Get in touch with Dreamland Playground Company

Mall Entertainment Zone
Indoor Playground for Shopping Mall
We build the indoor playground for shopping mall operators, developers and family entertainment center owners who need commercial-duty equipment rather than scaled-up home play. A mall entertainment zone is a fixed, staffed indoor play area sized to a specific tenancy, not a catalogue item you drop into a floor plate.
- Costed layout and quotation back within 48 hours
- First to-scale plan in 3–5 business days
- Standard mall builds in 25–45 days
- We quote from one complete play system upward
We work from a mall floor plan, a dimensioned sketch, or site photos.
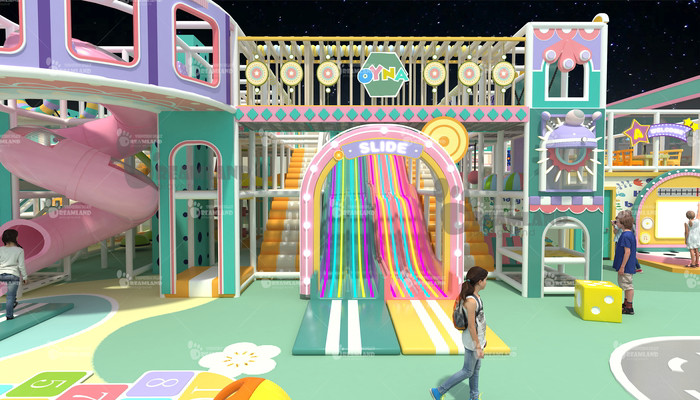
Sizing the zone before you talk to anyone: the specification table and clear-height check below run on a tape measure and a floor plan.
Quote turnaround
Within 48 hours, engineer-reviewed
First layout
3–5 business days, drawn to scale
Standard modular build
25–45 days after design sign-off
Atrium and multi-level build
30–45 days, confirmed with your quotation
Minimum order
One complete play system
Payment terms
30% deposit, 70% balance before shipment
What we work from
A mall floor plan, a dimensioned sketch, or site photos
Documents with your order
Commercial invoice, packing list, bill of lading and certificate of origin
MALL PLAYGROUND EQUIPMENT WE MANUFACTURE
We are a playground equipment manufacturer, not a reseller, and every component below is made on our own lines. That matters in a mall because the structure has to be engineered around your columns, your clear height and your escape routes, and those change during fit-out.
Materials Used in Mall Play Systems
A mall runs the zone twelve hours a day, seven days a week, which is a harsher duty cycle than most indoor play equipment is specified for. The material list decides what you replace in year three.
What Gets Replaced, and When
Steel and HDPE carry the durability; padding, play balls, netting and soft covers carry the wear, and a mall zone in daily use refreshes them long before the frame needs anything.
-
Lifecycle Standard
Consumable layer
padding wrap, play balls, netting, soft covers, crash mats.
-
Lifecycle Standard
Semi-permanent layer
slide sections, play panels, interactive units.
-
Lifecycle Standard
Permanent layer
frame, decks, fixings, barriers.
Price the consumable layer as a separate line at quotation stage, so a refresh later is a re-order rather than a re-negotiation.
INQUIRE NOW
Surface, Padding and Finish Options
The floor is the only part of the zone whose performance is set at installation rather than in a factory, which changes how you accept it.
Poured rubber
Laid wet on site as one continuous surface with no joints. Impact performance depends on how it is laid, so it is specified by installed thickness rather than by product name.
Rubber tile
Factory-made tiles with a known build-up. Easier to accept on delivery, harder to keep flat over a long run.
EVA foam mat
The common choice under low structures and in toddler zones. Fast to lay and fast to replace in a single panel.
Carpet over foam underlay
Warm and quiet, which suits a food-court-adjacent zone. Needs a cleaning schedule the operator will actually run.
Vinyl sports floor
Used on circulation aprons rather than under fall zones. Holds up to shoe traffic at the entry gate.
Padded wall lining
Applied to any hard wall inside the play envelope. Turns a landlord’s blockwork into part of the soft envelope.
Antimicrobial padding skin
An additive in the padding wrap, not a substitute for cleaning. Treat it as a slower soiling rate, nothing more.
Matte versus gloss finish
Matte hides scuffing under mall lighting. Gloss photographs better on opening day and then shows every mark.
Graphic wrap
Printed film on panels and barriers for seasonal changes. Replaceable without touching the structure underneath.
How to Accept a Floor You Did Not Watch Being Laid
US federal accessibility guidance references ASTM F1292 for impact attenuation and ASTM F1951 for wheelchair accessibility, and puts the compliance obligation on the site-installed surface rather than on the laboratory sample a certificate is usually based on. That split matters because only F1292 has a field procedure, the head drop test; F1951 is a lab test with no outdoor method, and its field proxy is a rotational penetrometer reading for firmness and stability. Demand the head drop on your finished floor, and write the checks below and the retest interval into the acceptance clause.
| What to check | Reference figure | How to verify it |
|---|---|---|
| Impact attenuation of the installed surface | 200 G-max and 1,000 HIC, the maximum values in the ASTM impact test that US federal play-area guidance adopts | Ask for a field test on the finished floor, not only a laboratory report on a sample |
| Running slope on the accessible route into the zone | 1:16 maximum | Digital level across the entry apron before handover |
| Cross slope on the same route | 1:48 maximum | Same check, taken across the direction of travel |
| Openings in the route surface | 13 mm (0.5 in) maximum | A 13 mm gauge run along tile joints and drain edges |
| Vertical level changes on the route | 6 mm (0.25 in) square, up to 13 mm (0.5 in) if beveled | Straight edge and feeler gauge at every material change |
| Critical fall height of the installed surface | Higher than the fall height of your tallest play component | Written confirmation with the F1292 result, stating the material depth the result was achieved at |
| Surface warranty term | 5 years minimum, stipulating compliance with both ASTM standards | Check it names a field testing strategy, exclusions and a claims process, not just a duration |
| Retest interval after opening | The federal surfacing study found accessibility deficiencies emerging in poured, tile and hybrid surfaces 24 to 36 months after installation | Name an interval inside that window in the acceptance clause; nobody will volunteer it later |
Put this in front of your insurer rather than burying it. Published biomechanics work argues that current playground impact criteria were built around skull fracture and do not capture neck loading or rotational head motion, so a floor that meets the numbers is a floor that meets a known test, not a floor that has eliminated head injury risk.
Cleaning claims: US EPA test protocol for sanitiser efficacy applies to hard, non-porous surfaces and runs a defined abrasion and re-treatment cycle before a residual claim holds. Padding and soft covers are not hard non-porous surfaces.
Treat any surface-treatment claim as a supplement to a cleaning routine, never as a replacement for one.
We supply the cleaning-compatible material list with the layout, so your operator writes a routine against the actual finishes rather than a generic one.
Commercial Indoor Playground Equipment Specifications
These figures decide whether a design is buildable in your tenancy. Fix them in the purchase order rather than discover them during installation.
Use this table as your specification sheet in a competitive tender. We build to these ranges; no building or safety code sets them, which is exactly why they have to be written into the purchase order rather than left to the supplier’s discretion. Verify each line on delivery, not on the drawing.
-
Tube wall thickness:
stops being checkable the moment the frame is powder coated. Ask for the mill certificate naming where the tube was sourced, before the factory cuts it. -
Padding thickness:
stops being checkable once the PVC wrap is closed. Take a caliper to it at incoming inspection, not at handover.
Reading Your Clear Height Before You Design Anything
Clear height is measured from the finished floor to the lowest fixed object above it. Sprinkler heads, HVAC ducts, brackets and lighting all count, and stripping a suspended ceiling does not give you the number you hoped for.
The check: subtract the top frame clearance and the services buffer from your measured clear height, then divide by the deck-to-deck height. That number is how many play levels the bay will carry.
Revenue in a single-level play space comes from footprint and dwell time rather than from vertical play value, so the design moves toward interactive elements and a toddler offer.
Worked example, 3.2 m bay:
(3.2 − 0.7) ÷ 1.4 ≈ 1.79.
Result: That bay carries a single level. Not a marginal two-level, a single level.
(3.2 − 0.7) ÷ 1.4 ≈ 1.79.
Result: That bay carries a single level. Not a marginal two-level, a single level.
Your rent does not move an inch either way. This is exactly the case where the lease negotiation matters more than the equipment specification.
Pricing, Lead Times and Mall Zone ROI
Published price ranges for indoor playground equipment disagree with each other by a factor of three, and the reason is almost never the equipment. It is that the numbers describe different scopes, so the first thing on this page is the scope table rather than a figure.
Scope Accountability
Every figure below sits inside the first two rows of that table and nothing else. A quotation compared against a competitor on a different scope is not a comparison, and the tariff line alone can move a landed number by a wide margin depending on your destination.
| Cost element | In our quoted figure | Who carries it |
|---|---|---|
| Play structure and all play components | Included | Us |
| Layout design and structural drawings | Included | Us |
| Export packing | Included | Us |
| Ocean or air freight | Not included | Quoted separately, at the rate on the day |
| Import duty and tariffs | Not included | You, at your destination rate |
| Destination port and customs charges | Not included | You or your forwarder |
| Insurance in transit | Not included | You or your forwarder |
| Site installation labour and access equipment | Not included | Your installer or fit-out contractor |
| Flooring supply and laying | Quoted as an option | Split by scope, agreed in writing |
| Landlord fit-out works, power, drainage | Not included | You and the landlord, per your lease |
Equipment and Design Cost by Number of Levels
These are estimating ranges for the equipment and design scope, not a quotation. The bands overlap on purpose: a plainly specified three-level system can land below a heavily themed two-level one, so level count alone will not tell you your rate.
Your actual figure comes back within 48 hours of us receiving a floor plan, and it will name the scope line by line in the same format as the table above.
| System type | Equipment and design, per sqm | What drives the position in the range |
|---|---|---|
| Single-level toddler or soft play area | Quoted on the component list rather than by area | Footprint follows circulation, so an area rate misprices it |
| Two-level structure | $80 to $200 | Interactive elements and theming depth |
| Three-level structure | $180 to $300 | Net and rope content, slide count, deck complexity |
| Four-level structure | $200 to $350 | Atrium visibility features and structural engineering |
Lead Times
| Build type | Production time after design sign-off | Trigger to start |
|---|---|---|
| Standard modular mall system | 25–45 days | 30% deposit and approved drawings |
| Atrium-scale or multi-level build | 30–45 days | 30% deposit, approved drawings and confirmed clear height |
| Time-critical mall opening | Compressed against the standard window by rush production, with air freight quoted separately | Agreed in writing with the quotation |
Payment is 30% deposit, 70% balance before shipment. Material and component samples are sent on request; full structures are reviewed by live factory video call, which is how you see a system of your size before it ships.
How a Quotation Is Built
-
You send a plan.
A mall floor plan, a dimensioned sketch, or site photos. We confirm the clear height and the column grid back to you before drawing anything.
-
We draw a layout to scale.
Your first to-scale 3D layout lands in 3–5 business days, with zones, circulation and safety clearances marked.
-
We price the layout line by line.
Structure, components, design and packing, in the same scope format shown above, back within 48 hours of the plan.
-
You fix the specification.
Anything from the specification table that matters to your landlord or insurer goes into the purchase order at this point, not later.
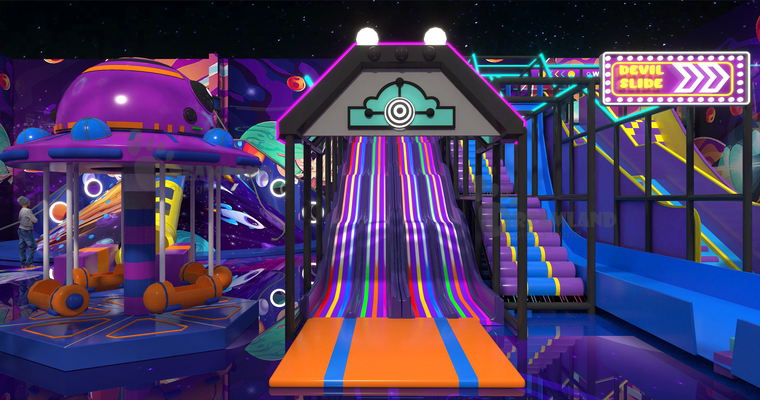
Why This Page Does Not Print a Payback Period
Four supplier pages we checked publish four mutually exclusive payback claims for the same business. One says under a year, another says more than five, and not one of them cites a source. Lucky Strike Entertainment, a listed operator in the wider entertainment center category, reported $367.7 million adjusted EBITDA, a $10.0 million net loss and a 3.7% same-store revenue decline in the same fiscal year, and told investors that a newly acquired location takes 12 to 18 months just to reach its own company-wide margins, which is why a single recovery number does not travel between sites.
- What does travel: the method. Admissions times price, minus rent, CAM and staffing, against a capital figure with a named scope.
- What does not travel: another operator’s footfall, their lease terms, their staffing model or their catchment.
Every supplier should hand you the scope behind their number, in the format of the table at the top of this section.
Sector benchmark data does exist. The 2025 IAAPA entertainment center benchmark series reports 2024 operating data across five global regions, and we name it rather than quote it, because those figures sit behind report access we do not hold.
In-House Quality Control and Safety Requirements
We run an in-house production team and in-house quality control across materials, structures, parts, surfaces and packaging. Structures are designed to relevant EN and ASTM safety requirements for the product type and destination market.
-
[QC-01]
Incoming material check
Tube wall thickness, foam density and panel thickness checked against the specification on the purchase order before anything is cut.
-
[QC-02]
Frame fabrication check
Weld and cut dimensions verified against the approved drawing, level by level.
-
[QC-03]
Padding and wrap check
Coverage on every post, beam and deck edge, with no exposed steel inside the play envelope.
-
[QC-04]
Fixing and cap check
Every bolt end capped, every lock nut seated. This is the check that decides how the zone passes a visual inspection on site.
-
[QC-05]
Dry assembly
The system is assembled in our facility so the parts that will meet on site are proven to meet here first.
-
[QC-06]
Packing check
Parts labelled to the assembly drawing so the installer is not sorting steel on your shop floor at midnight.
Our in-house quality control team works to one rule above the others: if two parts have not already met on our floor, they do not get to meet for the first time on yours.
Commercial invoice, packing list, bill of lading and certificate of origin ship with your order. Those cover the import side; the operational documents your property manager and insurer ask for are a separate list.
What to Line Up Before the Zone Opens
Set up a daily visual inspection routine
US consumer product safety guidance for soft-contained play sets out visible conditions that should take a unit out of service, including exposed hardware, torn padding and damaged netting.2 Turn that list into a checklist your staff sign each morning.
Write the cleaning routine against the actual finishes
Not a generic one, and not one that quietly assumes a surface treatment is doing the work for you.
Rules-of-use signage belongs at the entry
Height, age and sock rules, positioned where a parent reads them before paying rather than after.
Name the person who owns the fit-out approval
whether that is you, your fit-out consultant or your installer. Under the US model code, a single play structure inside a mall building that exceeds roughly 56 m² needs a special fire-safety investigation acceptable to the building official, and every structure has to stand about 1.5 m clear of walls and egress routes, and about 6 m from any other structure.3 Splitting one large zone into two to get under the cap therefore costs you sellable floor area, which is the catch most layouts meet late.
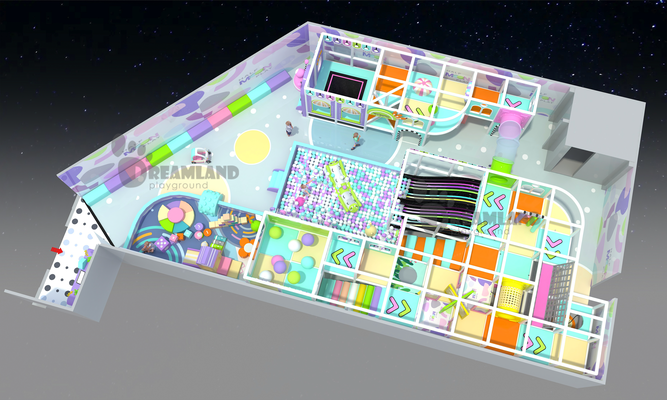
Mall Play Zone Project Sequence, Floor Plan to Handover
The sequence below is the one that avoids the two expensive failures in this category: a structure designed before the clear height was verified, and a delivery that arrives before the landlord’s fit-out window opens.
You send the floor plan or photos. We confirm clear height, column positions and the entry point back to you in writing.
Your to-scale layout in 3–5 business days, with the step-free entry point and pram circulation marked on the drawing rather than added later.
Costed line by line within 48 hours of the plan. You fix the specification items your landlord and insurer care about.
30% deposit starts production. Drawings are frozen at this point, and any change from here moves the delivery date.
25–45 days for a standard modular system, 30–45 days for an atrium-scale or multi-level build, with the in-house checks above running through it.
70% balance before shipment, documents with the order, parts labelled to the assembly drawing for whoever installs on site.
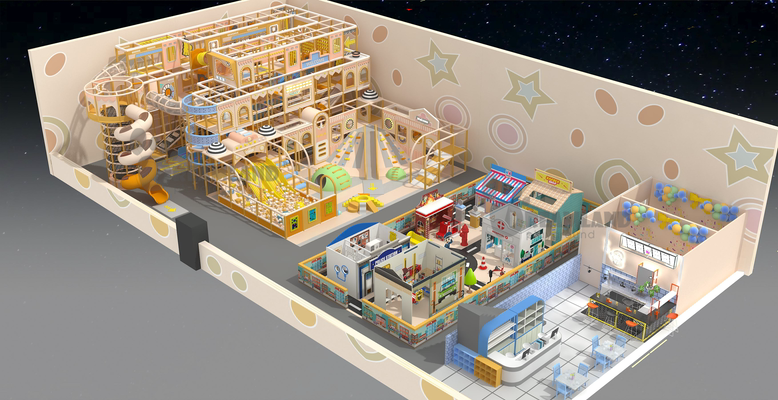
What We Check on Your Floor Plan
| We check | Because it changes the design | What we need from you |
|---|---|---|
| Clear height to the lowest fixed object | Decides the number of levels, and therefore the whole concept | A measurement at four points across the bay |
| Column grid and column positions | Columns inside the envelope become padded features or dead space | Column centres on the plan, or photos with a tape in frame |
| Escape route width past the zone | The zone cannot narrow a required route | The landlord’s fit-out drawing |
| Sprinkler head and duct positions | They set the real ceiling, not the slab | Reflected ceiling plan or overhead photos |
| Floor loading and finished floor level | Affects deck footings and flooring build-up | Landlord tenancy handbook |
| Entry gate and till position | One controlled entry is what makes the zone chargeable | Where the shopfront line sits |
| Adjacency to food court or anchor | Sets the age mix and therefore the equipment mix | Mall level plan showing neighbours |
| Servicing and delivery access | Decides whether components arrive assembled or flat | Loading dock and lift dimensions |
If the site is a shopping centre in the UK or Australia, send the tenant fit-out guide with the plan. Dimension conventions and landlord approval steps in a centre fit-out pack differ from a US mall drawing set, and catching that at week 0 costs nothing.
Our Factory, Our Team, and Why Buyers Come Direct
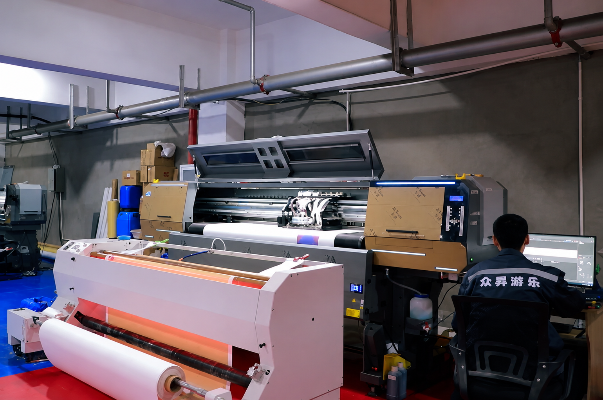
Buyers in this category routinely cannot tell whether they are talking to a factory, an assembler, a trading company or a distributor, because all four use the same website vocabulary. A photograph settles nothing, which is why the test we offer is a live video call through the fabrication line, the assembly area and a system of your size.
Buying Direct Against Buying Through a Brand Agent
The left column describes what buyers in this market tell us they run into, not a claim about any named supplier.When a Mall Play Zone Is Not the Right Call
High footfall does not always become high sales. The mall entertainment zone that fails usually failed at the lease or the catchment rather than at the equipment, and the mistake worth naming early is treating the specification as the decision and the lease as paperwork. Five situations where we would tell you to wait.
The CAM charge is uncapped or undefined.
Common area maintenance is the line that quietly outgrows the rent, and caps are negotiable while the lease is still in draft and effectively not afterwards. The trap is that an uncapped charge looks harmless in year one, while the landlord is still courting the tenancy. If the draft has no cap and no audit window, the equipment decision is premature.
The lease term or the working capital cannot carry the ramp.
The 12 to 18 months a listed entertainment-center operator reports for a newly acquired location to reach its own company-wide margins is the floor rather than the forecast for a zone opening cold. Count it against your remaining lease term and against the cash left after the fit-out invoice; if either runs out first, wait.
The traffic is transit traffic.
Where you locate the zone changes the revenue model more than what you put in it: a zone beside a food court captures dwell time, while a zone on the walk to a car park captures glances. The tell is whether your neighbouring tenants sell things people consume sitting down.
You actually want an attraction business.
If the plan is a trampoline park, a ropes course or coin-operated rides, that is a different capital profile, a different staffing model and a different insurance conversation. We build soft play and interactive play, and we do not build fairground rides.
The space is outdoor or semi-outdoor.
Outdoor exposure changes the material set completely, and specifying indoor play equipment for a covered outdoor terrace is how a two-year refresh cycle becomes a one-year one.
Going Deeper on the Business Case
These four guides cover the parts of the decision that sit outside equipment specification.
-
Mall Play Area Trends 2026
What is changing in mall play area formats, and which changes are worth paying for.
-
Mall Playground Business Plan
A plan both a landlord and a lender will read, with every assumption written down.
-
Mall Playground Lease Guide
CAM caps, audit windows, percentage rent and the deciding clauses.
-
Mall FEC Revenue Model
Memberships, admissions, parties and the food offer, and how the mix shifts by catchment.
Mall Entertainment Zone Planning Tools
-
Mall Play Zone Clear Height Check
Verify structural height requirements and ceiling clearances for indoor mall installations prior to equipment manufacturing.
Access Tool -
Mall Play Zone Handover Checklist
Standardize site handover procedures with our inspection protocol to ensure venue readiness for installation teams.
Access Tool -
Mall ROI Calculator
Calculate projected revenue, operational costs, and estimated return on investment for commercial play zone projects.
Access Tool
01
How much does a commercial indoor playground for a shopping mall cost?
For equipment and design only, two-level systems estimate at $80 to $200 per square metre, three-level at $180 to $300, and four-level at $200 to $350. Freight, duty, installation and flooring sit outside that, and level count, interactive content and the custom-to-standard ratio decide where you land inside a band. Your quotation comes back within 48 hours of a floor plan.
02
How much space do I need for a mall play zone?
Clear height decides more than floor area. Send a measurement to the lowest sprinkler head and we will tell you what the space carries.
03
What is the difference between home and commercial indoor play equipment?
Duty cycle and repairability. Commercial playground equipment is built for twelve hours of daily use, with a consumable layer designed to be replaced in sections. Home equipment is not, which is why it fails within months in a retail environment even when it looks identical in a photograph.
04
Can the playground be customized to our mall’s theme and footprint?
Yes. Theming changes the look without changing the engineering, and we design to your column grid, your clear height and your tenancy signage rules.
05
How long does a typical mall indoor playground installation take?
Production runs 25–45 days for a standard modular mall system and 30–45 days for an atrium-scale or multi-level build, both measured after design sign-off rather than after the enquiry. Installation on site is handled by your installer. Parts arrive labelled to the assembly drawing, which keeps that window short and stops the sequence being guessed.
06
What safety requirements should I ask about when buying mall playground equipment?
Ask three things. What safety standards the structure is designed to, whether the installed floor gets a field test rather than only a laboratory report, and what visual conditions take a unit out of service.1,2 Our structures are designed to relevant EN and ASTM safety requirements for the product type and destination market.
07
What will our property manager and insurer ask for?
Usually the fit-out approval pack, a daily inspection routine, rules-of-use signage and evidence about the installed floor rather than only a laboratory report on the material. In US jurisdictions the building code routes play structures inside a mall building to a dedicated section covering materials and heat release, fire protection, separation distances and a single-structure area cap.3 Decide early whether that approval sits with you, your fit-out consultant or your installer, because it is the item most often left unowned.
08
What is your warranty?
Warranty terms are written into your quotation and split by layer, because a frame and a soft consumable do not wear at the same rate.
09
Do you provide installation instructions and on-site support?
Parts ship labelled to the assembly drawing with the installation sequence included, which is what a local installer works from. Remote support is arranged with your order, and live video is how we walk an installer through anything unusual.
10
What is the expected lifespan of the equipment?
Frame, decks and fixings are the permanent layer, and they outlast everything bolted to them. Padding wrap, netting, play balls and soft covers are consumables, refreshed on a cycle your traffic sets rather than a calendar, and typically well before anything structural needs attention. Price that consumable layer as its own line at quotation stage so the refresh is a re-order.
11
What do you need from us to start a quotation?
Mall floor plan, dimensioned sketch or site photos, plus a clear-height measurement to the lowest fixed object. We return a to-scale layout in 3–5 business days.
12
Are indoor play areas profitable for a mall?
It depends on the lease more than on the equipment. Published payback claims for this business sit anywhere between under a year and over five, with no sources attached, so we publish a calculator instead of a number. Run it on your own rent, CAM and admission assumptions.
13
Do you supply ball pits, slides and climbing structures as one integrated system?
Yes. Ball pit, slides, climb walls, nets and tunnels are engineered onto one frame and quoted as one system, which is what avoids the mismatched deck heights you see when elements come from different suppliers.



