Get in touch with Dreamland Playground Company

Hotel Kids Club Setup
Indoor Playground for Hotels: Kids Club Setup, Costs and Revenue Impact
An indoor playground for hotel guests arrives in two forms: a hotel kids club is a supervised, staffed play space run to a schedule, and a hotel play area is an unstaffed room parents use with their own children. The equipment decision is the same either way, and it is decided by your ceiling before it is decided by your budget.
Send a plan and you get a layout and a budget figure back, not a discovery call.
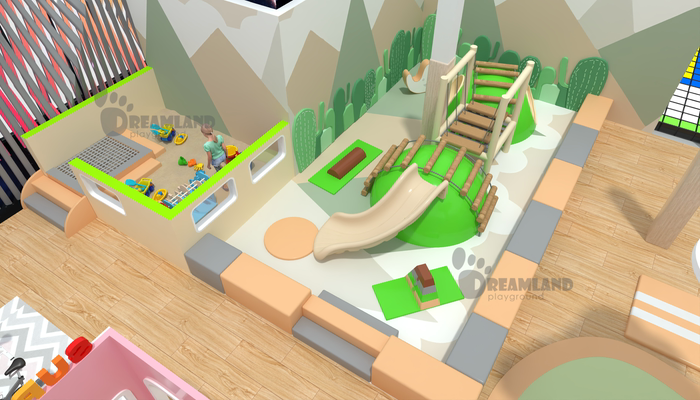
- 01 // Design back from your floor plan in 3 working days
- 02 // Production in 15 to 30 working days once drawings are signed
- 03 // One project is a full order — no minimum quantity to reach
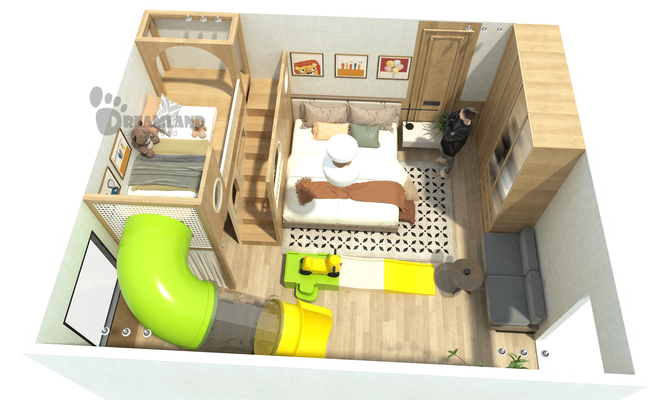
The Three-Number Brief
Three numbers decide almost everything about a hotel indoor playground: the clear height under your lowest obstruction, the usable floor area, and the equipment budget per square metre. Get those three onto one line and a supplier can quote you properly.
3.0–6.2m
Clear height range across our supplied hotel structures — the single variable that sets how many levels are possible
20–150m²
Footprint range of the worked examples below, from a toddler corner to a four-level structure
US$80–350/m²
Indicative equipment budget band, rising with level count
Worked project figures, not a price-on-request page
Every row below is a structure we have supplied, at its real dimensions and the price it was supplied at.
Supplied structures and planning bands for hotel indoor playground equipment.
| Configuration | Footprint | Dimensions (L × W × H) | Clear height needed | Indicative price |
|---|---|---|---|---|
| DL07184 toddler soft play set | 20 m² | 5 × 4 × 3 m | 3.0 m | US$3,800 per set |
| DL-CP1003 single-level play structure | 64 m² | 8 × 8 × 4 m | 4.0 m | US$11,000 per set |
| DL0710 two-level play structure | 108 m² | 12 × 9 × 3.3 m | 3.3 m | US$18,000 per set |
| DL07117 four-level play structure | 150 m² | 15 × 10 × 6.2 m | 6.2 m | US$32,000 per set |
| Equipment budget band — two levels | per m² | — | 3.2 m and up | US$80–200 per m² |
| Equipment budget band — three levels | per m² | — | 4.5 m and up | US$180–300 per m² |
| Equipment budget band — four levels | per m² | — | 5.5 m and up | US$200–350 per m² |
| Design turnaround | — | — | — | 3 working days |
| Production | — | — | — | 15 to 30 working days |
| Sea freight per 40ft container | — | — | — | US$1,000 Jebel Ali · US$1,800 US seaport · US$2,200 Hamburg |
What We Build Into a Hotel Kids Club
We are a playground equipment manufacturer, not a reseller placing your order with somebody else’s factory. Our factory is in Wenzhou, Zhejiang, China, and we run our own production team and quality control process, checking materials, structures, parts, surfaces and packaging during production.
Seven services, one contract
Space planning, floor plan design, 3D design, equipment production, shipping, installation support and after-sales service.
Built for hotels and resorts
We build for indoor playgrounds, family entertainment centres, trampoline parks, ninja courses, adventure parks, shopping mall play areas, schools, hotels, resorts and outdoor play spaces.
Clients in more than 50 countries
Our clients include playground operators, shopping malls, schools, hotels, resorts, investors, franchise brands and project developers.
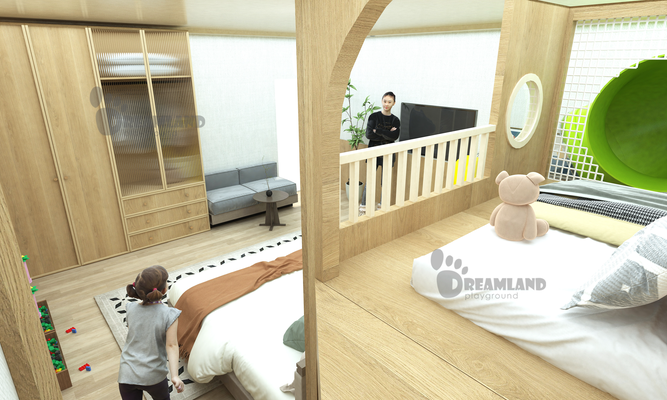
The age floor decides whether you have built anything for the under-fours
Published guest-facing coverage of resort kids clubs frames them as being for children aged four and up, and parents travelling with a two- or three-year-old ask on hotel and travel forums where they are supposed to go instead. Build only the staffed club and the family with a toddler has nowhere in your building to be.
The components a hotel actually specifies
Hotel briefs cluster around a small set of components, because the constraint is always floor area against age range. A commercial indoor playground built for a hotel is a different specification from one built for a standalone venue, where floor area is rarely the binding constraint.
-
Soft play equipment for the under-fours padded, low, and the part of the room parents watch from a seat rather than climb into.
-
Multi-level play structure the core of most hotel indoor playground equipment packages, sized by clear height rather than by budget. Netting closes every elevated edge on these play systems; in an enquiry this component is soft contained play equipment, the category ASTM F1918 is written for.
-
Slide the single component children queue for; height and landing run set its type.
-
Interactive floor or wall games screen-based play that raises dwell time for the seven-plus age group in a small footprint.
-
Trampoline bay needs both clear height and a supervision policy; not a default inclusion.
-
Ninja course elements a strong fit for resort properties with older children and space to run a linear route.
Materials, Fire Safety and Cleaning
Two questions decide material specification in a hotel: what happens if it burns, and what happens after two hundred children have touched it. Both have documented answers you can hold a supplier to.
Fire safety sits with your building, not with the play structure
The Home Office guide Fire safety risk assessment: sleeping accommodation, last revised 12 September 2023, applies to premises whose main use is sleeping accommodation, and it names hotels, motels, holiday villages, serviced apartments and aparthotels directly. Responsibility for complying with the Order “rests with the ‘responsible person'”. Your kids club does not create that duty — it inherits it.
The four furnishing standards that guide names
BS 5852
Ignitability of upholstered furniture, including composites of cover material and infill, and loose covers
Named Category: No
BS 7176
Resistance to ignition of upholstered furniture for non-domestic seating
Named Category: No
BS 7177
Resistance to ignition of mattresses, divans and bed bases
Named Category: No
BS 5867-2
Flammability requirements for fabrics used in curtains and drapes
Named Category: No
Soft play equipment is not a named category in that document, so a supplier who tells you their padding is “BS 5852 compliant” is stretching a furniture standard over a product it was not written for. Read the vintage as well: the guide was first published in 2006, its own text reads “England and Wales only”, and GOV.UK now badges the publication as applying to England — so confirm the current position with your fire authority if you operate in Wales.
What to ask for instead
The same guide gives the buyer an instruction that needs no stretching: “If you have any doubt about the fire performance of a product or material you should consider asking for a copy of the test certificate that can show compliance with the appropriate standard required by the Regulations.”
- Ask for the test certificate for the specific foam and the specific covering fabric, not for the structure as a whole.
- Ask which standard the certificate is written against, and which market that standard serves — the structure’s own product standard is ASTM F1918 in North America or EN 1176 in Europe, and the fire certificate is a separate document from either.
- Ask for the certificate before the deposit, not before installation — that is when the request still carries weight.
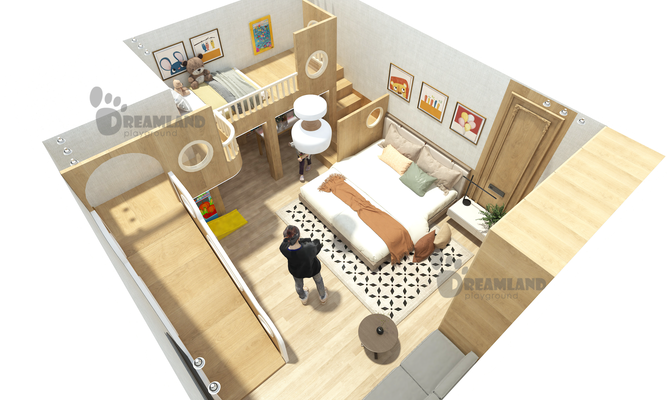
The US Centers for Disease Control and Prevention notes that “generally, high-touch surfaces (for example, tabletops, doorknobs and handles, toys) are more likely to have germs on them”.
Its toy-specific instruction is firmer than its general one: “Sanitize surfaces that come in contact with children’s mouths, such as infant feeding items and toys.”
Soft goods in the under-three zone need to survive laundering. CDC’s instruction is to “launder items (if possible) according to the manufacturer’s instructions”, using “the warmest appropriate water setting” and drying completely — so ask whether ball-pit balls, crawl mats and covers are removable and washable before you approve the design.
CDC’s surface guidance is to “use a product that is suitable for each surface and follow the instructions on the product label”. A surface your housekeeping chemical is not rated for is a surface that gets cleaned wrongly or not at all — which is why we ask which product your team already uses.
The CDC page above is written for childcare settings and does not regulate a hotel; it is cited because it is the clearest published account of why cleanability belongs in the purchase specification rather than the operations manual.
Theming and Brand Consistency
Theming is where a kids club budget goes sideways more often than anywhere else, and searches for luxury hotel kids club design, hotel kids club design ideas or hotel play area ideas return mood boards rather than specifications.
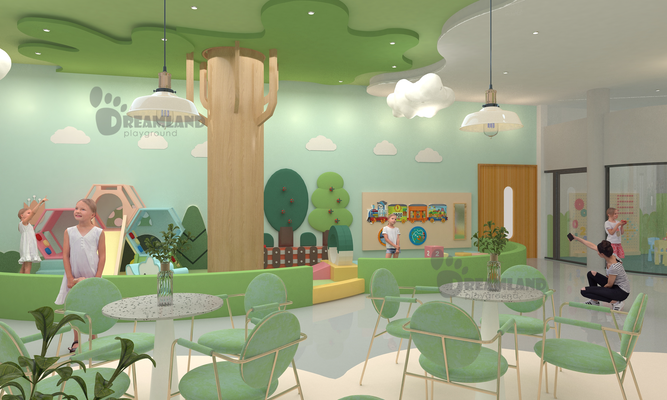
Theme is not play value
A study of preschool children observed that thematic play centres constrained children’s role enactment to the imposed theme, and that equipment designed for solitary versus group use changed how children interacted. Heavy theming narrows what a child can pretend the space is.
A themed pirate ship stays a pirate ship; left neutral, the same multi-level structure is a castle on Monday and a spaceship on Tuesday.
- Theming works best applied to surfaces — graphics, colour, wall treatment — where it can be refreshed without touching the structure.
- Property type changes the brief — a ski resort and an airport hotel are not solving the same problem.
- That study observed 31 children aged four to five in a preschool, not in a hotel kids club — a reason to be careful with heavy theming, not proof about your property.
The one finish decision that is free now and expensive later
A conjoint study of 601 urban hotel guests found living walls and indoor landscaping ranked highest among restorative design attributes; separately, 90 child life specialists rating playroom designs put windows, natural light and nature themes at the top.
Daylight is decided when you choose which room the club goes into
Moving a kids club from a windowless back-of-house room to one with glazing costs nothing at the planning stage and is close to impossible afterwards.
What Your Building Decides Before We Do
Clear height is the gatekeeper, measured to the lowest obstruction in the room — a sprinkler head, a duct, a beam soffit — and not to the slab above it. Rooms fail this test constantly because someone measured to the ceiling tile.
Configuration by property type
Every row is a planning starting point rather than a quotation, and assumes the clear height is genuinely available rather than nominally available.
| Property type | Area (m²) | Height (m) | Configuration fit | Age Focus |
|---|---|---|---|---|
| City business hotel | 20–40 | 2.7–3.0 | Toddler soft play corner, no elevated levels | 1–4 yrs |
| Airport hotel | 25–50 | 3.0–3.2 | Single-level structure plus interactive floor game | 2–8 yrs |
| Midscale family hotel | 60–90 | 3.2–4.0 | Two-level play structure with slide | 2–10 yrs |
| Beach resort | 100–160 | 4.5–6.0 | Three-level structure, separate toddler zone | 1–12 yrs |
| Ski/mountain resort | 80–140 | 3.5–5.0 | Two to three levels, high indoor dwell time | 2–12 yrs |
| All-inclusive resort | 150–300 | 5.5–6.5 | Four-level structure plus trampoline bay | 1–14 yrs |
| Apartment-hotel | 30–60 | 2.8–3.2 | Single level, unstaffed play area model | 1–8 yrs |
| Boutique/luxury hotel | 25–60 | 3.0–4.0 | Compact structure, high finish specification | 2–10 yrs |
| Campground lodge | 90–200 | 4.0–6.2 | Multi-level structure with ninja course elements | 4–14 yrs |
| Conference hotel | 40–80 | 3.0–3.5 | Two-level structure, weekend-peak sizing | 2–10 yrs |
The dimensional rules that come from the standards
Soft contained play equipment for indoor use is addressed in North America by ASTM F1918, Standard Safety Performance Specification for Soft Contained Play Equipment, written for a user population running from the 5th percentile two-year-old to the 95th percentile twelve-year-old — which is why age banding drives geometry rather than the other way round.
The CPSC public playground safety checklist tells inspectors to keep trap-prone openings such as guardrail gaps and ladder rungs under 3.5 in (89 mm) or over 9 in (229 mm), because between those two figures a child’s body passes through and the head does not.
Under the ADA Accessibility Standards a ground-level accessible route runs 60 in (1,525 mm) minimum clear width at a maximum 1:16 slope, narrowing to 36 in (915 mm) only for a 60 in stretch. Elevated routes and ramp runs are 36 in (915 mm), and a ramp run is limited to 1:12 with a 12 in (305 mm) maximum rise.
The same standards put at least 50% of elevated play components on an accessible route. Below 20 elevated components a transfer system can carry that 50%; at 20 or more, ramps must connect at least a quarter of them and the balance can be ramp or transfer.
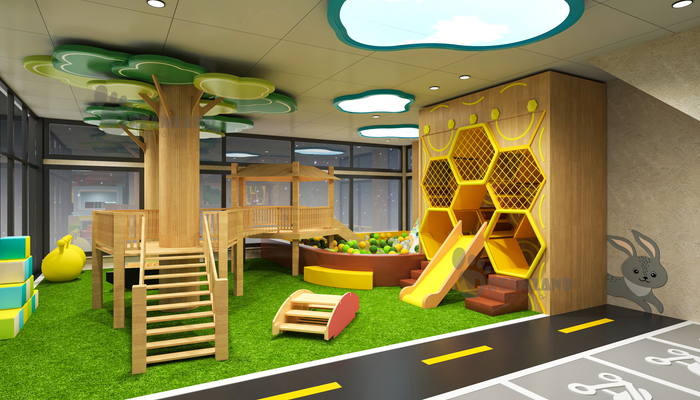
Work out your own numbers first
The planner takes the four measurements that matter and returns the configurations physically possible in your space.
Hotel Kids Club Costs and What They Return
Equipment is the number people ask for, and it is rarely the number that decides the project. Freight, installation, inland transport and customs are the lines left out of the first budget and added back in front of the finance director.
Why no competitor page gives you a number
Not one of the five hotel and resort pages we read in full publishes a price, a band or a per-square-metre figure. The bands below are ours.
The equipment budget
Two levels run US$80–200 per square metre as a planning band, three levels US$180–300, and four levels US$200–350. Commercial indoor playground equipment cost tracks level count rather than floor area, because vertical structure adds steel, decking, netting and edge protection — the trade-off being that every level you add buys you capacity and costs you clear height.
Cross-check against the supplied examples
- 20 m² toddler set at US$3,800 — about US$190/m²
- 64 m² single-level at US$11,000 — about US$172/m²
- 108 m² two-level at US$18,000 — about US$167/m²
- 150 m² four-level at US$32,000 — about US$213/m²
Resort indoor playground cost sits at the top of those bands, because the clear height a resort has is the clear height that buys extra levels. For non-hotel formats — mall, standalone centre, school — the equivalent bands are in our indoor playground cost guide.
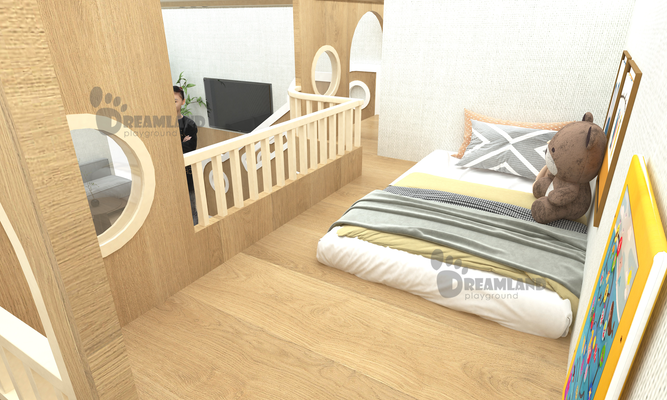
What lands on top of the equipment
Sea freight runs about US$1,000 per 40ft container to Jebel Ali, about US$1,800 to a US seaport and about US$2,200 to Hamburg, quoted with your order. Other costs — installation, inland transport and customs duties — have run to roughly US$1,000 on comparable projects.
| Cost line | Indicative figure | What moves it |
|---|---|---|
| Equipment | US$80–350 per m² | Level count, component mix, finish specification |
| Sea freight, 40ft container | US$1,000–2,200 | Destination port, fuel, container type |
| Installation, inland transport, customs | ≈ US$1,000 | Country, site access, whether your own team installs |
| 3D design | Free on existing models; US$300–500 for complicated new models | Whether the design is drawn from our model library |
Commercial terms
- Payment — 30% T/T deposit, balance paid before loading. L/C at sight for large orders. Western Union, credit card, PayPal or cash for trial orders on individual play parts.
- Trade terms — we ship EXW, FOB, CFR, CIF, DDU and DDP.
- Installation — by our own trained and insured installers, or by your local team working from our detailed installation drawings. Installation is quoted separately.
- Design work is done in-house, drawn from our own model library, and the team that draws it hands it straight to production. Send your floor plan for a layout and a specification you can price against.
The revenue argument, stated honestly
We are an equipment manufacturer, and unlike the equipment bands above, the revenue side has no published benchmark to quote. We have not measured your average daily rate, and any supplier who hands you a percentage uplift for a kids club has made it up.
What we went looking for and could not find
Before writing this page we searched for the published number, and there is not one. No third-party study we could locate ties a hotel kids club to average daily rate, occupancy or revenue per available room, and the traveller research usually pointed to for it dates from 2021 and carries no family-amenity booking statistic in accessible form. Ask any supplier quoting you an uplift which study it comes from.
What we can tell you is where the money actually comes from
- Length of stay: a family that has somewhere to put the children at 4pm books the extra night more readily than one that does not.
- Rate defence in shoulder season, when the weather removes the outdoor amenity and the indoor one is worth most.
- Food and beverage capture — parents who stay on site eat on site, which is where a kids club usually pays for itself before it touches room rate.
- Review content: families describe the facility by name in reviews.
Size it against your own room before you budget it
The planner converts your dimensions into a configuration and a budget band, so the number you take into the meeting is yours rather than ours. Star rating and floor area drive the same figures on the cost planner page.
Safety Standards, Warranty and What Happens After It Opens
Our products can be designed according to relevant EN and ASTM safety requirements, depending on the product type and target market. Which requirements apply depends on the component and on where the hotel is, so the standard set is fixed at design review with your market named on the drawing.
Which standard applies to your market
The standard that governs your installation is set by where the hotel is, not by where the factory is.
| Standard | Scope | Where it governs |
|---|---|---|
| EN 1176 | Playground equipment and surfacing — the European series covering general safety requirements and test methods | Europe and markets that adopt EN |
| EN 1177 | Impact-attenuating playground surfacing — determination of critical fall height | Europe and markets that adopt EN |
| ASTM F1918 | Standard Safety Performance Specification for Soft Contained Play Equipment — the indoor soft-contained specification | North America |
| ISO/TS 24665:2023 | Technical specification for rooftop and elevated playground safety | International, where adopted |
Designing to a standard and holding a third-party certificate against it are two different things. Ask any supplier which of the two they mean, and ask for the certificate number and the issuing body if they mean the second — a supplier who blurs them is telling you something about how the rest of the contract will go.
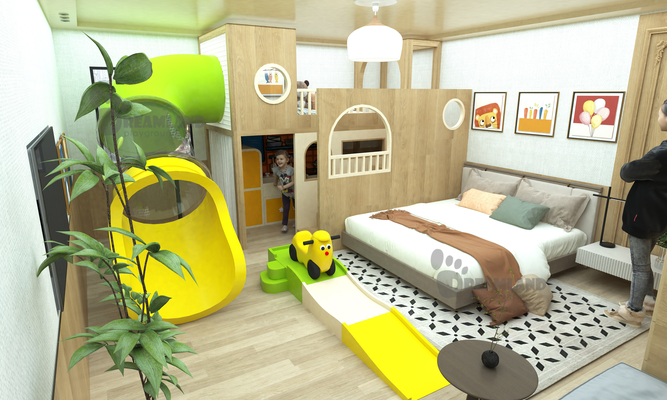
Warranty
Every structure carries a one-year warranty on all products from the date of purchase. Freight on replacement parts within the warranty period is carried by the buyer. A supplier’s warranty is not a substitute for your own recurring inspection regime, and the liability for the second one sits with you.
After it opens
- Pre-sale and after-sales questions are answered within 24 hours.
- A detailed installation drawing set ships with your order, so your maintenance team has the geometry on paper rather than in an email thread.
- Shipping to your destination sea port or your direct address is arranged as a one-stop service.
Check a standard name against what it covers
Type a standard number and you get its published scope back, with entrapment openings, accessible route widths and ramp slope held against their stated limits.
The failures we are called back for are almost never structural. They are netting at the pinch points where children grab to pull themselves up, and slide edges at the exit. When we ask a hotel to send photographs at month six, those are the two things we are looking at, because both are cheap to fix at month six and expensive at month thirty.
— Our project engineering team, on what actually wears out in hotel installations
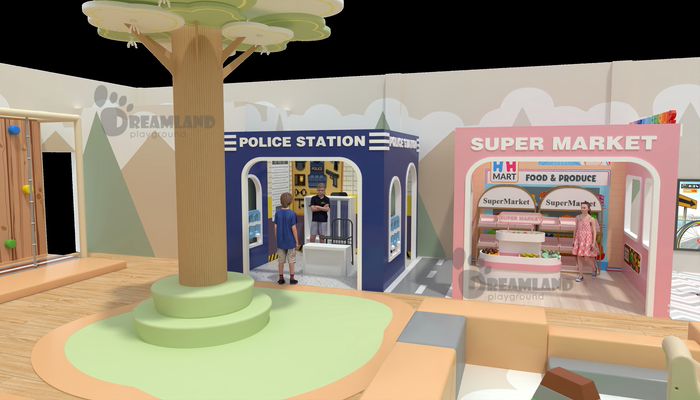
From Floor Plan to Opening Day
The only step with a hard external dependency is the drawing sign-off, because production cannot start against a drawing nobody has approved.
-
01
You send the room — a CAD/DWG floor plan, or a dimensioned sketch if no CAD file exists. Mark the lowest obstruction, not the ceiling.
-
02
We come back in 3 working days with a complete layout and 3D design.
-
03
You get a quotation against that layout, with equipment, freight to your port and installation priced separately so you can see which line is which.
-
04
Contract, then a 30% T/T deposit. Balance is paid before loading, and large orders can run on L/C at sight.
-
05
Production runs 15 to 30 working days. Our own production team and quality control process check materials, structures, parts, surfaces and packaging during production.
-
06
Loading and shipping on EXW, FOB, CFR, CIF, DDU or DDP terms, to your destination sea port or direct address.
-
07
Installation by our own trained and insured installers, or by your local team working from the detailed installation drawing set.
Working backwards from an opening date
Count 3 working days for design, your own approval time, then 15 to 30 working days of production, then ocean transit for your route, then installation. Approval time is the step hotels underestimate, because it usually involves more than one department.
How to Check Us Before You Commit
You are considering a five-figure order from a factory on the other side of the world, on the strength of a page written by that factory. Three ways to check it.
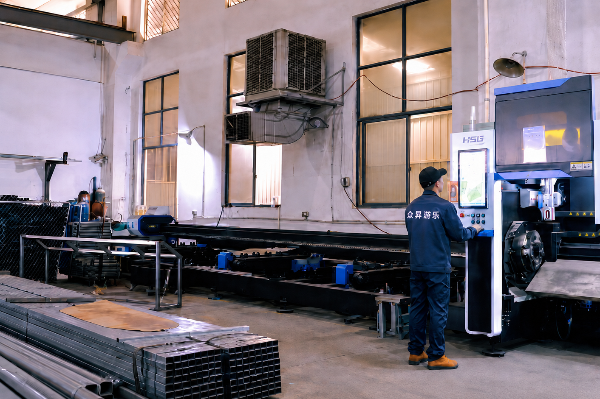
We host factory visits by appointment, including our sample room, where you can see real builds for indoor playground, trampoline park and ninja course products rather than renderings. Our factory is in Wenzhou, Zhejiang, China.
Third-party preshipment inspection is a mature instrument with rules attached. The WTO Agreement on Preshipment Inspection, which governs the programmes governments mandate rather than private contracts, defines the work as “all activities relating to the verification of the quality, the quantity, the price, including currency exchange rate and financial terms, and/or the customs classification of goods to be exported to the territory of the user Member”.
It comes with a clock
The International Trade Administration’s guide to that Agreement puts the obligation this way: “the exporter must receive from the PSI company — within 5 working days of the inspection — either a Clean Report of Findings (which indicates approval of the shipment) or a detailed explanation, in writing, of why such a Report could not be issued”.
That clock binds inspection companies working under a mandated programme, not equipment suppliers — write it into the purchase order for whichever inspector you appoint and it becomes your benchmark.
FAR 46.401 requires that quality assurance “shall be performed at such times (including any stage of manufacture or performance of services) and places (including subcontractors’ plants) as may be necessary to determine that the supplies or services conform to contract requirements”, and that inspection “shall be documented on an inspection or receiving report form or commercial shipping document/packing list”.
- At any stage of manufacture, not just before loading, when changing anything is expensive.
- In any place, including suppliers’ plants — the right to look upstream of the final assembly line.
- Recorded on a report, which is a written artefact and not verbal assurance.
FAR binds US federal purchasing, not your hotel’s private contract; it is quoted here because it is a fully worked answer to “how do I verify a supplier I have never met” published by a government rather than by a supplier.
Turn those two sources into order wording
The builder assembles inspection clauses from the FAR stage, place and documentation rights and the five working day reporting clock, and carries the scope caveat with them.
Open the Inspection Clause BuilderOr start with one component
Trial orders on individual play parts are accepted, so your operations team can handle a piece of the structure before you commit to the whole one.
Ask about a trial orderHotel Kids Club Setup & Planning Tools
-
inspection clause builder
Generate tailored safety and maintenance inspection clauses for your hotel play areas. Streamline your operational compliance.
EXECUTE TOOL -
play standard scope checker
Verify your commercial kids club equipment against regional safety regulations and industry play standards.
EXECUTE TOOL -
Hotel Kids Area Planner
Calculate space requirements and optimize indoor playground layouts based on your hotel’s footprint and guest capacity.
EXECUTE TOOL
Send Your Floor Plan
Three working days from a floor plan to a layout and a budget
Send a CAD/DWG plan or a dimensioned sketch with the lowest obstruction marked. You get a 3D design and an indicative budget band back — free on our existing models — and a straight answer if your room will not carry what you have in mind.
Request a design and quotationBefore you brief a supplier, read these
Hotel Kids Club Design Guide
Zoning, sightlines and supervision layout for a staffed club.
Read Article →Resort Playground Themes
Where theming earns its cost and where it narrows play value.
Read Article →Hotel Playground Revenue Impact
Length of stay, shoulder season and food and beverage capture.
Read Article →Family Hotel Amenities Guide
What families compare when they shortlist a family property.
Read Article →Hotel Playground Equipment FAQs
Equipment runs US$80–350 per square metre depending on level count, with worked examples from US$3,800 for a 20 m² toddler set to US$32,000 for a 150 m² four-level structure. Add sea freight of roughly US$1,000–2,200 per 40ft container and about US$1,000 for installation, inland transport and customs. Those are planning figures, confirmed against your floor plan before quotation.
Measure to the lowest obstruction. Around 3.0 m supports floor-level soft play, 3.2 m and up supports two levels, 4.5 m and up supports three, and 5.5 m and up supports four. One sprinkler head 400 mm below the slab moves you down a band.
3 working days for design, 15 to 30 working days of production after drawing sign-off, then ocean transit and installation. Your own approval cycle usually crosses operations, finance and facilities, and it is the step most buyers underestimate.
Our products can be designed according to relevant EN and ASTM safety requirements, depending on the product type and target market — name your market at design review and the applicable standard set goes on the drawing. Where a certificate is a condition of your purchase order, ask any indoor playground supplier, us included, for the certificate number and the issuing body.
Yes — free when it is built from our existing models, US$300–US$500 for complicated new models. You get a layout and a budget figure before any commitment.
Yes. Our own trained and insured installers, or your local team working from our detailed installation drawing set. Quoted separately either way.
One project. A single hotel kids club counts as one order, which is typically not the case with suppliers who work to container minimums.
A kids club is staffed and runs to a schedule; a play area is unstaffed. Equipment overlaps heavily, but supervision changes what you can install, how you insure it, and how you can describe it in your listing.
Usually not on its own — guest-facing coverage of resort kids clubs puts the entry age at four. If that segment matters to your property, specify a parent-accompanied soft play zone alongside the club rather than assuming one room serves both.
Also family entertainment centers, trampoline parks, ninja courses, adventure parks, shopping mall play areas, schools and outdoor play spaces. If your project is a shopping mall entertainment zone rather than a hotel amenity, that is a different specification and a different page.
Visit the factory by appointment and see the sample room, or appoint a third-party preshipment inspection company and write inspection rights into the purchase order.



