Get in touch with Dreamland Playground Company

Custom Restaurant Play Areas for Family Dining Venues
Dreamland Playground plans indoor playground equipment around your restaurant floor plan, target ages, dining sightlines, theme, budget and operating model. We support the commercial indoor project from space planning and 3D design through production, shipping, installation support and after-sales service.
Start with a measured plan, clear ceiling height, target age groups and the way your team expects the play zone to operate.
Summary of Dreamland Restaurant Project Scope
- Custom project inputs Space, target age group, local market, theme, budget and family-friendly business needs.
- Design-to-support workflow Space planning, floor plan design, 3D design, production, shipping and installation support.
- Production quality control Checks cover materials, structures, parts, surfaces, packaging and other production details.
- 50+ country experience Company-level playground solution coverage across more than 50 countries.
Restaurant play area concept design with dining seating and an enclosed play structure
Concept design for layout discussion; not an installed-project photograph.
Restaurant Project Fit and Design Support
A restaurant play area works best when it is planned as part of the venue, not as equipment fitted into leftover floor space. Before selecting a custom playground, restaurant teams need to review family demand, dining capacity, staff and guest circulation, and daily play-area operations. Public-use product classification also depends on the activities and equipment selected.1
Prepare a Custom Fit Brief
- Restaurant format and family customer profile
- Usable floor area, clear height and fixed building features
- Seating, service, waste and emergency circulation
- Target age groups and expected companion behavior
- Toddler, mixed-age or older-child activity priorities
- Accessible play experiences and connected routes
- Parent, restaurant and dedicated-staff responsibilities
- Cleaning access, inspection access and temporary closure
- Noise, food-control and entry-management expectations
- If the proposed footprint blocks dining circulation, hides the entrance from the responsible adult, or cannot be reached for cleaning and inspection, revise the location before choosing activities.
Restaurant Play-Area Configuration Options
The right configuration follows the usable space and intended experience. Dreamland develops the custom design after project inputs align, so each configuration name is a starting point rather than a preset package. The activity and product classification still needs review before the configuration is finalized.1
Prepare a Custom Configuration Brief
A compact kids area can use ground-level soft play, interactive panels and imaginative activities where ceiling height or floor space is limited.
- Clear entry and shoe-management point
- Direct sightline from nearby seating
- Reachable surfaces for routine care
A contained soft play layout can combine low-level climbing, crawling and a slide while separating younger users from dining traffic.
- Age zoning and movement direction
- Perimeter access for inspection
- Noise and food-flow boundary
A larger restaurant playground can use height and multiple activities when the structure, circulation and operating plan support the added complexity.
- Entry, exit and retrieval plan
- Visibility into enclosed routes
- Deeper cleaning and closure access
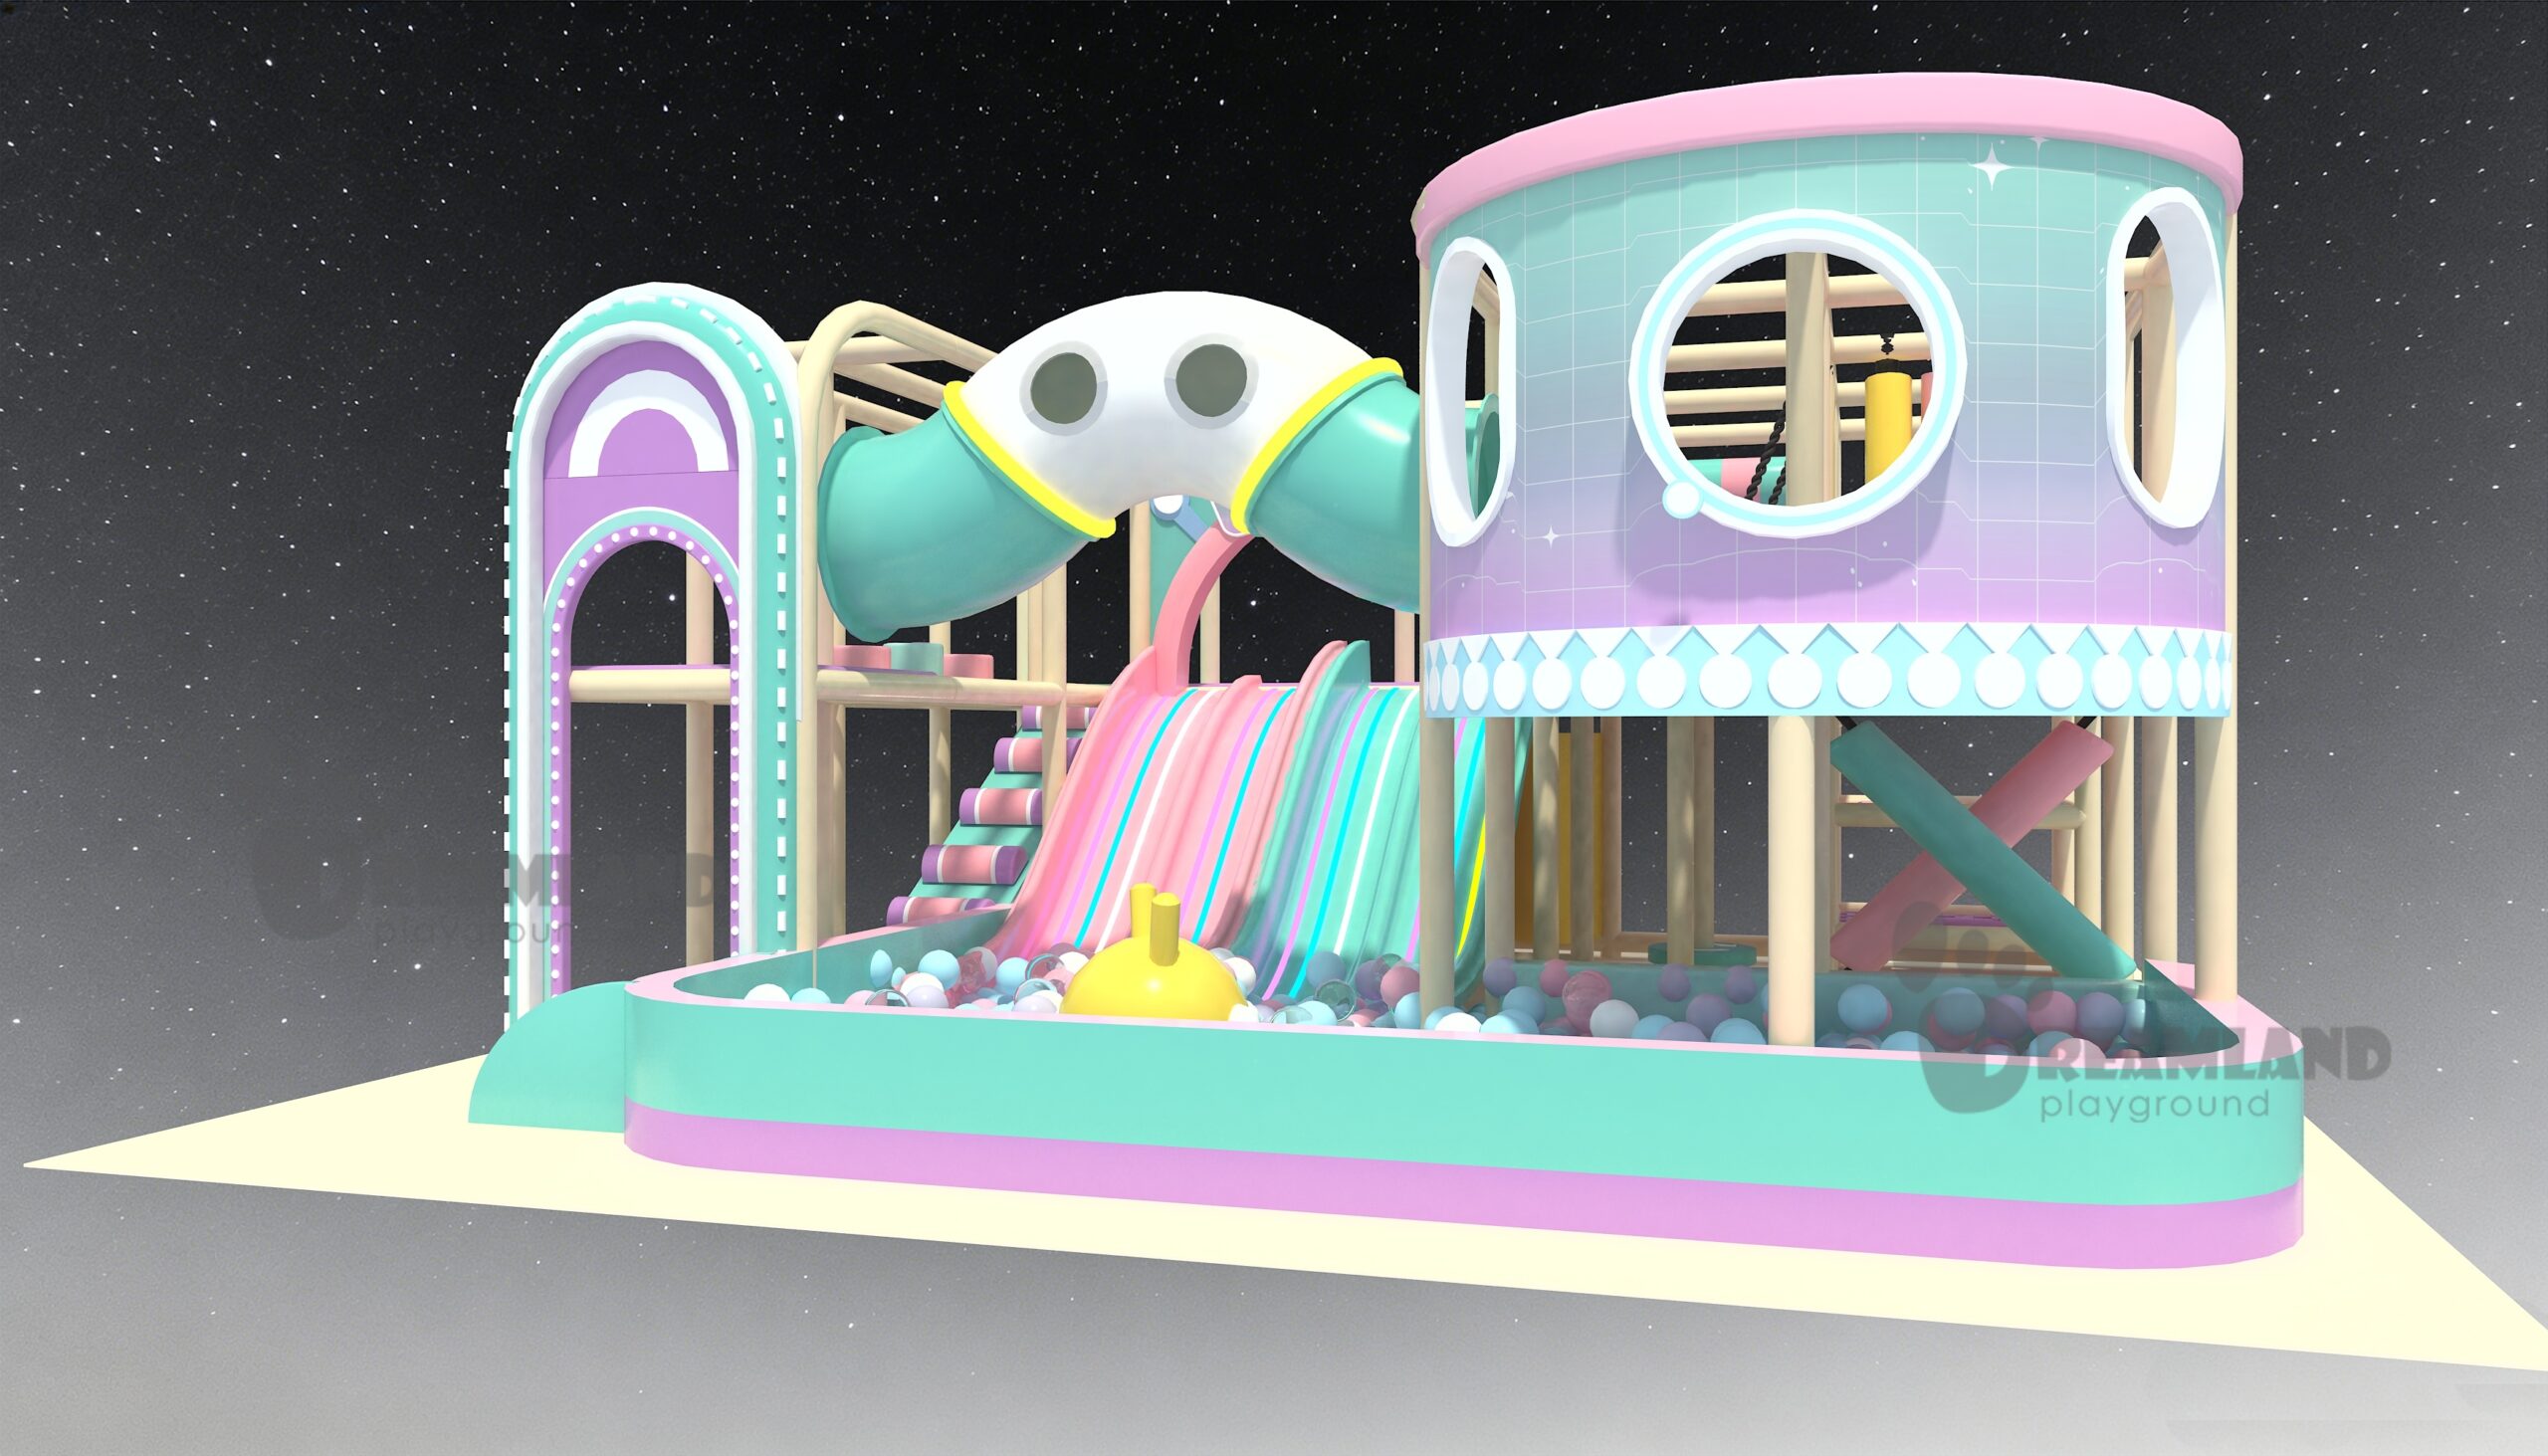
CONCEPT 01
Compact kids-corner concept for space and theme discussion.
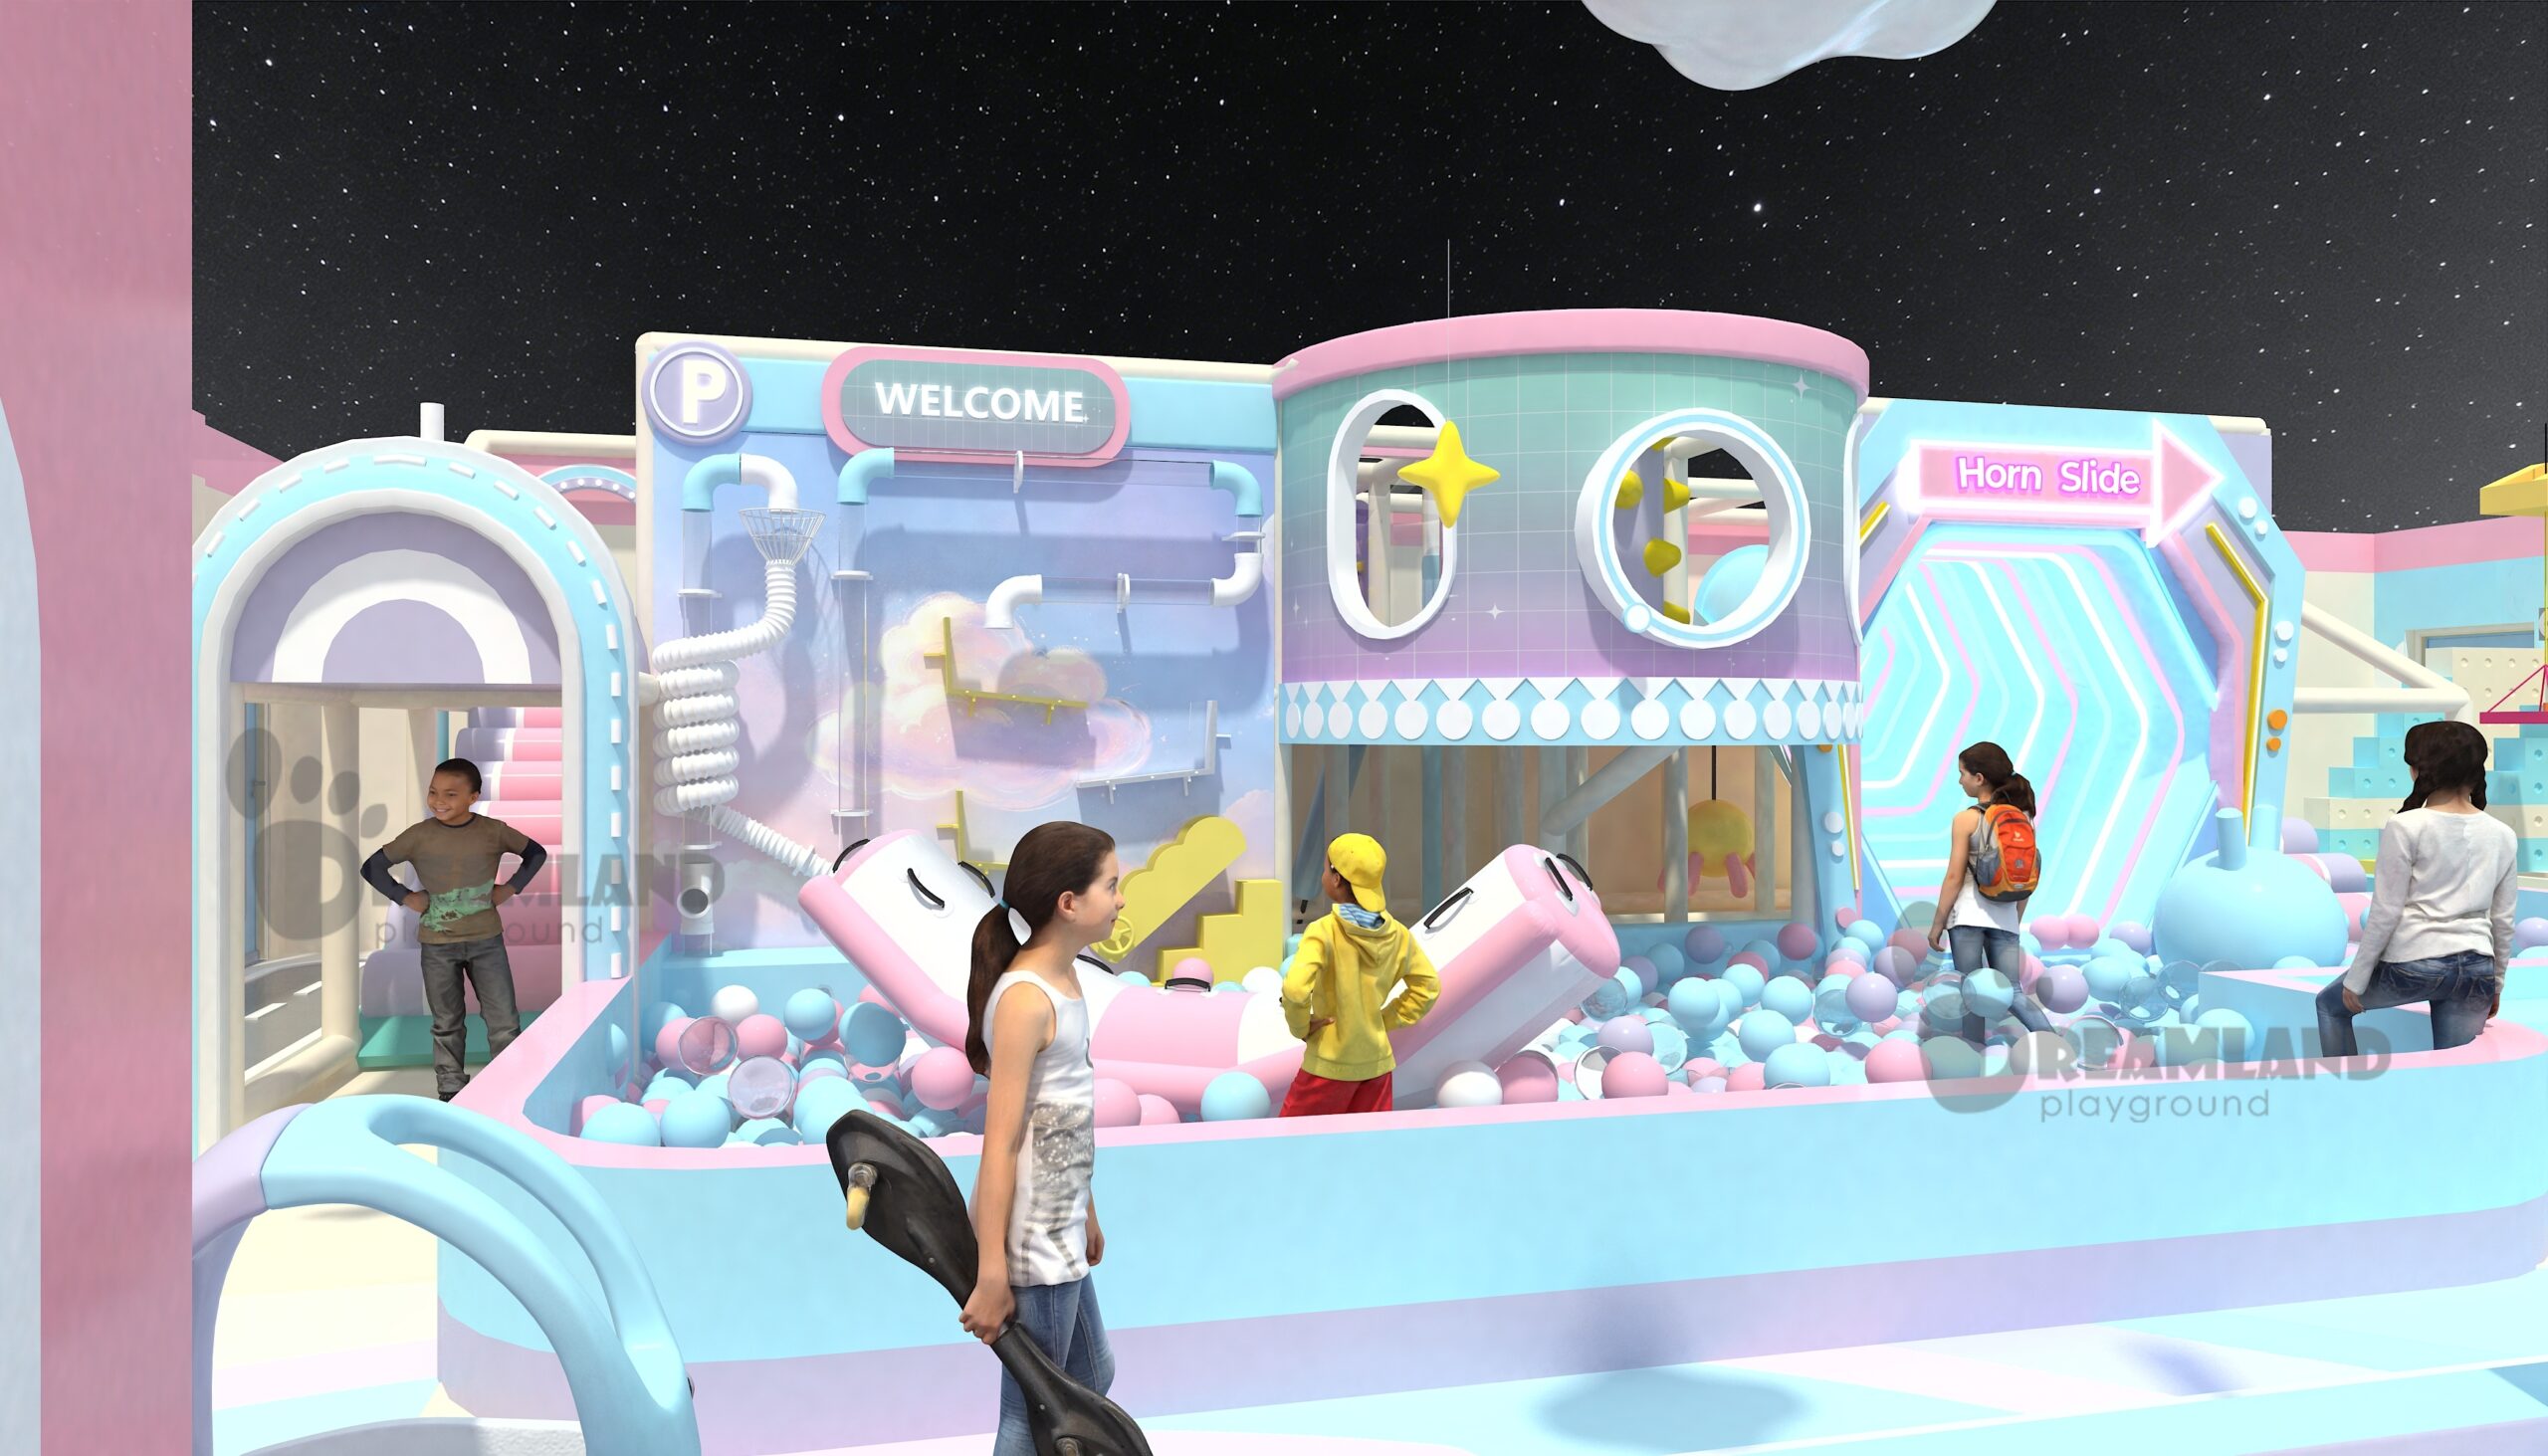
CONCEPT 02
Multi-level restaurant playground concept; final equipment depends on site review.
Dining and Play Layout Planning
The link between dining and play shapes much more than appearance. It determines what adults can see, how staff and guests move, where food stops, how noise travels, and how quickly the play zone can be isolated when attention is needed. For U.S. projects, accessible-route planning also connects the play area to the facility it serves.2
Interface: Dining sightline
Layout Question
Can the responsible adult see the entrance and relevant activity areas from assigned family seating?
Design Response
Map seating, barriers, columns and opaque panels before fixing the play footprint.
Interface: Guest and server flow
Layout Question
Will children cross tray, queue, delivery or waste routes?
Design Response
Separate the play approach from service circulation and pinch points.
Interface: Entrance control
Layout Question
Can entry, exit and adult access be observed and managed?
Design Response
Use a legible threshold with the operating rules placed where decisions occur.
Interface: Food boundary
Layout Question
Where do food, drinks, shoes and loose items stop?
Design Response
Provide a practical transition zone that staff can maintain during service.
Interface: Noise boundary
Layout Question
Which dining seats, counters or neighboring areas need protection?
Design Response
Use orientation, enclosure and distance as part of the floor plan.
Interface: Cleaning access
Layout Question
Can staff reach high-touch, enclosed and under-structure areas?
Design Response
Review access points and closure steps before production.
Activity Mix and Six Design Inputs
Choose activities only after the intended ages, supervision model and operating boundaries are clear. A slide, climbing route or interactive element changes movement patterns, inspection access and product classification in different ways.
| Design input | What Dreamland uses it for | Buyer checkpoint |
|---|---|---|
| 01 Input 1 · Space | Set the usable play envelope around fixed site features. | ACTION: Confirm dimensions, clear height and exclusions. |
| 02 Input 2 · Target age | Shape activity level, scale and age zoning. | ACTION: List each intended age group instead of using “all ages.” |
| 03 Input 3 · Local market | Align theme, user expectations and destination requirements. | ACTION: Identify the country, region and authority path. |
| 04 Input 4 · Theme | Coordinate color, storytelling and restaurant brand cues. | ACTION: Share brand assets and features that must remain visible. |
| 05 Input 5 · Budget | Prioritize footprint, activity mix, finish and project scope. | ACTION: State the scope the budget must cover. |
| 06 Input 6 · Business need | Connect the layout to the venue’s family-service objective. | ACTION: Choose the measures that will test the objective. |
ACTIVITY INTENSITY LEVELS
LEVEL 01
Lower-intensity play
Interactive panels, pretend play and ground-level elements can suit a compact play space or a short family visit.
LEVEL 02
Movement play
Crawling, low climbing and a slide can add physical activity while keeping the planned age zone and access route visible.
LEVEL 03
Layered activity
Multi-level routes and older-children challenges add complexity that must be matched by site, supervision, inspection and rescue planning.
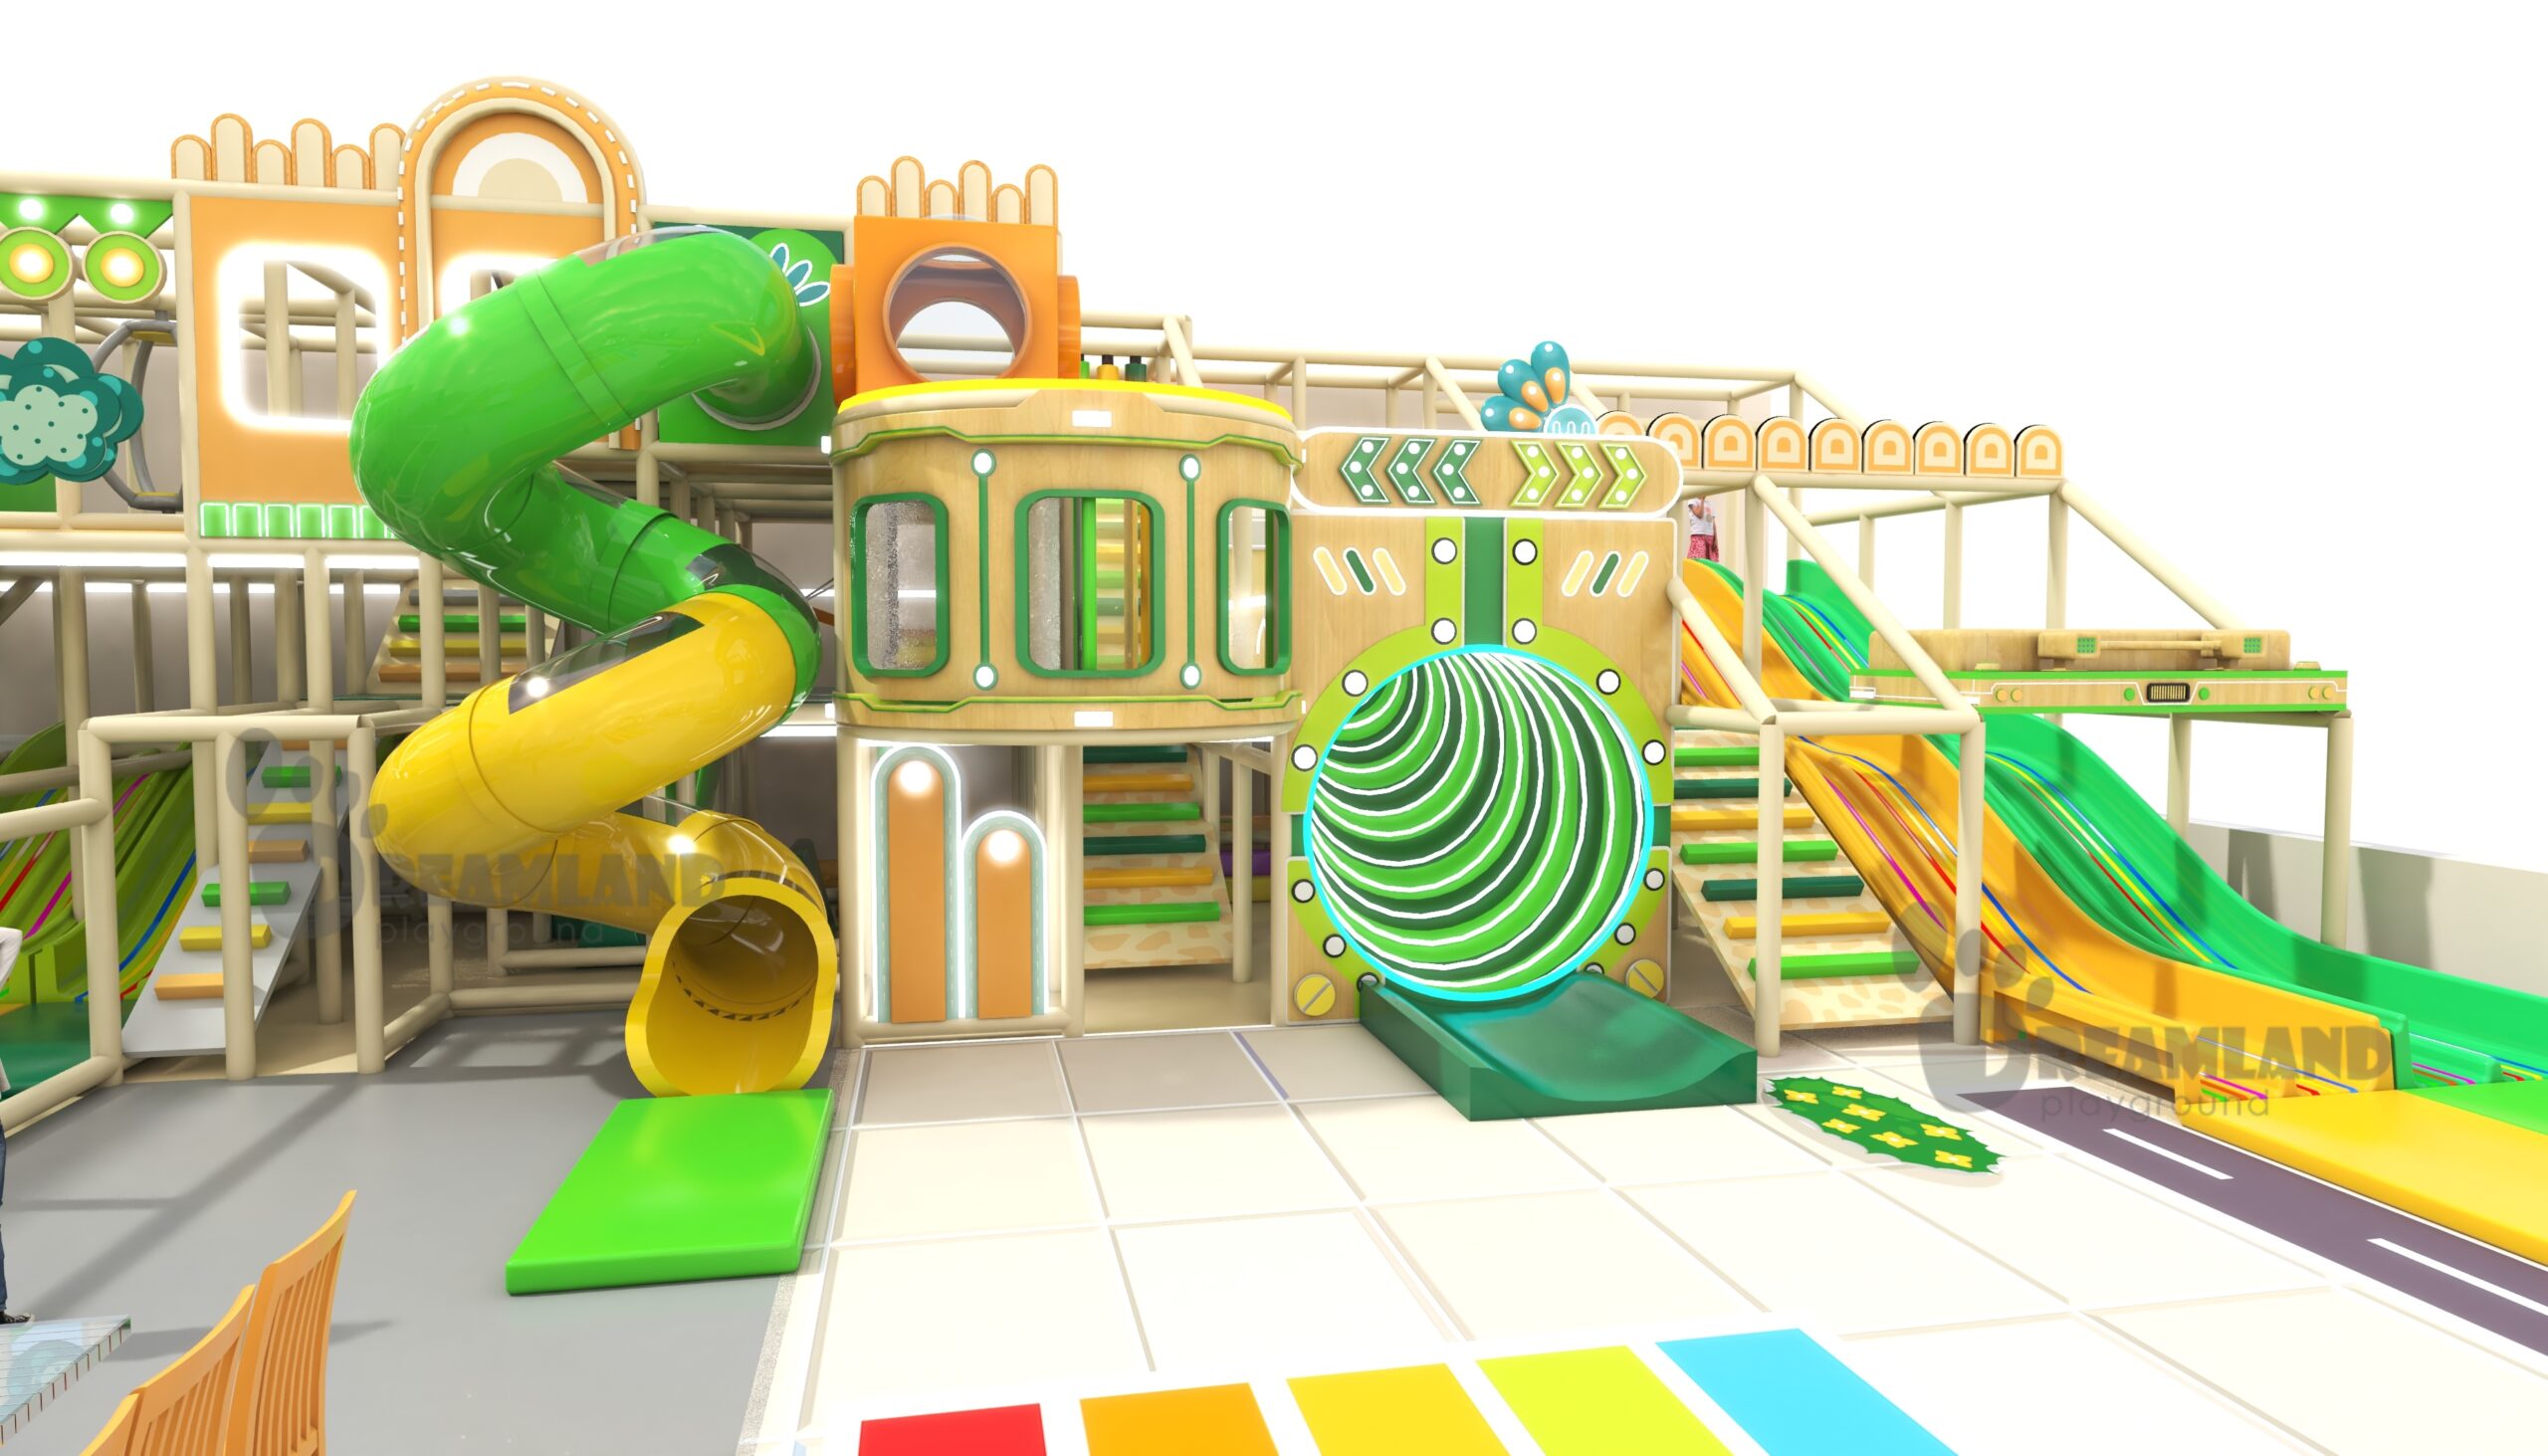
Commercial Planning and Venue KPI Baseline
Custom playground equipment is priced after the floor plan, activities, structure, materials, finishes, shipping scope and installation-support needs are defined. A useful commercial review compares the quoted scope, then measures the venue’s own results instead of importing an average uplift.
Measure before and after
The restaurant operator faces a false-attribution risk because menu, price, staffing and promotions can move the same result. Dreamland resolves the design input while the venue tracks 3 KPI groups against its own baseline.
- Unlike an automatic uplift claim, a national average is not a substitute for venue data.
- Treat a before-and-after dashboard as operational monitoring; causal attribution needs a stronger comparison design.6
- Keep the trade-off between revenue signals and added labor visible.
Build the KPI Readiness Baseline
Family-party size and visit frequency
Repeat family visits
Play-area use by daypart
Average check and table turns
Family-seating occupancy
Queue, waiting and dwell patterns
Cleaning and inspection labor
Closure hours and maintenance actions
Complaints, incidents and service disruption
Safety, Accessibility and Hygiene Governance
Restaurant play equipment sits inside a public-use venue, but the applicable path depends on the destination, facility work, product type and attachments. CPSC guidance notes that the ASTM F1487 public-use definition includes restaurants and that certification duties depend on the actual product classification.
- Cleaning access must be planned for enclosed and high-touch areas.
- Peak-shift ownership cannot stay ambiguous between restaurant staff and parents.
- Parent expectations need a written supervision and escalation model.
Implementation Track
01
DESIGN AND SUPPLY
Dreamland and buyer
Align target market, equipment scope, design inputs and required product documentation.
02
SITE AND APPROVAL
Buyer and local professionals
Coordinate building work, fire, accessibility, utilities, permits and authority review.
03
INSTALLATION AND ACCEPTANCE
Named project parties
Assign unloading, site readiness, assembly, inspection, handover and issue closure.
04
DAILY OPERATION
Restaurant operator
Own supervision policy, cleaning, inspection, closures, incident response and records.
Accessibility belongs in the site plan
The U.S. Access Board addresses new construction, alterations, play-component counts and accessible routes, including the path that connects the play area to the facility it serves.
- Review the connected restaurant route
- Count play components by type and level
- Coordinate clear space, surfacing and entry points
For U.S. restaurant projects, coordinate current federal ADA obligations with the applicable state and local review.
Hygiene and incident controls
- Daily inspection and high-touch cleaning ownership
- Food, drink, shoe and loose-item policy
- Contamination isolation and temporary closure
- Deep-clean access and reopening decision
Use the destination rule; Minnesota, for example, directs food businesses to clean and sanitize indoor play equipment daily or more often.
Restaurant Order Process and Six-Stage Delivery
Dreamland supports clients from the first idea through installation support. The project still needs a written responsibility matrix so supplier, restaurant and local professional duties remain clear.
01
BRIEF
Define the venue
Share the floor plan, clear height, age groups, market, theme, budget and business need.
02
PLAN
Review the space
Map circulation, dining sightlines, entrance, service routes and activity zones.
03
DESIGN
Develop the concept
Review the floor plan and 3D design against the intended operating model.
04
ALIGN
Close project scope
Confirm equipment, documents, site interfaces, responsibilities and local review path.
05
PRODUCE
Manufacture and check
Dreamland’s production team checks materials, structures, parts, surfaces and packaging.
06
DELIVER
Ship and support
Coordinate shipping, installation support, handover inputs and after-sales service.
Playground Quality Assurance and Project Support
Copied layouts create risk because circulation, local requirements, age mix and operating responsibilities differ by restaurant. Dreamland Playground develops custom commercial playground equipment around the actual venue brief.
Custom design
We create each design around the client’s space, target age group, local market, theme, budget and business needs.
Production control
Our production team checks materials, structures, parts, surfaces, packaging and other project details during production.
Market-dependent safety scope
Products can be designed according to relevant EN and ASTM safety requirements, depending on product type and target market.
10
Confirmed Dreamland capabilities
- We are a professional playground equipment manufacturer and project solution provider in China.
- We support space planning.
- We provide floor plan design and 3D design.
- We produce the equipment and support shipping.
- We provide installation support and after-sales service.
- We create each design based on the client’s space, target age group, local market, theme, budget and business needs.
- Our production team checks materials, structures, parts, surfaces and packaging.
- We can design products according to relevant EN and ASTM safety requirements, depending on product type and target market.
- We have provided playground solutions to clients in more than 50 countries.
- Our clients include playground operators, shopping malls, schools, hotels, resorts, investors, franchise brands and project developers.
Restaurant concept directions
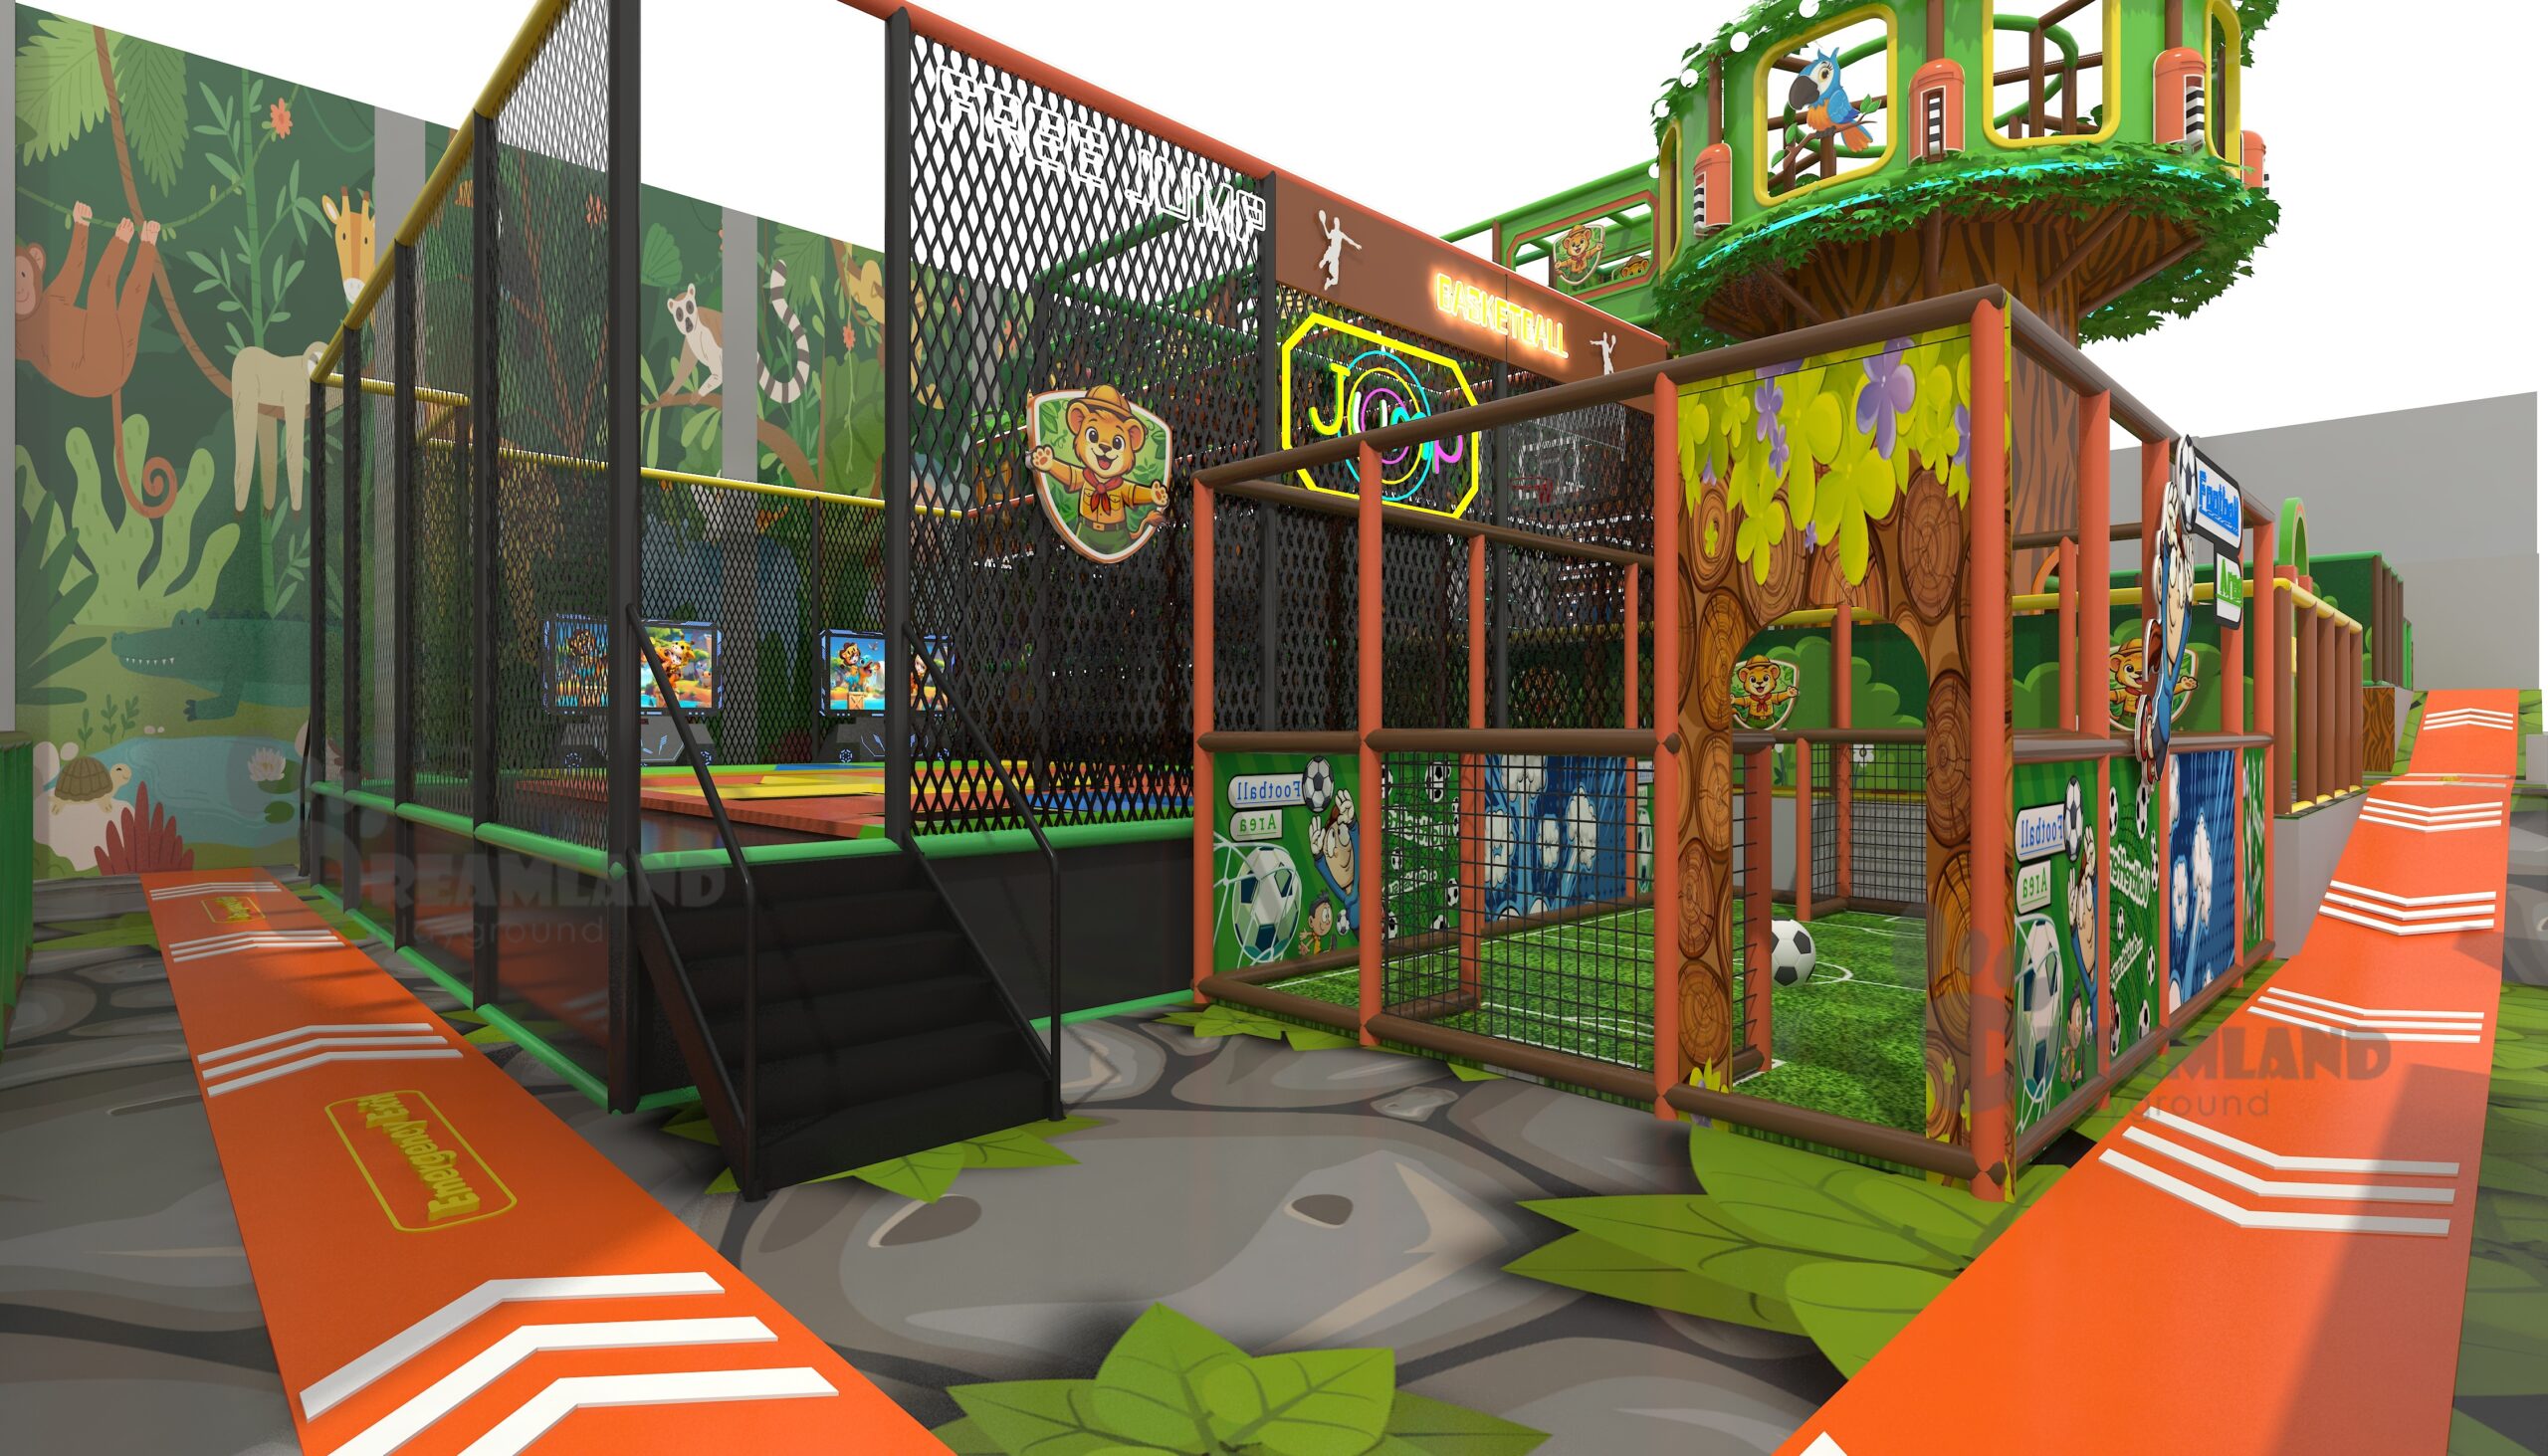
Commercial Concept
CONCEPT 01
Commercial restaurant playground concept with a themed enclosed structure
Commercial restaurant playground concept.
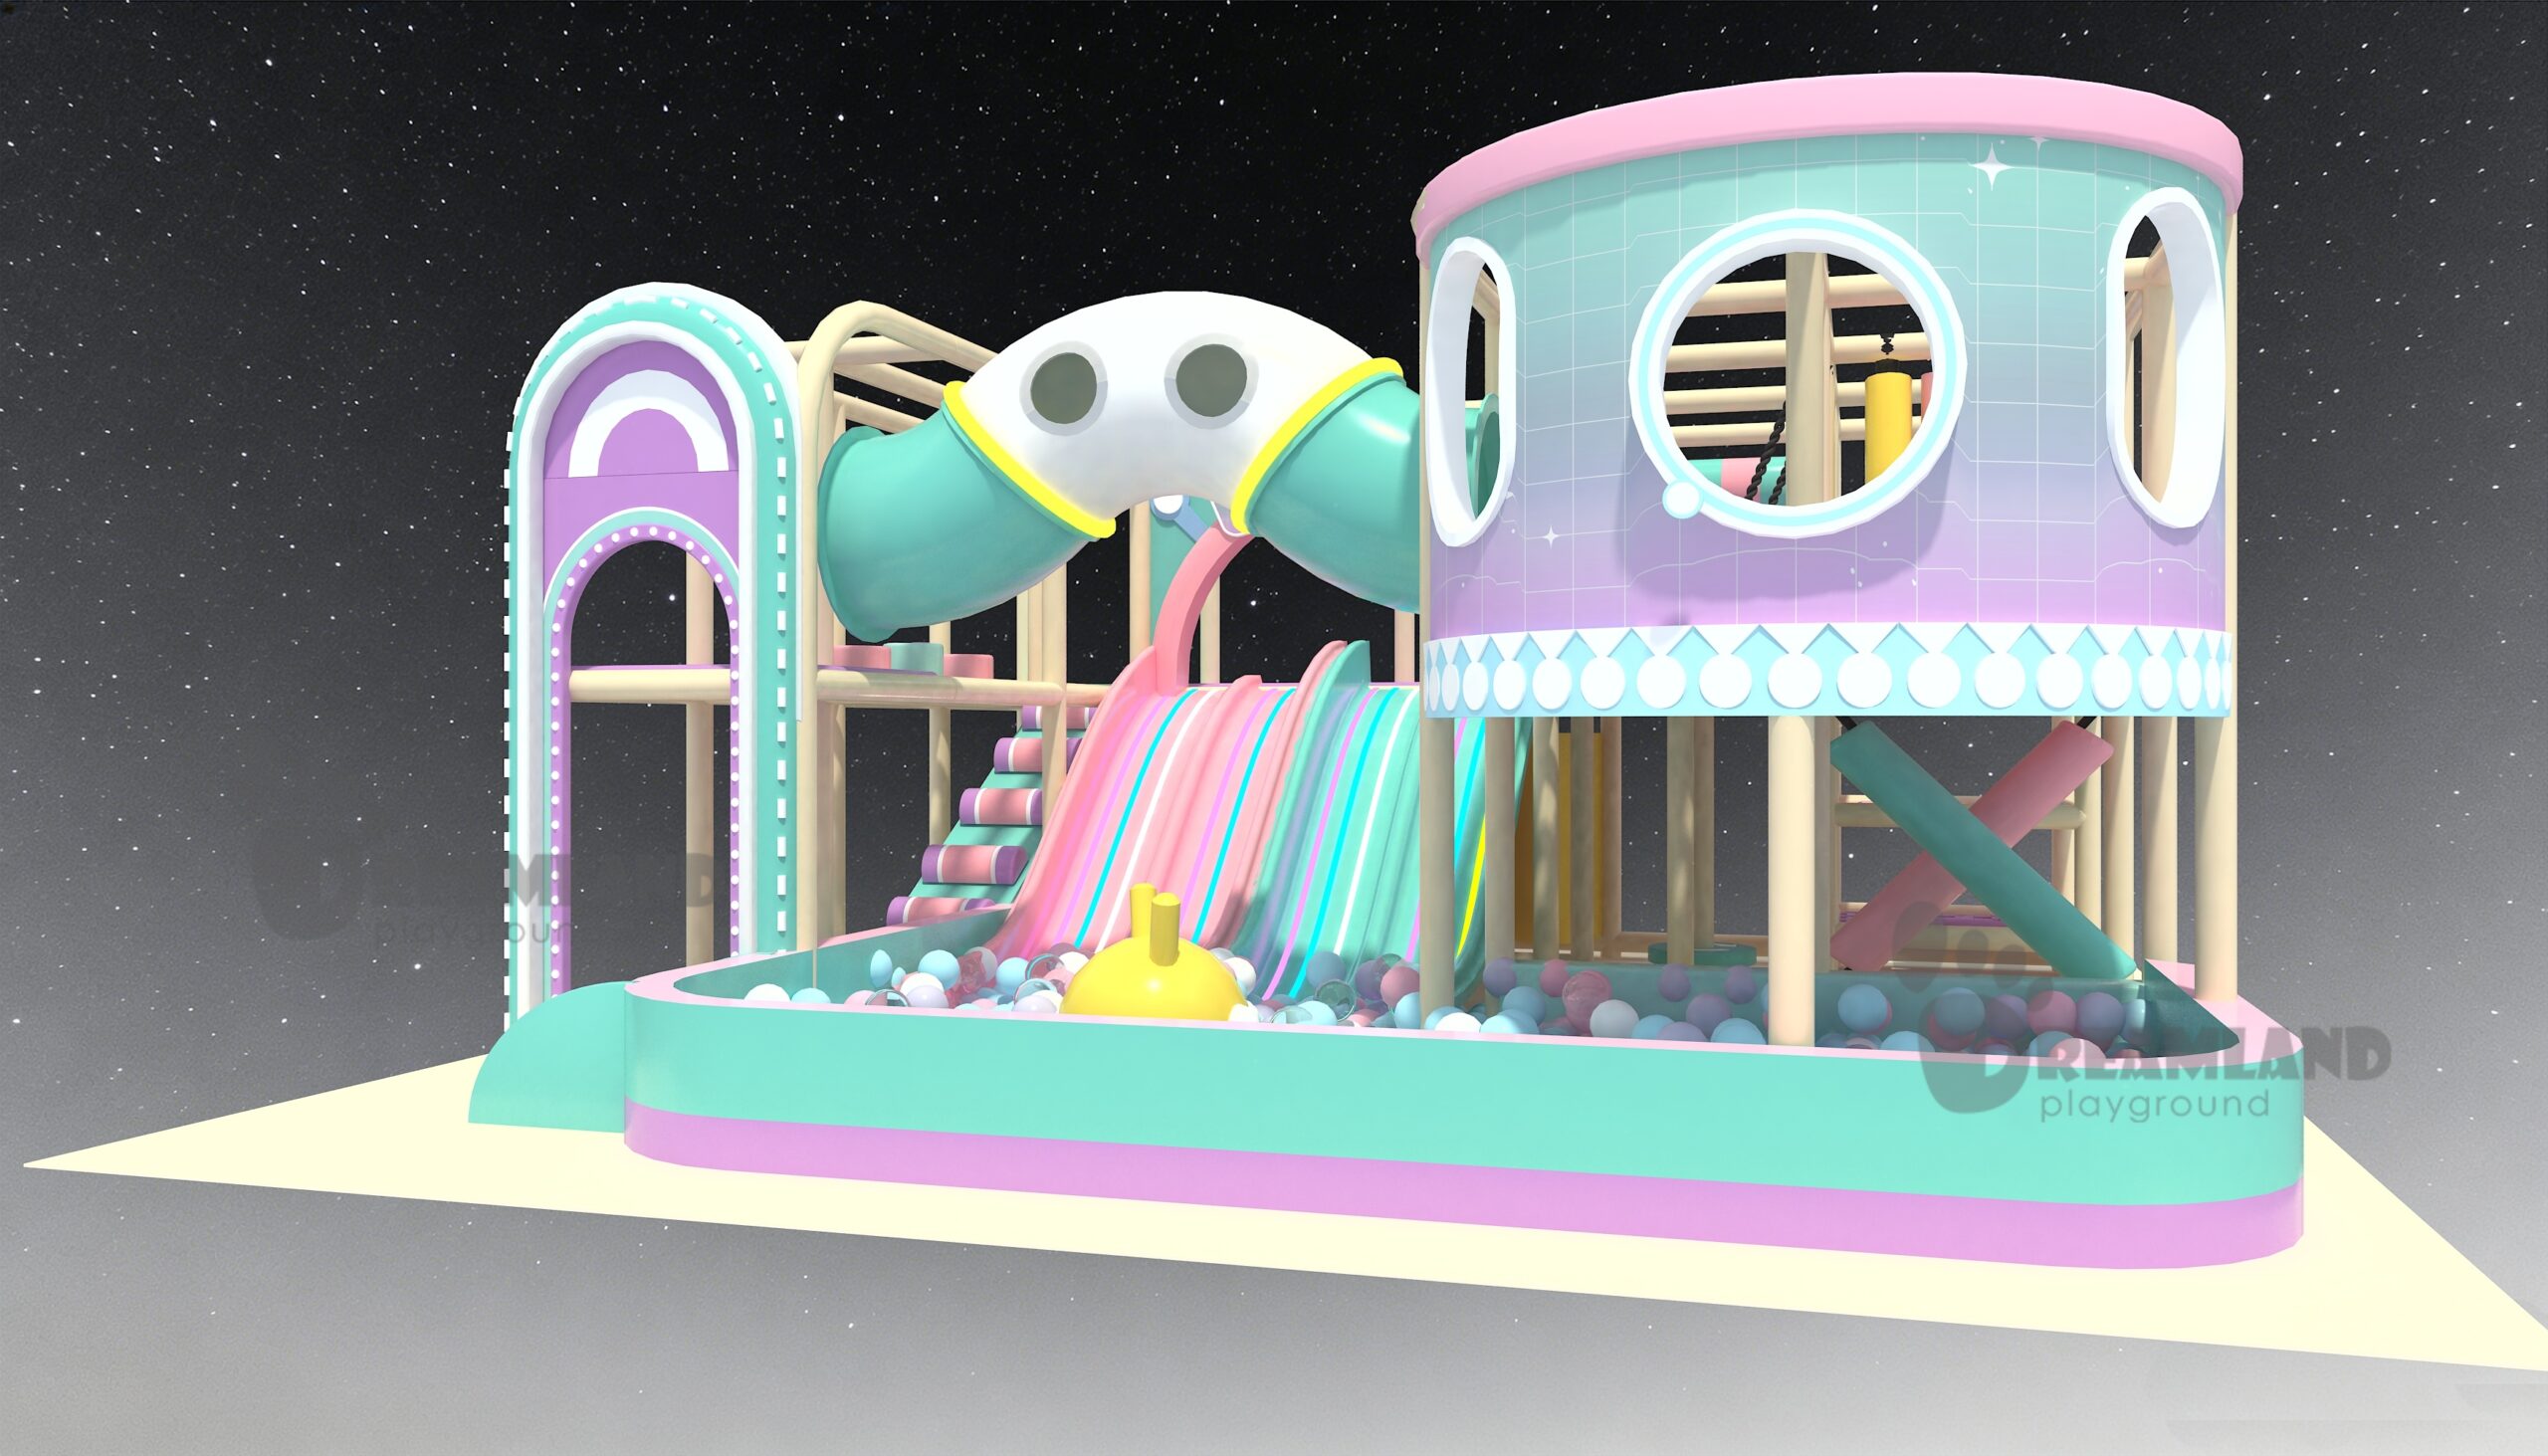
Family Dining Area
CONCEPT 02
Family restaurant play area concept beside dining seats
Family-dining play-area concept.
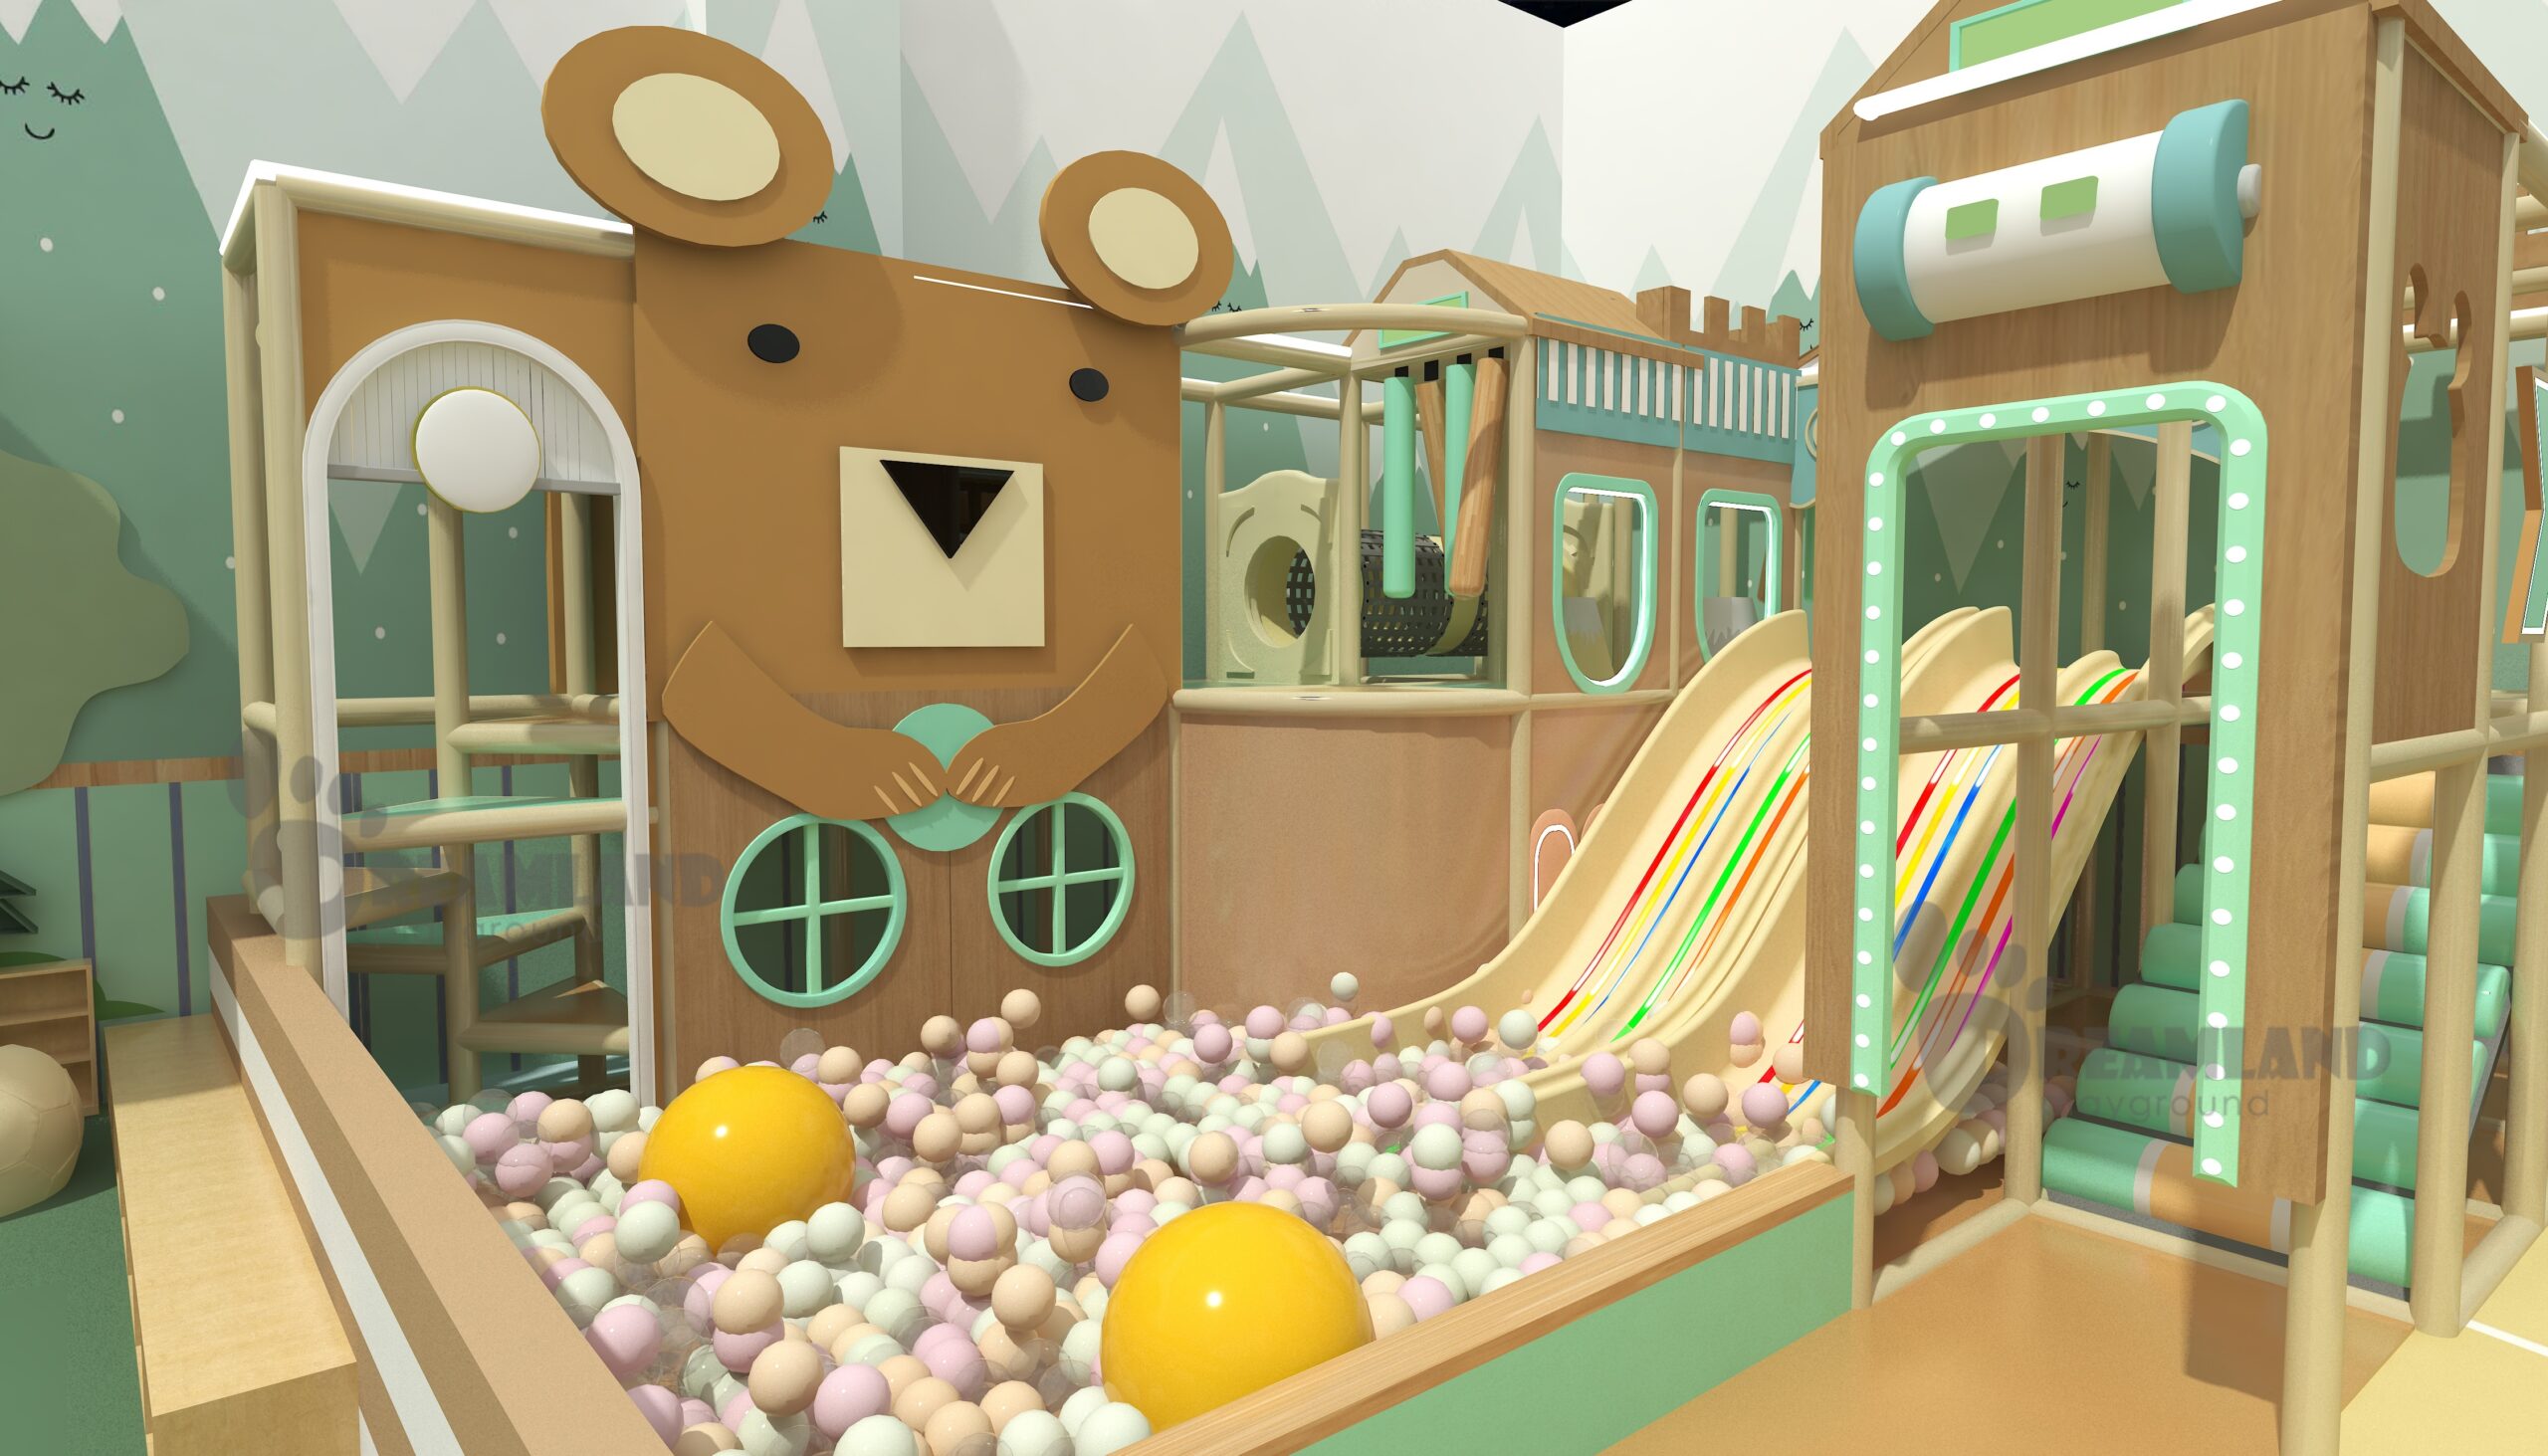
Quick Service
CONCEPT 03
Quick service restaurant play area concept with compact equipment
Quick-service restaurant concept.
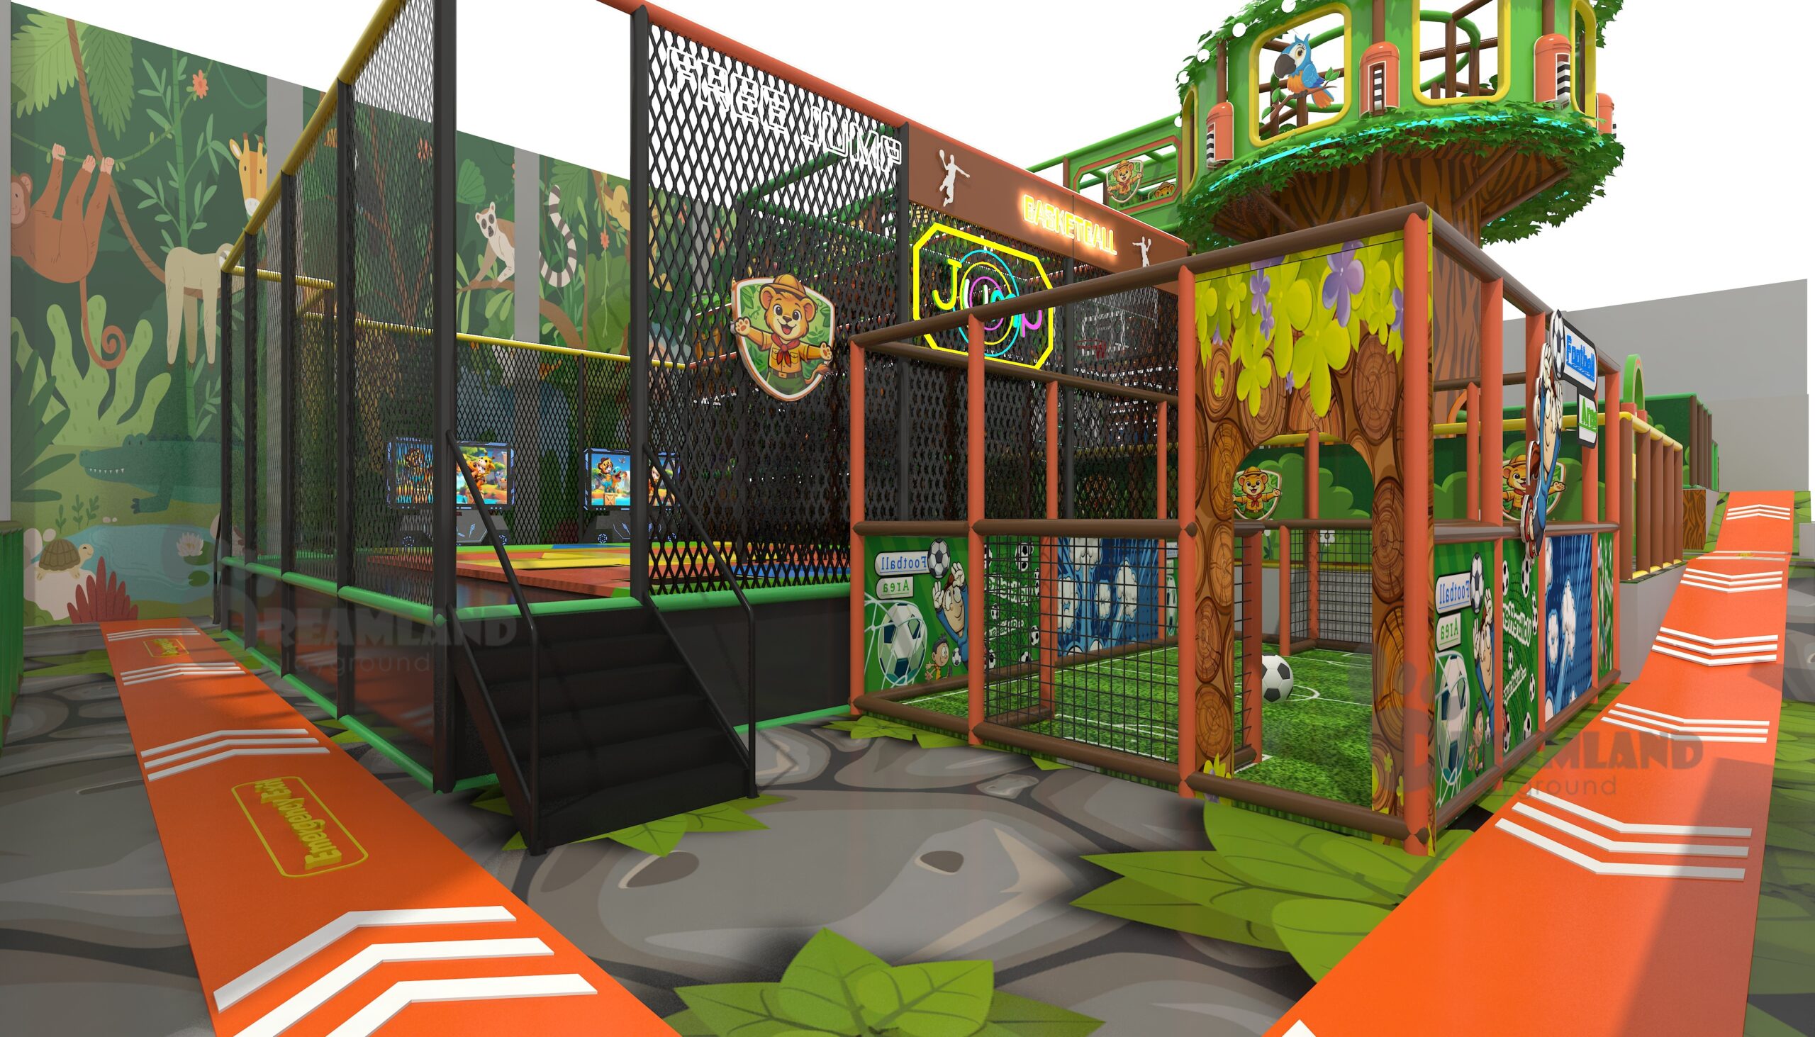
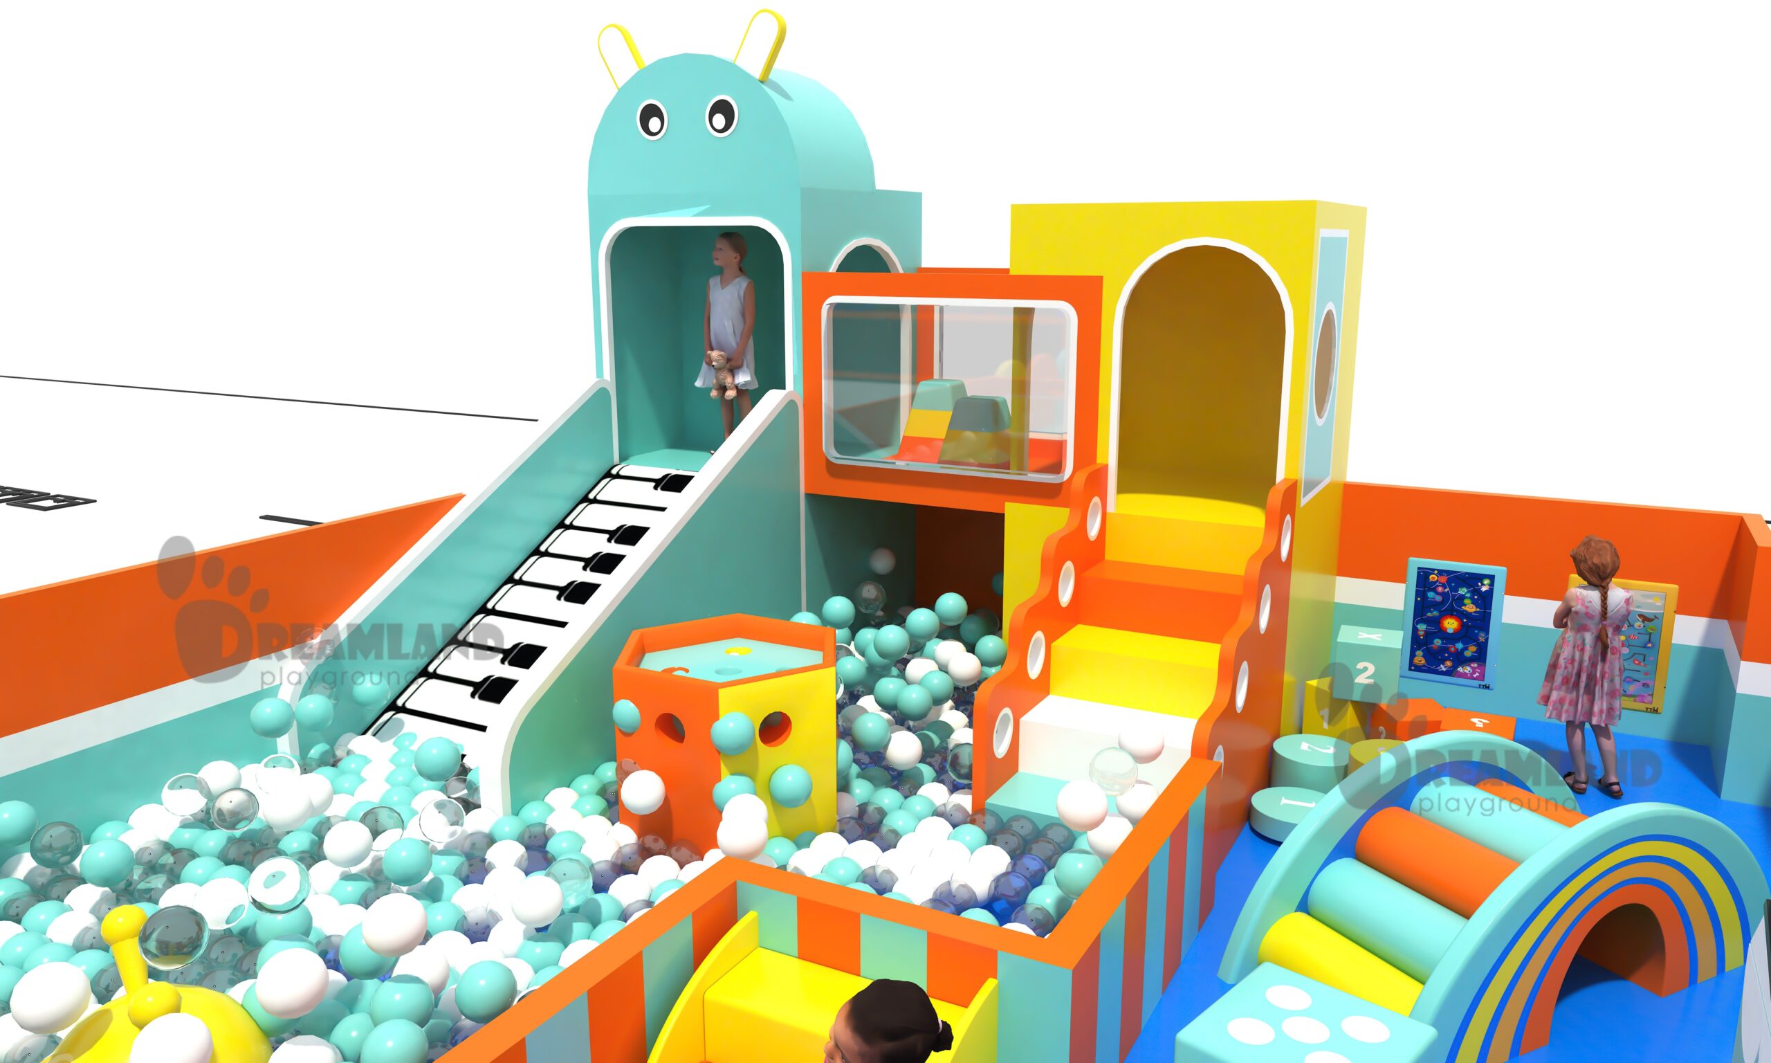
Themed Soft Play
CONCEPT 04
Restaurant play area 3D design with themed soft play equipment
Theme and activity 3D design concept.
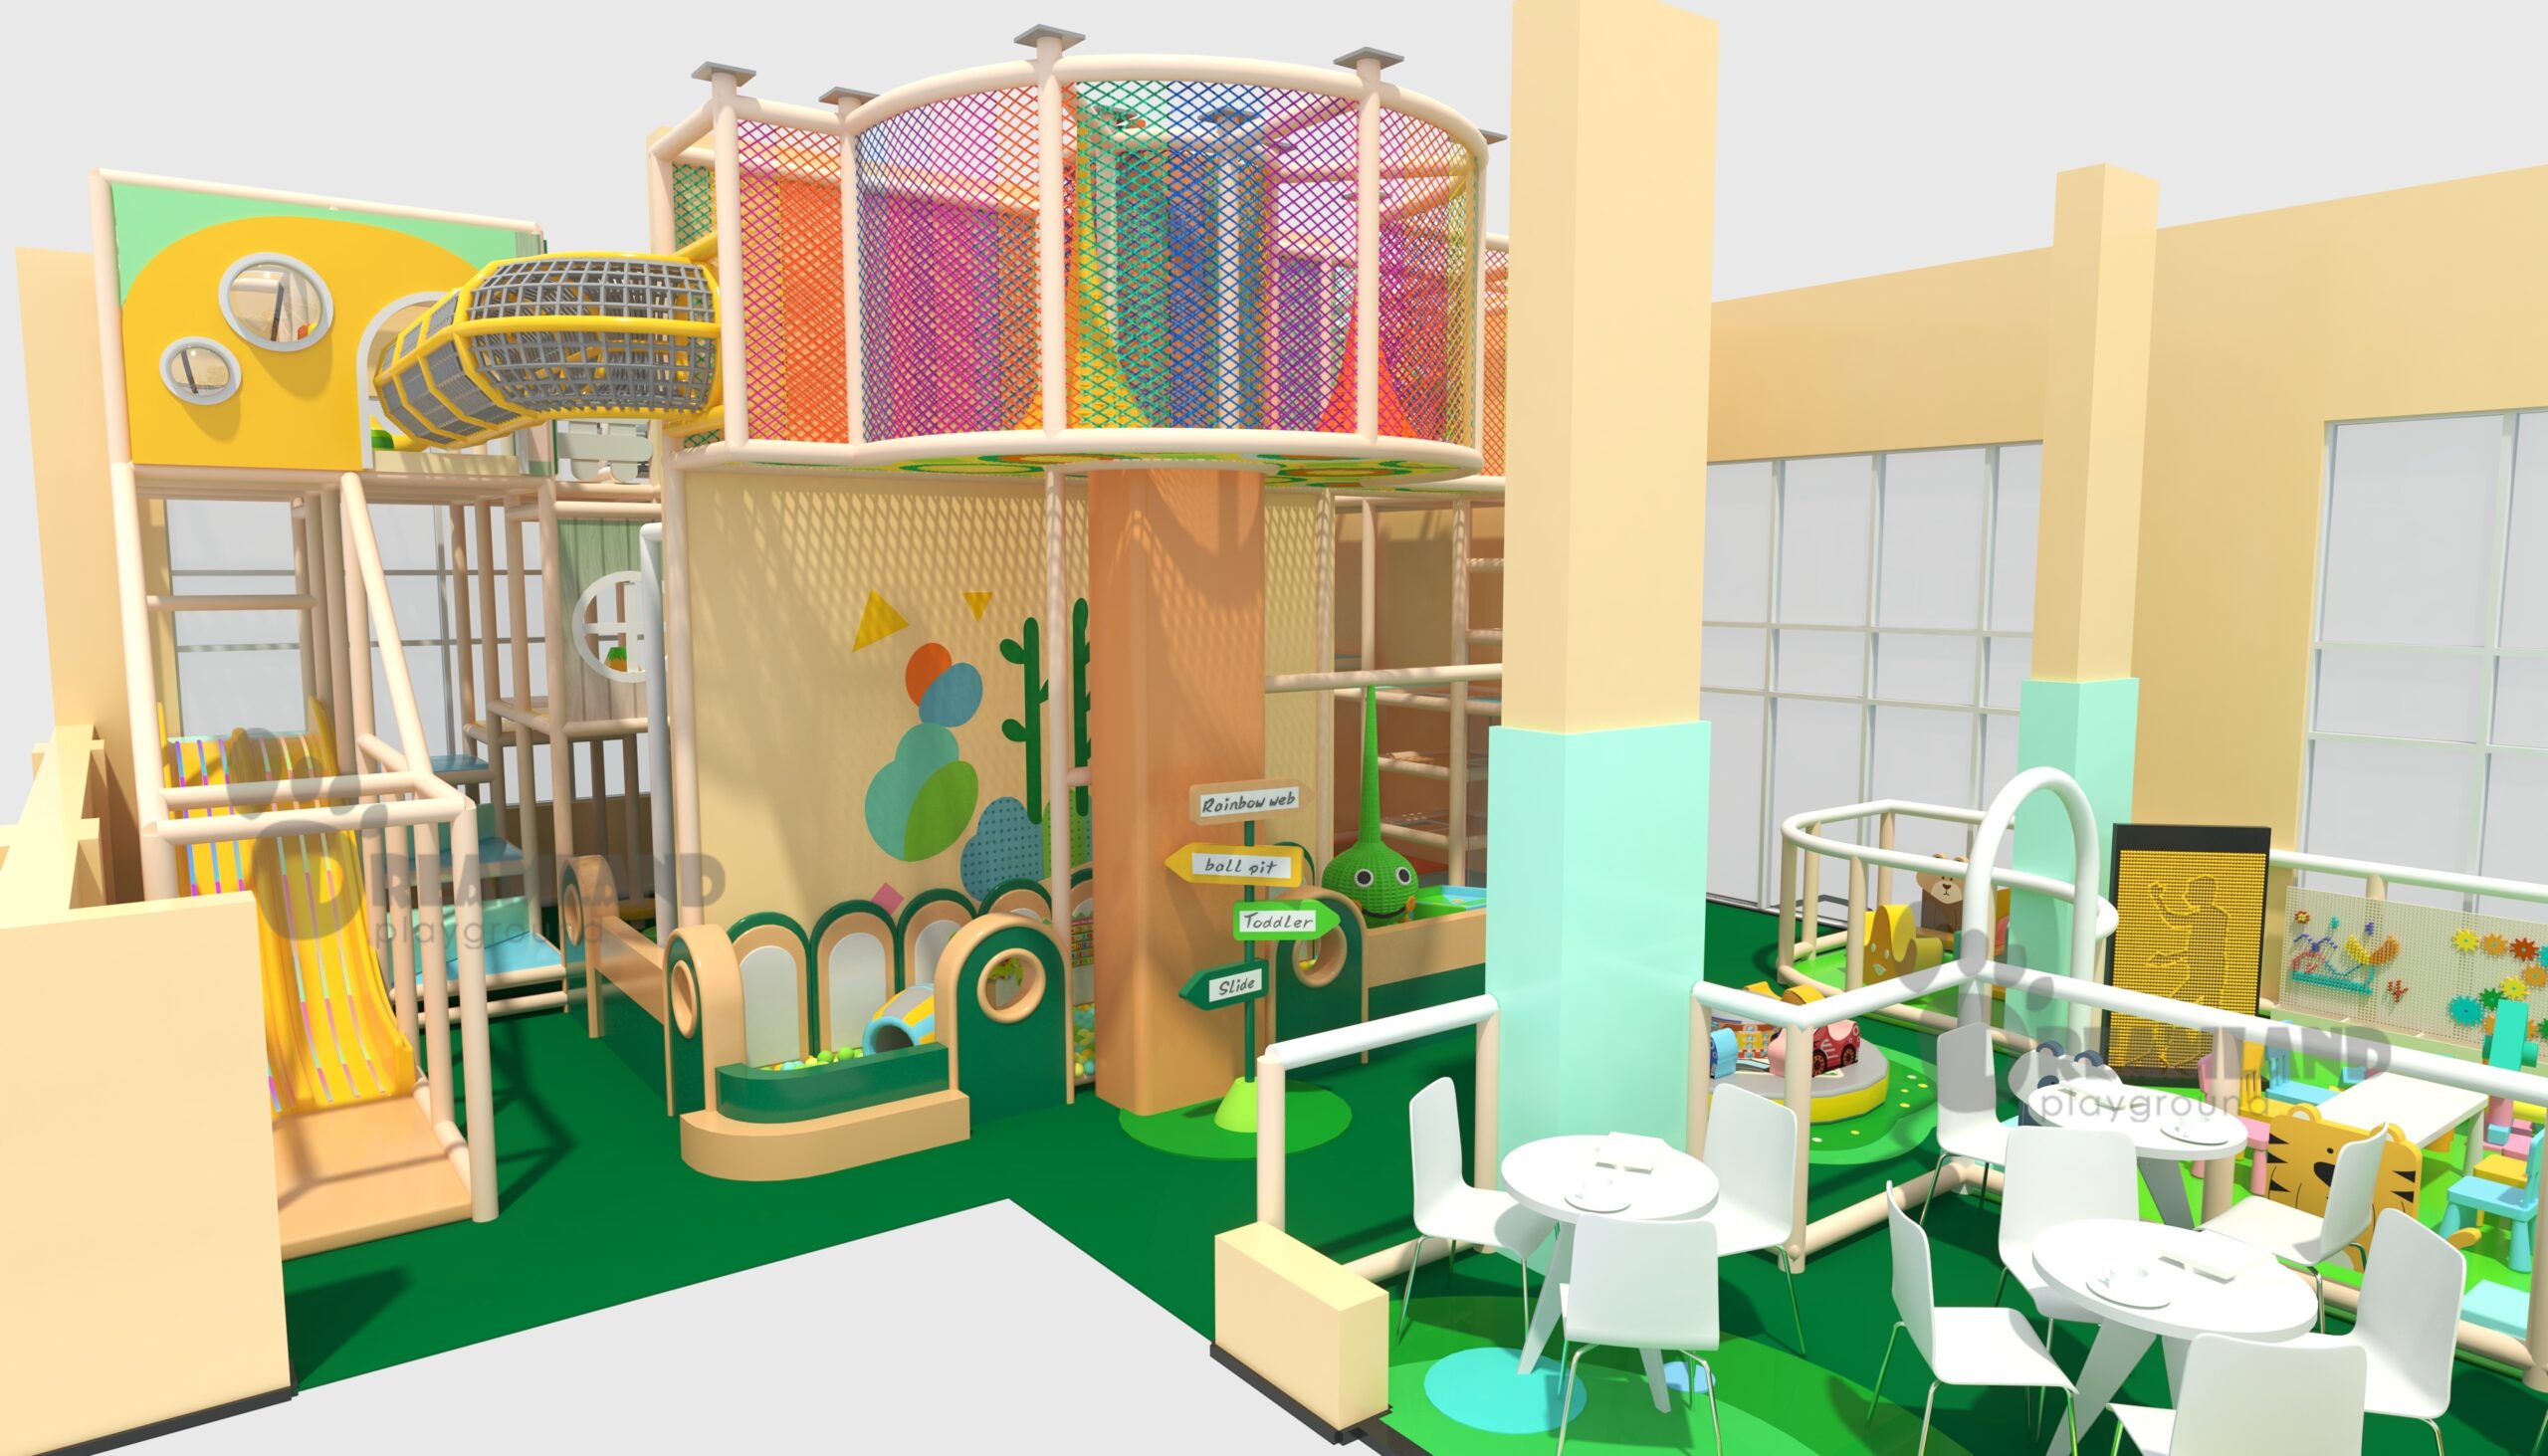
Climbing & Slides
CONCEPT 05
Restaurant playground equipment concept with climbing and slide activities
Restaurant playground equipment concept.
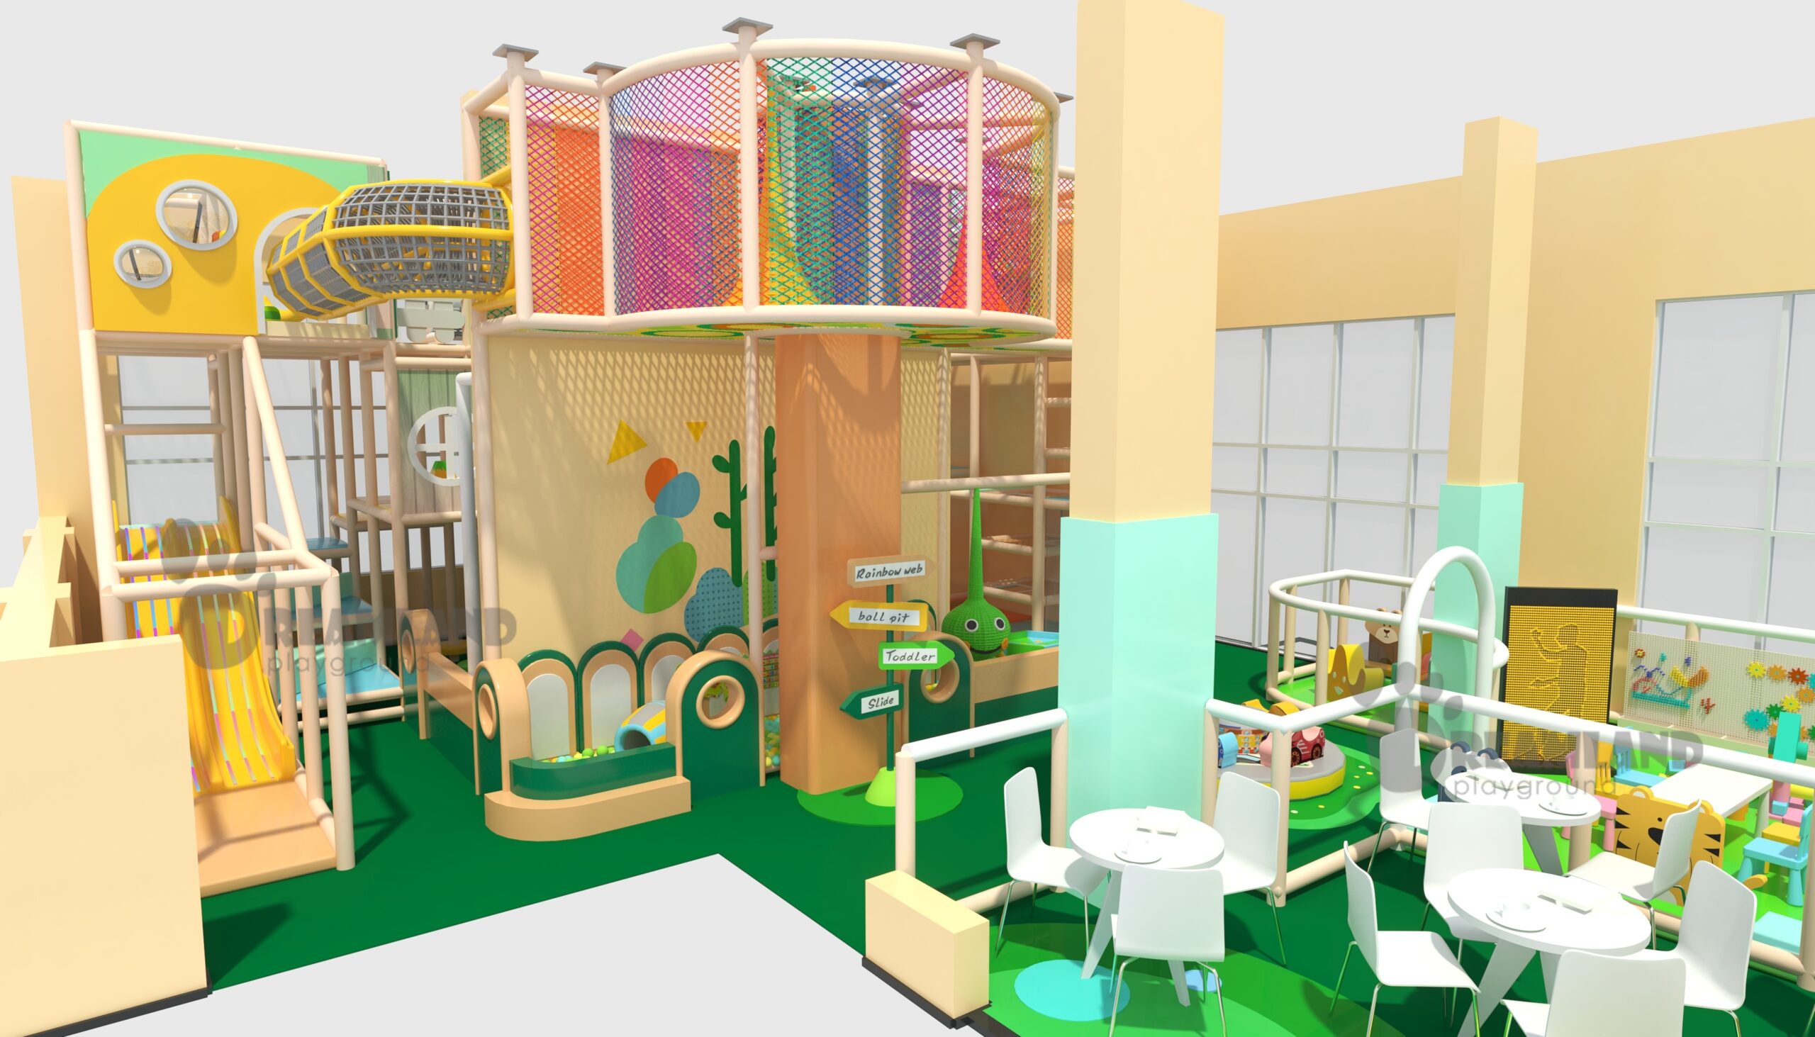
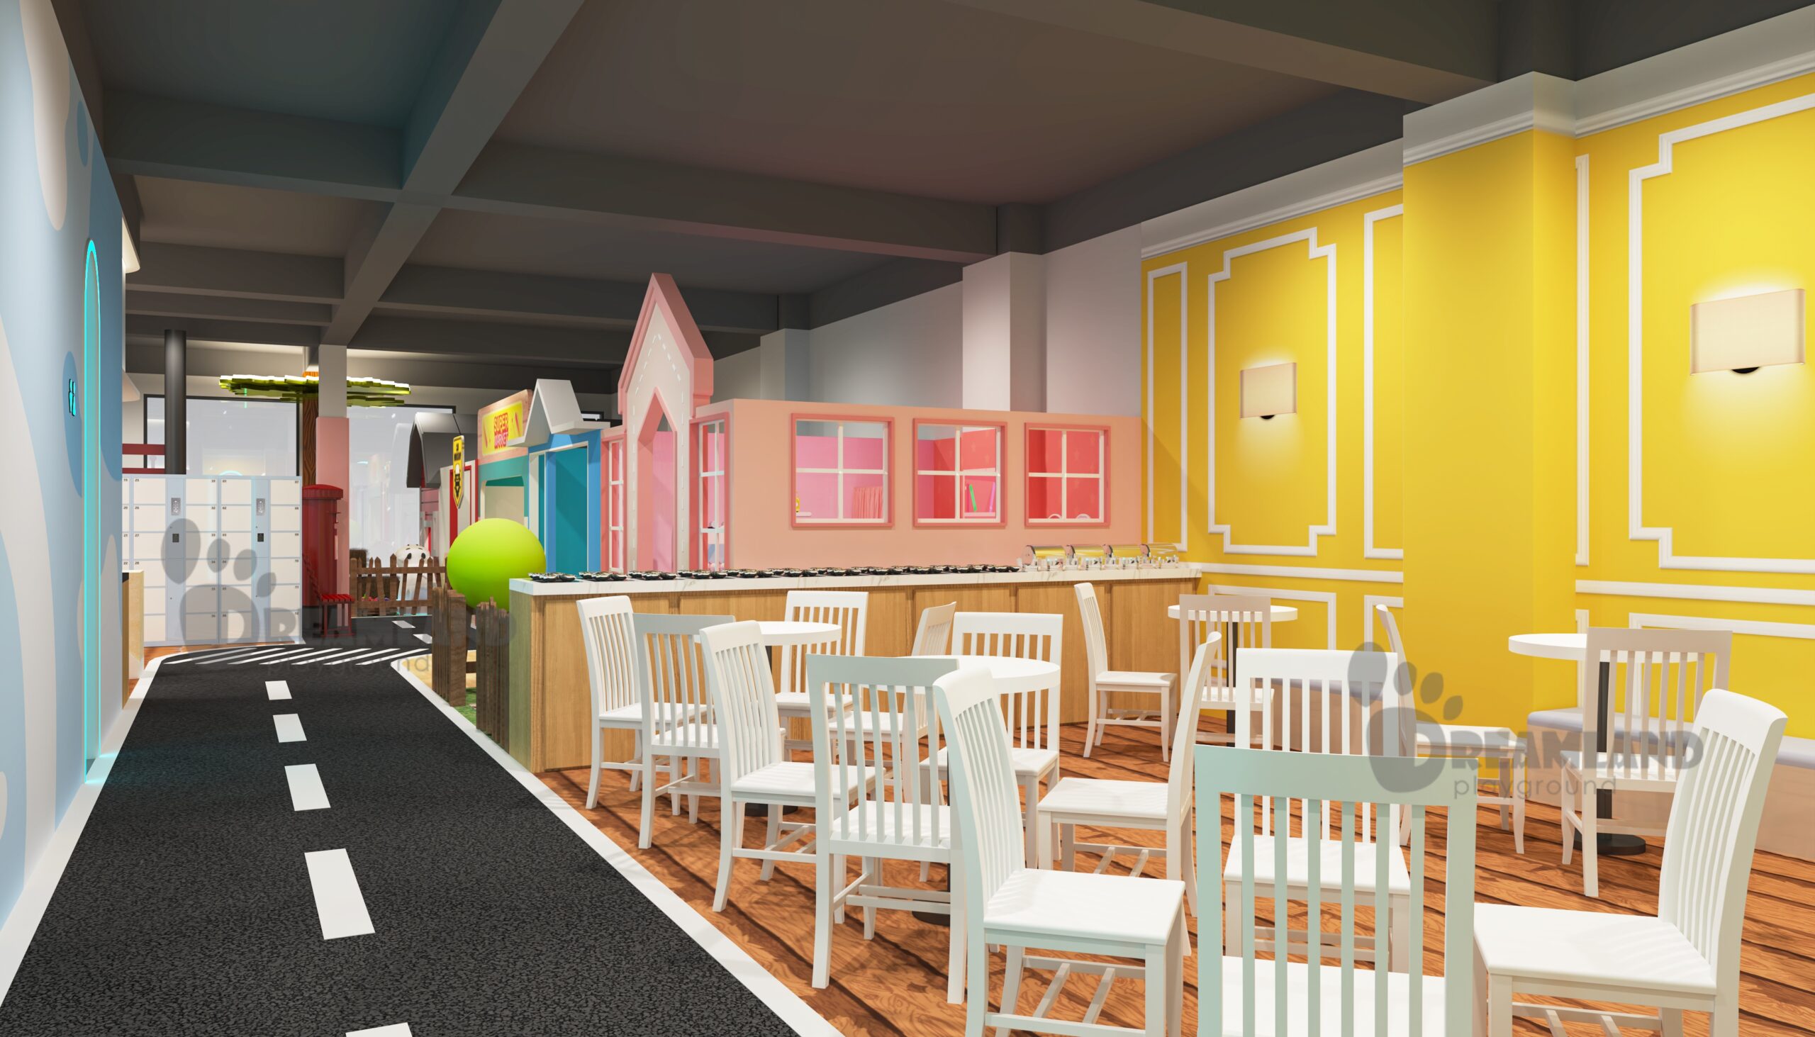
Dining & Play Zones
CONCEPT 06
Restaurant play area concept showing dining and play zones
Dining and play-zone planning concept.
Restaurant Play Area Planner and Project Tools
PLANNING MODULE
Restaurant Play Area Planner
Unlike a preset package selector, the planner moves from a rough idea to a structured brief covering site dimensions, age groups, sightlines, cleaning, supervision and approval responsibilities.
SYS. READY
DIMENSIONS SCANNED
Downloadable planning tools
Project Brief Builder
Organize the venue, audience, theme, site constraints and operating plan for design review.
Build the project brief →Readiness Checklist
Track site, operations, documentation and local-review checkpoints before ordering.
Check project readiness →Responsibility Matrix
Assign accountable and supporting parties across design, site works, installation and operation.
Build the responsibility matrix →Restaurant play-area planning guides
PUBLISHED GUIDE
Restaurant Kids Corner Design
Compact layouts, sightlines, age fit and practical design choices for a restaurant kids corner.
Read the restaurant kids corner design guide →IN EDITORIAL PRODUCTION
Restaurant Playground Profit
A measurement-led look at demand, operating cost and venue-specific commercial performance.
Planned path: /blog/restaurant-playground-profit/PUBLISHED GUIDE
Restaurant Play Area Hygiene
Cleaning access, closure protocols, food boundaries and responsibility planning.
Read the restaurant play-area hygiene guide →PUBLISHED GUIDE
Fast Food Playground Guide
Planning considerations for quick-service circulation, peaks, family seating and play operations.
Read the fast-food playground guide →Frequently Asked Restaurant Planning Questions
Start with the measured usable footprint rather than a room's gross size. Clear height, columns, doors, circulation, dining sightlines, entry control and cleaning access determine what equipment can be reviewed for the space.
Yes, Dreamland creates custom designs around the available space, target ages, local market, theme, budget and business need. A compact kids corner may prioritize ground-level soft play and interactive activities after the floor plan is reviewed.
The activity mix can include soft play, interactive panels, crawling, climbing and a slide, but selection must follow age zoning, clear height, supervision and operating access. The final structure is developed from the project brief rather than a universal equipment list.
The restaurant operator should define whether responsibility sits with a parent or guardian, restaurant staff, dedicated play staff or a shared model. Put the rule, escalation path and closure authority into operating procedures instead of relying on a sign alone.
Plan daily inspection, high-touch care, contamination isolation, deep-clean access and reopening responsibility around the actual equipment and local hygiene rules. The person who can close the area and the person who can return it to service should be named before opening.
CPSC guidance states that ASTM F1487's public-use definition includes restaurants. The applicable product requirements, attachments, certificates and local approvals still depend on the actual design and target market.
A retrofit can be reviewed after the existing facility, accessible route, circulation, utilities, fire strategy and alteration scope are documented. Local professionals should determine how the proposed work affects the building and approval path.
Treat average check as one venue-specific KPI rather than a guaranteed result. Record a baseline and review it alongside family visits, table turns, occupancy, complaints, cleaning labor, closures and maintenance after opening.
Send a measured floor plan, clear ceiling height, photos or video of the space, target age groups, destination, theme, budget scope and business objective. Add the expected supervision, cleaning and installation-responsibility model when those decisions are available.



