Get in touch with Dreamland Playground Company

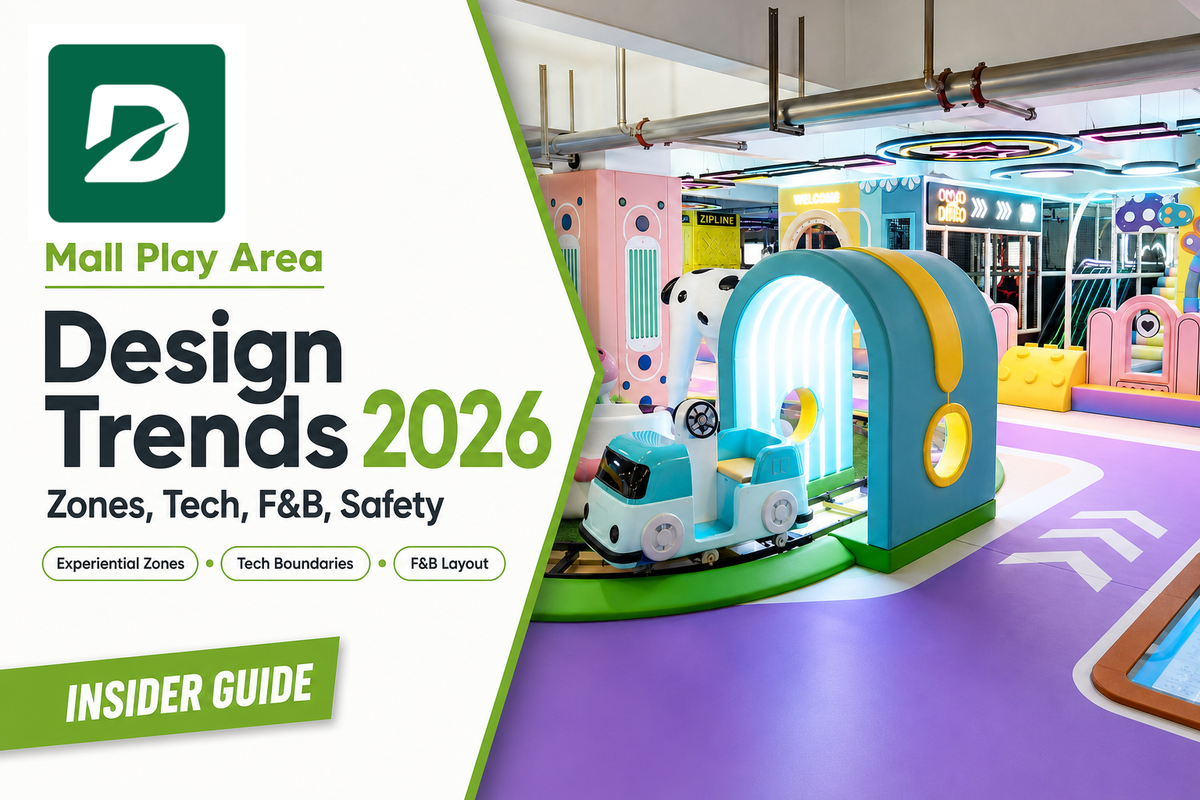
Mall Play Area Trends 2026, mall play area design trends are the 2026 planning priorities mall owners should evaluate before choosing play equipment, not a promise that every mall will add every feature. The top five best practice mall play area design trends are experiential zoning, clearly defined phygital boundaries, F&B aware layout, separated age planning, and improved standards-scope questions before production.
Direct answer: A 2026 mall play area works best when the floor plan tells families where to enter, where children of different ages belong, where caregivers can sit and see, where food service can operate cleanly, and which standards or local codes apply to each equipment family.
Quick specs for a 2026 design brief
- Use 5 planning layers: theme, age zoning, caregiver/F&B, safety scope, and refresh plan.
- Ask 7 project inputs before equipment selection: space, target age, local market, theme, budget, business needs, and applicable safety requirements.
- Treat ADA, CPSC, FTC and CDC as U.S. planning references; global projects still need local EN, ASTM, code, fire, food-service and privacy review.
- Keep the parent business case on the mall entertainment zone page, and use this article for design trend decisions.
TL;DR
- The safest trend decision may be saying no to a feature when staff, cleaning, supervision, or privacy support isn’t ready.
- F&B belongs in the layout brief, but it brings hygiene, queue, food-surface, and shared-surface questions.
- Inclusive planning doesn’t mean toddlers and older children share one open zone; CPSC soft-play guidance supports size-aware separation.
- Phygital play can add replay value only when data collection, maintenance, sound, queues, and analog fallback are planned.
- Dreamland Playground should turn trends into a project brief, not a copied equipment list.
Why Mall Play Area Design Is Changing in 2026
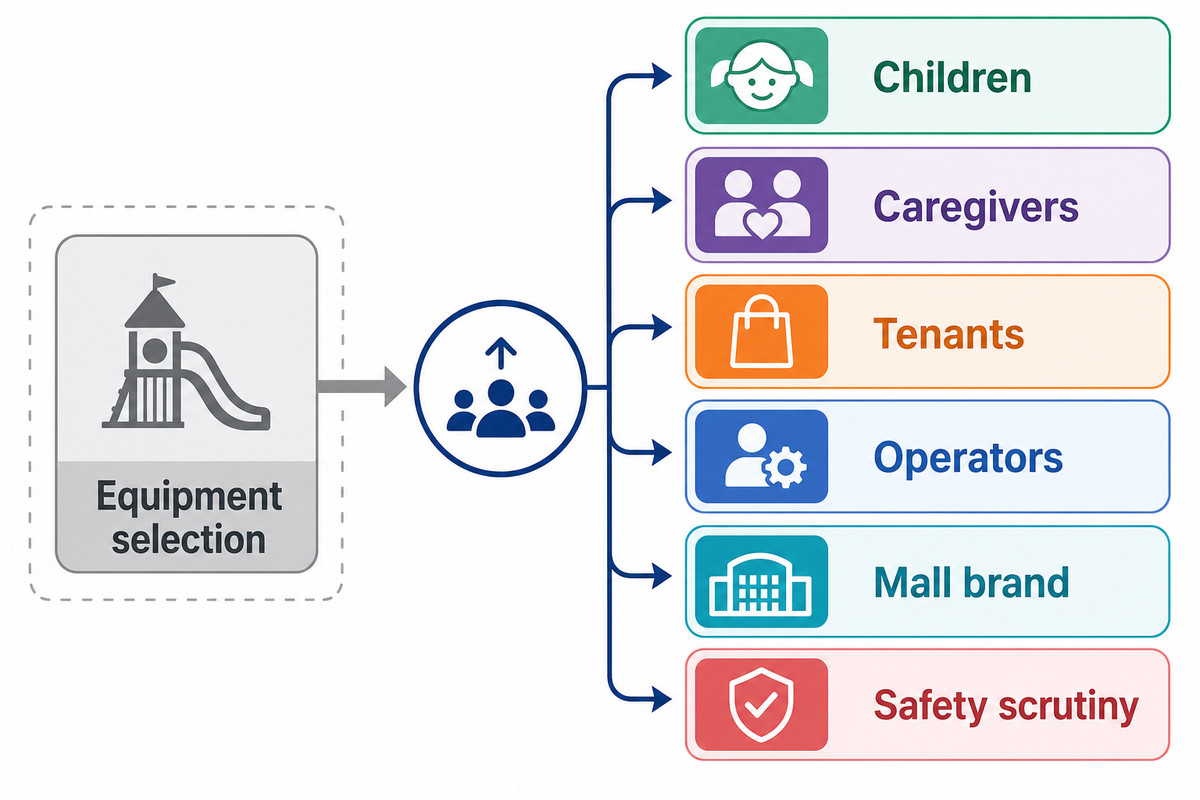
Mall play area design in 2026 is moving from equipment selection toward decision mapping: what the space must do for children, caregivers, tenants, operators, and the mall brand. That shift isn’t a single proven adoption curve. It’s a buyer response to experience-led retail, family traffic goals, safety scrutiny, and tighter operating expectations; the Federal Register notice for the CPSC handbook update is one reminder that safety guidance can change over time.
For mall teams, the ongoing question isn’t “Which playground looks newest?” It’s “Which layout gives families a reason to stay while staying practical to supervise, clean, staff, and refresh?” Food and seating still matter, but this article treats F&B as a layout variable and not a traffic volume assurance. Play by restaurants can support family trips only when the adult path and the child path are designed simultaneously.
For that reason, brief a mall playground like a small public facing space. Its design must operate across lease shape, storefront visibility, neighboring tenants, stroller flow, noise, birthday traffic, cleaning schedules, and emergency access. Overlooking those requirements can make a project appear modern on opening day while becoming difficult to operate by the first school holiday.
In practical mall design, the buyer is deciding how to design a mall playground for a shopping center with real foot traffic, customer experience targets, and dwell time limits. A 2026 indoor playground should use indoor playground design trends and broader playground design trends as filters, not as a shopping list: the aim is a safe play environment that can attract more families and support longer dwell times without blocking retail circulation.
F&Blayout variable, not traffic proof
7 inputsDreamland project brief
5 zonesF&B adjacency map
Trend 1 – Experiential Zones Replace Equipment Corners
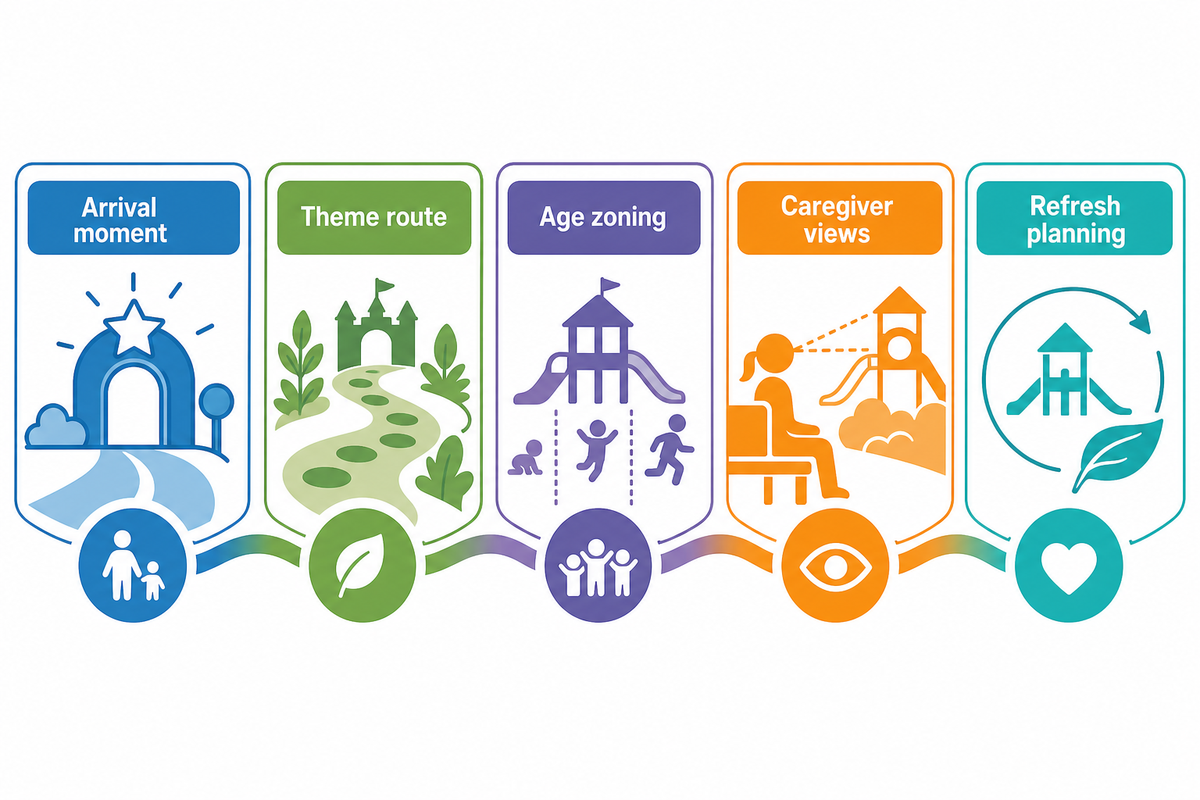
An experiential mall playground feels like a small destination when it has an arrival moment, approach, theme, age range, caregiver perspective, and an incentive to return. It isn’t merely a slide installed on free floor space. The layout needs to help a child move through different play moods while adults still see the room as a whole.
For a modern indoor playground or commercial indoor playground, the custom theme should make the kids play area easier to read, not merely brighter. The theme can turn a generic play environment into a repeatable route when it supports age zoning, caregiver views, and refresh planning.
Practically this means the initial plan must display zones prior to the product SKUs. Toddler play might require a lower sensory edge, soft play, and role play. Older children might require challenge, climbing, or timed group events. Caregivers need seating, tables, charging stations, and sightlines. The CPSC Public Playground Safety Handbook also keeps supervision, age separation, use zones, and maintenance inside the planning conversation. The mall requires storefront attraction, queue management, and a clean transition to retail.
Typical equipment islands often disappoint because they provide one uniform pathway for all children. Younger children often wander into bigger kids’ climbing sections. Older children get bored after their initial loop. Parents wait because the seating arrangements are poorly planned. More successful experiential zones use theming as a wayfinding indicator: a miniature city, ocean port, jungle trail, or space station can create a more immersive setting for imaginative play and indicate what action to expect next without additional signage.
“A mall play area should be planned from traffic and supervision first. If the route, age zones, and caregiver views are wrong, adding more equipment only makes the project harder to operate.”
Trend 2 – Phygital Play Works Only When The Boundary Is Clear
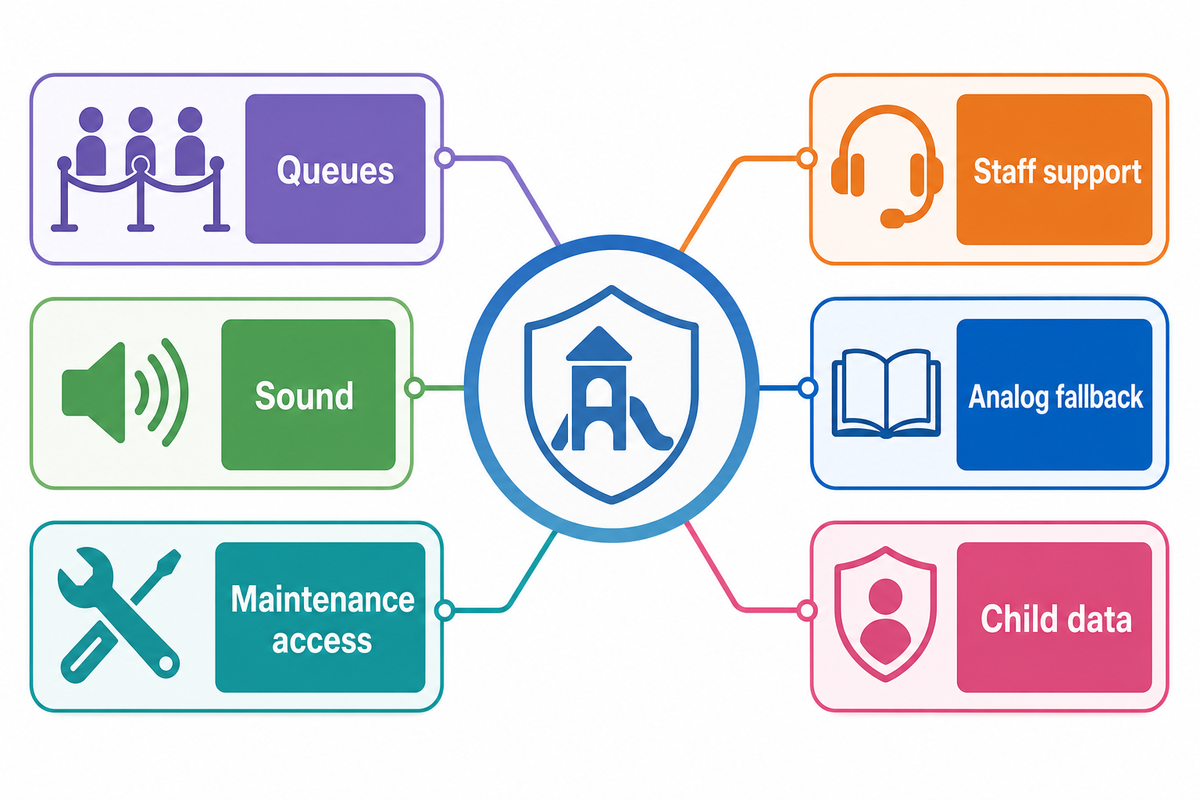
Phygital play can add replay value when digital walls, projection games, motion scoring, RFID missions, or mixed-reality stations solve a defined operating need. It shouldn’t be added just because it looks current. In 2026, a mall playground needs a clear boundary for queues, sound, maintenance access, staff support, analog fallback, and child data.
P0-1 review changed this section in a useful way: a physical play boundary doesn’t solve data risk. FTC COPPA guidance is U.S.-specific, but it’s still a strong planning reminder. Child-directed online services can include mobile apps and IoT devices such as smart toys, and personal information can include persistent identifiers, photos, video, audio, or geolocation. If a digital game uses accounts, cameras, voice capture, leaderboards, beacons, or cloud scoring, the buyer needs a privacy and data-minimization review before purchase.
Technology also changes maintenance. Broken foam blocks can be swapped. Broken sensor walls may require parts, software access, network checks, and vendor support. For a small shopping mall, tactile role-play and modular indoor playground equipment may create a better play experience than a screen-heavy zone that staff can’t support during weekends.
Do
- Define the problem: repeat visits, group play, brand activation, or traffic distribution.
- Plan a non-digital fallback for busy days and service downtime.
- Ask what data is collected, stored, shared, and deleted.
Don’t
- Install cameras, microphones, or accounts without legal review.
- Put noisy digital games beside a toddler or quiet reset zone.
- Let the digital queue block the main circulation loop.
Trend 3 – F&B Integration Becomes A Layout Input
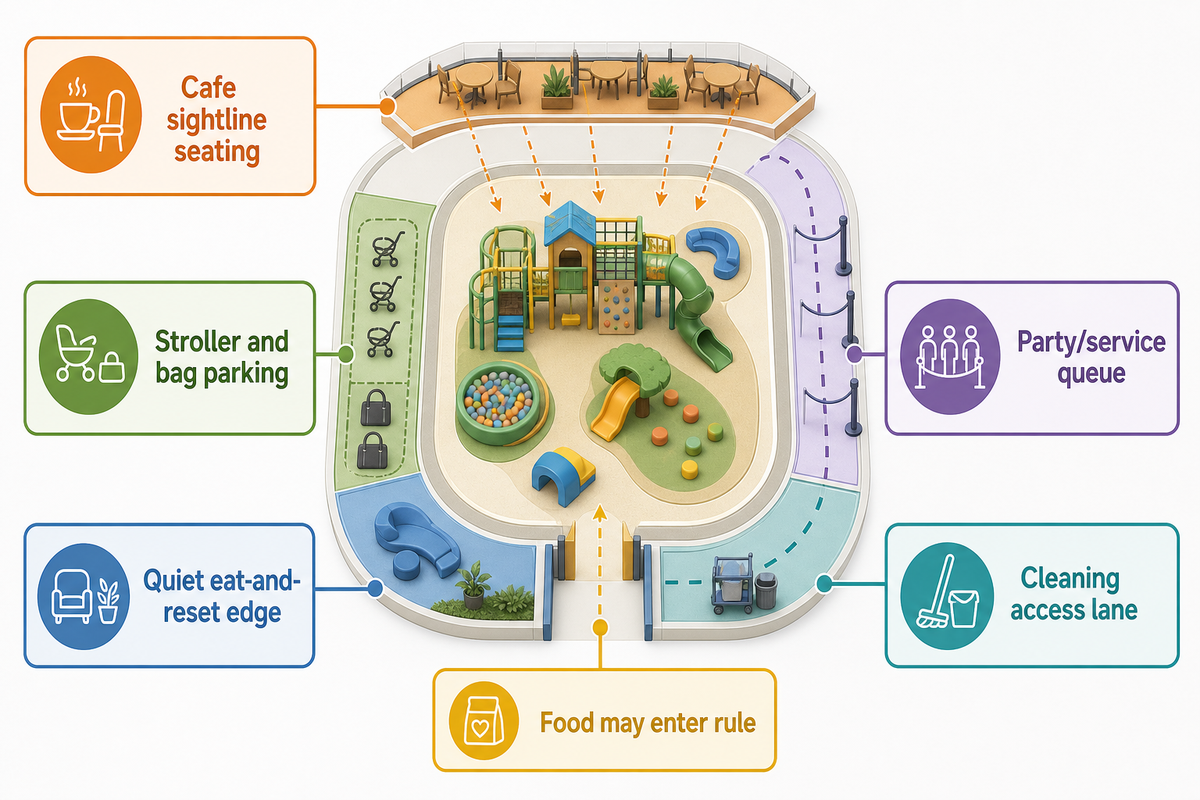
The same boundary discipline applies to F&B integration: it works when adults can sit, order, talk, and still see the right play zones. It fails when food service is hidden behind equipment, when a queue cuts through toddler traffic, or when staff cannot separate eating surfaces from shared play surfaces. In 2026, the cafe is a layout input, not a late counter.
5-Zone F&B Adjacency Map
Definition: The map separates adult comfort, child flow, food service, stroller storage, and quiet reset so one use does not block another.
Hygiene changed this section after P0-1. CDC early care guidance distinguishes cleaning, sanitizing, and disinfecting. It also treats toys, play surfaces, food surfaces, and high-touch objects as different cleaning targets. Food-adjacent mall play areas should therefore plan cleaning access, washable material selection, highchair or table hygiene, handwashing routes, and a clear rule for where food may enter.
Injury boundaries matter too. One PubMed-indexed Korean kids-cafe study reviewed 891 injury cases from 2011-2016; 5.2% were admitted and 4.4% underwent surgery. That is not a global mall injury rate, and it should not be used that way. It does show why combining cafe use with climbing, trampoline, or active play needs careful equipment selection and supervision rules.
| Zone | Layout job | Risk to control | Buyer question |
|---|---|---|---|
| Fast-play threshold | Let children enter without crossing food queues. | Entry jams during peak retail hours. | Where do families stop before ticketing? |
| Cafe sightline seating | Give adults seated views into toddler and main play zones. | Parents standing instead of ordering. | Which seats see which zone? |
| Stroller and bag parking | Keep belongings outside circulation routes. | Trip hazards and blocked exits. | How many strollers fit at peak load? |
| Party/service queue | Separate birthday traffic from daily play traffic. | Crowding near food pickup. | Can staff serve parties without crossing toddlers? |
| Quiet eat-and-reset edge | Give families a low-sensory pause zone. | Overstimulation and food spills in active play. | Where do children reset before re-entry? |
| Cleaning access lane | Let staff reach toys, tables, bins, and high-touch points. | Shared-surface hygiene drift. | Can cleaning happen without closing the whole zone? |
Trend 4 – Inclusive And Multi-Age Planning Moves Earlier
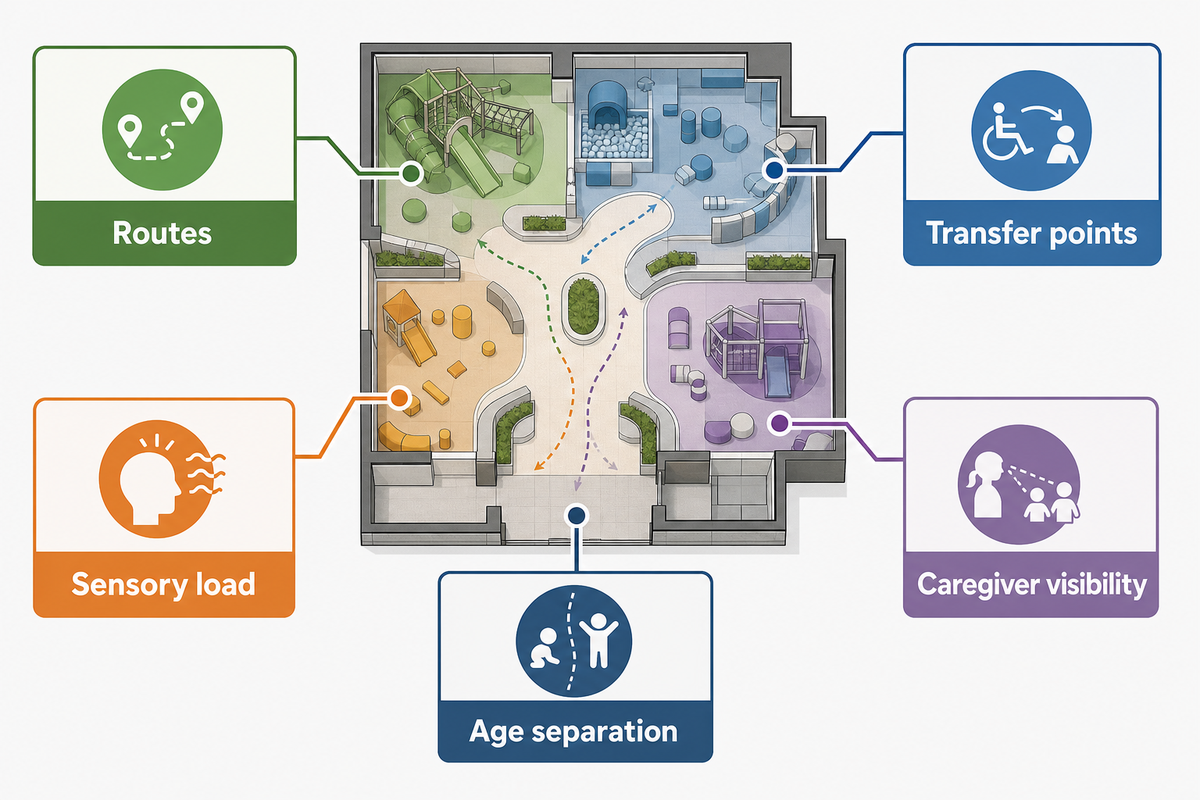
Inclusive mall play area planning should start before equipment choice because routes, transfer points, sensory load, caregiver visibility, and age separation shape the whole floor plan. Inclusion does not mean one shared area for every child. Stronger plans give different users fair access while controlling collision, supervision, and sensory risks.
Although it is not a 2026 trend forecast, Access Board play-area guidance makes routes, elevated play components, ramps, transfer systems, and ground-level components part of the design conversation. That matters in early CAD planning because a ramp path or transfer system affects circulation, equipment placement, surface area, and sightlines. If the topic appears only after the 3D design is finished, the repair is usually more expensive.
CPSC soft-contained-play guidance gives a practical warning: smaller children are disadvantaged in collisions with larger children, and older, larger children should be kept out of toddler sections. For mall owners, the conclusion is plain. Plan mixed-age service with separated cohorts, gates, routes, and rules. Toddler play space should not be a shrunken version of the main climbing wall.
Trend 5 – Standards Scope Becomes A Buyer Filter
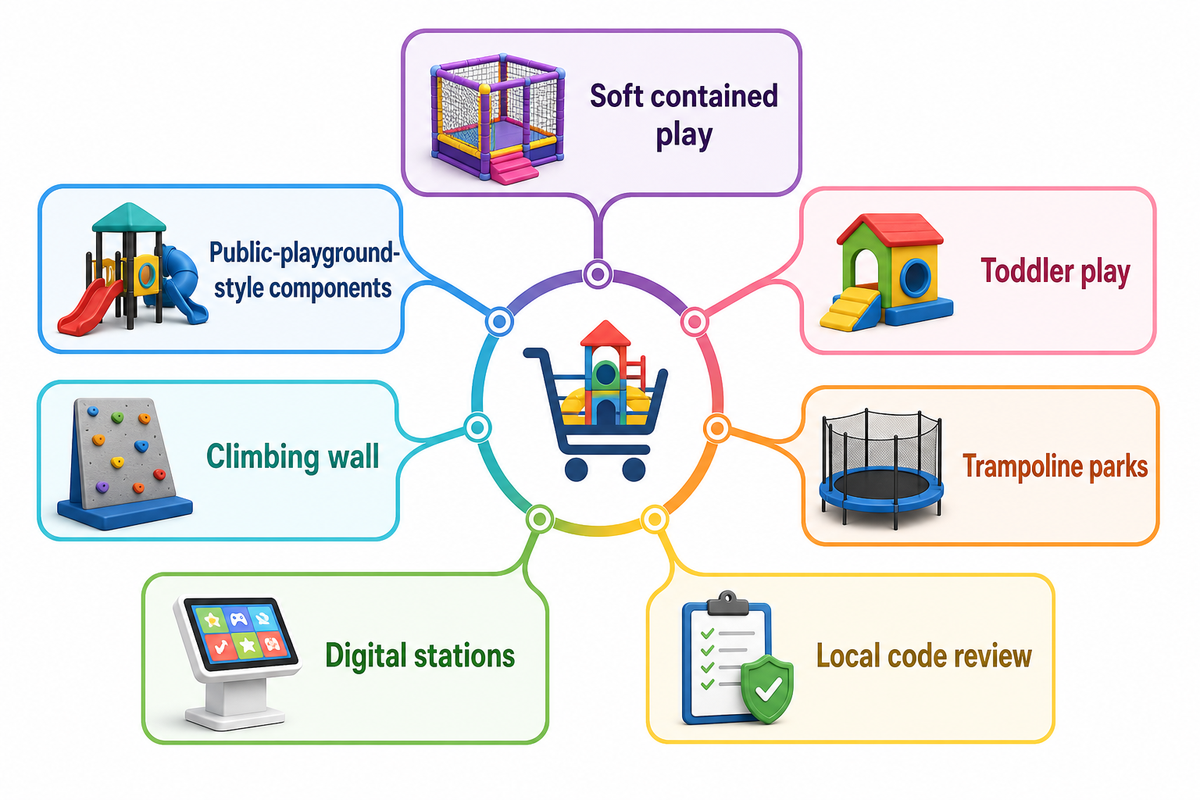
Mall play areas may combine soft contained play equipment, indoor play areas, public-playground-style elements, toddler play, a climbing wall, role-play houses, trampoline parks, ninja courses, or digital stations. One generic standards statement isn’t enough. Buyers should ask which standard, local code, inspection habit, and operating rule applies to each product family.
Standards-Scope Fit Map
Definition: This map ties every play structure type to the safety, accessibility, privacy, hygiene, and local-code questions it creates.
Scope matters because different equipment families can sit under different rule sets. ASTM’s current store page lists F1487-25 for playground equipment for public use, while F1918-21 covers soft contained play equipment. ANSI’s standards summary is useful for the scope distinction, but buyers should verify the current official standard version before specification. The CPSC Public Playground Safety Handbook update notice, dated 2025-08-13, also reminds purchasers, designers, and installers that safety guidance changes over time. These sources are U.S.-anchored references. If your project is in the EU, the Middle East, Southeast Asia, or another region, ask how EN, ASTM, fire, accessibility, food-service, electrical, and privacy requirements apply in that market.
| Product family | Scope question | Evidence to request | Limitation / not suitable for |
|---|---|---|---|
| Soft contained play | Does ASTM F1918 or local equivalent apply? | Material, netting, padding, inspection plan. | Unstaffed areas with poor access control. |
| Public-playground-style components | Does F1487-style public equipment guidance apply? | Use-zone and surfacing rationale. | Tight lease bays with no fall-zone allowance. |
| Toddler play | How are size and age separated? | Gate, sign, sightline, and low-height plan. | Shared routes with older-child running paths. |
| Climbing wall | What fall protection and supervision are required? | Height, mat, hold, and staff plan. | Cafe-play zones without risk controls. |
| Trampoline or ninja element | Which specialty standard and waiver model applies? | Operating manual and inspection intervals. | Small staff teams during peak weekends. |
| Interactive digital play | Does it collect child data? | Data map, consent, retention and deletion plan. | Projects without privacy/legal review. |
| Food-adjacent play | How are food and play surfaces cleaned? | Cleaning schedule and material list. | Shared tables and toys with no hygiene routine. |
| Role-play houses | Can adults see into enclosed spaces? | Sightline and supervision diagram. | Hidden corners or blind multi-level rooms. |
| Outdoor-connected zone | Which weather, UV, drainage, and access rules apply? | Material and drainage spec. | Indoor-only materials exposed to water or sun. |
The Dreamland 7-Input Design Brief
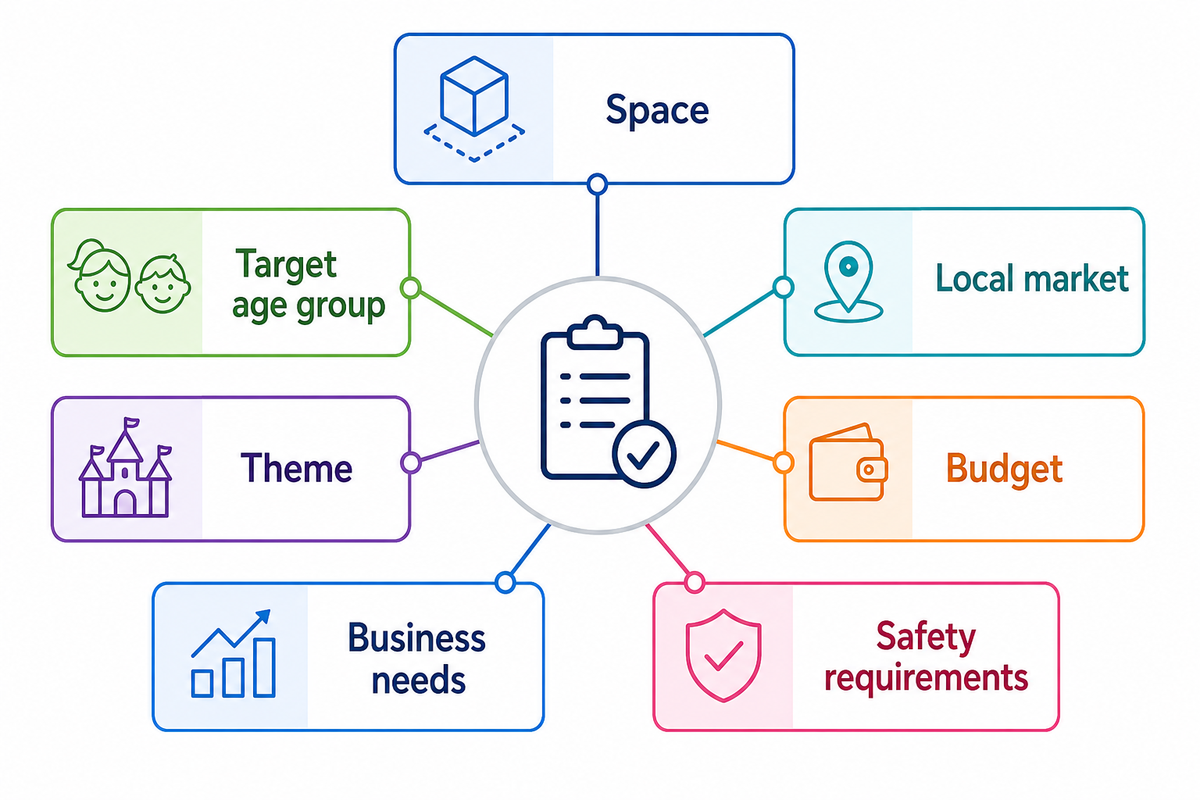
Dreamland Playground’s information gain for this topic is the project brief, not another trend list. Useful mall playground design starts with 7 inputs: the space, target age group, local market, theme, budget, business needs, and relevant EN, ASTM, or local safety requirements. That brief decides which trends belong in the project.
Dreamland Playground is a professional playground equipment manufacturer and project solution provider in China. It supports clients with space planning, floor plan design, 3D design, equipment production, shipping, installation support, and after-sales service. That same project process can serve indoor playgrounds, family entertainment centers, shopping mall play areas, schools, hotels, resorts, trampoline parks, ninja courses, adventure parks, and outdoor play spaces.
For a 900 m² family entertainment center inside a regional shopping mall, the brief may favor a strong cafe sightline, toddler play, role-play, and modular soft play. For a 180 m² corridor-side play area, the same trend list may shrink into simple soft play, clear fencing, one caregiver bench line, and easy cleaning. Dreamland’s design work should fit the space and market instead of forcing one catalog layout into every lease.
The planning and design brief should also name the cafe zone, parents and guardians’ viewing path, universal design expectations, and the mall design constraints that affect fire routes, tenant frontage, and service access.
| Play area type | Typical footprint | Age/service focus | Refresh interval |
|---|---|---|---|
| Corridor soft-play corner | 80 m² to 180 m² | 2 years to 6 years | 6 months to 12 months |
| Community mall play room | 200 m² to 500 m² | 2 years to 10 years | 12 months to 18 months |
| Destination FEC bay | 600 m² to 2,000 m² | 3 years to 14 years plus parties | 18 months to 24 months |
| Play cafe toddler zone | 50 m² to 250 m² | 1 year to 5 years | 3 months to 12 months |
| Quiet sensory edge | 40 m² to 120 m² | 2 years to 8 years | 6 months to 1 year |
| Role-play mini city | 120 m² to 300 m² | 3 years to 9 years | 12 months to 24 months |
| Brand activation pod | 30 m² to 150 m² | short-stay 5 min to 20 min play | 1 month to 6 months |
| Party-programming zone | 100 m² to 350 m² | 10 to 30 children per party | 6 months to 18 months |
| Hybrid indoor-outdoor play | 150 m² to 800 m² | weather-aware 3 years to 12 years | 1 year to 2 years |
Useful project links: review Dreamland’s playground project services, read the Dreamland Playground company profile, or send floor plans through the Dreamland Playground contact page when the mall lease shape is ready.
2026 Trend-to-Layout Decision Matrix
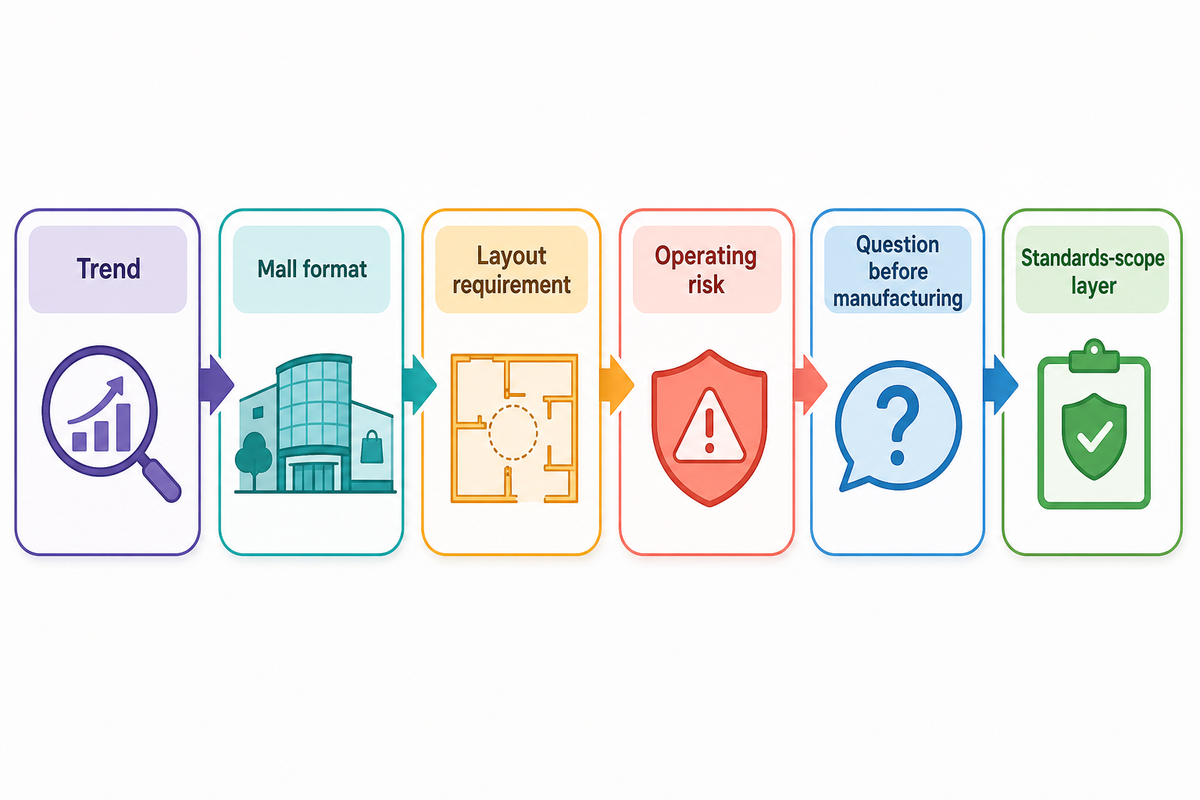
A 2026 trend-to-layout matrix helps buyers turn broad design trends into production questions. It connects each idea to mall format, layout requirement, operating risk, and a question to ask before manufacturing. This avoids a common mistake: approving attractive 3D visuals before the business, safety, and staffing model has been tested.
2026 Trend-to-Layout Decision Matrix
Definition: This matrix converts each design trend into a mall format, layout need, risk check, and production question.
| Trend | Best mall format | Layout requirement | Operational risk | Buyer question before production | Limitations / not suitable for |
|---|---|---|---|---|---|
| Experiential theme zone | Destination mall or FEC bay | Arrival, route, photo anchor | Theme ages quickly | Which elements can refresh after 12 months? | Very small corners with no storefront visibility |
| Phygital replay layer | Staffed FEC or brand activation zone | Queue, power, network, fallback | Data and service downtime | What child data is collected? | Unstaffed play corners or weak Wi-Fi areas |
| F&B caregiver layer | Mall food court edge or play cafe | Sightline seating and cleanable edges | Food/play hygiene overlap | Which surfaces are sanitized after meals? | No cleaning staff or no food-service boundary |
| Toddler and sensory layer | Family mall, hotel mall, community mall | Low-height route and gated separation | Older-child collision | How are age/size cohorts separated? | One-room plans with no gates or staff sightline |
| Modular refresh layer | Long-term lease bay | Replaceable panels and movable soft play | Stale visitor experience | Which 20% can change each year? | Fixed builds with no maintenance budget |
| Standards-scope layer | Any mixed equipment project | Scope map by product family | Generic compliance claim | Which rule applies to each product type? | Projects seeking one blanket certificate |
| Role-play retail link | Fashion, toy, or family-service wing | Mini stores, signage, and parent view | Over-themed dead ends | Can the theme tie to tenant mix? | Blind corners and narrow lease frontage |
| Birthday programming layer | FEC or larger indoor playground | Party room and service route | Staff overload at peak hours | How do parties enter without crossing daily users? | Tiny sites with no back-of-house path |
| Outdoor spillover play | Lifestyle center or resort mall | Weather-rated materials and drainage | Weather downtime | Which parts are indoor-only? | Enclosed malls with no exterior access |
What To Avoid When Copying 2026 Trends
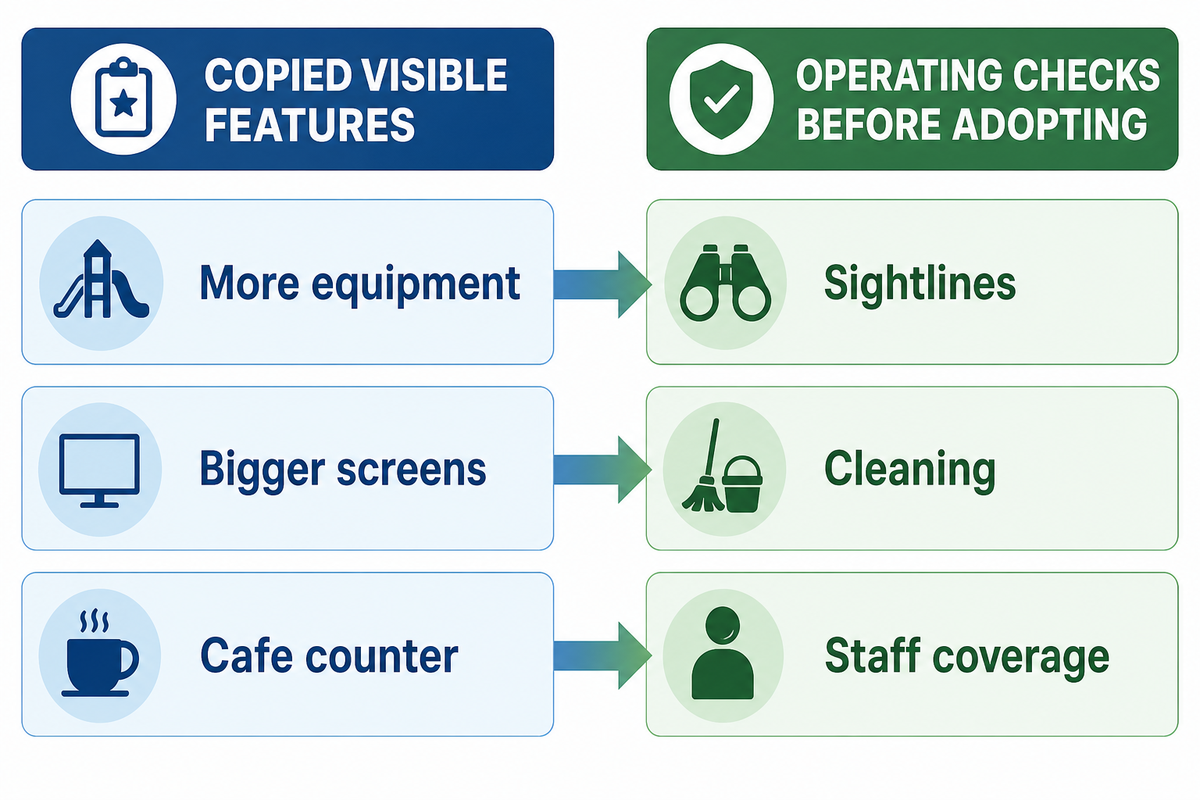
After the decision matrix defines the risk question behind each trend, copycat projects are easier to spot. They copy the visual feature but not the operating system. A typical failure pattern is simple: teams approve more equipment, bigger screens, a cafe counter, or a dramatic theme before they test sightlines, cleaning, age separation, staff coverage, and local compliance.
Do not copy a large family entertainment center for a small mall play space. Do not copy a sitting soft play corner for a cafe with play. Do not copy a static indoor playground to a phygital zone. Different formats deliver different service promises, cleaning patterns, staffing load, and replacement cycles.
Key takeaway
The best 2026 mall playground is not the one with the most trends. It is the one where every trend has a layout reason, operating rule, cleaning path, and standards-scope answer.
FAQ
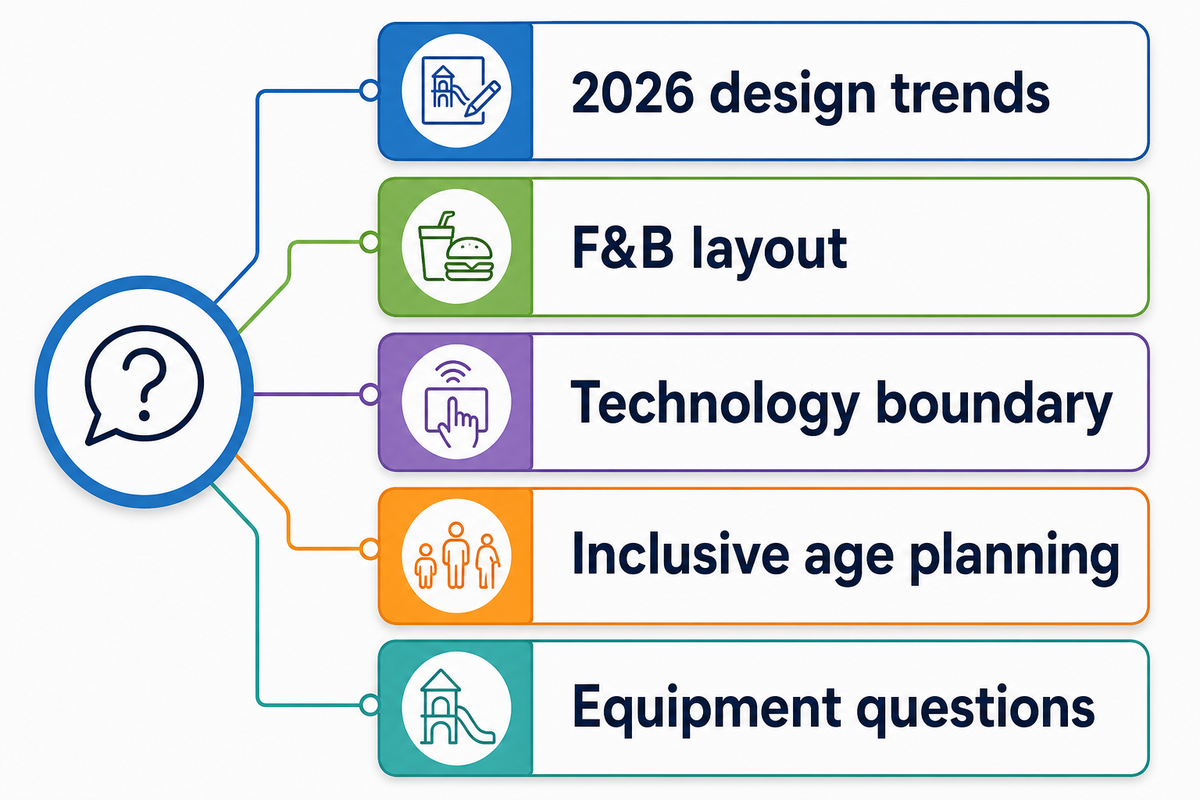
What are the biggest mall play area design trends for 2026?
Answer
The biggest 2026 trends are experiential zones, selective phygital play, F&B-aware caregiver layouts, inclusive but separated age planning, and clearer safety-standard scope. Strong projects choose the trends that match the mall floor plate, staff plan, cleaning routine, local market, and refresh budget, then remove features that the team cannot supervise, clean, maintain, or refresh.
How should a mall combine a play area with food and beverage?
Answer
Treat food and beverage as a layout system, not as a counter near the play area. Plan cafe sightline seating, stroller parking, service queues, cleaning access, food-surface hygiene, and a quiet eat-and-reset edge before equipment selection. Adults should be able to sit, order, talk, and watch the correct age zone without blocking entry, ticketing, or the play loop. Cleaning access should also reach toys, tables, high-touch points, and bins without closing the whole attraction.
Is technology necessary in a 2026 mall play area?
Answer
No. Technology is useful when it creates repeat games, group missions, loyalty moments, or brand activations. Smaller malls may get better results from tactile role-play, modular soft play, and clear caregiver seating. When technology is used, the buyer should also plan queues, sound, maintenance support, analog fallback, and child-data review.
How can a mall play area stay inclusive for different ages and abilities?
Answer
Start with routes, entry points, age separation, sensory load, transfer needs, and caregiver visibility before choosing play equipment. Inclusive design should not push toddlers and older children into one shared collision path. Quiet areas should not be hidden where adults lose sight of children. For soft contained play, the CPSC reminder about keeping older, larger children out of toddler sections is a useful planning check. Inclusion is a planning discipline: it needs routes, sightlines, rules, and staff habits, not only an inclusive label in the sales deck. In a staffed mall project, that may mean one path for toddlers, one active route for older children, lower-stimulation seating, and visible adult checkpoints instead of a single open room.
What should mall owners ask before choosing play equipment?
Answer
Ask which age groups the zone must serve, where adults will sit, how F&B and parties will flow, what standard scope applies to each equipment family, how the space will be cleaned, what local code applies, and what can be refreshed after the first year. Then connect the final equipment mix to those answers.
Build The Mall Play Area Around Your Market
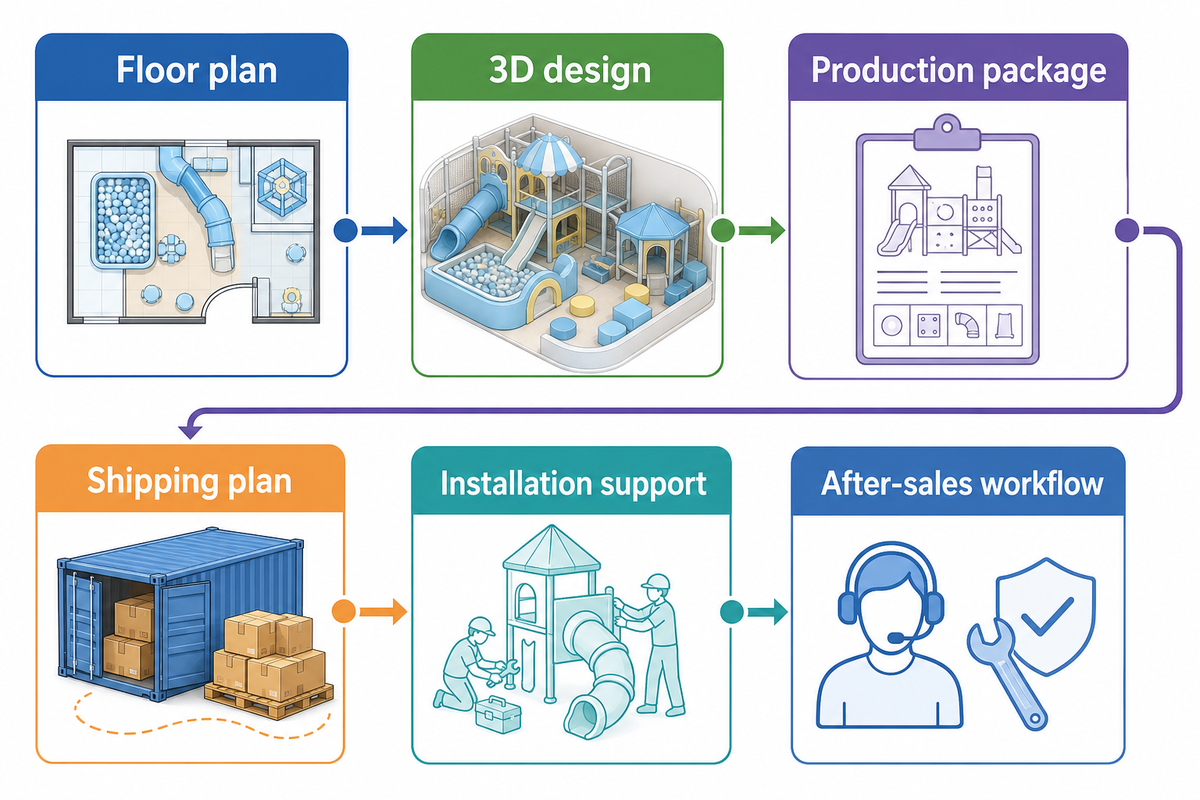
Dreamland Playground can help turn a mall play area concept into a floor plan, 3D design, production package, shipping plan, installation support plan, and after-sales workflow. If you’re still validating the business case, start with Dreamland’s mall entertainment zone guide. If you already have lease dimensions, ceiling information, target age groups, and nearby tenant context, prepare those details before asking for a custom design proposal.
Project note: Share your mall floor plan, target age range, F&B concept, preferred theme, and local market requirements with Dreamland Playground so the design team can match the playground to your space and business goals.
Transparency Note
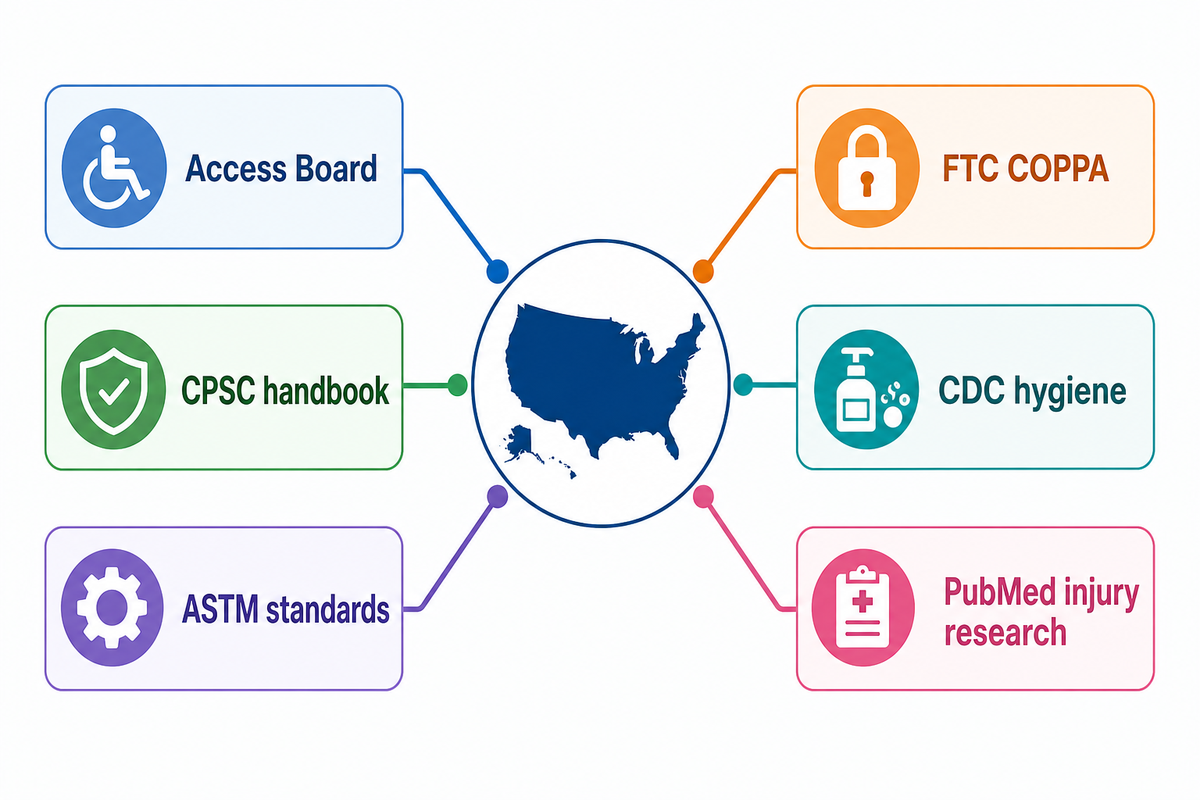
This article uses U.S. sources such as Access Board, CPSC, FTC, CDC, ASTM, and PubMed-indexed research to frame safety, accessibility, privacy, and hygiene questions. These sources are useful planning references, not universal legal advice. For projects outside the United States, ask your local consultant which EN, ASTM, fire, accessibility, electrical, food-service, privacy, and insurance requirements apply.
References & Sources
- U.S. Access Board: Chapter 10 Play Areas
- U.S. CPSC: Public Playground Safety Handbook
- Federal Register: CPSC Public Playground Safety Handbook Update Notice
- ASTM F1487-25: Playground Equipment for Public Use
- ASTM F1918-21: Soft Contained Play Equipment
- ANSI Blog: ASTM Playground Standards
- CPSC: Soft Contained Play Equipment Safety Checklist
- PubMed: Pediatric Injuries in Kids Cafes
- FTC: Complying with COPPA FAQ
- CDC: Cleaning and Disinfecting Early Care and Education Settings
Related Articles