Get in touch with Dreamland Playground Company

Hotel Kids Club Setup Blogs
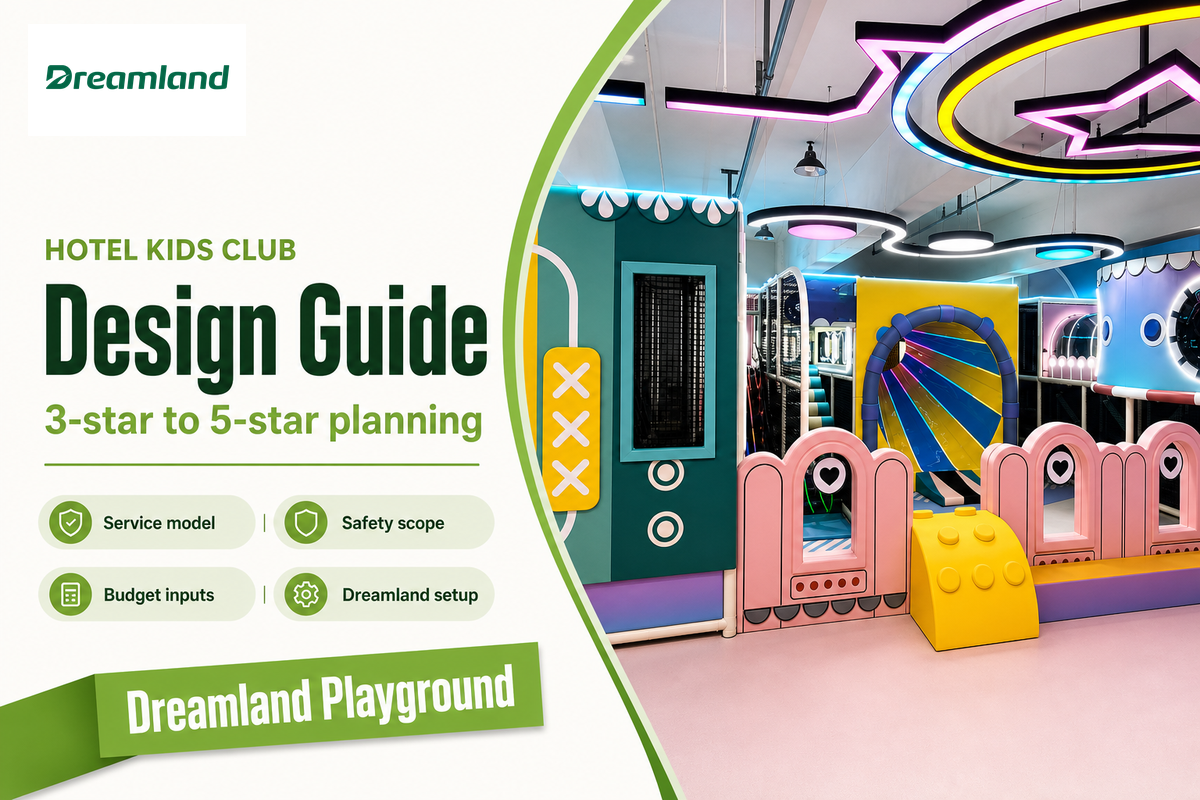
Hotel Kids Club Design Guide by Star Rating
A practical Hotel Kids Club Design Guide for 3-star, 4-star, and 5-star properties: what to build, what to avoid, and how to brief Dreamland Playground before quotation.
Hotel Kids Club Design Guide is a buyer-facing planning guide for hotel owners, resort developers, operators, architects, and procurement teams who need a kids club that fits the property’s service level. A 3-star hotel may need a compact family amenity. A 4-star resort may need a staffed activity room. A 5-star destination property may need a branded family experience with stronger zoning, finishes, and operating support.
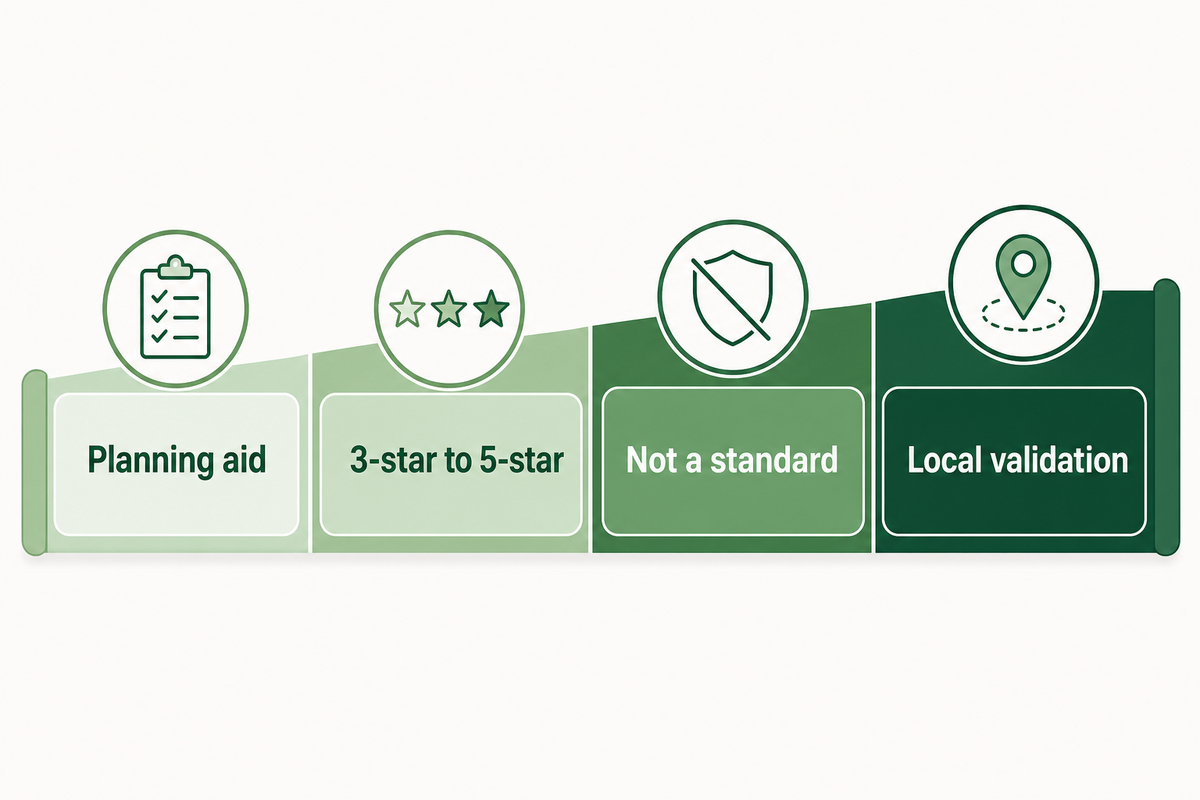
This guide treats star rating as a commercial design brief, not as a global legal rule. Official hotel classification documents can mention children-related points, but they do not create one universal 3-star, 4-star, or 5-star hotel kids club design standard. Final requirements still depend on local building rules, fire review, accessibility review, childcare classification, insurance, supervision model, and the actual equipment selected.
Star level is useful because it describes the promise the hotel makes to guests. In practice, the brief converts that promise into decisions about arrival experience, age separation, staff visibility, activity variety, material finish, maintenance access, storage, and parent communication. Spending the maximum amount is not the objective. What matters is consistency with the hotel’s room product, service model, family market, and operating capacity.
Hilton’s 2025 travel trend reporting said 56% of families choose hotels based on kids club or youth programming. That does not prove a fixed revenue increase for every property, but it does show why a good kids club can become part of family vacation planning. For buyers, this makes the club both a guest amenity and a planning responsibility: it must be attractive in marketing photographs and workable during a busy rainy afternoon.
Dreamland Playground designs and manufactures custom indoor playgrounds, hotel kids clubs, resort play spaces, family entertainment centers, trampoline parks, ninja courses, shopping mall play areas, school playgrounds, and outdoor play spaces. Our team supports clients from early space planning through floor plan design, 3D design, equipment production, shipping, installation support, and after-sales service.
Use this guide in two passes. First, choose the service tier that matches the hotel rather than the most impressive reference image. Second, complete the quote-ready checklist with the operator, architect, and local reviewers before equipment drawings are approved.
Hotel Kids Club Design Standards by Star Rating
The table below turns star rating into a practical hotel kids club design brief. It is not a legal classification table. Use it to decide whether the project should feel like a simple family amenity, a staffed family program, or a signature resort experience. If the hotel brand has its own design manual, the brand manual and local approvals should sit above this commercial comparison.
| Design item | 3-star hotel | 4-star hotel or resort | 5-star destination property |
|---|---|---|---|
| Main role | Convenient family amenity | Staffed activity program | Brand-level guest experience |
| Layout | One clear room, short routes, full sightlines | Reception, toddler zone, active play, craft zone, storage | Multi-zone story, parent handoff, activity rooms, photo-worthy theme |
| Equipment | Soft play, wall games, ball pool, small slide, seating | Soft contained play, role play, creative tables, interactive games | Custom theme, premium finishes, richer sensory and program zones |
| Operating focus | Easy cleaning, parent visibility, simple rules | Check-in, capacity control, activity schedule, staff storage | Guest trust, service consistency, staff workflow, brand storytelling |
| Buyer risk | Overbuilding a room that staff cannot manage | Weak zoning that makes activities feel chaotic | Theming without enough operating discipline |
| Age strategy | One clearly bounded young-child offer, with parent visibility | Separate toddler needs from school-age movement and crafts | Multiple age experiences, flexible programs, and calmer transition spaces |
| Back-of-house | Cleaning access and basic closed storage | Staff storage, activity preparation, check-in supplies, and reset space | Concealed service storage, program preparation, premium guest-facing order |
| Finish expectation | Durable, bright, repairable, and easy to replace | Coordinated theme, better acoustic control, and consistent furniture | Custom detailing, integrated lighting, refined transitions, and brand-level finish control |
Start with the operating model, not the equipment catalog
The standard is simple: the higher the hotel’s service promise, the more the kids club design must support parent trust, staff control, activity variety, material quality, and branded memory. Equipment choice matters, but the operating model decides whether each item feels useful or expensive for no reason.
Define whether the room is parent-stay, supervised open play, scheduled activity space, or controlled drop-off. Then document the intended ages, peak session size, opening hours, staff positions, cleaning windows, and parent collection process. These answers shape the entrance, reception, gates, visibility, storage, seating, and circulation before a slide or play tower is selected.
Allocate the room by function
A useful floor plan gives every square meter a job. Guest-facing space normally needs an arrival point, shoe and belongings control, a visible staff or parent position, age-appropriate play, a quieter activity option, and a route to storage and cleaning access. Larger clubs may add craft preparation, staff-only storage, a reading nook, role play, a small stage, or a transition zone between high-energy and quiet activities.
Do not calculate capacity from floor area alone. Fixed equipment, circulation, doors, columns, furniture, accessible movement, staff work points, and the operator’s supervision plan all reduce the usable activity area. Capacity should be confirmed as part of the complete layout and operating review, not printed as a generic number before the room is designed.
3-Star Hotel Kids Club Design: Compact, Clear, Low-Maintenance
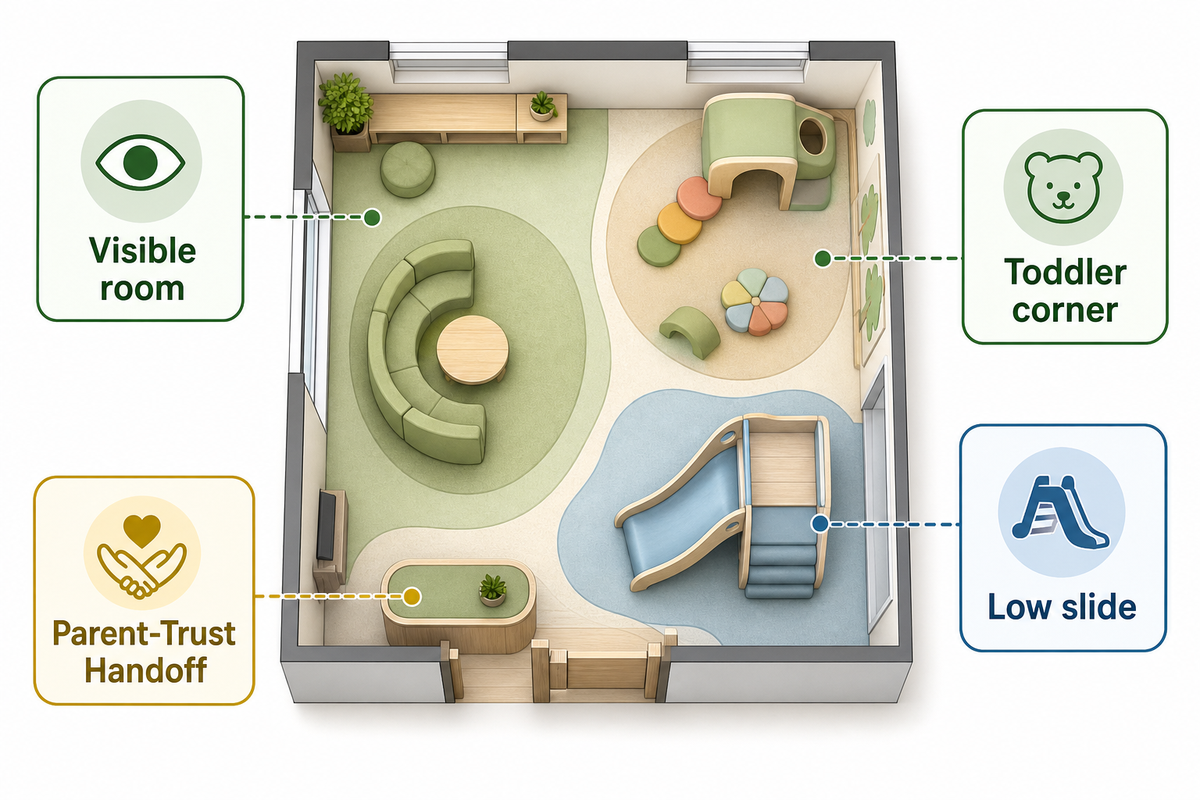
A 3-star hotel kids club works best when it is easy to understand within a few seconds. Parents should immediately see where shoes go, where toddlers play, where active movement happens, and where staff or parents can sit. This design should not try to imitate a resort club if the hotel does not have the room, staffing, cleaning schedule, or family-program budget to support it.
Recommended operating model
For many 3-star properties, the most realistic model is parent-stay play or a room monitored as part of a wider guest area. That decision should be stated clearly in hotel information and at the entrance. A small room should not imply staffed childcare if the hotel is only providing an amenity that parents supervise.
From the corridor, the entrance should be easy to understand. Place shoes, bags, and stroller parking before the active route so belongings do not become obstacles inside the play zone. Parent seating should face the main activity area rather than sit behind tall equipment. If the room has only one staff position, that point needs a clear view of the entry and the highest-use activities.
Equipment and zoning priorities
The best 3-star brief usually includes a soft floor area, low climbing or crawling play, a small slide, a wall game, a compact ball pool, simple seating, shoe storage, stroller space outside the play route, and durable surfaces. If the kids club is parent-stay rather than staffed drop-off, the design should make adult supervision natural from one side of the room.
Choose equipment by the play value it adds, not by the number of catalog items. One compact structure can combine crawling, a low slide, soft obstacles, and imaginative panels more effectively than several disconnected pieces. Wall-mounted games can add activity without filling the floor. A small table can support drawing or puzzles, but loose materials need nearby closed storage or they will spread into circulation.
Finish and maintenance choices
Keep the theme controlled. Strong colors, a few friendly character or nature elements, and clear branded signage are enough. Too much decorative ceiling work, too many loose props, and too many narrow equipment corners make the room harder to clean and harder to supervise.
Prioritize washable finishes, replaceable high-wear panels, protected corners, easy access below and behind equipment, and furniture that can be moved for cleaning. Ask the supplier how staff reach nets, platforms, ball pools, and enclosed elements during routine inspection. Even when one loose activity is removed for cleaning or replacement, the room should still look complete.
- Good fit: business hotels, city hotels, limited-service resorts, serviced apartments, and hotels adding a family-friendly amenity.
- Design priority: low-maintenance play value, clear sightlines, non-confusing entry, and quick cleaning access.
- Avoid deep tunnels, complex maze layouts, isolated blind spots, loose toy overload, and equipment that needs staff the hotel does not have.
For 3-star procurement, the brief can fit on one page: room drawing, parent-stay or staffed status, age range, intended peak use, essential equipment, cleaning responsibility, budget ceiling, destination, and opening date. From that first floor plan, the supplier can show what fits and what should be removed before the hotel spends on detailed visuals.
4-Star Hotel Kids Club Design: Staffed Program With Clear Zones
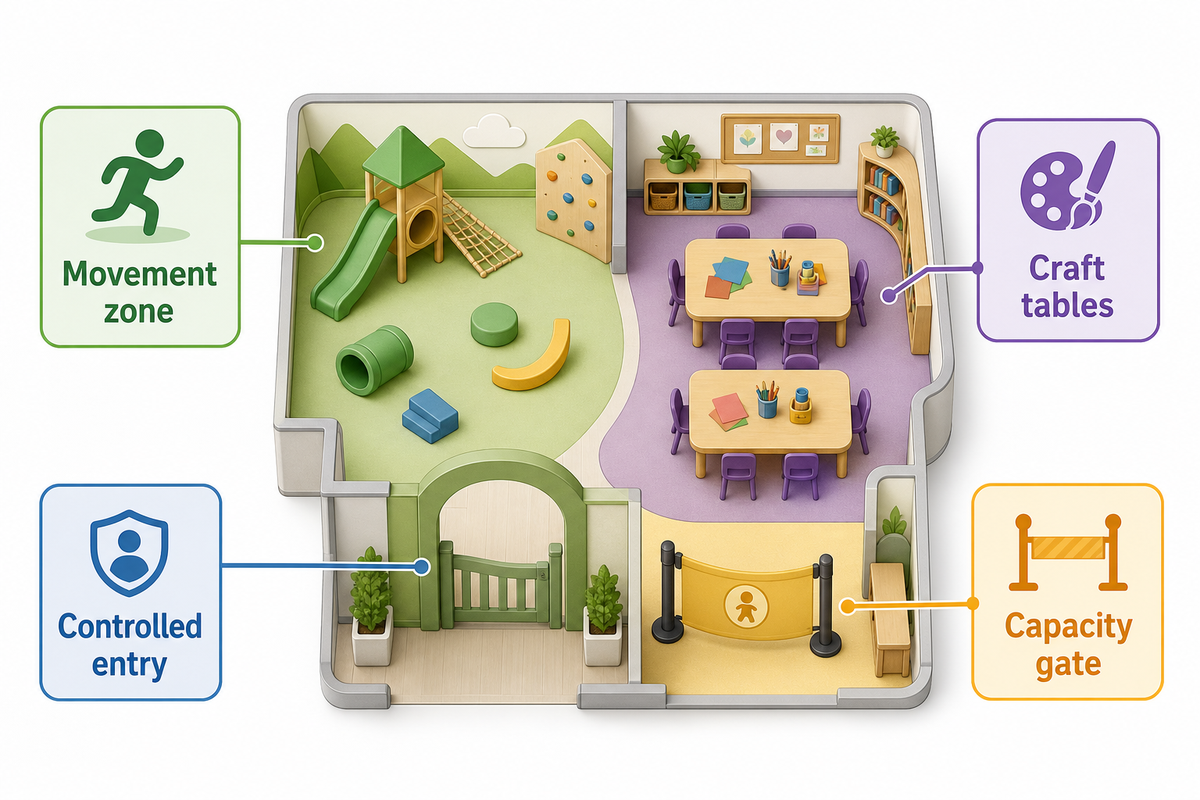
A 4-star hotel or family resort normally needs more than a play corner. Guests expect a room that can handle longer visits, scheduled activities, rainy-day demand, and different age groups without feeling improvised. This is where hotel kids club design becomes an operating system, not just an equipment purchase.
Design around a daily program
A 4-star club normally needs a program brief as well as a design brief. Map a typical day: free play after breakfast, a planned craft session, a quieter midday period, a busy rainy-afternoon session, and reset time before evening activities. Because the room may change character several times, tables, loose seating, mobile storage, and staff preparation space matter as much as fixed play equipment.
A typical 4-star plan separates reception and sign-in, toddler play, active soft play, creative activity, quiet seating, staff storage, and parent waiting. Reception should control the entrance without blocking the room. Active play should not cut through the toddler area. Craft tables need storage, washable surfaces, and a route that does not cross the busiest active-play lane.
Separate age needs without creating isolated rooms
Toddlers need a softer, slower zone with short reach distances and a comfortable adult position. School-age children need more challenge, social play, and activities that do not feel designed for babies. Low partitions, furniture, flooring changes, or equipment orientation can separate these needs while preserving staff visibility across the room.
If the hotel expects a wide age range, give older kids a reason to stay. Creative workshops, construction play, interactive wall games, role play, reading, board games, or a flexible activity table can extend the experience beyond soft play. Avoid presenting one large structure as the complete program; it may work for active children while leaving quieter or older guests with little to do.
Plan the staff side of the room
Staff need a place for registration materials, first-response supplies required by the operator, cleaning materials kept outside child access, activity kits, spare parts, and guest belongings. Open shelves may look attractive in a rendering but can create visual clutter and easy access to items that should be controlled. Closed storage near the point of use usually protects both the guest view and the operating routine.
Dreamland often starts this tier by asking how the club will be staffed, how long children may stay, what ages are expected, which activities are scheduled, whether parents remain nearby, and how cleaning will work between sessions. Those answers decide the layout before we select slides, climbing pieces, panels, role-play houses, furniture, and decorative elements.
Use theme to support the destination
For resorts, the theme should support the destination: ocean, jungle, space, local culture, adventure, garden, or mascot-led storytelling. Theme graphics do not need to cover every wall. They should help families remember the stay while still leaving staff with an organized room that can survive daily use.
Build the concept package at three levels: an immediate arrival signal, a coherent equipment and color story, and a small number of memorable details for photography. This gives the club identity without covering every surface with custom decoration. It also makes future repair easier because common wear parts can be replaced without rebuilding the entire visual concept.
5-Star Hotel Kids Club Design: Signature Experience Without Overbuilding Risk
A 5-star hotel kids club should feel like part of the property’s guest experience, not a room filled with random equipment. Success is not measured only by square meters or the height of the play structures. Instead, the club should create a polished family experience that parents trust, children remember, and staff can operate consistently.
Create a signature concept with an operating story
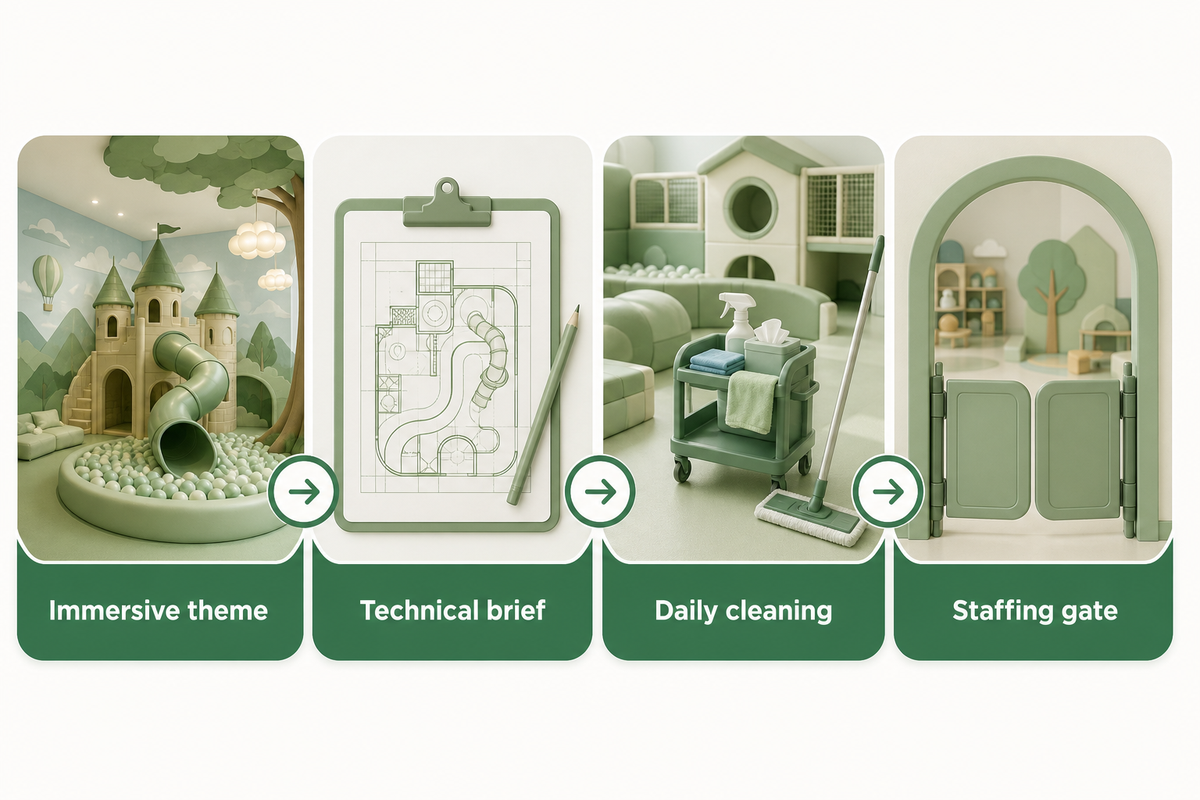
For 5-star projects, design quality usually shows in the details: a calm arrival zone, premium material finish, theme continuity, integrated lighting, quieter corners, clear parent communication, activity storage hidden from guest view, and equipment that looks custom to the property. A strong 5-star concept can include role-play suites, soft adventure routes, interactive walls, maker tables, reading nooks, sensory play, or a themed stage for programmed activities.
Three questions anchor the concept. What can a child do here that feels connected to this destination? What will a parent see in the first thirty seconds that builds confidence? What does the operator need behind the scenes to deliver the same experience throughout a busy season? Beautiful renderings that answer only the first question are not yet complete luxury designs.
Design the arrival and parent handoff
The entrance is part of the service experience. It may need a reception point, controlled access, registration and collection workflow, a place for shoes and belongings, clear age or session information, and a short waiting position that does not crowd the corridor. Parents should be able to understand where the club begins, who is responsible, and how children are collected without entering the active zone.
For drop-off programs, the design should support the operator’s approved handoff procedure rather than invent one. Physical planning can provide visibility, controlled entry, organized records, and separation between arriving and departing families. Responsibility for the actual supervision and collection requirements sits with the operator, insurer, legal advisers, and local authorities.
Build a richer activity mix
Different rhythms can share a 5-star club during the day. Active play may sit beside a maker or art studio, a reading lounge, local-culture activities, a small performance area, or an outdoor connection. No single room needs every possible activity. It needs a deliberate mix that works for the guest profile and can be staffed, stored, cleaned, and reset.
For mixed ages, consider how the program changes rather than forcing every child into the same fixed equipment. Younger guests may use a protected sensory and role-play area. School-age children may prefer creative challenges, interactive games, construction, or guided discovery. Older children may need a separate program or nearby teen offer; simply making the main structure taller does not automatically make it appropriate for them.
Coordinate finishes, acoustics, and lighting
Premium finishes should be judged at child height as well as adult eye level. Check exposed edges, panel joints, print durability, hardware visibility, repair access, and how surfaces look after repeated cleaning. Coordinate the play palette with the hotel’s interiors, but preserve enough contrast for wayfinding and zone recognition.
Lighting should make the entrance welcoming, support staff visibility, and present the theme accurately in photographs. Avoid glare on interactive screens and deep shadow inside play elements. Acoustic planning also matters: soft finishes and zoning can reduce conflict between active play, storytelling, crafts, and reception. Coordination among the equipment supplier and the interior, lighting, mechanical, electrical, and acoustic teams keeps the room from becoming an isolated package.
Luxury is consistency, not visual overload
The main mistake is treating luxury as visual complexity. Luxury kids clubs with too many blind corners, difficult cleaning access, weak capacity control, or unclear handoff can feel less trustworthy than smaller rooms. For this tier, Dreamland’s design process should involve the hotel owner, operator, architect, brand team, and local compliance reviewers before production drawings are locked.
When the kids club is expected to support high room rates, resort branding, wedding-family travel, villas, long-stay families, or VIP guests, the design should also support photography and parent confidence. That means a clear first view, good lighting, safe circulation, branded color discipline, and a layout that gives staff enough control without making the space feel rigid.
Plan for the less glamorous moments as well: opening inspection, session changeover, wet-weather peaks, a temporarily closed activity, spilled materials, damaged loose parts, and end-of-day cleaning. Five-star rooms remain polished because operating teams can restore them quickly, not because they never experience wear.
Translate Family Resort Promises Into Design Choices
Hotel teams often begin with marketing language: family-friendly, immersive, educational, locally inspired, all-inclusive, luxury, adventure, nature-based, or suitable for all ages. These phrases are useful only when they become design and operating requirements. Ask what the guest should be able to do, how long the experience lasts, who supervises it, what staff must prepare, and which part of the room supports it.
| Hotel promise | Design translation | Operating question |
|---|---|---|
| Family-friendly | Easy arrival, visible rules, parent comfort, age-appropriate choices | Do parents stay, wait nearby, or leave after registration? |
| Immersive | A coherent story across arrival, play, activities, graphics, and lighting | Can staff deliver activities that continue the story? |
| Educational | Maker tables, discovery panels, local-culture prompts, organized materials | Who prepares, leads, stores, and resets the activity? |
| Adventure | Movement challenge, route choice, destination theme, progress moments | Which ages and abilities is each challenge intended for? |
| All-inclusive | Flexible sessions, clear check-in, storage for varied programs, fast reset | How does the club schedule connect with meals, pools, excursions, and evening entertainment? |
| Luxury | Refined arrival, custom details, concealed storage, calm transitions, service consistency | What must happen every day to keep the experience at brand standard? |
For a beach resort, all-inclusive property, spa resort, mountain lodge, or city hotel, the program should connect with the wider stay. Cooking classes need preparation and wash-up planning. Arts and crafts need washable work surfaces and organized materials. Nature or explorer programs need an indoor briefing and return point. Pool-related activities should remain operationally separate from dry indoor play unless the complete wet-area scope is specifically designed and reviewed.
Write age promises precisely
Age language also matters. Younger children may need shorter routes, softer activities, and calmer transitions. School-age children often need challenge, creativity, and social play. Older children may need a different room or program. Do not advertise a wide age span simply because everyone can physically enter the same space. Equipment, activity planning, furniture, staffing, and session rules should all support the age promise.
When a buyer shares references from well-known resort programs, the design team should identify the transferable principle rather than copy the appearance. Transferable lessons may include local storytelling, a strong arrival ritual, outdoor discovery, a craft studio, flexible programming, or a calm parent handoff. Convert that principle into a layout and staffing requirement that fits the actual property, market, climate, and budget.
Safety and Operations Standards Every Rating Level Needs
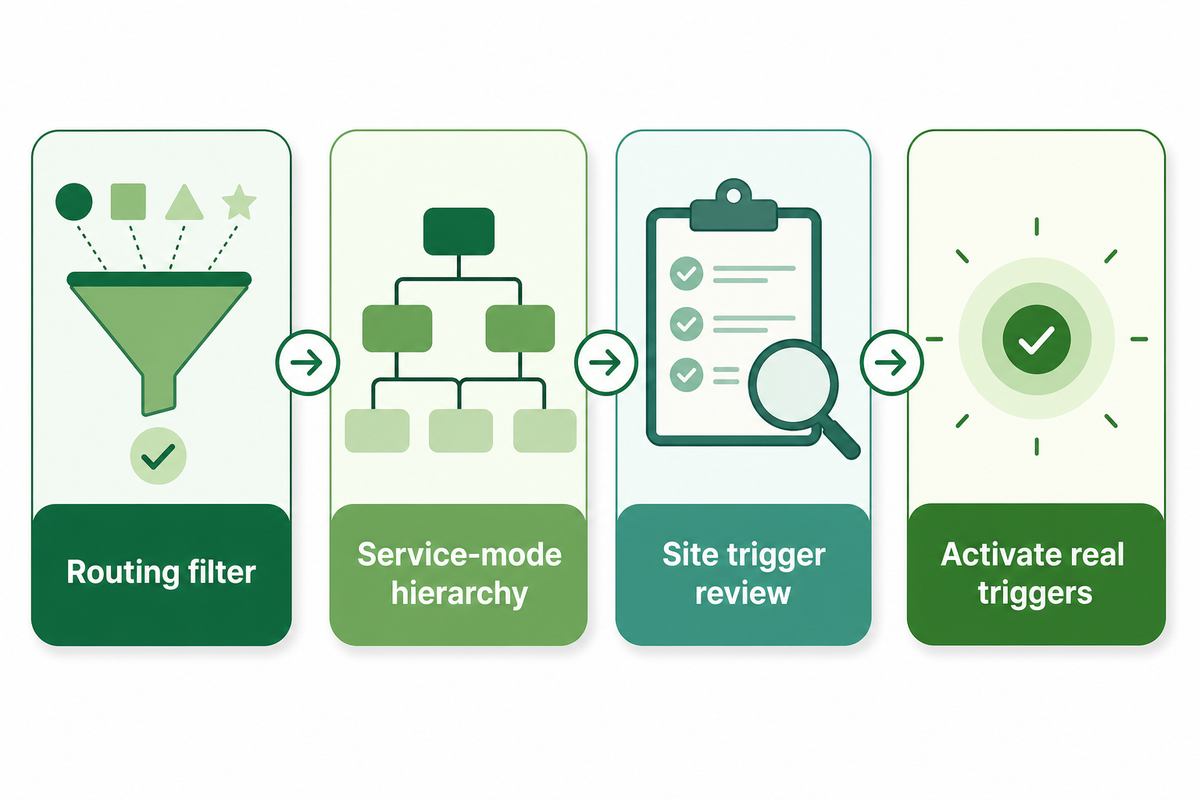
Safety planning should be proportional. A hotel kids club design guide should not turn into a complete legal, medical, fire, food-service, pool, privacy, or employment manual. But every hotel tier still needs a short scope review before the layout is approved.
CPSC playground equipment guidance treats private resorts and recreation developments as public-use playground examples. ASTM F1918 is a soft contained play equipment scope reference, not a universal standard for every hotel kids club. U.S. Access Board play-area guidance covers accessible routes, entries, play components, integrated placement, and surface maintenance. CDC cleaning guidance for early care and education settings separates cleaning, sanitizing, and disinfecting and says toys and play surfaces may need sanitizing.
For a hotel buyer, the practical takeaway is this: confirm the standard pathway for the equipment type and target market, then design the room so daily operations can follow that pathway. Layouts should leave room for access routes, supervision points, cleaning routes, storage, shoe control, emergency access, and staff visibility.
| Question | Why it matters | Who should confirm it |
|---|---|---|
| What ages will use the space? | Age range affects equipment height, opening size, activity type, and supervision. | Owner, operator, supplier, local reviewer |
| Parent-stay or drop-off? | The handoff model affects reception, records, staff view, and controlled entry. | Operator, legal/compliance reviewer, insurer |
| Which equipment standards apply? | Soft contained play, fixed play, furniture, and interactive equipment can follow different routes. | Supplier, architect, local product/compliance reviewer |
| Can staff clean and inspect the room? | Hidden corners, fabric-heavy props, and crowded equipment increase operating friction. | Housekeeping, operations, supplier |
1. Confirm the equipment and market pathway
Do not select one standard name and apply it to every item in the room. Soft contained play, fixed play equipment, loose furniture, electronic games, craft materials, food activities, and outdoor elements may have different product, installation, and operating considerations. Give the supplier the destination country and intended equipment list early enough for the proposal to identify the relevant pathway.
Ask what documents will be delivered with the equipment, what the hotel must obtain locally, and which assumptions depend on the final installation. Project teams should also decide who is responsible for floor preparation, wall fixing, power, lighting, fire coordination, accessibility, permits, inspection, and handover. Complete responsibility matrices prevent these items from being discovered after shipping.
2. Protect visibility and circulation
Visibility should be reviewed from the actual staff and parent positions, not only from a top-view plan. Tall panels, play towers, columns, storage, curtains, decorative trees, and open doors can create blind areas. Where the room changes direction, use equipment height, openings, mirrors where appropriate, or staff positions to maintain practical supervision.
Keep the entrance, emergency routes, service access, and main movement paths distinct from play landings and furniture. Drawings should show door swings, fixed services, and any area that must remain clear. Final circulation and emergency requirements need confirmation by the project’s local design and authority team.
3. Design for inspection and cleaning
Every closed or elevated element should have an inspection and cleaning approach. Staff need to reach under decks, behind panels, into ball pools, along net edges, and around high-wear connections. If a surface requires a special product or procedure, include that information in the operating handover.
Hotels should separate routine cleaning, planned sanitizing where relevant, and incident-response procedures. Material choice should account for the actual cleaning products and frequency the operator expects to use. Removable loose items need a wash, dry, quarantine, or replacement process rather than returning automatically to the room.
4. Connect the physical design to staff procedures
Operators should prepare opening checks, capacity control, child handoff where applicable, incident response, damaged-equipment isolation, cleaning records, and closing checks. Physical design supports these procedures through visible boundaries, lockable storage, a controlled entrance, staff sightlines, and enough space to remove an item from use without closing the whole club.
Before opening, the hotel should train the people who will actually operate, clean, inspect, and maintain the room. Supplier handover can explain equipment-specific requirements, but it does not replace the hotel’s local operating procedures, employment training, emergency plan, or authority approvals.
Dreamland Budget and Timeline Inputs
Dreamland’s first-party setup page lists indicative equipment budget and timeline inputs, including US$80-350 per square meter, 3 working days for layout/3D design after requirements are confirmed, and 15-30 working days for production after drawings are confirmed. These are equipment-side planning inputs, not a complete hotel construction budget.
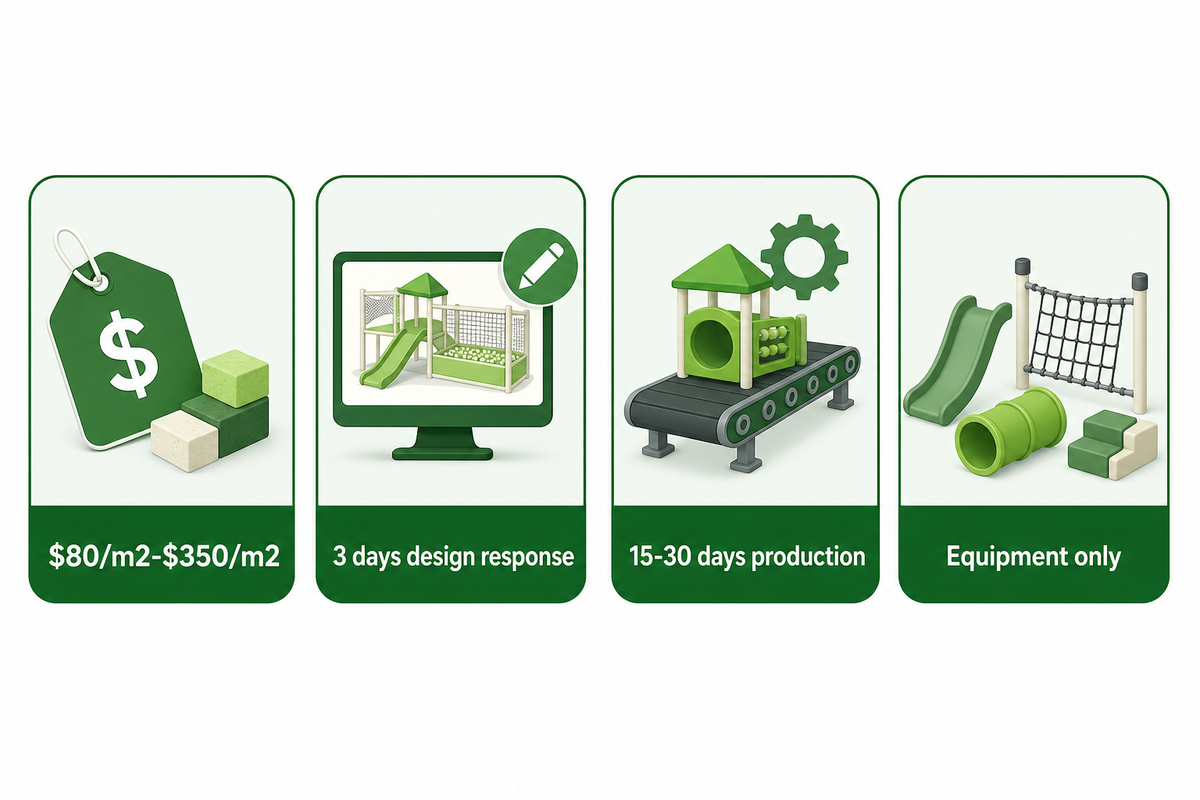
For the full project path, use Dreamland’s hotel kids club setup guide. That page explains setup scope, quotation inputs, and the way Dreamland turns the first idea into a workable floor plan and 3D design.
What changes the equipment price
Budget usually moves by star level because the design scope changes. A 3-star project may focus on compact equipment and durable finishes. A 4-star resort may add more zoning, activity furniture, and themed decoration. A 5-star property may require custom storytelling, premium surface finish, more detailed coordination with architecture, and stronger guest-facing polish.
Main equipment-side cost drivers include usable floor area, equipment height and complexity, custom theme depth, material and finish selection, interactive features, furniture, spare parts, packaging, shipping volume, destination, and installation support. A complete hotel project may also include architectural work, flooring, electrical services, lighting, ventilation, sprinklers, fire work, accessibility work, permits, taxes, local labor, and professional review. Keep the equipment quote and the total project budget separate so neither is misunderstood.
Value-engineer in the right order
When a concept exceeds budget, protect the operating essentials first: clear zoning, visibility, access, durable high-wear surfaces, storage, and the activity mix that supports the hotel’s program. Reduce decorative complexity, duplicate activities, custom shapes in low-impact areas, or nonessential electronics before removing the elements that make the room manageable.
Value engineering should produce a revised drawing and scope list, not a verbal discount applied to the same rendering. Buyers should be able to see which equipment, finishes, graphics, furniture, services, and spare parts changed. This makes hotel approvals and supplier comparisons more reliable.
Build the schedule backward from opening day
Supplier design and production windows are only part of the schedule. Allow time for hotel concept approval, brand review, local design coordination, drawing confirmation, production, packing, shipping, customs, site readiness, installation, local inspection, staff training, snag correction, and opening preparation. Changes after drawing confirmation can affect several of these stages.
Before Dreamland prepares a quote, send room dimensions, ceiling height, photos or CAD drawings, target age range, expected capacity, operating model, preferred theme, brand colors, installation country, and target opening date. For related family-hospitality content, buyers can also review Dreamland articles on family-friendly hotel amenities, resort playground themes, and hotel playground revenue impact.
Common Mistakes That Make a Kids Club Feel Below the Hotel Standard
Kids clubs usually fall below the hotel standard when the room, equipment, and operating plan are approved separately. Buyers can prevent most problems by checking the layout against staff workflow, guest expectations, maintenance access, age strategy, and quotation scope before production begins.
| Tier | Common mistake | Better decision |
|---|---|---|
| 3-star | Buying too much equipment for a small, lightly staffed room. | Use fewer pieces, stronger sightlines, easier cleaning, and clear parent seating. |
| 4-star | Treating the kids club as one open play area without activity flow. | Separate active play, toddlers, creative work, check-in, storage, and quiet time. |
| 5-star | Spending on theme while ignoring staff control and guest handoff. | Build the luxury story around service flow, safety review, and parent trust. |
Mistake 1: approving the rendering before the operating brief
A rendering can make an unresolved room look complete. Before approval, compare it with a written schedule of spaces, age range, supervision model, staff positions, storage, capacity approach, and activity program. If these decisions are missing, the visual may be presenting assumptions that the operator has never accepted.
Mistake 2: using the same age offer for every child
Broad family markets do not need one identical play experience. Toddlers, school-age children, and older children have different movement, social, creative, and quiet-play needs. Hotels can separate them by space, session, activity, or program, but the choice must be visible in the plan.
Mistake 3: forgetting storage and reset time
Crafts, costumes, puzzles, cleaning supplies, guest belongings, spare parts, and damaged loose items all need controlled locations. If storage is not drawn, it will usually appear later as open shelving, boxes behind reception, or items placed in circulation. Reserve storage during concept planning and assign who manages it.
Mistake 4: treating maintenance access as a future problem
Ask how staff reach every enclosed area, connection, net edge, platform, and floor surface. Confirm what can be removed independently and what requires a larger shutdown. Maintenance access is easiest to improve before the structure is manufactured.
Mistake 5: comparing quotations by total price only
Two quotes may include different equipment, materials, graphics, furniture, freight terms, installation support, spare parts, documentation, or site responsibilities. Compare a marked floor plan, itemized scope, exclusions, material schedule, delivery terms, and revision assumptions. Lower totals are not savings if essential scope reappears later as a variation.
Another mistake is copying a shopping mall playground into a hotel. Mall play areas need traffic capture, retail visibility, and repeat-visit monetization. Hotels need parent confidence, room integration, guest-service control, and a design that supports the stay experience. Dreamland’s mall entertainment zone and indoor playground franchise guide show different commercial contexts, but a hotel kids club should be designed for hotel operations first.
Quote-Ready Design Brief Checklist for Hotel Buyers
A quote-ready brief gives the supplier enough information to make real layout decisions while showing which items still need hotel or local review. Complete the following points with operations, design, procurement, and compliance stakeholders before comparing final proposals.
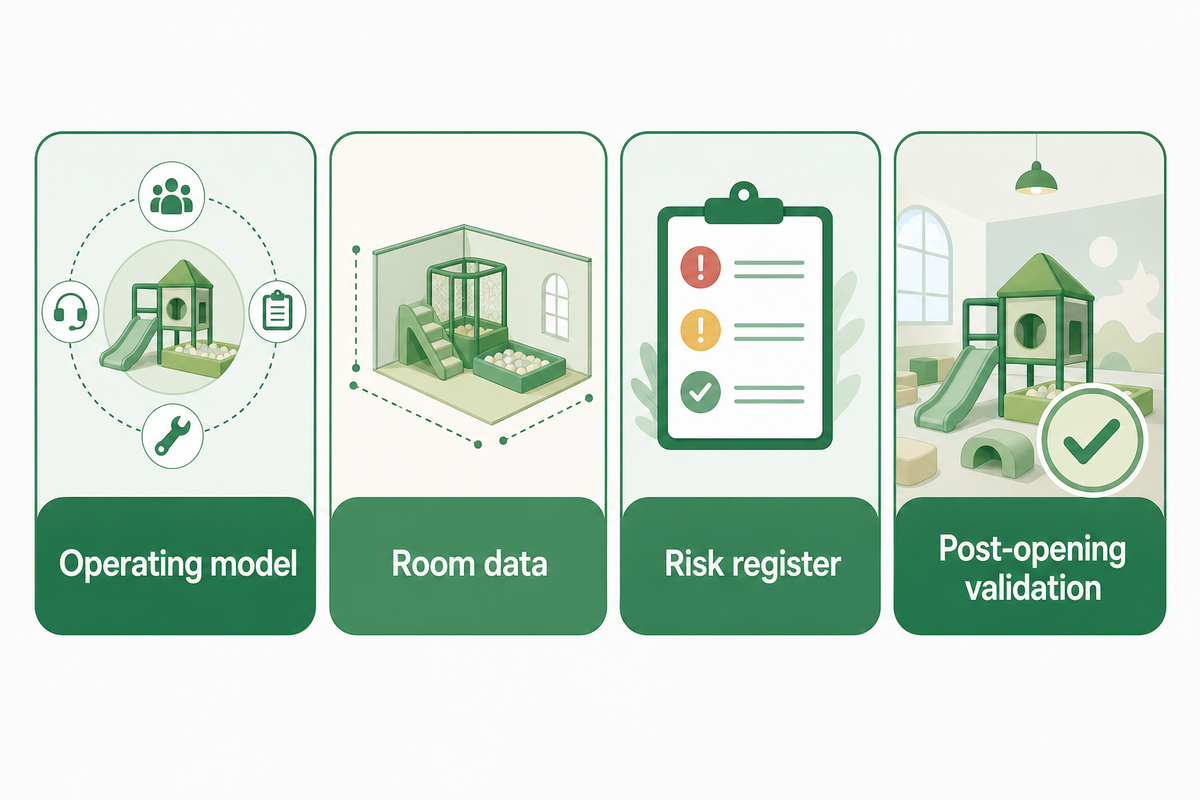
- Property tier: 3-star compact amenity, 4-star family program, or 5-star destination experience.
- Room data: floor plan, CAD/DWG if available, ceiling height, columns, doors, windows, sprinklers, drains, and emergency routes.
- Guest profile: local families, holiday families, international guests, long-stay families, or event/wedding families.
- Age range: toddler, preschool, school-age, mixed age, or age-separated sessions.
- Operating model: parent-stay, supervised play, scheduled activities, or controlled drop-off.
- Equipment preference: soft play, role play, craft table, wall games, interactive games, climbing, sensory play, or themed scenes.
- Design direction: colors, logo, theme, brand tone, local culture, and any hotel interior requirements.
- Compliance review: target market standards, fire and accessibility review, insurance notes, and local operating rules.
- Commercial limits: budget range, opening date, shipping address, installation support needs, and hotel approval process.
Documents to request before approval
A buyer should expect a proposal package that is specific enough for the hotel team to review. Depending on project stage and scope, that can include a dimensioned concept layout, equipment list, visual concept or 3D views, material and color direction, quotation inclusions and exclusions, destination and delivery assumptions, installation responsibility, and the next approval milestone.
Before production, confirm that the approved drawing matches the latest architectural room, not an early sales plan. Recheck door swings, ceiling height, columns, windows, wall conditions, service points, lighting, sprinklers, ventilation, floor levels, access routes, and delivery path. Record who approved the final drawing and how later changes will be controlled.
Questions to ask the supplier
- Which parts of this concept are standard products and which are custom?
- What age range and activity purpose is each main zone designed to support?
- How will staff inspect, clean, repair, and access enclosed areas?
- Which drawings, certificates, manuals, packing lists, and handover documents are included?
- What must the hotel, architect, contractor, installer, and local reviewer provide?
- Which items are excluded from the equipment quote?
- How are design changes, spare parts, warranty questions, and after-sales support handled?
A practical approval sequence
- Hotel brief: confirm service tier, guest profile, age range, operation, budget, and opening date.
- Room verification: issue current dimensions, photos, drawings, services, and access constraints.
- Concept layout: agree zones, circulation, staff points, storage, and equipment mix.
- Visual development: coordinate theme, brand colors, materials, graphics, lighting, and hotel interiors.
- Compliance coordination: complete the destination-specific product, building, fire, accessibility, insurance, and operating review.
- Production approval: sign the final scope, drawings, responsibilities, schedule, delivery terms, and change process.
- Handover: complete installation checks, snag closure, documents, staff training, cleaning setup, and opening procedures.
Dreamland Playground has its own production team and quality control process. We check materials, structures, parts, surfaces, packaging, and production details, and products can be designed according to relevant EN and ASTM safety requirements depending on product type and target market. For corporate background, see About Dreamland Playground, service capabilities on Dreamland services, and risk-planning context in the playground insurance guide.
FAQ: Hotel Kids Club Design by Star Rating
What is the main difference between a 3-star and 5-star hotel kids club?
Most 3-star kids clubs work as compact family amenities, while a 5-star club should feel like a signature guest experience. The practical difference appears in arrival design, age separation, program variety, finish quality, concealed storage, parent handoff, and staff workflow. Luxury properties also need stronger coordination with the operator, architect, brand team, and local reviewers. More equipment alone does not move a club from one tier to another.
Does every 4-star hotel need a full kids club?
No. Scope depends on family demand, room size, staffing, brand standard, destination market, and whether the hotel wants a playroom or staffed youth program. In practice, family resorts usually need more zoning and storage than city hotels with compact parent-stay rooms.
Can Dreamland design for EN or ASTM requirements?
Yes, for relevant products and markets. Dreamland can design equipment according to applicable EN or ASTM requirements when the product type and destination call for that route. Buyers should identify the destination country and equipment list during briefing, then confirm testing, installation, local approvals, and documentation for the actual project. Ask the quotation to state the proposed standards pathway, supplier documents, and local responsibilities rather than assuming one standard covers the entire room.
How early should a hotel contact a kids club supplier?
Contact the supplier before interior layouts are frozen. Door position, ceiling height, service routes, columns, storage, and fire or accessibility coordination can affect the equipment plan. Early coordination resolves these constraints on drawings instead of during production or installation on site.
What information does Dreamland need for a quote?
Send floor dimensions, ceiling height, target age, expected capacity, operating model, theme direction, destination country, budget range, and opening date. Photos, CAD files, and brand color references help speed up the design process. Also identify doors, windows, columns, fixed services, delivery access, local installation needs, and the people responsible for hotel approval. A current architectural drawing is especially valuable because early sales plans may not show later service or access changes.
How much space should a hotel kids club have?
No single area fits every hotel tier. Start with intended ages, activity mix, operating model, room constraints, circulation, storage, staff positions, and expected use. Before quotation, Dreamland can test these needs against the floor plan and show what fits well.
Should toddlers and older children share one room?
Toddlers and older children can share a larger club when zones, equipment, routes, activities, and supervision needs are separated. In practice, a small room may use different sessions or narrow the advertised age range instead of promising one space for everyone.
What is the best way to compare kids club suppliers?
Use the same room brief for every supplier and compare more than the total. Ask for a marked layout, itemized equipment and furniture scope, material direction, exclusions, delivery terms, installation responsibility, documentation, spare parts, and after-sales process. Check whether each proposal supports the same ages, program, service tier, and hotel responsibilities. Record unresolved assumptions in the comparison sheet and require written clarification before approval. Price comparisons become meaningful only after these differences are visible.
Plan Your Hotel Kids Club With Dreamland
Dreamland Playground can turn an empty room into a kids club plan that fits your property tier, target age group, theme, market, budget, and opening schedule. Share the room drawing and operating brief to start with zoning, equipment scope, and a practical design direction.
References and Sources
- Hilton 2025 travel trend reporting – used only as directional evidence that kids club and youth programming influence some family hotel choices.
- Hotelstars Union classification criteria 2025-2030 – used to avoid claiming one universal kids club standard by star level.
- CPSC playground equipment guidance – used for public-use playground scoping context.
- ASTM F1918-21 – used as a soft contained play equipment scope reference.
- U.S. Access Board play area guide – used for accessible-route and play-component planning context.
- CDC cleaning and disinfecting guidance for ECE settings – used for cleaning, sanitizing, and disinfecting terminology.
This article is a design and supplier-planning guide. It does not replace project-specific legal, architectural, fire, accessibility, insurance, childcare, product-standard, or local authority review.