Get in touch with Dreamland Playground Company

Indoor Playground Cost Guide
Indoor playground cost is easier to control when equipment, venue fit-out and opening capital are budgeted separately. An indoor playground business plan should therefore separate indoor playground startup costs from the supplier package, identify the capital needed to open an indoor playground, and assign each cost to an owner.
- Quotes within 48 hours on business days
- Standard builds in 30–45 days
- A floor plan is enough to start
- No unit minimum
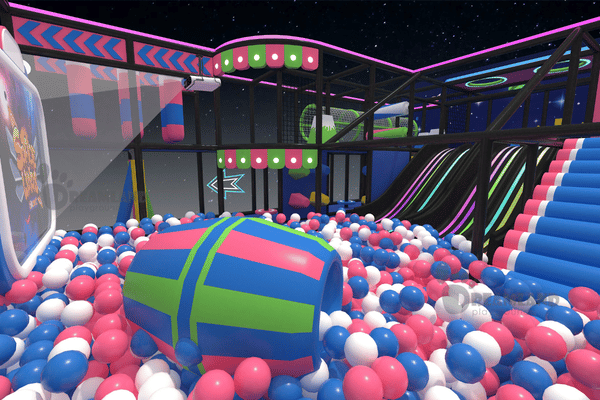
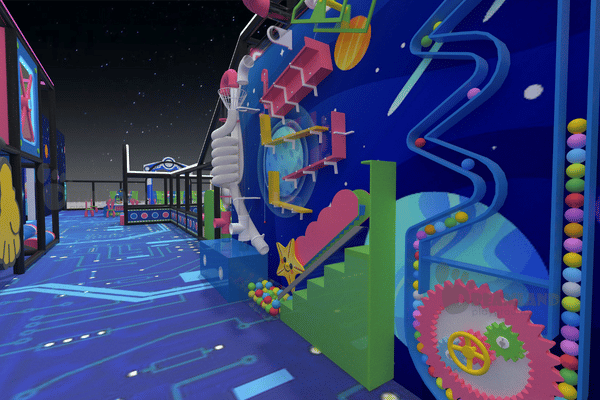
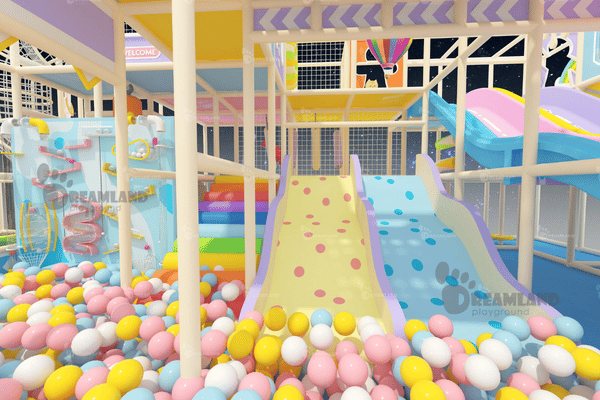
Indoor Playground Systems and Their Cost Drivers
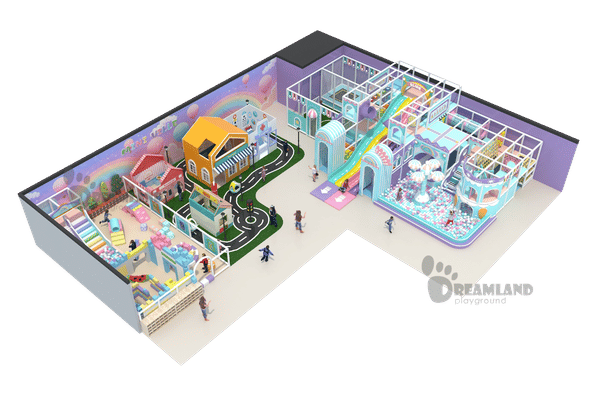
Select the attraction mix before comparing commercial indoor playground equipment pricing. Identical floor areas can carry different costs because deck count, clear height, indoor play capacity, moving parts and replacement cycles do not scale together.
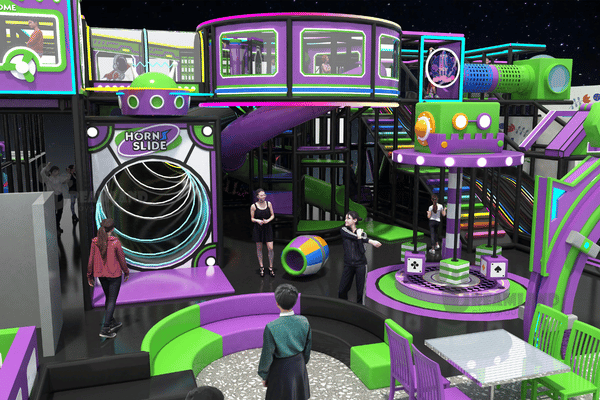
Multi-level soft play
Each added deck increases steel, padding, netting and access components without increasing the footprint. Compare usable play capacity and deck count, not external dimensions alone.
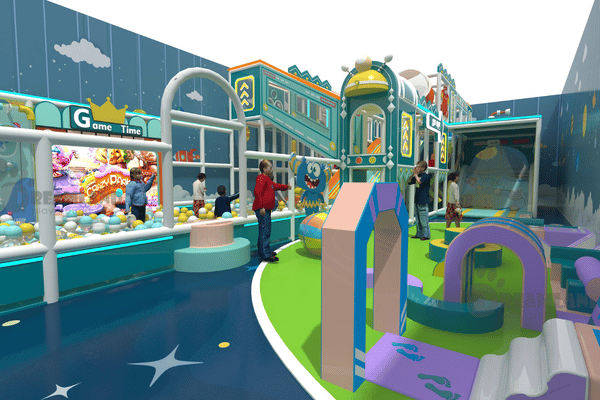
Ball pits and toddler zones
Ball volume, pit depth, separate gates and dedicated surfacing drive cost. A toddler zone needs independent sightlines and age separation, so it behaves like a second small venue.
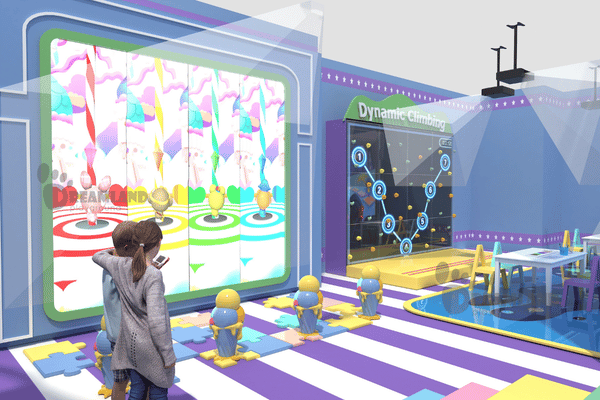
Ninja courses and climbing walls
Overhead framing and the impact-attenuating surface usually cost more than the hanging obstacles. Confirm clear height, fall zone and anchoring before selecting obstacle count.
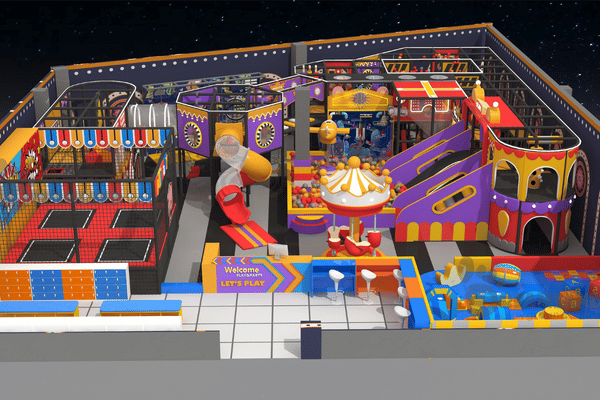
Trampoline bays
Bed count sets the initial package; pads, springs and beds add a replacement cycle. More moving features create a maintenance trade-off: a higher spare-parts allowance.
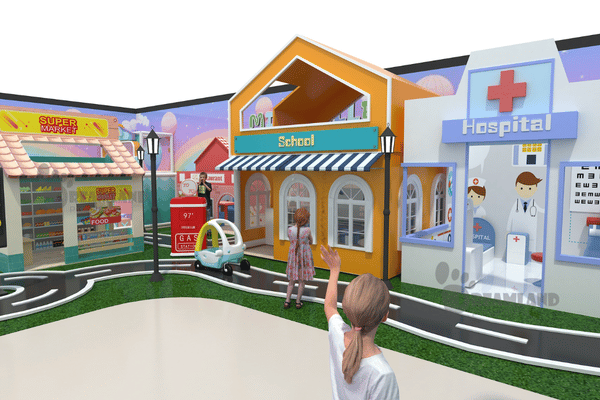
Themed role-play
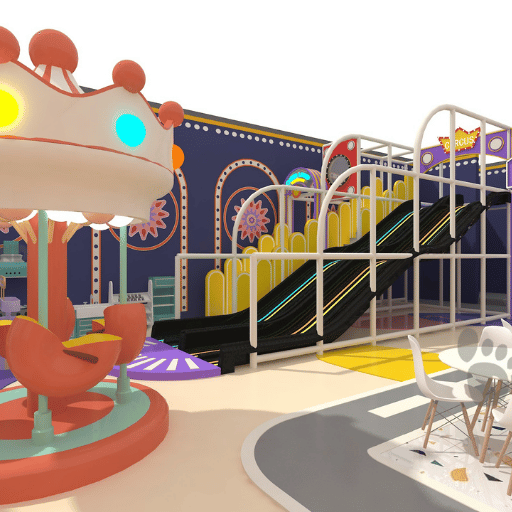
Printed panels are the lower-cost route; sculpted characters, bespoke joinery and interactive props raise design and fabrication hours. If birthday party bookings belong to the revenue plan, price the party room and guest flow outside the play equipment package.
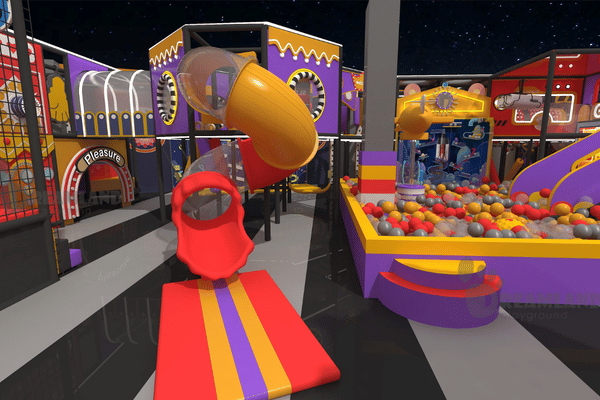
Slides and moving features
Run length, turns, support steel, motors and controls affect cost. Moving features also add inspection and maintenance tasks that static play elements do not require.
Dreamland Playground handles design, production and quality control through our own production team, then carries the project through shipping, installation support and after-sales service.
Materials and Component Cost Bands
A usable commercial playground bill of materials names the structural grade, protective layer, wear surface and replaceable part. A wrong choice can lock incompatible fire, cleaning or anchoring requirements into every repeated component.
| Component | Decision specification | Budget effect |
|---|---|---|
| Structural steel | Tube size, wall thickness, weld and coating schedule | More decks and longer spans add steel before they add floor area. |
| Decks and stairs | Board or steel substrate, edge treatment and padding | Every accessible level needs repeated deck, guard and access components. |
| Protective foam | Density, thickness, flame performance and replacement access | Higher-wear posts and landings need more durable foam assemblies. |
| Safety netting | Mesh opening, yarn construction, attachment spacing and UV exposure | Complex perimeters increase cut pieces, connections and installation time. |
| Plastic parts | Resin, wall thickness, colour method and flame test basis | Custom moulded parts cost more than standard slides and panels. |
| Soft-play covers | Abrasion method, cleanability, seam construction and colour | High-contact surfaces need a wear specification and spare-cover plan. |
| Fasteners and anchors | Grade, finish, locking method and substrate | Site substrate and seismic or local engineering requirements can change the anchor package. |
| Consumable spares | Pads, nets, balls, springs, labels and wear parts | An opening spares kit reduces downtime but must be priced as its own line. |
SPECIFICATIONS & STANDARDS
Surface Finishes, Padding and Flooring Options
Choose finishes by documented fire performance, abrasion exposure, cleaning method and impact duty. Colour alone is not a substitute for a report that identifies the material and construction tested.
Surface
Procurement requirement
Use in the decision
Exposed foam
For the cited New York application, foam plastic follows UL 1975 or NFPA 289 with a 20 kW ignition source and a 100 kW peak heat-release limit.
Do not substitute an untested foam by colour or density alone.
Fabric wraps
Match flame evidence to the material and local authority requirement; NFPA 701 may be requested for textile or film applications.
Confirm the tested fabric, backing and treatment match the delivered construction.
Rigid components
For the cited New York application, ASTM E1354 uses 50 kW/m² incident heat flux, horizontal orientation and 6 mm specimen thickness, with a 400 kW/m² peak heat-release limit.
Ask for the exact resin or component represented by the report.
Plastic balls
The cited rule sets a 100 kW peak heat-release limit and a minimum 36 in × 36 in test sample.
Bind the test evidence to the supplied ball construction.
High-contact upholstery
Specify an abrasion method such as ASTM D4157 or ASTM D4966 and a duty target; 30,000 to 40,000 cycles is a defensible comparison point for high-traffic woven upholstery.
Use the same test method when comparing suppliers.
Powder-coated steel
Name surface preparation, coating system, colour and indoor corrosion exposure.
Coating does not replace inspection of welds, edges and concealed interfaces.
Resilient floor finish
Separate decorative floor finish from impact attenuation; local codes may reference NFPA 253 for floor-covering fire performance.
Price base preparation, finish layer and impact layer separately.
System Constraints
Specification Table: Space, Fire and Schedule Constraints
Freeze clear height, sprinkler clearance, structural footprint and governing standard before approving a 3D design. A low quote that ignores clear height costs you play capacity and can still fail site review.
Two Code Lines That Change a Floor Plan
List overhead deductions in the Clear Height Planner, then use the Standard Scope Checker to separate product, fire and accessibility questions for local review.
| Parameter | Evidence or working limit | Buyer action |
|---|---|---|
| Sprinkler clearance | OSHA 29 CFR 1910.159 requires at least 18 in (45.7 cm) below sprinkler deflectors in the storage rule cited. | Provide deflector height and pipe routes, not ceiling height alone. |
| Wall separation | New York Section 424.4 requires a 5 ft separation between a children’s play structure and building walls or partitions, subject to its stated exceptions. | Show perimeter walls, columns and fixed obstructions on the plan. |
| Structure separation and size | New York Sections 424.4–424.5 require 20 ft horizontal clearance between play structures and limit an individual structure to 300 sq ft. | Do not treat the 20 ft separation as a permitted structure height. |
| Applicability threshold | Sections 424.2–424.5 apply when an indoor children’s play structure exceeds both 10 ft in height and 150 sq ft in area. | Flag height and area together during local code review. |
| Rigid-component fire limit | 400 kW/m² peak heat release under the cited ASTM E1354 conditions: 50 kW/m² incident heat flux, horizontal orientation and 6 mm thickness. | Bind each report to the supplied resin or component. |
| Foam-plastic fire limit | 100 kW peak heat release under the cited UL 1975 or NFPA 289 pathway using a 20 kW ignition source. | Confirm the tested construction matches the delivered padding. |
| Plastic-ball test sample | 100 kW peak heat-release limit with a minimum 36 in × 36 in sample under the cited rule. | Confirm the evidence identifies the supplied ball construction. |
| Project schedule | 3–5 business days for 3D design; 30–45 days for standard builds; 45–75 days for custom production. | Add freight, customs, installation and inspection after the production window. |
Indoor Playground Cost Breakdown
Have each supplier state the denominator behind its quote. Indoor playground equipment cost, build cost and total investment to open are three different numbers; mixing them makes a low quote appear complete when it is not.
Three Different Denominators Behind One Cost Figure
| Cost denominator | Included | Usually excluded |
|---|---|---|
| Equipment package | Specified play systems, listed components, design documents and agreed spare parts | Building works, permits, local labour, rent and operating cash |
| Build cost | Equipment plus contracted freight, floor work, installation and venue fit-out | Pre-opening payroll, deposits, launch marketing and working working capital unless named |
| Total investment to open | Build cost plus professional fees, deposits, training, launch costs and opening cash | Only items expressly excluded by the investment schedule |
What the 2025 Item 7 Tables Show
| Concept | Total initial investment | Equipment or leasehold evidence | Decision use |
|---|---|---|---|
| Little Diggers | $216,600–$482,150 | Leasehold improvements: $75,000 at the low case (34.6%) and $262,000 at the high case (54.3%). | Small concepts can spend more on the premises than on play equipment. |
| Altitude Trampoline Park | $1,625,000–$2,957,500 | Equipment: $650,000 at the low case (40.0%) and $850,000 at the high case (28.7%). | The same equipment line becomes a smaller share as the full venue budget grows. |
| Urban Air 2.0 | $2,852,887–$5,441,558 | Equipment: $1,214,760, or 42.6% of the low case; high-case leasehold improvements: $2,225,980, or 40.9%. | Equipment and building work both require seven-figure control. |
| Urban Air 2.5 | $4,147,074–$7,944,050 | Equipment is disclosed inside the filed investment schedule. | A family entertainment center should be modelled as an operating business, not a catalog purchase. |
Across the four retained Item 7 tables, equipment represents 5.1% to 42.6% of total opening investment; none supports a universal 50% rule. A lower share is not necessarily a better package because venue work can expand faster than the equipment line. A common assumption is that flooring and shipping vanished when they lack standalone rows, but each indoor playground franchise cost schedule groups them differently.
RESOURCE
Price insurance alongside the build budget: see what drives playground insurance premiums.
ANALYSIS
Test revenue assumptions separately: see how an indoor playground earns the spend back.
Four omissions that change the landed budget
01
Trade term and freight
FOB, CIF or DDP changes who contracts the main carriage, insurance, import clearance and final delivery. The cheapest freight term is not always the best landed-cost route when destination handling is excluded.
02
Duty and importer role
Tariff classification, tax and importer-of-record obligations belong to the destination market. Obtain a broker estimate before treating CIF as landed cost.
03
Installation labour
Before installing, clarify whether the price includes a local crew, travelling supervisor, tools, lifting equipment, accommodation and site induction.
04
Building readiness
Clear height, floor condition, power, sprinklers, access doors and anchor substrate can create site works that no equipment quote includes.
Lead time and payment
Quotation
Working commitment: Within 48 hours on business days
Buyer dependency: Measured plan, target age group, attraction mix and destination
Buyer dependency: Measured plan, target age group, attraction mix and destination
3D design
Working commitment: 3–5 business days
Buyer dependency: Layout input and consolidated revision comments
Buyer dependency: Layout input and consolidated revision comments
Standard production
Working commitment: 30–45 days
Buyer dependency: Approved drawings and deposit
Buyer dependency: Approved drawings and deposit
Custom production
Working commitment: 45–75 days
Buyer dependency: Approved theme, materials and engineering scope
Buyer dependency: Approved theme, materials and engineering scope
Commercial terms are normally a 30–50% deposit with the balance due before shipment. Material and accessory samples ship on request against a sample charge credited back on the production order; complete structures are reviewed by video walkthrough or factory visit.
Use the Budget Scope Builder to assign equipment, site work, opening cost and exclusions before comparing commercial indoor playground equipment cost proposals.
COMPLIANCE & INSPECTION
Quality Control and Compliance Scope
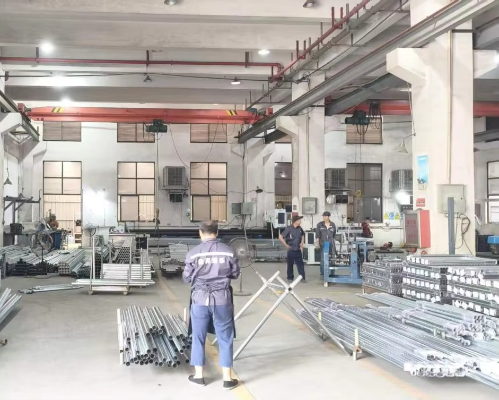
A fire-report mismatch is a procurement risk because Dreamland Playground checks the named material and standard against the bill of materials; the cited foam limit, for example, is 100 kW. Unlike a marketing certificate, a handover record binds the named product, drawing revision and market scope to the delivered structure.
1.
Design review
Check age zoning, circulation, fall zones, entrapment risks, sightlines, exits, sprinkler routes and maintenance access against the approved plan.
2.
Incoming materials
Match steel, foam, covers, netting, plastic and fasteners to the bill of materials and the evidence named in the order.
3.
Fabrication inspection
Inspect welds, edges, coating, padding interfaces, fastener security and component labels before trial assembly or packing.
4.
Assembly verification
Use layout drawings and labelled components to verify fit, access, guards, clearances and replaceable parts.
5.
Handover record
Ship export documents with certificates of origin and test reports, plus labelled components and assembly drawings.
6.
Local acceptance
The owner, designer, installer and local authority retain market-specific duties; the supplier’s documents do not replace permits or site inspection.
From Floor Plan to Opening Day: Six Decisions
Fix site constraints before theme details. Each approved stage should remove one budget risk rather than add visual options that force earlier work to be repeated.
1. Define the site
send a floor plan, a dimensioned sketch, or site photos with measurements, including clear height, columns, exits, services and access doors.
2. Set the operating brief
define age groups, capacity, supervision model, ticket concept, must-have attractions and total equipment budget.
3. Approve the playground design
confirm circulation, toddler separation, queue positions, fall zones and maintenance access before detailed theming.
4. Freeze the commercial scope
compare the equipment schedule, exclusions, Incoterm, spare parts, production time and payment milestones.
5. Inspect and ship
review production evidence, packing labels, assembly drawings, test-report references and destination documents.
6. Install and accept
coordinate the site crew, supervision, permits, local inspection, operating checks and staff handover.
CRITICAL CHECKPOINT
When an Indoor Playground Is Not the Right Investment
Do not order equipment until the play center can support the operating model. A smaller compliant opening is safer than a larger layout funded by assumptions about permits, family entertainment traffic or ceiling clearance.
Stop condition
Lease or use approval is unresolved
Why it blocks the order
Landlord and authority conditions can change exits, occupancy, sprinklers and allowable attractions.
Next decision
Obtain written site constraints before final layout.
Stop condition
Clear height is unverified
Why it blocks the order
Ceiling height does not reveal beams, ducts, lights or sprinkler deflectors.
Next decision
Measure the lowest obstruction across the play area.
Stop condition
Opening capital equals equipment budget
Why it blocks the order
Fit-out, freight, labour, deposits and operating cash remain unfunded.
Next decision
Build all three cost denominators before signing.
Stop condition
No inspection or maintenance owner exists
Why it blocks the order
Wear parts, daily checks and incident response require accountable staff and records.
Next decision
Assign acceptance and maintenance roles before handover.
INTERACTIVE UTILITIES
Indoor Playground Planning Tools
Budget Scope Builder
Define project boundaries, assign ownership to site works, and map equipment exclusions against total capital.
Launch Tool
Clear Height Planner
Verify structural dimensions, HVAC routes, and obstacle clearances against required play deck heights.
Launch Tool
Safety Standard Checker
Align component materials and fire reports with regional building codes like ASTM F1918 or EN 1176.
Launch Tool
SYSTEM LOG / RESOURCE
Indoor Playground Cost Planning Guides
To start an indoor playground, separate equipment, build cost and total investment to open. The cited 2025 Item 7 tables range from $216,600 to $7,944,050, but they cover different concepts and scales. Use a measured site, attraction brief and local fit-out estimate rather than one percentage.
It should list the play systems, quantities, materials, design documents, spare parts, packing, trade term and installation support. Building work, permits, local labour, tax, rent, opening payroll and working capital are excluded unless the quotation names them.
Only after attraction mix, deck count, clear height, finish level, standards, shipping term and installation scope are aligned. Floor area alone misses vertical play capacity and moving features, so an apparent unit-price saving may be a different product.
Provide finished-floor elevation, the lowest beam, duct, light and sprinkler deflector, plus overhead routes across the full play zone. The design must preserve attraction clearances and the local fire or building requirements that apply to the site.
For United States soft-contained play, start with ASTM F1918; ASTM F1487 excludes that product category. European projects commonly start with EN 1176. Map trampolines, ninja elements, accessibility, fire performance and local code requirements separately.
It may be supplied, specified or excluded. Require the quote to separate base preparation, decorative finish and impact-attenuating layer, then assign responsibility for substrate condition, local testing, installation and perimeter detailing.
3D design is normally 3–5 business days, standard production 30–45 days and custom production 45–75 days after approvals. Add freight, customs, site readiness, installation and authority inspection to calculate an opening date.
Send a floor plan, a dimensioned sketch, or site photos with measurements. Add clear height, columns, exits, destination, age groups, attraction priorities, target opening date and the budget allocated to the equipment package.
Commercial terms are normally a 30–50% deposit with the balance due before shipment. There is no unit minimum: single items and accessories are quoted individually, while complete systems are quoted per project.
Scope can include space planning, 3D design, production, shipping, installation support and after-sales service. The handover pack includes certificates of origin and test reports, labelled components and assembly drawings according to the confirmed order.



