Get in touch with Dreamland Playground Company

Mall ROI Calculator
Mall Playground ROI Calculator — Indoor Playground Cost, Revenue and Payback
Mall playground ROI is the number of months a play area takes to earn back what it cost to build, and the decision resolves into three numbers: what the equipment package costs, what lands on top of it before the doors open, and how long the play area takes to pay for itself. We manufacture commercial indoor playground equipment for shopping centers and family entertainment centers, and the freight, duty and installation lines are quoted in the same document as the structure. Put your own floor area, footfall and rent into the calculator below, and every figure on this page moves with them.
We cover space planning, floor plan design, 3D design, equipment production, shipping, installation support and after-sales service, so one contract carries the unit from empty shell to opening day.
- Engineer-reviewed quotation within 24 hours
- Layout and 3D design back in 3 working days
- Production in 15 to 30 working days
- Quoted EXW, FOB, CFR, CIF, DDU and DDP
Indoor Playground Initial Investment at a Glance
Before a layout exists, a mall operator needs four answers to decide whether to keep talking: how fast a quotation arrives, how fast a design arrives, how long production runs, and what the money terms are.
-
01
Quotation turnaround
Within 24 hours, priced and checked by our project engineer.
-
02
Design turnaround
A complete layout and 3D design comes back in 3 working days.
-
03
Production lead time
Runs are scheduled at 15 to 30 working days once the design is signed off.
-
04
Project size
No fixed order minimum. Single items are accepted, and a complete play system starts from about 100 m² (1,076 sq ft).
-
05
Design fee
Free when the design is built from our existing models. A complex new model carries a US$300–US$500 design fee.
-
06
Payment and trade terms
30% T/T deposit with the balance before loading. L/C at sight is accepted on large orders, and we ship EXW, FOB, CFR, CIF, DDU and DDP.
Revenue Lines, Cost Lines and the Payback Formula
Payback on a mall play area is one subtraction repeated every month: what the space earns, minus what it costs to hold open, measured against what it cost to build.
The three revenue lines below are defined as mutually exclusive populations, so a visitor counted as a member is never counted a second time as a walk-in. On the cost side, the grouping follows the way a project is invoiced rather than the way a brochure summarizes it.
Start With Your Operating Model
A percentage rent clause hands the landlord a share of your gross sales above a breakpoint, which is a very different exposure from a flat monthly rent. Get the lease structure in writing before you model anything.
The Formula We Publish
Monthly revenue
= walk-in admissions × admission price, + active members × membership fee, + birthday parties per month × party package price, + food, drink and retail.
Monthly operating cost
= rent + payroll + utility bills + insurance + marketing + maintenance and parts + software and card fees.
Project cost
= play equipment + safety surfacing + fit-out and decoration + sea freight + duty, customs and brokerage + installation + permits and professional services.
Payback in months
= project cost ÷ (monthly revenue − monthly operating cost).
Revenue Lines, Defined So They Cannot Double Count
Cost Lines, Grouped the Way They Are Invoiced
Play equipment
Covers the play structure itself: soft contained play, slides, ball pits, climbing and interactive elements.
Safety surfacing
Is the impact-attenuating flooring under the use zone, plus the wall and column padding.
Fit-out
Covers reception, party rooms, café, lighting, ventilation, decoration and the flooring outside the play zone.
Sea freight, duty and customs, installation and permits
Are the landed-cost lines. They are itemized one by one in the quotation section further down, because they are where a first import goes wrong.
Full Model With Sensitivity Ranges
A fuller sheet adds a weekday and weekend footfall split, seasonality, a maintenance reserve and a sensitivity band on admission price.
Play System Types and Their Cost Drivers
Every play system on this page is built from the same engineering vocabulary: a hot-dip galvanized or powder-coated steel frame, foam-covered posts and beams, enclosure netting, and impact-attenuating flooring under the use zone. What changes between families is the number of levels, the amount of soft covering and netting, and how much of the build is electronic. Those three variables move the price far more than floor area does.
Soft Contained Play Structure
-
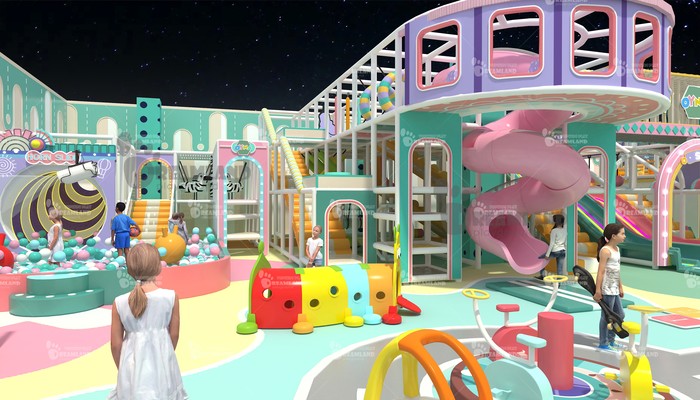
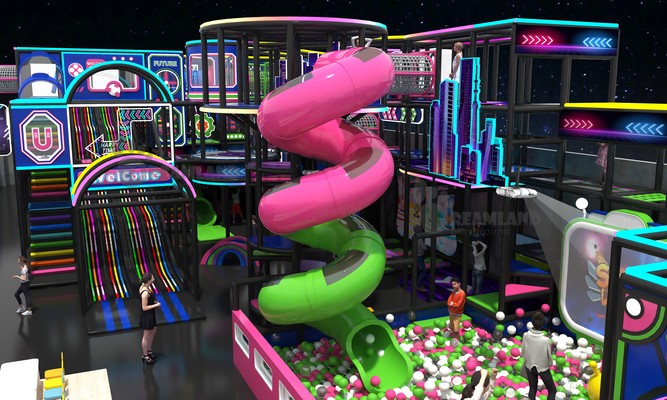
What it isA multi-level enclosed structure with tube runs, ball pits, obstacles and slides, netted on all open faces.
-
Best forThe core mall play area serving 2 to 12 year olds in a single ticketed footprint.
-
Cost driversLevel count, clear height used, netting and foam area, number of slides.
-
Lead time15 to 30 working days
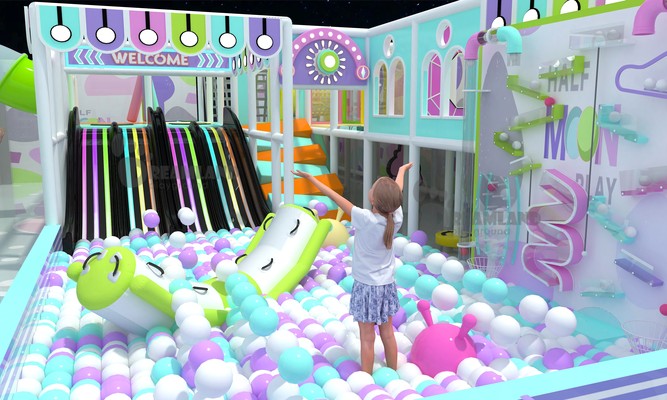
Toddler Soft Play Zone
-
What it isA low, separated soft play area with a shallow ball pit, mini slide and sensory panels.
-
Best forKeeping the toddler group physically separated from older children, which is what parents check first.
-
Cost driversSoft covering area, floor padding, sensory and interactive panels.
-
Lead time15 to 30 working days
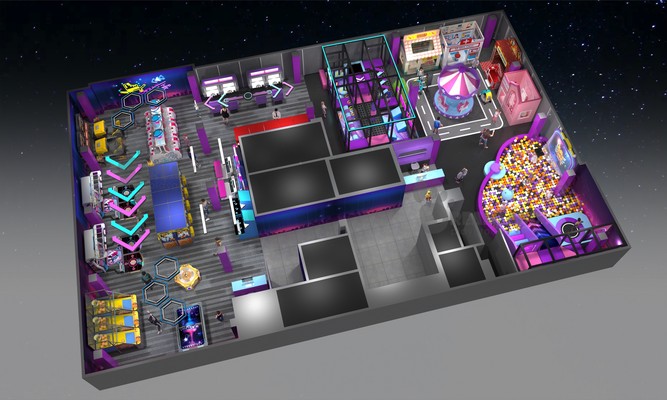
Trampoline Court
-
What it isA connected trampoline bed field with padded frames, safety netting and landing zones.
-
Best forExtending the age range upward and adding a second ticket type to the same venue.
-
Cost driversBed count, court geometry, padding specification, court supervision requirements.
-
Lead time15 to 30 working days
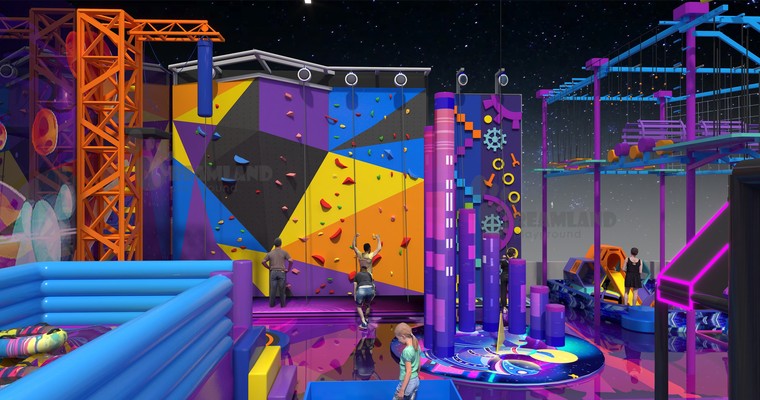
Climbing Walls and Ninja Courses
-
What it isClimbing panels, warped walls and a timed obstacle run with a padded or auto-belay landing zone.
-
Best forRepeat visits, because a timed course gives a returning child a score to beat.
-
Cost driversWall height, belay or padding method, obstacle count, timing hardware.
-
Lead time15 to 30 working days
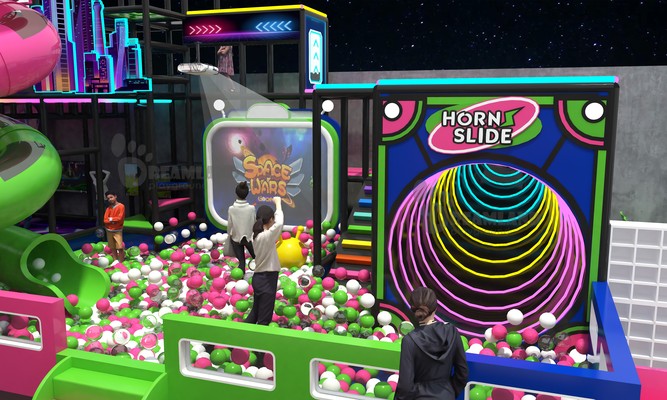
Interactive and Electronic Play
-
What it isProjection floors, interactive walls and scored games built into the play structure.
-
Best forFilling weekday hours, where a scored game gives a reason to come back midweek.
-
Cost driversProjector and sensor count, content licensing, cabling and power provision.
-
Lead time15 to 30 working days
Another Configuration
Send the floor plan and the clear height with your inquiry and we will confirm which families fit the unit, then price them in the same quotation.
Which Play System Fits Which Job
| Play system | Age band we design it for | Clear height band we design to | Revenue line it feeds |
|---|---|---|---|
| Soft contained play structure | 2 to 12 years, the user range ASTM F1918-21 is written for | 4.0 m (13 ft 1 in) and above | Walk-in admission and party packages |
| Toddler soft play zone | Walking age to 5 years, physically separated from the main structure | 3.0 m (9 ft 10 in) | Weekday membership and nursery group hire |
| Trampoline court | 6 years and above | 4.0 m (13 ft 1 in) and above | A second ticket type in the same venue |
| Climbing walls and ninja courses | 6 years and above | 4.0 m (13 ft 1 in) and above | Repeat visits driven by a timed score |
| Interactive and electronic play | 3 years and above | 3.0 m (9 ft 10 in) | Weekday footfall in the quiet hours |
Dropping a level out of the structure lowers the invoice, and it also lowers the simultaneous occupancy the unit can hold at peak, which is exactly when a mall play area earns. The mistake is to price the trade-off in equipment terms: a cheaper structure that caps your Saturday throughput costs you every weekend for the life of the lease.
Safety Surfacing and Protective Finishes
The surfacing specification is set from the highest designated play surface on the structure, which is why the flooring has to be specified alongside the equipment and not bought separately afterwards.
NO.
Surface or finish
Standard or spec
What it is measured by
Source
01
Impact-attenuating flooring in the use zone
ASTM F1292-22
Critical fall height, established by g-max and Head Injury Criterion testing
Specified and supplied by us
02
Foam padding under carpet or vinyl
Set from the structure’s designated play surface height
Thickness and density to the specification on the drawing
Produced in our factory
03
Post and beam soft covering
ASTM F1918-21 soft contained play scope
Full coverage of impact surfaces within the enclosed volume
Produced in our factory
04
Wall and column padding
Set from the layout’s circulation and landing zones
Coverage height at the play boundary
Produced in our factory
05
Enclosure netting and panels
Fall-containment design of the enclosed volume
Mesh aperture and attachment interval on the drawing
Produced in our factory
06
Steel frame protective finish
Powder coat or hot-dip galvanizing
Coating adhesion and corrosion resistance in a high-traffic environment
Produced in our factory
07
Antimicrobial surface covering
Wipe-clean vinyl on contact surfaces
Cleanability under daily operator cleaning
Produced in our factory
What a Surfacing Number Does and Does Not Buy You
ASTM F1292-22 names soft contained play equipment covered by F1918 inside its own scope statement, which is why the two specifications are written to be read together. The test result buys you a defined, repeatable measurement of impact attenuation against head injury risk. It is not a substitute for supervision, for daily inspection, or for the aging check that surfacing needs once it has been walked on for a year.
Measured performance is set on new material under laboratory conditions. Compaction, moisture, temperature and thickness loss all change how that floor behaves two years later, so the surfacing line in your budget should carry a replacement reserve instead of being treated as a one-time purchase.
No surfacing is supplied unless it has been quoted and confirmed in writing, and the drawing states the critical fall height the flooring has to answer.
Mall Play Area Specifications:
Area, Ceiling Height and Capacity
Indoor playground square footage is the first number the mall leasing team will ask you for, and clear height to the lowest obstruction is the second. Your local jurisdiction adopts and amends its own building code, so treat the code rows as the parameters we build around and confirm them with your own code consultant.
| Specification | What we design to |
|---|---|
| Minimum project floor area | A complete play system starts from about 100 m² (1,076 sq ft). There is no fixed order minimum and single items are accepted below that. |
| Clear height, single-level soft play | 3.0 m (9 ft 10 in) measured to the lowest obstruction, including sprinklers and ductwork. |
| Clear height, multi-level structures | 4.0 m (13 ft 1 in) and above, with the level count set from the height actually available. |
| Play density at simultaneous occupancy | About 3 m² (32 sq ft) of activity area per child, which is what sets your peak capacity rather than the total area. |
| Code trigger we design around | Section 424 of the 2024 International Building Code covers play structures installed inside all occupancies covered by that code that exceed 10 ft (3048 mm) in height or 150 sq ft (14 m²) in area. New York City adopts it as Section BC 424 but joins the two thresholds with and, so a structure there is caught only when it exceeds both. Confirm which conjunction your own jurisdiction has adopted before you size the structure to sit under the trigger. |
| Egress routes we plan for | Two means of egress once travel distance to the mall exceeds 75 ft (22.9 m) or the tenant space holds more than 74 occupants; at 500 occupants and above the assembly space sits next to the mall’s main entrance with at least half its required egress going directly outside. Thresholds as adopted in the New York City building code. |
| Accessible route and components | Ground-level play component counts follow ADA Table 240.2.1.2. Where a structure has 20 or more elevated play components we design ramp access with at least 25% of the elevated components connected by ramp. |
| Structural loading | We issue the as-built structure weight and the anchor plan so your engineer can check them against the floor’s rated live load, which is set by the code your jurisdiction has adopted. |
| Design turnaround | 3 working days for a complete layout and 3D design. |
| Production lead time | 15 to 30 working days after design sign-off. |
| Installation | Carried out by our own trained, insured installers, or by your local team working from our installation drawings. Installation is quoted separately from the equipment. |
Activity Area Against Peak Capacity
Peak capacity is what caps a Saturday, not total floor area. The table applies the 3 m² per child density above to four common mall footprints, so you can read your own ceiling before any layout exists. Activity area excludes reception, party rooms, seating and back of house.
| Activity area (m²) | Activity area (sq ft) | Peak simultaneous children at 3 m² each |
|---|---|---|
| 100 | 1,076 | 33 |
| 200 | 2,153 | 66 |
| 300 | 3,229 | 100 |
| 500 | 5,382 | 166 |
Design Density vs. Occupant Load
The child count is our design density, not a code occupant load. Occupant load for egress is calculated by your code consultant from the occupant-load factor your jurisdiction applies to the occupancy classification, and that calculation counts staff and accompanying adults as well.
Quotation, Hidden Costs, Payment Terms and Lead Time
Price follows floor area, structure height and level count, the mix of play elements you choose, the surfacing specification and the Incoterm you buy on. There is no price list for a custom play system. Your figure comes back as a written quotation with the lines itemized.
How Your Quotation Is Produced
Send the unit dimensions, the clear height and your floor plan, and our project engineer returns a quotation within 24 hours together with a layout direction at no charge. Your quotation itemizes equipment, surfacing, packing volume and the Incoterm, so you can see which lines move when the specification moves.
What Moves Your Price
| Driver | Effect on cost | How to reduce it |
|---|---|---|
| Level count and clear height used | Each additional level adds frame, netting, soft covering and a second stair or climb route | Use the full available height in one tall zone rather than adding levels across the whole footprint |
| Play element mix | Electronic and interactive elements carry hardware and content cost per unit, not per square meter | Concentrate interactive elements where weekday traffic actually goes |
| Surfacing area and critical fall height | A higher designated play surface raises the surfacing specification across the whole use zone | Set the tallest element early so the surfacing is specified once, not re-specified after design sign-off |
| Custom geometry versus repeated modules | One-off shapes carry design and tooling time that repeated modules do not | Repeat a proven module and customize the theming and graphics instead |
| Incoterm chosen | Moves freight, duty and clearance between our invoice and yours without removing the cost | Price the same layout on two Incoterms and compare the landed totals, not the equipment lines |
The Cost Lines That Are Not on the Equipment Invoice
Published mall playground equipment prices are almost always the equipment line alone. The lines below can move the landed total by more than the choice of supplier does.
| Cost line | What it covers | Who pays it |
|---|---|---|
| Sea freight | Container booking, origin handling and destination terminal charges | You on EXW and FOB; us on CFR, CIF and DDP |
| Import duty | Rate set by the tariff classification of the goods and their country of origin | Paid at customs clearance, not to the supplier |
| Merchandise processing fee | A federal ad valorem fee of 0.3464% on formally entered merchandise, with a floor and a ceiling | The importer of record, at entry summary |
| Harbor maintenance fee | Charged on shipments arriving by sea at US ports | The importer of record |
| Customs broker and bond | Entry filing and the continuous or single-entry bond | You, unless the order is bought DDP |
| Installation crew travel | Flights, accommodation, local transport and per-diem for the installation team | You, quoted separately from the equipment |
| Permits and professional services | Local permits, code review and any stamped drawings your jurisdiction requires | You, in your own jurisdiction |
The 0.3464% rate, and the US$25 floor and US$485 ceiling written into 19 CFR 24.23, are the regulation’s base-year amounts and get adjusted every fiscal year under the FAST Act. US Customs and Border Protection publishes the adjusted figures in the Federal Register before each fiscal year begins, so use the current published number in your model rather than the base-year one. The exemption list in that section does not include goods of Chinese origin, so budget for the fee rather than assuming it away.
Lead Times by Project Stage
| Project stage | Lead time | What it covers |
|---|---|---|
| Layout & 3D design | 3 working days | Space planning, floor plan design and a rendered 3D layout |
| Quotation | Within 24 hours | Itemized pricing against the agreed layout and Incoterm |
| Production | 15 – 30 working days | Frame fabrication, soft covering, surfacing and pre-shipment assembly |
| Sea transit | Confirmed at booking | Port to port on the routing in your quotation |
| Installation | Scoped at drawing | On-site assembly to the installation drawings |
Production lead time starts when the design is signed off, and it excludes sea transit and on-site installation. What makes the lowest quotation risky is what was deleted from the specification to reach that number, so read every quotation line by line against the same layout.
Safety Standards and Quality Control
Safety standards for play equipment are scoped by product family, not by supplier. A blanket sentence about meeting international safety standards tells a buyer nothing, because the standard that governs a soft contained play structure explicitly excludes the equipment a public playground standard covers.
Which Standard Governs Which Play System
The governs and excludes columns are read from each standard’s published scope statement on the ASTM catalog page linked in the references. The full standard texts are purchased documents, and they are quoted in your project file rather than on this page.
Our products can be designed according to relevant EN and ASTM safety requirements, depending on the product type and target market. Naming the standard on your drawing does not replace the local permit, so tell us the target market at design stage and the drawing is written against the right family from the start.
How Every Order Is Checked
- Design review against your floor plan, your clear height and your column positions before production is released.
- Incoming material check on steel, plastics, foam and fabric against the specification written on the order.
- In-process check at frame welding, then again at soft covering, against the written acceptance criteria on the order.
- Full assembly in our own factory before loading, dimensionally checked and photographed for your approval.
- If a part measures outside the drawing, we rework or remake it against the same written acceptance criteria.
Installation drawings and an assembly sequence go out with every order, and installation is quoted separately from the equipment so you can see what the on-site work actually costs.
QUALITY COMMITMENT
Our own rule at the last stage: a part that measures outside the drawing is reworked or remade, never accepted with a note attached.
Dreamland Playground quality control, stated as a first-person commitment rather than a certification claim. Design, production and quality control all sit in one factory, which is the only reason that rule is enforceable instead of aspirational.
From Floor Plan to Opening Day: Our Six-Step Process
Most of the delay on a mall play area happens before production starts, in the gap between a signed lease and a settled drawing. Our sequence is built to close that gap: layout and 3D design in 3 working days, a written quotation within 24 hours, then production in 15 to 30 working days.
-
01PHASE / 01
Send the unit: floor plan, clear height to the lowest obstruction, column positions and the egress routes.
-
02PHASE / 02
Space planning and 3D design come back in 3 working days, sized to the play density and capacity you need.
-
03PHASE / 03
Your written quotation follows within 24 hours, itemized against the agreed layout with the Incoterm stated.
-
04PHASE / 04
Production runs 15 to 30 working days, with the in-process checks above and a full assembly before loading.
-
05PHASE / 05
Shipping: we own the loading plan and the condition of the goods we ship, quoted EXW, FOB, CFR, CIF, DDU and DDP.
-
06PHASE / 06
Installation and after-sales: our own installers or your local team working from our drawings; once the play structure is installed, we hand over the as-built drawings and the spare parts list, then support the venue after it opens.
Design Notes That Lower Your Cost
| Design decision | What to specify | Why it saves money |
|---|---|---|
| Level count | Set the level count from the measured clear height, not from a render | Avoids a redesign after the sprinkler and duct survey comes back |
| Repeated modules | Repeat one proven module and vary theming and graphics | Design and tooling time is spent once instead of per element |
| Surfacing specification | Fix the tallest designated play surface before the layout is signed off | The use zone surfacing is specified once against a settled critical fall height |
| Packing & Fill | Group the equipment order and the surfacing into one booking | One container booking instead of two, and one clearance instead of two |
CALC_SYS // V2.4
Landed Cost Estimator
Enter the equipment value, the Incoterm and the port pair, and watch how freight, duty, the processing fee and installation change the landed total.
Mall and Family Entertainment Center Play Areas We Build
Venues We Build For
-
01.0
Shopping mall units and atriums
Ticketed indoor play areas in vacant inline units, and unticketed atrium play zones funded by the landlord as a footfall driver.
-
02.0
Family entertainment centers
Multi-attraction venues where the play structure sits alongside a trampoline park zone, arcade and party rooms.
-
03.0
Supermarket and retail anchor play zones
Compact indoor play structures placed inside a retail anchor to extend dwell time in a controlled environment.
-
04.0
Landlord-funded atrium zones
Unticketed play zones inside a shopping center’s common area, specified to the same safety surfacing and enclosure design as a ticketed commercial playground.
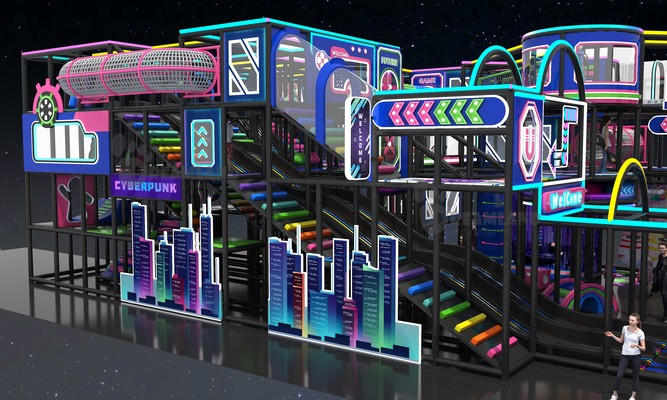
A floor-plan review is not a quotation. We mark up your layout with the play zones the space actually supports and send it back, so you can see which configuration fits before you price it.
Request Floor-Plan ReviewWhen a Mall Play Area Is Not the Right Investment
A mall unit can be the wrong call for reasons that have nothing to do with the play equipment.
“High expenses are the number one reason retail businesses fail.”
It is the occupancy line, not the equipment line, that closes these venues:
“Rent and payroll will likely be your biggest business expenses.”
Walk-in admission is the whole plan
Why it works against you
Weekday hours carry the same rent and payroll as Saturday, and an admission-led model has nothing to sell into that gap
What to do instead
Build membership and party packages before opening and price them as separate populations, so the recurring revenue stream is not an afterthought
Taking more floor area because the rent per square foot looks cheap
Why it works against you
A bigger unit is not necessarily a faster payback, because safe play density caps simultaneous occupancy while fixed costs rise with every square meter
What to do instead
Size to your peak simultaneous occupancy target first, then negotiate the area you actually need
The unit has no direct exterior exit
Why it works against you
Contrary to a common assumption, a mall tenant space does not automatically need its own door to the street; the thresholds are travel distance and occupant load, and the assembly rule only bites at higher occupancy
What to do instead
Have your code consultant read the adopted local amendments before you reject the unit or shrink the design
Used equipment as the way to cut capital cost
Why it works against you
Missing installation drawings, unknown surfacing history and unavailable spare parts turn a cheap purchase into an open-ended repair budget
What to do instead
Ask for the original layout drawings and the ASTM F1292-22 critical fall height the surfacing was specified to, before you compare used indoor playground equipment cost against a new build
An indoor playground franchise on top of a mall rent
Why it works against you
A franchise fee and a percentage rent clause can stack on the same revenue, compressing the margin the model was built on
What to do instead
Model the franchise fee and the revenue share as cost lines first, then read the payback figure
Assuming the landlord will fund the play area
Why it works against you
The landlord’s return is footfall and tenant sales, which is a different return from yours, and a percentage rent clause converts your upside into theirs
What to do instead
Get the lease structure in writing and model both a flat rent case and a percentage rent case before committing
Mall Entertainment Zone Planning & ROI Tools
-
Landed Cost Estimator
Calculate comprehensive project expenditures, covering equipment manufacturing, international freight, and on-site installation costs.
-
Mall Play Area Space Planner
Optimize your commercial footprint. Determine the most profitable equipment configurations based on your specific floor plan.
-
Mall Playground ROI Calculator
Forecast operational revenue, estimate daily overheads, and project the payback timeline for your FEC investment.
Indoor Playground Investment FAQ
INITIATE INQUIRYBuilding a mall indoor playground is a build cost, not a price, and it resolves into seven lines: play equipment, safety surfacing, fit-out, sea freight, duty and customs, installation, and permits and professional services. A per-square-meter average quoted without a specification behind it hides everything but the first. Put your own floor area and lease terms into the calculator above and the seven lines separate out.
There is no defensible single figure, and any supplier who gives you one is quoting a number without a venue attached. Annual revenue is set by your admission price, your membership base, your birthday parties, your food and retail attachment and your local footfall, which is why every revenue field in the calculator starts empty. Recurring revenue and party packages are what carry the weekdays and the off-season.
We design to about 3 m² (32 sq ft) of activity area per child at simultaneous occupancy, so a 300 m² play area is planned around roughly 100 children at peak rather than around its total floor area. Capacity, not area, is what caps your Saturday revenue. Clear height matters for the same reason: a second level adds capacity without adding rent.
Ask which standard applies to which family rather than for a blanket claim. Soft contained play equipment falls under ASTM F1918-21, public playground equipment under ASTM F1487-25, and the surfacing in the use zone under ASTM F1292-22, while accessibility follows the US Access Board play area guidance. Our products can be designed according to relevant EN and ASTM safety requirements, depending on the product type and target market, and permitting and inspection remain with your local authority.
Our payment term is a 30% T/T deposit with the balance paid before loading, and L/C at sight is accepted on large orders. We ship EXW, FOB, CFR, CIF, DDU and DDP, and the Incoterm is written on the quotation so two quotations can be compared on the same basis.
Sea freight, import duty by tariff classification, the federal merchandise processing fee at 0.3464% of entered value with a floor and ceiling set in 19 CFR 24.23, the harbor maintenance fee, and customs broker and bond charges. Duty and fees are paid at clearance rather than to the supplier, so an EXW or FOB comparison against a domestic quotation is not like for like. Buying DDP moves those lines onto our invoice, and the total is what you should be comparing.
Beyond the play structure and surfacing, indoor playground startup costs cover reception and party rooms, café or vending fit-out, point-of-sale and booking software, initial marketing, liability insurance, permits, and a working capital float for the first slow months. Budget a maintenance and parts reserve from month one, because netting, foam covering and ball pits are consumables in a high-traffic environment.
Profit margin at the operating level and profitability at the accounting level are two different questions, and both can be true at once for the same venue. A play center can cover rent, payroll and utility costs comfortably and still show a loss once depreciation and financing on the initial investment are taken off. Model contribution first, then subtract depreciation and interest separately, so you know which of the two you are looking at.
Weekdays are the structural problem in this category, and operators say so openly: fixed expenses continue whether the door count is 30 or 300. The weekday fix is not more play equipment but a different product on the same floor: toddler sessions, nursery and school group hire, memberships that reward midweek visits, and scored interactive play that gives people a reason to return. Model those lines separately from your weekend walk-in traffic.
Design sign-off is the gate. A complete layout and 3D design comes back in 3 working days, the quotation within 24 hours, and production is scheduled at 15 to 30 working days once the design is approved. Sea transit and on-site installation sit outside that production window and are confirmed at booking and at drawing stage.
Installation is quoted separately from the equipment, and it is carried out either by our own trained, insured installers or by your local team working from our installation drawings. Budget the crew’s flights, accommodation, local transport and per-diem alongside the labor when our installers travel to you.
Look at what the existing one actually is: an unticketed atrium play zone funded by the landlord serves a different purpose from a ticketed indoor play center with parties and memberships, and the two coexist in many shopping centers. Where they overlap directly on age range, ticket type and hours, the second one is competing for the same population in the same catchment. Check the age split and the party capacity before you assume the demand is unserved.



