Get in touch with Dreamland Playground Company

Wenzhou, Zhejiang, China
Contact Dreamland Playground
Send a floor plan, get a layout back.
You do not need a finished specification to talk to us. A floor plan, or a dimensioned sketch with the clear height written on it, is enough for our engineers to draw a zoned layout and price it. Quotations come back in 3 working days.
Working With Us
- Reply time Within one working day on enquiries received before 17:00 GMT+8
- Quotation 3 working days, priced by our engineers against your floor plan
- Office hours Monday to Saturday, 08:30-18:00 China Standard Time (GMT+8)
- Languages English and Chinese
- Order size One project is a full order. There is no minimum quantity to reach
- Trial orders Accepted on individual play parts, paid by Western Union, credit card, PayPal or cash
Three ways to reach the engineer, not a call centre
Whichever route you take, the drawing lands with the person who will price it.
inquiry@dreamlandplayground.com
Best channel for drawings. Attach the CAD or DWG file, or a photo of a sketch, and write the clear height in the message body.
Phone and WhatsApp
+86 135 2401 5929
Same number for calls, WhatsApp and WeChat. Fastest way to check a lead time, a container date or whether a room is tall enough.
Send the floor plan
Fill in the form below and it routes straight to the engineer who will draw your layout, which is what makes the 3-day turnaround possible.
Tell us about the space
Floor area, clear height and target market are the three that matter most. Attach a plan or a sketch if you have one, and we will come back within one working day.
Five inputs decide the whole quotation
Collected one email at a time, these are what make quoting slow anywhere. Sent together, they are all our engineers need to start drawing.
01
Floor area and shape
A CAD or DWG plan, or a dimensioned sketch.
02
Clear height
Measured to the underside of ducts and sprinklers, not to the slab.
03
Age bands
Including whether under-2s need a separated zone.
04
Target market
It decides whether the design works to EN or to ASTM requirements.
05
Opening date
Production is scheduled backwards from it, not forwards from the deposit.
Production, sample halls and the design office in one building
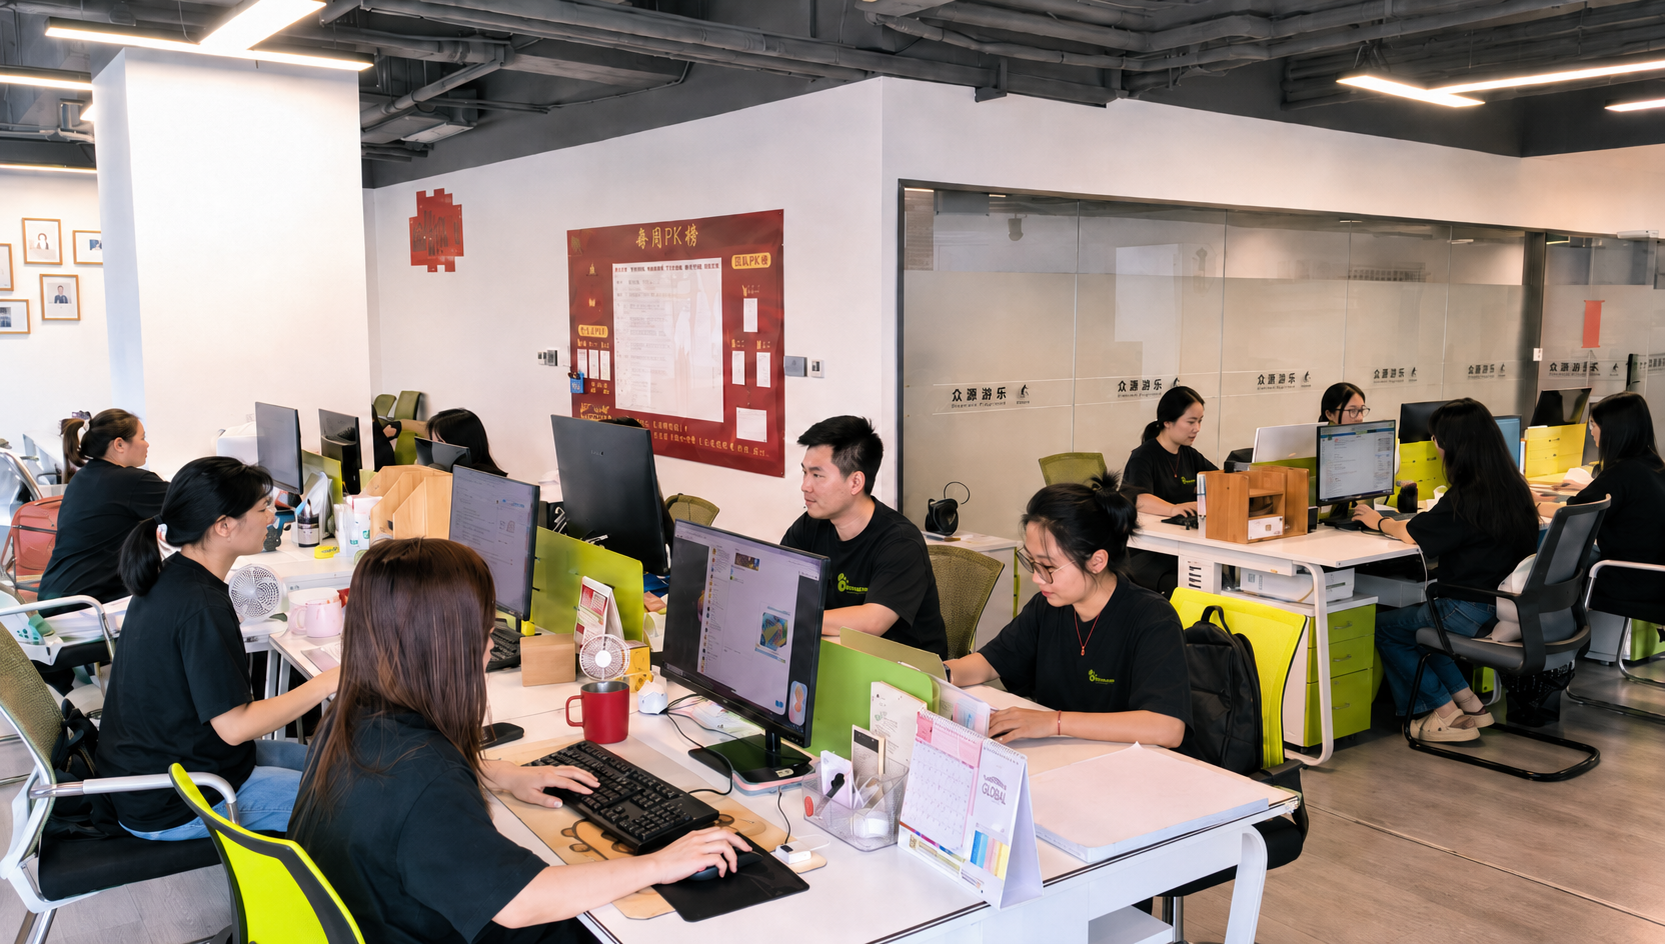
Buyers are welcome to walk the floor. Steel cutting, CNC routing, printing, sewing and assembly all run under one roof in Qiaoxia Town, and the sample halls hold finished soft play, trampoline and ninja structures you can climb into.
Company
Zhejiang Dreamland Co., Ltd
Address
Xiaojing’ao Industrial Zone, Xiaojing Community, Qiaoxia Town, Yongjia County, Wenzhou City, Zhejiang Province, China
Email
inquiry@dreamlandplayground.com
Phone
+86 135 2401 5929
Getting Here
Wenzhou Longwan International Airport (WNZ) and Wenzhou South Railway Station are the usual arrival points. Send your arrival date and flight or train number and we will arrange the pick-up.
Qiaoxia Town, Yongjia County, Wenzhou, Zhejiang. Book the visit a week ahead so a project engineer is on site rather than at a client fit-out.
Start Your Project
No CAD file yet?
No CAD file yet?
A simple sketch is all we need
We bridge the gap between initial concepts and industrial-grade execution, minimizing your upfront engineering costs.
Layout & Feasibility Assessment
Draw the room with its dimensions, note the clear height, and send us a photograph. Our engineers will draft a preliminary layout based on your exact constraints.
Clearance Verification
We provide an honest assessment of spatial limitations, telling you exactly if the ceiling height rules out specific zones before you spend anything on equipment.



