Get in touch with Dreamland Playground Company

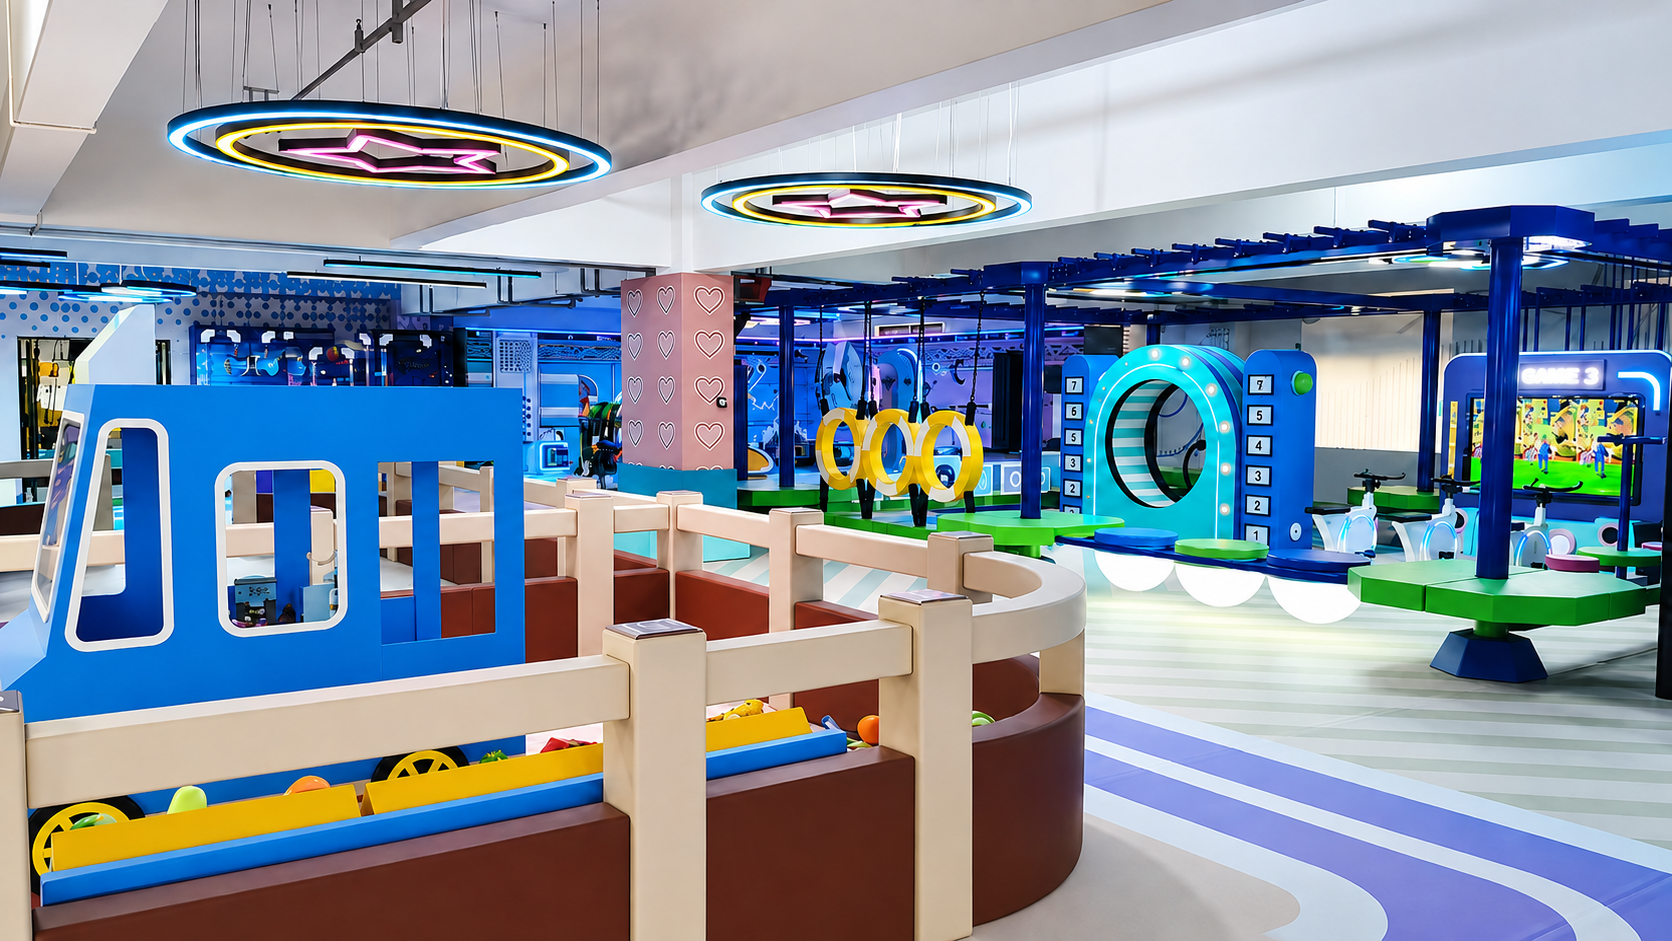
Commercial Indoor Playground Equipment Manufacturer in China
Dreamland Playground designs, manufactures and installs commercial indoor playground equipment for family entertainment centers, shopping malls, hotels, schools, daycare rooms and standalone play centers. Send us a floor plan and you get back a zoned layout, a 3D design and a priced equipment list. We work with clients in more than 50 countries, and every project runs through our own production team in Wenzhou, Zhejiang.
One project is a full order. There is no minimum quantity to reach.
Engineer-reviewed quote in 3 working days
Production in 15 to 30 working days
Equipment at US$80-350 per m²
EXW, FOB, CFR, CIF, DDU and DDP
Working Terms at a Glance
CLICK NUMBERS TO EXPLORE

Indoor Play Systems We Manufacture
Four system types cover almost every indoor brief, and each one is governed by a different standard and needs a different clear height. Getting the mix right at layout stage is what decides whether a site serves one age band or three.
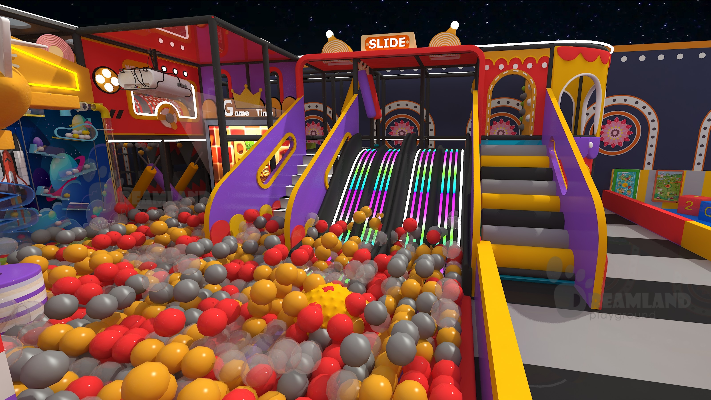
Soft contained play structures
Called indoor soft play in the trade: the enclosed multi-level indoor play structure children climb into and stay inside, with tube slides, ball pools, sponge obstacles, rope bridges, crawl tunnels and sliding poles.
-
Standard
ASTM F1918 is written for soft contained play equipment. ASTM F1487-25 excludes it by scope, so a quotation citing F1487 for an enclosed structure is citing the wrong document. -
Clear height
The binding constraint. Operator planning guides put multi-level builds at 3.0 m (10 ft) and up. -
Wear
Padding, netting, graphic panels and slide sections are the parts a busy site replaces. The steel frame is not.
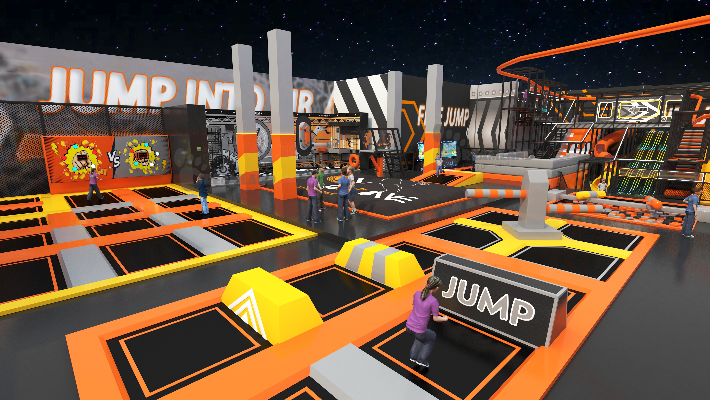
Trampoline courts
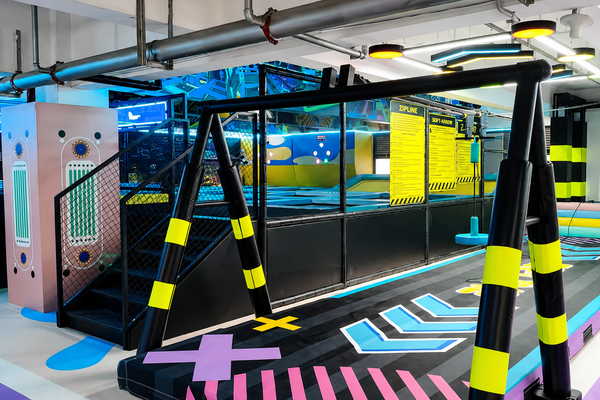
A connected series of trampoline beds with padded edges, foam pits, dodgeball lanes and basketball lanes, framed in steel and enclosed in mesh.
-
Standard
ASTM F2970 covers design, manufacture, installation and operation of trampoline courts. -
Clear height
5.2 m (17 ft) and above in operator planning guides, which is why a trampoline zone rules itself in or out before anything else is drawn. -
Staffing
Because F2970 covers operation too, court monitoring belongs in the operating budget from day one.
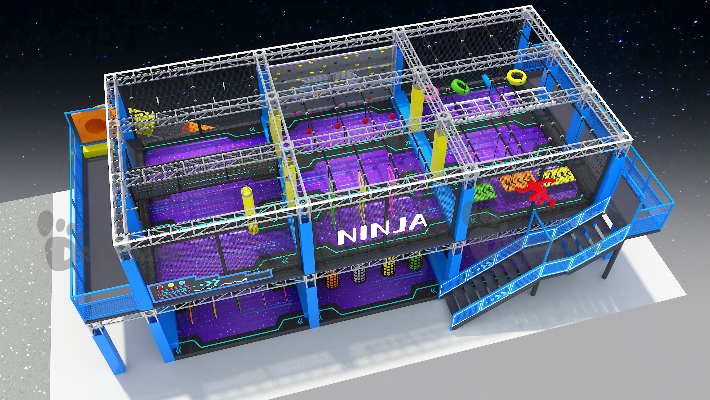
Ninja and adventure courses
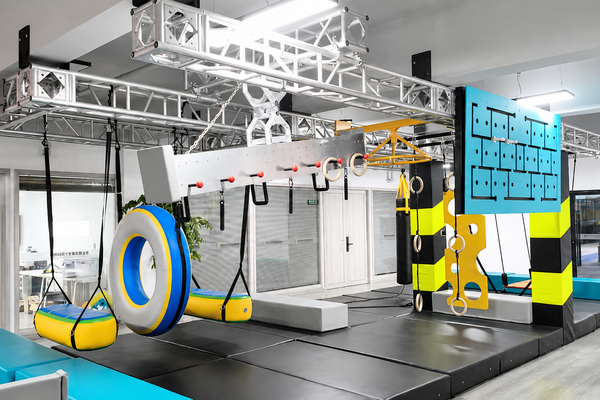
Hanging rings, rung ladders, tyre swings, warped walls, climbing walls and timed-run stations, built on a steel or aluminium truss frame over padded landing mats.
-
Loads
Adult-rated, so these are quoted as steel structures rather than as soft play modules. -
Audience
The 10-plus band that has outgrown a soft contained structure, plus adults. A soft-play-only site has nothing to sell them. -
Throughput
One runner per lane at a time. Lane count, not floor area, is what caps the queue.
Toddler and role-play zones
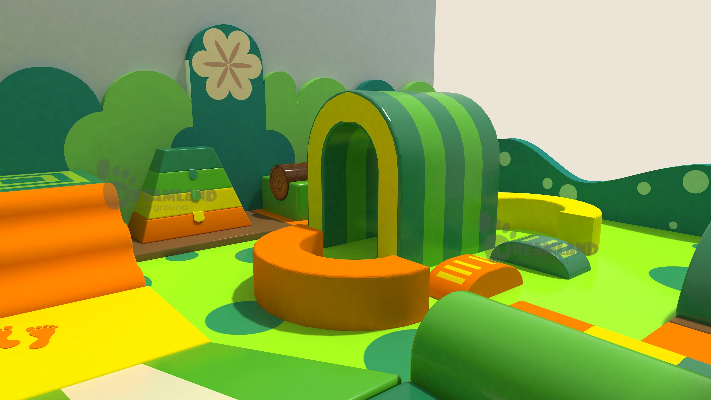
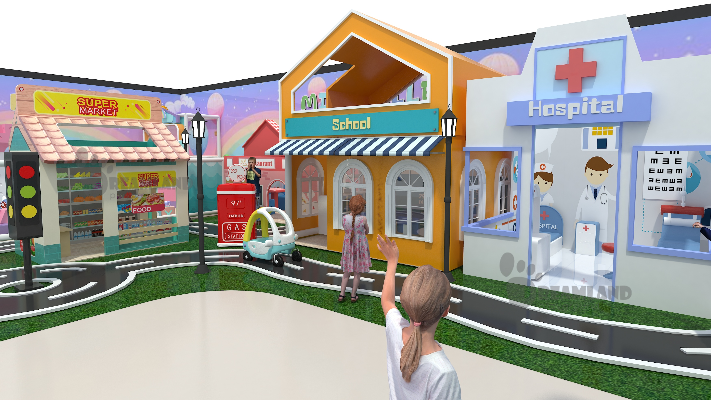
Low ball pools, foam climbers, role-play houses, sensory panels and printed floor graphics, with sight lines back to the seating area.
-
Standard
ASTM F2373 covers public-use play equipment for children 6 months through 23 months. CPSC states it was developed to address equipment, layouts and surfacing unique to child care facilities. -
Occupant
In a licensed day care room, Washington State building code counts 35 net sq ft per person, which caps how many children the room is allowed to hold. -
Separation
Under-2s need their own boundary, not a shared corner of the main structure.
What we build in house
Five stages run in our own plant in Wenzhou, Zhejiang, under our own production team and quality control process. That is one queue rather than two: 15 to 30 working days from your approval of the drawing set, and a change to a slide entry or a graphic panel is a change on our own shop floor.
01
Steel
Galvanized round and square tube, laser cut and welded into deck frames, towers and stairs.
02
Plywood
CNC routing of platforms, panels and themed cut-outs, every edge sanded before covering.
03
Soft goods
Foam sewn into PVC-coated vinyl covers.
04
Graphics
Wide-format printing of themed panels and skins.
05
Assembly
Dry assembly, then container loading.
Solutions by Venue and Project Stage
If you already hold a site, the constraints are set by the venue. If you are still making the case, the figures determine if there is a project at all.
You already have a site
-
1
Mall entertainment zone
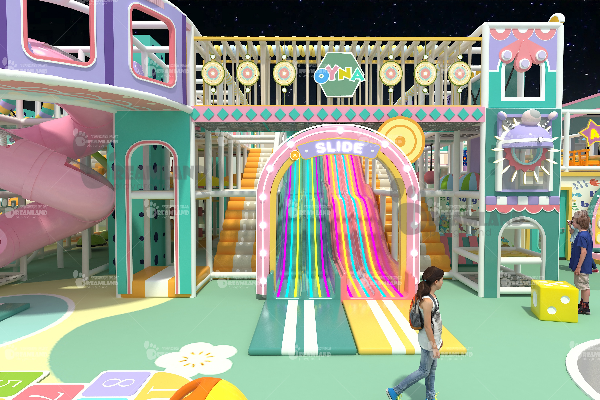
Mall units are leased on gross area, and 60 to 70 percent of that survives once circulation, toilets and party rooms are taken out. Clear height under the mall’s ducts and sprinklers decides your level count.
-
2
Hotel kids club setup
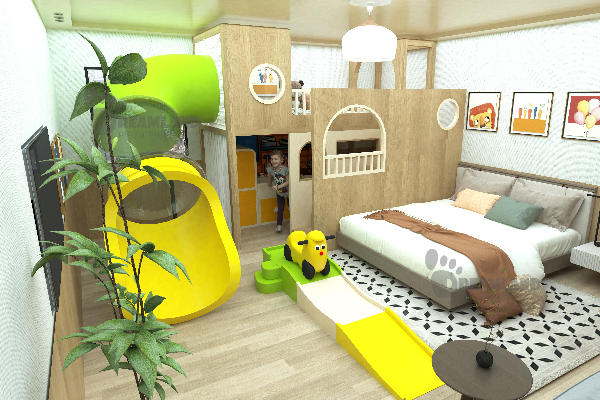
A kids club is bought to hold the family booking, and it usually goes into a converted meeting room. Measure the slab height first: below 3.0 m the design goes wide across more zones instead of up through more levels.
-
3
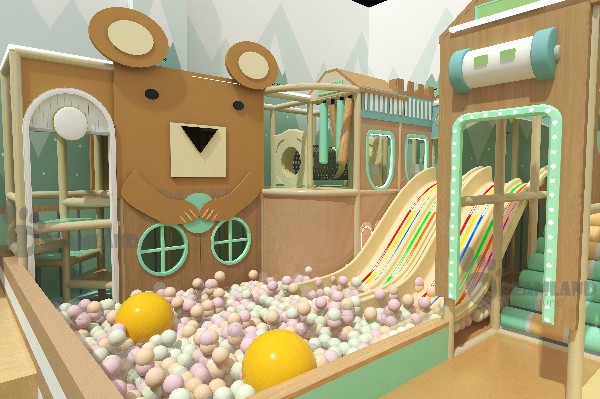
Restaurant play area
Sight lines from the dining room and a wipe-clean boundary matter more here than height. The play corner has to earn the covers it displaces, so it is sized against the seating plan.
-
4
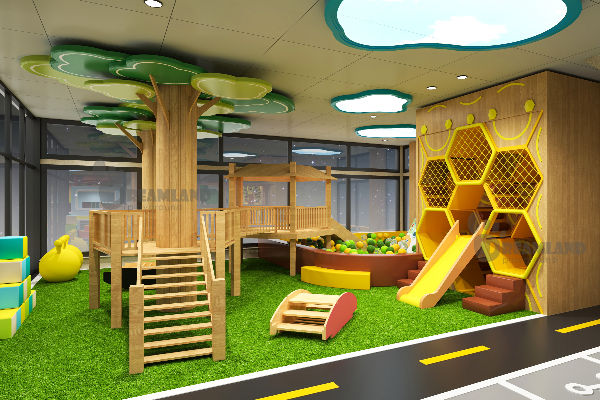
Daycare play area design
Two rules bind before any equipment is chosen: ASTM F2373 for children 6 to 23 months, and an occupant load counted at 35 net sq ft per person in a licensed day care room.
-
5
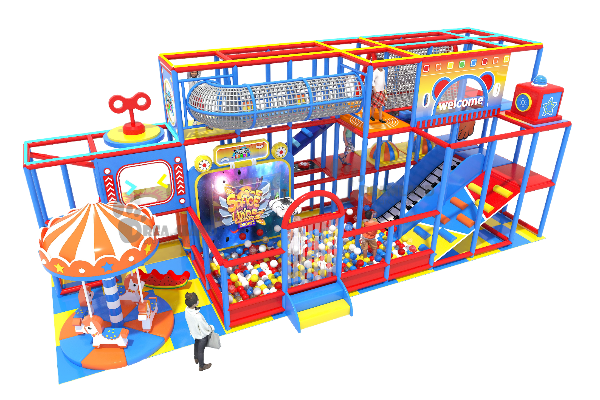
Church playground solutions
Volunteer supervision, a board approval cycle and a fixed budget window influence the specification. The equipment decision is usually made months before the funds are released.
-
6
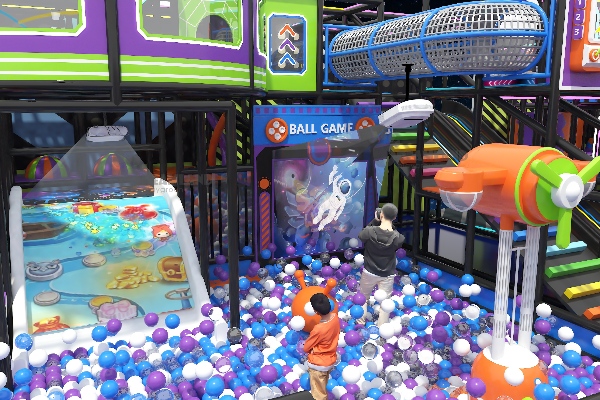
Family entertainment center planning
Operator planning guides put a standalone family entertainment center at roughly 500 m² (5,380 sq ft) and up. Below that, the attraction mix has to narrow rather than shrink.
You are still building the case
-
7
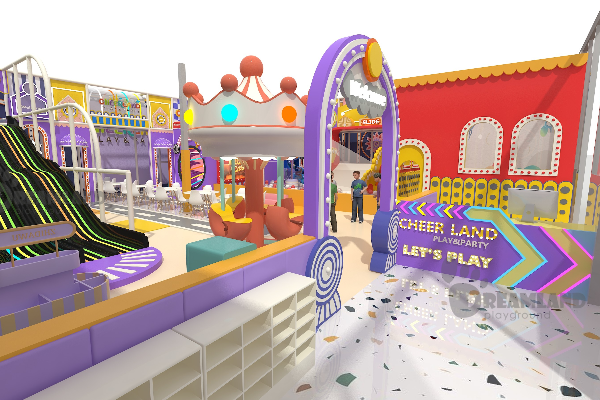
Indoor playground cost guide
Equipment is one line of a project budget. In one published municipal purchase order, surfacing and installation each came in close to the equipment figure itself.
-
8
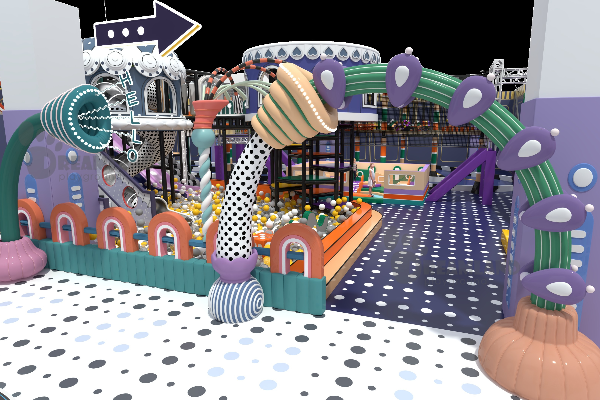
Indoor playground business plan
The plan a landlord or lender reads is built on catchment, capacity and session pricing. The equipment cost is an input to it, not the plan itself.
-
9
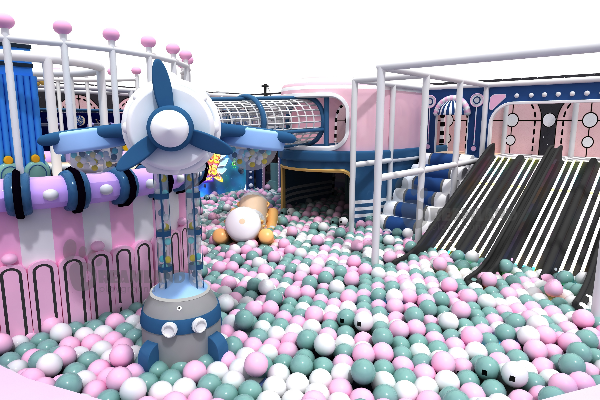
How to start an indoor playground business
Sequence is important: occupancy classification, then lease, then layout, then equipment. Buying equipment before the classification is settled is the most costly way to find out about a sprinkler requirement.
-
10
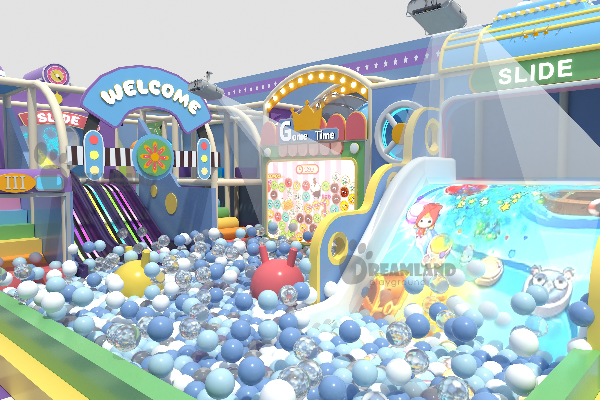
Franchise or independent
A franchise buys a specification and a brand, and fixes your equipment supplier with it. An independent build keeps the specification open, and puts the standards decision back on you.
-
11
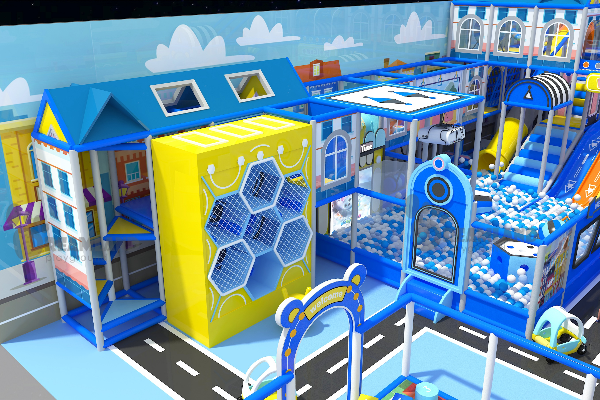
Profitability and payback
Published payback claims for indoor play run from 18 to 24 months at one end to 5 to 8 years at the other. Every one of those figures is published by somebody selling equipment.
-
12
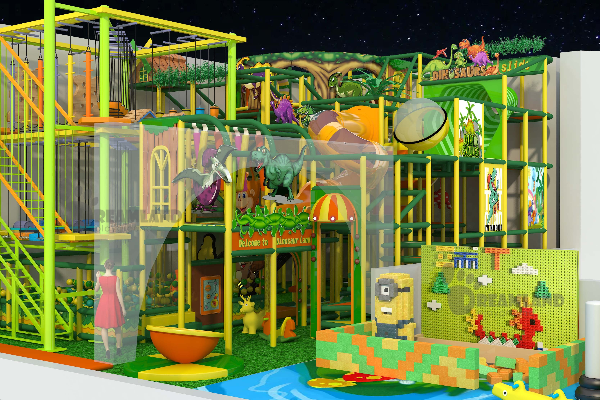
Playground insurance
Underwriters ask two questions about the structure: which standard it was designed to, and who inspects it at what interval. The answers come from the drawing set and the maintenance schedule.
Structure Components and What They Are Built From
Eight component families, repeated at scale. Which one carries the load, which one wears out, and which one is governed by a standard is most of the specification, and none of it appears in a catalogue photograph.
Component families in a soft contained structure, and what each one decides.
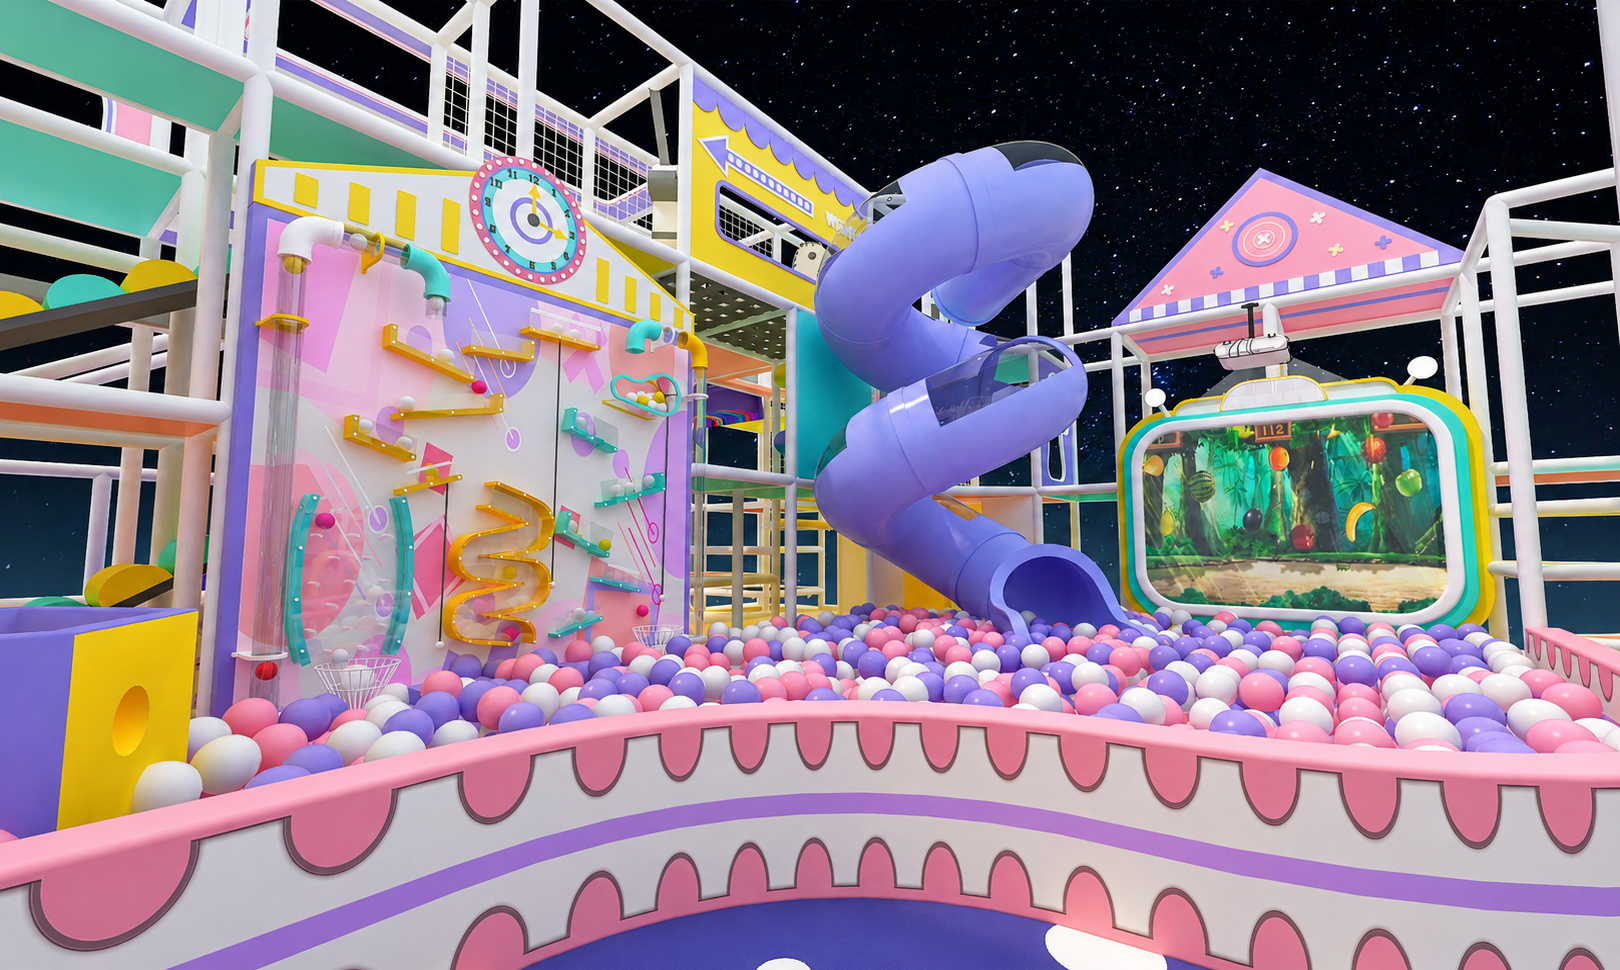
Deck frames, towers, stairs and ramps
MATERIAL
Galvanized steel tube in round and square section, laser cut and welded in our plant
DECISION
The level count, and therefore the capacity you get without renting more floor
Platforms, walls and themed cut-outs
MATERIAL
CNC-routed plywood, edge sanded before covering
DECISION
Where the structure can be reconfigured later without cutting new steel
Padding and soft covers
MATERIAL
Foam sewn into PVC-coated vinyl covers
DECISION
The wearing surface. EN 1176-7:2020 puts padding on the operational inspection list every 1 to 3 months
Netting and enclosure mesh
MATERIAL
Tensioned mesh panels fixed between frame members
DECISION
Whether the structure counts as fully enclosed, which is the US Access Board’s own test for soft contained play
Slides and tube runs
MATERIAL
Tube and open slide sections carried on the steel frame
DECISION
Queue behaviour. Two exits from one platform stop the queue forming at the top of the structure
Ball pool and balls
MATERIAL
Contained pool floor with loose balls, sold as a ball pit in North American usage
DECISION
A regulated item in some cities. New York City caps the heat release rate of balls used in soft contained play at 100 kW
Graphic panels and theming
MATERIAL
Wide-format printed panels produced on our own presses
DECISION
Where you sit inside the US$80-350 per m² band, more than any other single choice
Trampoline beds, springs and pads
MATERIAL
Steel frame, spring bed and edge padding
DECISION
A separate standard, ASTM F2970, and a separate clear height requirement
The material question that actually changes the quote
Ask any supplier which parts can be replaced without dismantling the structure. Padding, netting, graphic panels and slide sections are consumables on a busy site; steel frames are not. A structure that regards consumables as consumables is one you can refresh in year four rather than replace.
Surface finish, flooring and inspection intervals
Finish is not decoration on play equipment. It is the part of the specification a maintenance schedule is written against, and the part an insurer queries after an incident.
Steel and corrosion
Steel arrives galvanized, and the room it lands in decides what else it needs. ISO 12944-2:2017 classifies environments by corrosivity, and an indoor play hall next to a wet splash zone is not the same class as a dry mall unit. Tell us which one you have and the coating specification follows from it.
Flooring under and around the structure
Two different standards apply and neither replaces the other. ASTM F1292 measures impact attenuation, g-max and head injury criterion, and sets the critical fall height a surface is rated for. ASTM F1951 measures whether a wheelchair can actually cross that same surface.
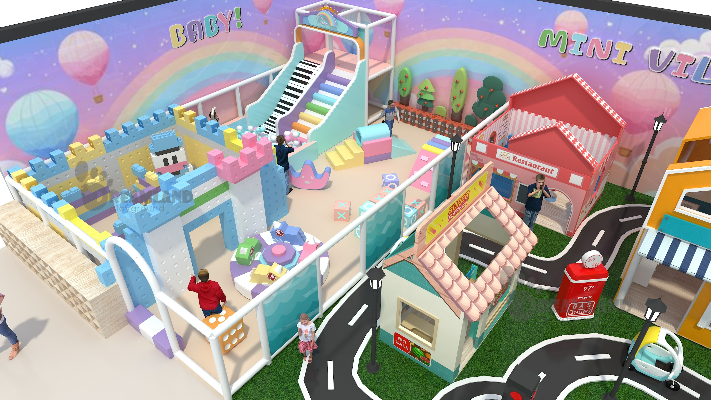
Inspection intervals published in BS EN 1176-7:2020
Maintenance part of the European playground standard
| Inspection Interval | Frequency | What it covers |
|---|---|---|
| Routine visual inspection |
DAILY on heavily used or vandalism-prone sites |
Obvious hazards from use, weather or vandalism: missing parts, broken padding, loose fixings, debris in the ball pool |
| Operational inspection | 1-3 MONTHS | Function and stability: wear on padding and netting, fixing tightness, moving-part condition |
| Annual main inspection | 12 MONTHS | Overall safety level of equipment, foundations and surfaces, including corrosion, rot and cumulative wear |
“Recycled plastic and coated galvanized steel, providing corrosion resistance and UV stability”, with a stated life cycle “exceeding 20 years”.
Material rationale recorded in the City of Clearwater purchase order for the Montclair Park playground, agenda item 26-0055, approved 19 February 2026. That project is an outdoor municipal park, and indoor halls handle flooring differently, so read it as evidence of how a public buyer justifies material choice rather than as a specification for an indoor build.
Critical Oversight
Surfacing performance is the item operators forget. An impact-attenuating floor loses rating as it compacts, thins, weathers and ages, so the F1292 number a floor was installed at is not the number it holds five years later.
Inquire About SpecsFloor Area, Clear Height and Occupant Load Before You Sign a Lease
Floor area is the number most first-time operators fix first, and a bigger unit is not always more capacity. Capacity is bought with levels, and levels are bought with clear height, so a tall 300 m² unit beats a low 450 m² unit on every metric that matters.
Every figure below is either a published code requirement or a figure from an operator planning guide. Our source column says which.
| Site constraint | Figure to check | Where the figure comes from |
|---|---|---|
| Clear height for a multi-level structure | 3.0 m (10 ft) minimum, with 3.7 to 4.9 m (12 to 16 ft) the range multi-level builds are planned around | Operator planning guides |
| Clear height over a trampoline zone | 5.2 m (17 ft) and above | Operator planning guides |
| Height that buys a fourth level | From about 4.9 m (16 ft), 3 to 4 levels fit within roughly 1,200 sq ft (111 m²) of floor | Operator planning guides |
| Ground-level accessible route, clear width | 60 in (1,525 mm), reduced to 44 in (1,120 mm) where the play area is under 1,000 sq ft (93 m²) | 2010 ADA Standards, US Access Board play areas guide |
| Vertical clearance over that route | 80 in (2,030 mm) | 2010 ADA Standards |
| Wheelchair clear floor space at an entry point | 30 by 48 in (760 by 1,220 mm), on a slope no steeper than 1:48 | 2010 ADA Standards |
| Turning space on the route | Required wherever the accessible route runs more than 30 ft (9.14 m) | 2010 ADA Standards |
| Ramp access to elevated play components | Where 20 or more elevated components are provided, at least 25 percent must be connected by ramp; at least 50 percent must sit on an accessible route | 2010 ADA Standards, Table 240.2.1.2 |
| Assembly occupant load, standing space | 5 net sq ft per person | Washington State building code, WAC 51-50-1004 |
| Assembly occupant load, unconcentrated seating | 15 net sq ft per person | WAC 51-50-1004 |
| Day care occupant load | 35 net sq ft per person | WAC 51-50-1004 |
| Sprinkler trigger in E and I-4 occupancies | An automatic sprinkler system is required at an occupant load of 51 | WAC 51-54A-0903 |
| Sprinkler trigger in A-3 assembly occupancies | 12,000 sq ft of fire area, or an occupant load of 300. A standalone play center is usually classified A-3 rather than E, so this is the threshold that governs it and the 51 figure above is not | WAC 51-54A-0903 |
| Usable share of a gross lease | 60 to 70 percent, after circulation, toilets, party rooms and back of house | Operator planning guides |
| Planning figure per child | 25 to 35 sq ft for low-intensity zones, 40 to 50 sq ft for active zones. Where the room is licensed day care, the 35 net sq ft occupant load above governs instead and the 25 figure does not apply | Operator planning guides. This is a layout heuristic, not a code requirement |
The figure that is not on this table
There is no code anywhere that sets a legal number of children per square metre of play equipment. The legal cap on your room comes from the occupant load factor for its use classification and from exit capacity, which is why the day care line above and the assembly lines above are different numbers for the same floor area. Anyone quoting you a universal children-per-square-metre rule is quoting a planning heuristic and calling it law.
Run these two numbers before the site visit
- Clear height and level count checker: enter the measured height in metres or feet and it returns how many play levels that height carries, the metres left per level, and how far short of the 5.2 m (17 ft) trampoline threshold you are.
- Usable area and occupant load calculator: converts gross lease to usable play area at your own efficiency figure, applies the 5, 15 or 35 net sq ft factor for the classification, and flags whether the resulting occupant load crosses the sprinkler trigger.
3-DAY TURNAROUND
Five inputs decide the whole quotation. Collected one email at a time, they are what makes quoting slow anywhere. Send them together and ours comes back in 3 working days.
- Floor area and shape, as CAD/DWG floor plans, or a dimensioned sketch when no CAD file exists.
- Clear height under the lowest obstruction in the play zone, measured to the underside of ducts, sprinklers and lighting rather than to the slab.
- Age bands you intend to serve, including whether under-2s need their own separated zone.
- Target market, because that decides whether the design works to EN or to ASTM requirements.
- Opening date, so production is scheduled backwards from it rather than forwards from the deposit.
Send Your Floor Plan for a Quote
No CAD file yet? A dimensioned sketch with the clear height written on it is enough to start.
Budget Bands, Lead Time and Trade Terms
Equipment runs US$80-350 per m² of play area. The spread is not vagueness: it is the distance between a single-level toddler zone and a four-level structure with a trampoline park attached, and the drivers below are what move you along it.
What moves the number inside the band, and what you can do about each one.
Cost Driver
Which way it moves the quote
The lever you hold
Play area
Sets the base figure the rate is applied to
Quote the usable area, not the gross lease. Circulation and party rooms are not play area
Level count
Each level adds steel, netting, stairs and fall protection
Build up where the clear height allows. A second level adds capacity without adding rent
Theming & graphics
The single largest mover inside the band
Concentrate theming at the entrance and on feature walls, where every visitor photographs it
Trampoline & ninja
Steel content per m² is higher than for soft play equipment
Decide it before layout. Retrofitting a trampoline zone means re-cutting the structure around it
Ball pool volume
Priced by the volume of balls, which depth drives faster than area
Wide and shallow reads bigger to a visitor than deep and narrow for the same ball count
Freight cube
Quoted at booking against your port pair. Index 13 Aug 2026: US$6,244 per 40ft SHA-LA, US$8,706 to NY, US$4,425 to RTD
Ship complete zones together. A part-filled container still ships as a container
Module variety
Every unique platform or net size adds production time and lengthens the spare parts list
Repeat module sizes across the structure and vary the theming instead
Age band separation
A separate under-2 zone declared after layout means re-drawing it (ASTM F2373 applies)
Declare the age bands at enquiry stage
Incoterm
EXW, FOB, CFR, CIF, DDU and DDP move cost between the two of us, not out of the project
Ask every supplier for the same incoterm before comparing prices
Equipment price is not project price
The clearest public evidence of that gap is a municipal purchase order, because governments publish the whole invoice. The City of Clearwater approved this breakdown for the Montclair Park playground on 19 February 2026.
Line item
Amount
Against the equipment line
Play equipment
US$58,524.75
The reference line
Poured safety surfacing
US$62,489.41
107 percent
Installation
US$52,029.78
89 percent
Freight
US$10,327.50
18 percent
Performance bond
US$5,738.00
10 percent
Engineering
US$3,400.00
6 percent
Project total
US$192,509.44
Everything other than equipment = 228.94%
What each stage takes, and what the clock is counted from.
Stage
Time
Counted from
Quotation
3 working days
The day we hold your floor plan, clear height, age bands and target market
Layout & revisions
Set by your review cycle
Each round of comments. Changes made here cost nothing; changes made later cost steel
Production
15 to 30 working days
Your approval of the drawing set, not the date of the deposit
Ocean freight
Quoted at booking with the routing
Port pair and sailing schedule
Installation
Scheduled against your fit-out programme
Site handover to us or to your local team
Observed on the same day: our own terms against a stock listing for a comparable item on a marketplace.
Decision
Direct from our factory
Marketplace stock listing
Unit of sale
A whole play area designed to your floor plan
One item. A commercial ball pool listed at US$714-968
Price basis
US$80-350 per m² of play area, with sea freight quoted as its own line
List price per item
Drawings & installation
A detailed installation drawing set, plus our own trained installers or your local team
Neither offered on the listings we checked
Trade-off
15 to 30 working days of production after you approve the drawing set
Listed as in stock. Fit against your columns, door width and clear height is your risk
Payment and trade terms
- 30% T/T deposit, balance paid before loading. L/C at sight for large orders.
- EXW, FOB, CFR, CIF, DDU and DDP.
- We take trial orders on individual play parts, paid by Western Union, credit card, PayPal or cash.
- One project is a full order, with no minimum quantity to reach.
Duty, and the classification trap
Play equipment is entered under HS heading 9506.99 unless a particular product falls to a more specific heading. The US Column 1 General rate is 4 percent ad valorem, but your broker has to classify the actual shipment.
The drift to watch:
play structures declared as plastic toys or as furniture change both the duty basis and compliance paperwork.
Who carries correction:
the importer of record, not the factory.
Build the landed number yourself
The landed cost estimator takes your play area and a rate inside the US$80 to US$350 per square metre band, adds ocean freight at the published index rate, and adds the 4 percent duty where the destination is the US.
Send the floor plan and price it both ways
Safety Standard Coverage by Play Product Type
Buyers ask which standard a supplier complies with, and that question has no single answer. Safety standards for play equipment are written per product type, and a recurring error in this trade is citing a standard whose scope explicitly excludes the product being sold.
Which document governs which product, and what it actually addresses.
Product type
Governing document
What it addresses
Soft contained play structures
ASTM F1918
Safety performance for soft contained play equipment, meaning structures children enter and are enclosed within
Public playground equipment
ASTM F1487
current edition F1487-25, read with the CPSC Public Playground Safety Handbook
Public-use equipment for ages 2 through 12. Its scope excludes soft contained play equipment, which is why it cannot be the answer for an enclosed structure
Public-use equipment for ages 2 through 12. Its scope excludes soft contained play equipment, which is why it cannot be the answer for an enclosed structure
Equipment for children 6 to 23 months
ASTM F2373
Public-use play equipment for children 6 months through 23 months. CPSC states it was developed to address equipment, layouts and surfacing unique to child care facilities
Surfacing, impact side
ASTM F1292
current edition F1292-22
Impact attenuation: g-max, head injury criterion and the critical fall height a surface system is rated for
Impact attenuation: g-max, head injury criterion and the critical fall height a surface system is rated for
Surfacing, access side
ASTM F1951
Whether a wheelchair user can cross that same surface. A pass on F1292 is not a substitute for a pass on F1951, and one report says nothing about the other
Trampoline courts
ASTM F2970
Design, manufacture, installation and operation of trampoline courts
Markets working to European standards
BS EN 1176-1:2017+A1:2023
with EN 1176-7:2020
General safety requirements and test methods, plus the guidance on installation, inspection, maintenance and operation
General safety requirements and test methods, plus the guidance on installation, inspection, maintenance and operation
Ball pool balls in New York City
NYC Admin Code 424.1
Balls used in soft contained play must have a heat release rate no greater than 100 kW
Where we stand, in our own words
What we design to
Our products can be designed according to relevant EN and ASTM safety requirements, depending on the product type and target market. Tell us the destination market and the product type at enquiry stage and the requirement set is named in the quotation rather than discovered during installation.
What ships with the structure
A detailed installation drawing set travels with every project. It is what your installer builds from, what your inspector reads, and what your insurer asks for when they want to know how the structure goes together.
Our own production checks
- Materials are verified upon arrival, before we cut.
- Structure is checked at frame stage when a correction is still a weld rather than a rebuild.
- Parts are checked against the drawing set, count by count.
- Surfaces are checked after covering and finishing.
- Packaging is checked at loading, because damage in transit is indistinguishable from damage in production once it arrives.
Two labels that are not what buyers think they are
IPEMA
A third-party verification programme confirming conformance to an ASTM standard. It is evidence about a product, not a standard in its own right.
ISO
Does not certify anybody. ISO writes standards; certification is issued by external bodies. An ISO 9001 certificate covers a management system, not the equipment and not the installation.
[ BNDRY // ALERT ]
The boundary worth knowing before you order
Equipment standards and building approval are two different tracks. ASTM and EN documents govern the play structure; your local authority having jurisdiction rules on occupancy classification, exits, sprinklers and interior finish. We supply the drawing set that track needs, and your code consultant or fire engineer answers to it.
From Floor Plan to Installed Play Area
Our service chain is space planning, floor plan design, 3D design, equipment production, shipping, installation support and after-sales service. Seven stages, in that order, and the two that decide the project are the layout and the 3D review. Both happen before anybody spends money on steel.
Send the floor plan.
CAD/DWG floor plans, or a dimensioned sketch when no CAD file exists, with the clear height and the age bands written on it.
Space planning and floor plan design.
Zones by age band, circulation that keeps the queue off the entrance, and sight lines from the seating area to the toddler zone.
3D design.
You see the structure before it is produced. This is the stage where changes are free, because nothing has been cut yet. Once you approve the drawing set the steel is cut to it, so a layout change after that restarts the production window rather than shortening it, and a change at frame stage puts the delivery date at risk.
Written quotation in 3 working days.
Terms are a 30% T/T deposit with the balance paid before loading, or L/C at sight for large orders.
Production in 15 to 30 working days,
run in our own factory by our production team and quality control process, which checks materials, structures, parts, surfaces and packaging as the work moves.
Shipping
on EXW, FOB, CFR, CIF, DDU or DDP terms, with sea freight quoted as its own line at booking against your port pair.
Installation and after-sales.
Our own trained and insured installers, or your local team working from the detailed installation drawing set, backed by a one-year warranty on all products from the date of purchase.
[SYS.CRITICAL]
Give us the opening date, not just the order date
Production slots fill ahead of the seasons everyone opens in. When the target opening date is on the enquiry, the schedule is built backwards from it and the ocean leg is booked into that plan rather than around it. When it arrives after the deposit, the calendar is already someone else’s.
Inside the
Factory
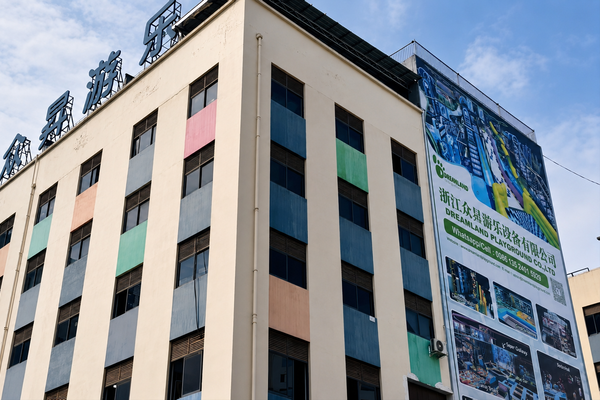
Our own plant and sample halls, located in Qiaoxia Town, Yongjia County, Wenzhou. Shown here in production order: steel, plywood, print, sewing, then finished.
Our plant in Qiaoxia Town, Yongjia County, Wenzhou. Production, sample halls and the design office sit in one building.
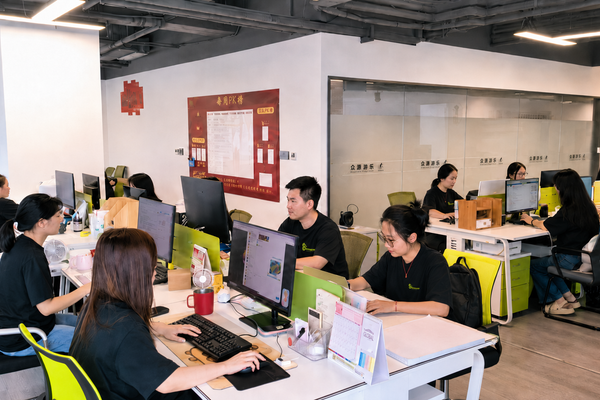
Design and sales floor. Layouts, 3D renders and quotations are produced here, which is why a quote comes back in 3 working days rather than after a round trip to a subcontractor.
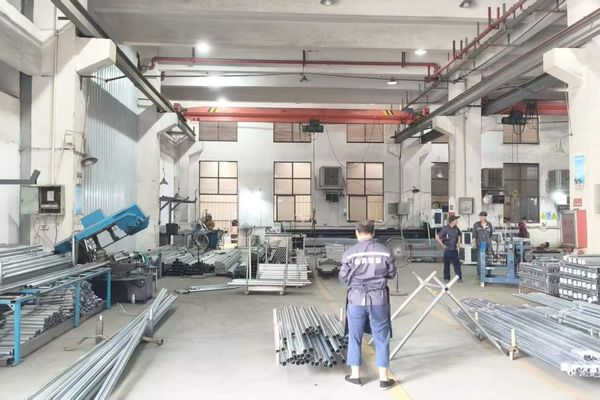
Galvanized round and square tube in the steel bay, under the overhead crane rail that feeds the cutting line.
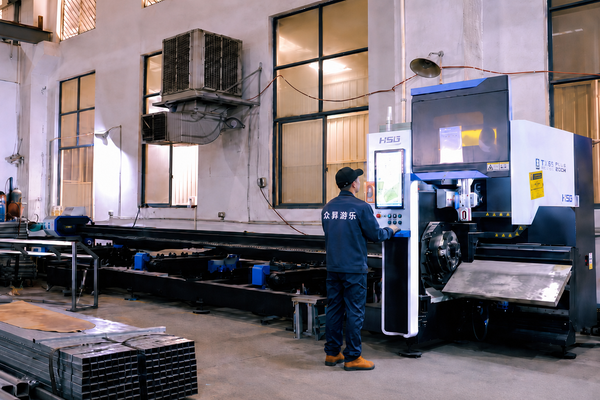
Tube laser cutting. Square section is cut to length here, which is what makes deck frames repeatable from one project to the next.
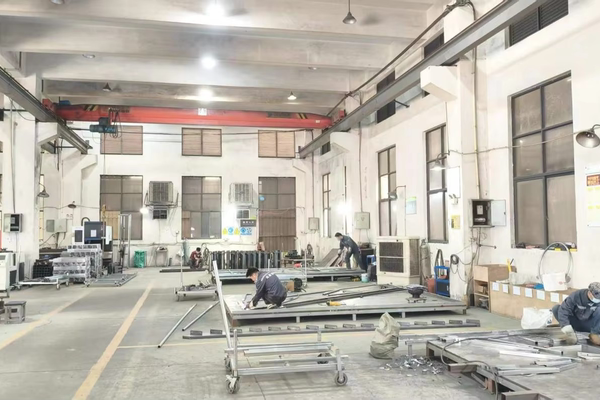
Deck frames assembled and welded on trestles. Frame stage is where a correction is still a weld.
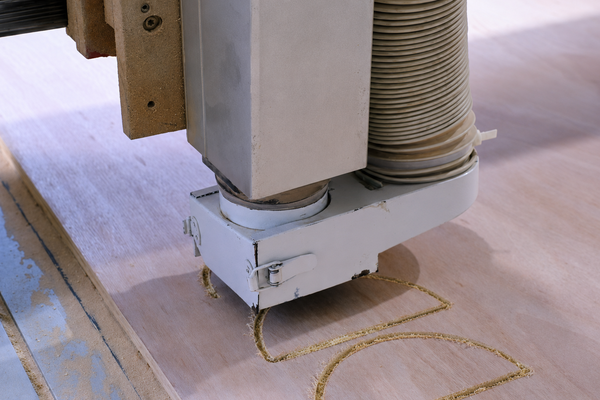
CNC routing of plywood platforms, wall panels and themed cut-outs, cut from the same drawing set the installer receives.
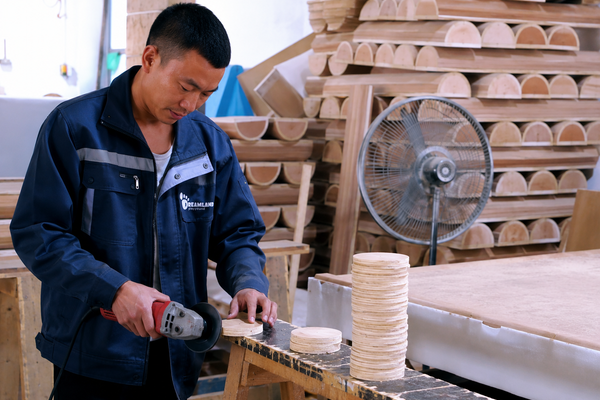
Every routed edge is sanded before it is covered. Behind him, routed half-round panels stacked for the next structure.
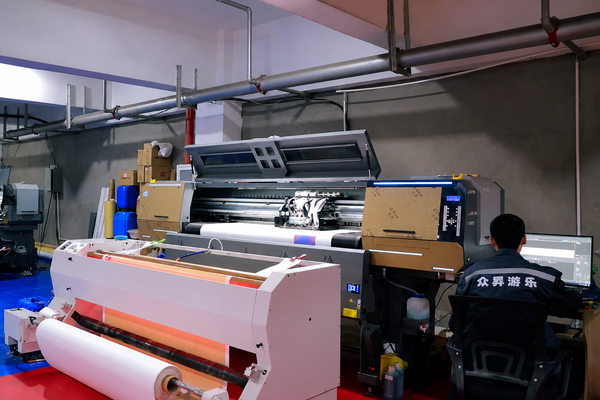
Wide-format printing of themed panels and skins. Theming is produced in house, so a colour change is a print run rather than a new supplier.
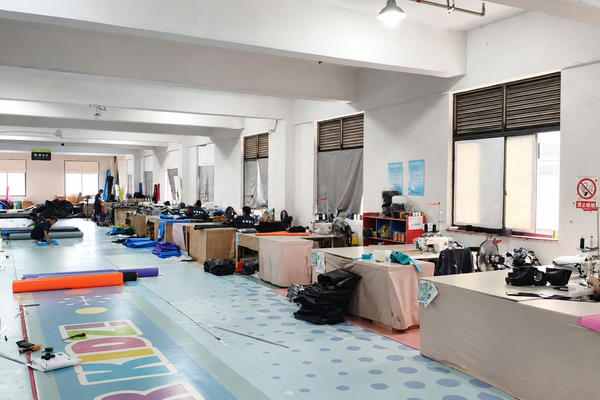
Sewing floor, where foam is covered in PVC-coated vinyl. Padding and covers are the parts that wear, and they are made here rather than bought in.
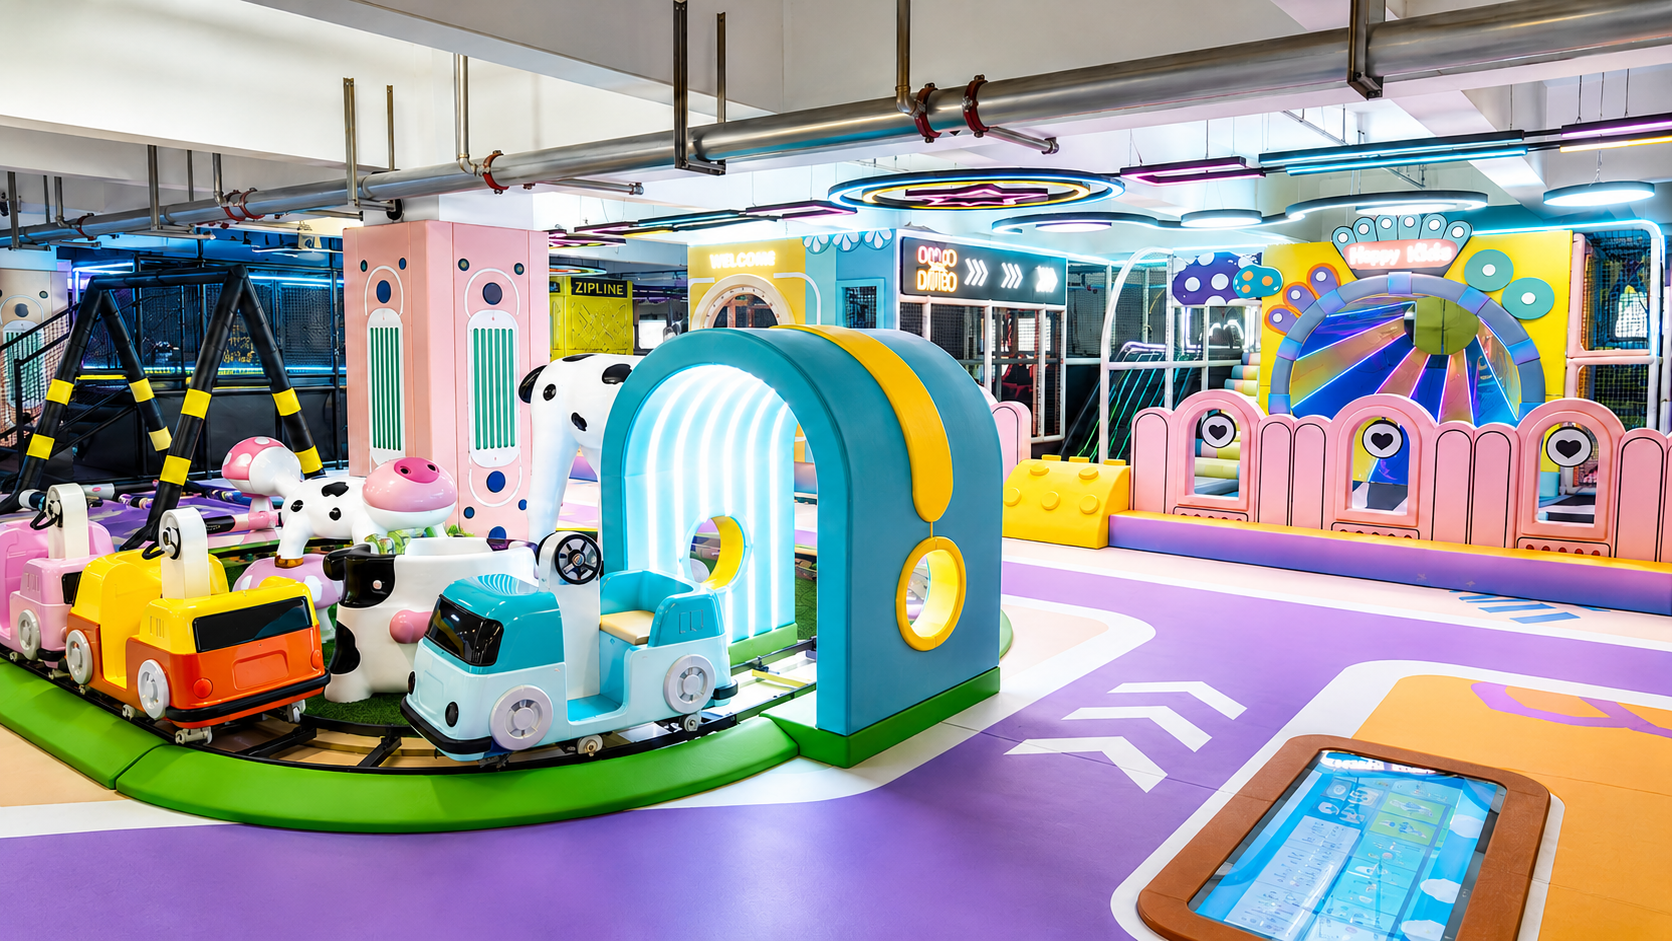
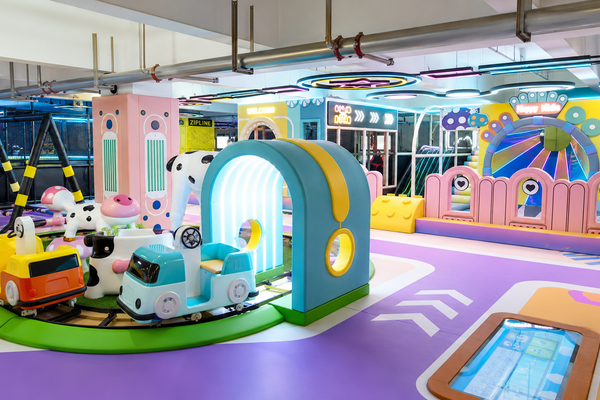
A completed themed zone in the sample hall: ride-on track, lit tunnel, role-play frontage and an inset interactive floor panel.
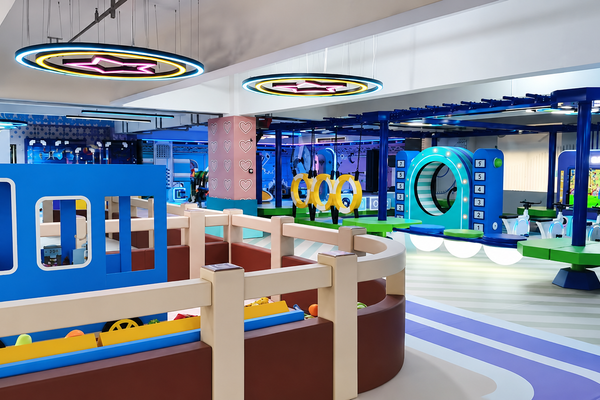
A toddler zone with its own boundary: enclosed ball pool, boat-shaped play house, ring frames and a lit crawl tunnel.
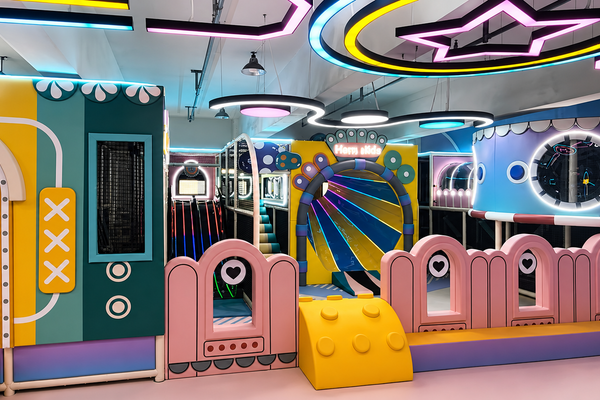
Soft play built around a wave slide, with foam climb blocks, padded wall panels and a mesh climbing window.
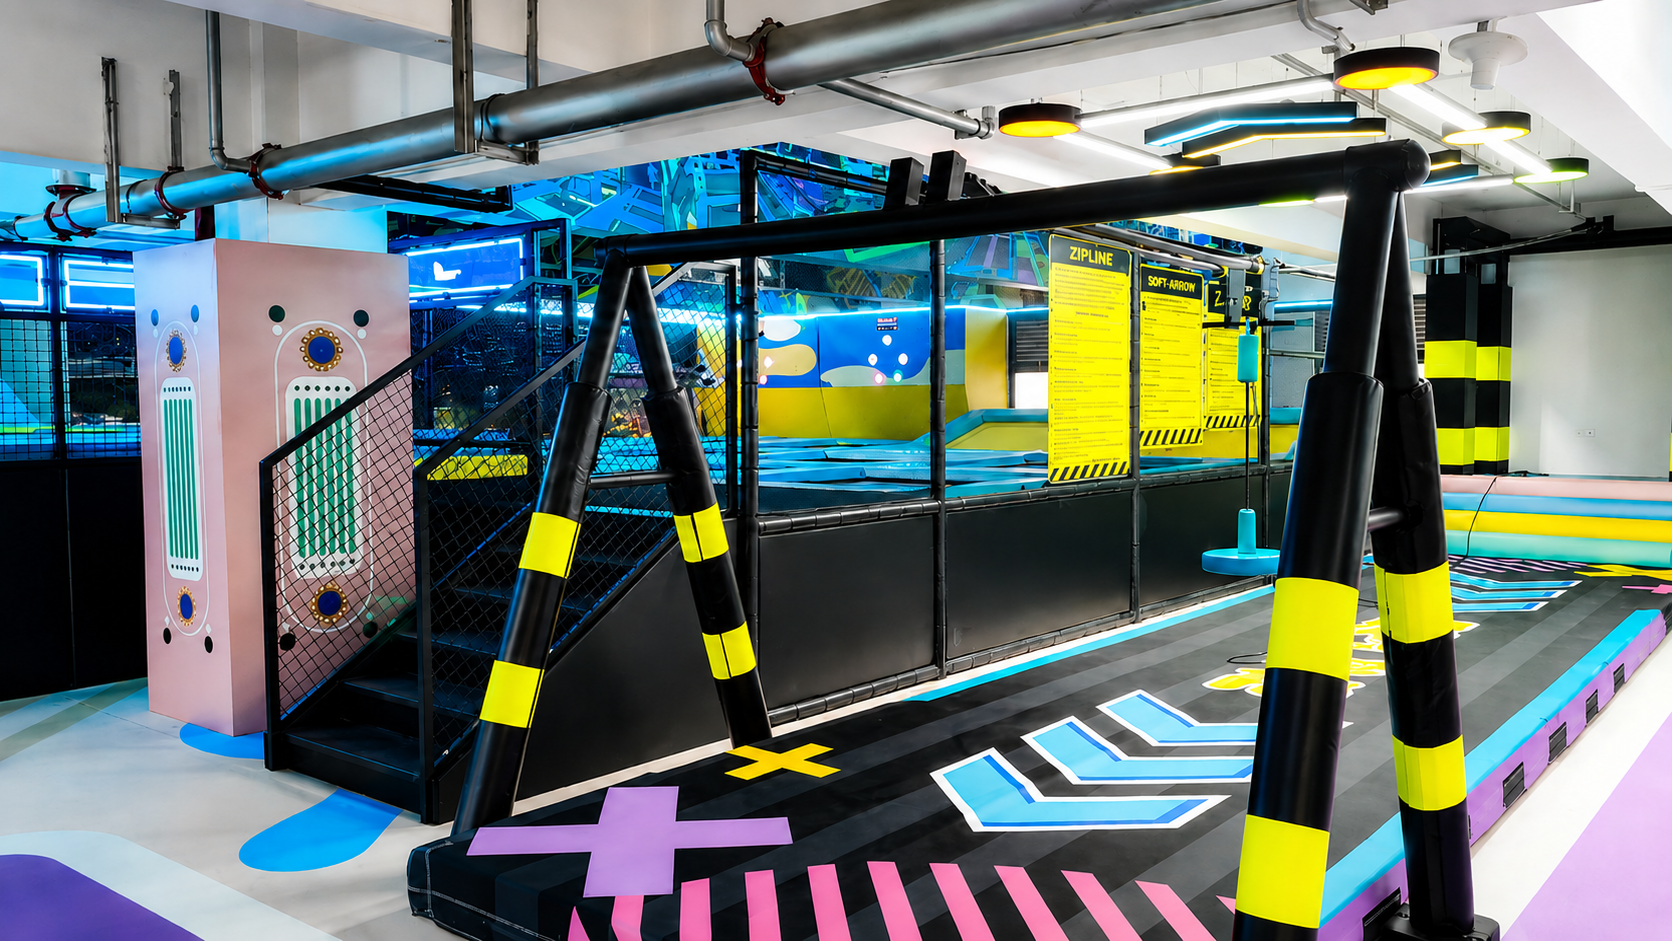
Trampoline court and ninja gantry. Steel frame, mesh enclosure and a printed rule panel at each station.
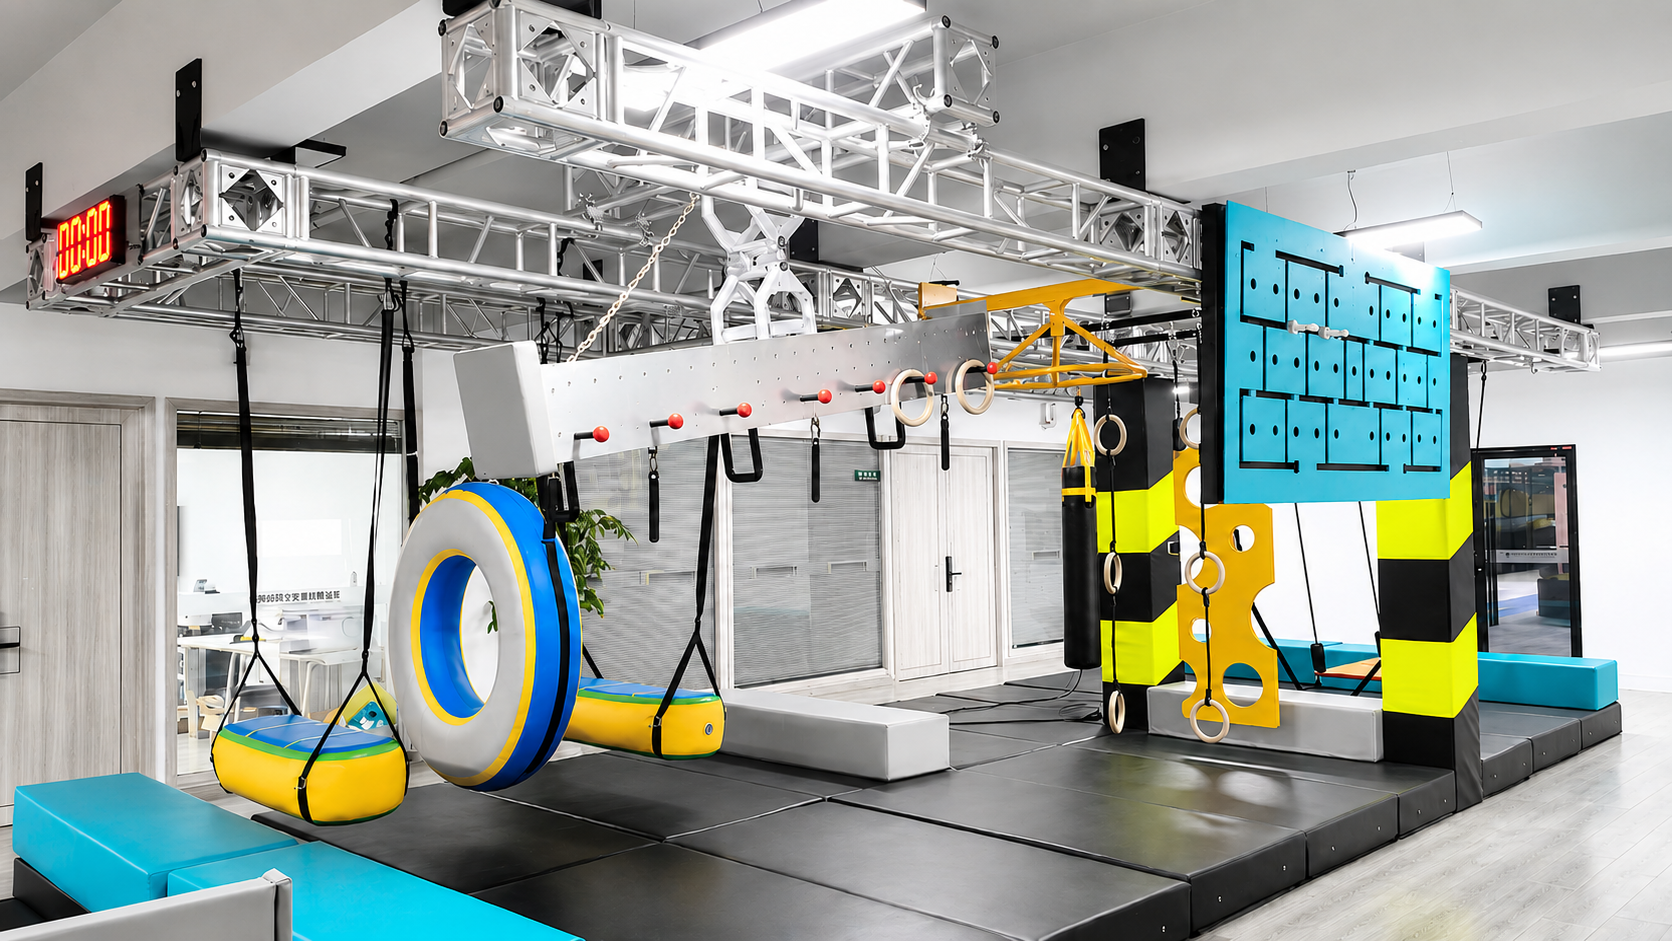
A ninja course under aluminium truss: hanging rings, tyre swing, rung ladder, climbing panel and a timed-run display over padded landing mats.
Our plant in Qiaoxia Town, Yongjia County, Wenzhou. Production, sample halls and the design office sit in one building.
01 / 14
[ SYS_ACTION ]
[ INITIATE LAYOUT ]
Send a dimensioned sketch instead of a CAD file and we will draw the layout from it. Photographs of your empty unit, with the clear height written on one of them, are enough to start.
Dreamland Playground builds at Xiaojing’ao Industrial Zone, Qiaoxia Town, Yongjia County, Wenzhou, Zhejiang, China. Ask for the registered company name on the proforma invoice before you wire a deposit, and check it against the beneficiary on the bank details.
Projects That Belong Somewhere Else
Six situations where ordering a container of play equipment from China is the wrong move, and what to do in each one.
Where the honest answer is not our quotation.
S/01
One replacement part is needed this week
Why our route works against you
Production runs 15 to 30 working days and then the part crosses an ocean. We accept trial orders on individual play parts, but the calendar does not change for a single item
What to do instead
Source it locally for the immediate fix, and use the part reference in your installation drawing set so the replacement matches. Order the spares in the next project shipment
S/02
Clear height is below what the structure needs
Why our route works against you
A multi-level structure wants 3.0 m (10 ft) and a trampoline zone wants 5.2 m (17 ft). No amount of design recovers height that is not there
What to do instead
Measure to the underside of ducts and sprinklers first. Below the threshold, the answer is a single-level soft play and role-play layout, which we will quote as such rather than pretending the room is taller
S/03
Opening date sits inside the production window
Why our route works against you
15 to 30 working days of production plus an ocean leg does not compress into a fit-out that is already late
What to do instead
Open with a smaller first phase and extend it in the next shipment, or move the opening. Bring us the opening date at enquiry stage and we schedule backwards from it
S/04
Your insurer or landlord requires a third-party test report on the finished installation
Why our route works against you
That report is issued by an accredited laboratory or inspection body in your market, against the installed structure. It is a separate procurement from the equipment
What to do instead
Get the requirement in writing before you order, budget for the inspection body, and give them the installation drawing set. Design intent, market and product type are named in our quotation so the two documents line up
S/05
Occupancy classification is still unsettled
Why our route works against you
Classification drives sprinklers, exits and occupant load, and all three can redraw a layout after it is approved. In one published code, sprinklers become mandatory at an occupant load of 51 in E and I-4 occupancies but only at 300, or 12,000 sq ft, in A-3 assembly
What to do instead
Have your code consultant confirm the classification before the layout is frozen. Equipment ordered ahead of that decision is equipment ordered against a floor plan that is about to change
S/06
What you actually need is a supplier inside your own jurisdiction
Why our route works against you
The governing documents do not change with the factory’s address: ASTM F1918, F1487, F2373, F2970 and BS EN 1176 are the same documents wherever the structure is built. A domestic quotation buys you three things on top of the equipment, and they are a resident installation crew, a delivery clock measured in days rather than weeks, and recourse in your own courts. It does not buy a thicker tube or a denser foam
What to do instead
Buy domestically when one of those three is the actual reason for the purchase, and say which one. If it is none of them, run the four matched inputs below and ask what the remaining gap is being spent on
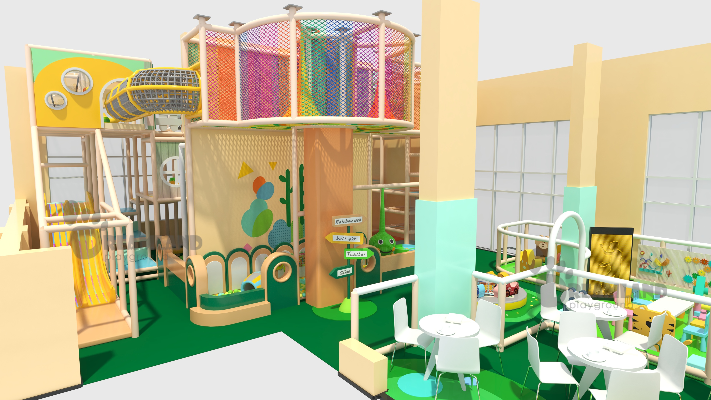
The one comparison worth running before any of this
Ask two suppliers for the same incoterm, the same usable area, the same level count and the same age bands. A price gap that survives four matched inputs is a real difference in what is being sold, and that is the gap worth asking about. The cheapest quotation is not necessarily the cheapest project, because surfacing, installation and freight are quoted against it and not inside it.
Get Instant Quote →Commercial Indoor Playground Planning Tools
-
01
clear height level check
Evaluate ceiling clearances to determine the maximum number of structural play levels for your facility.
-
02
usable area occupant load
Calculate the maximum safe capacity and design active play zones based on your available floor space.
-
03
landed cost estimator
Estimate total project investments, including equipment manufacturing, shipping, and installation logistics.
Send Your Floor Plan for a Quote
Dreamland Playground manufactures commercial indoor playground equipment in Wenzhou, Zhejiang, for clients in more than 50 countries, across indoor playgrounds, family entertainment centers, trampoline parks, ninja courses, adventure parks, mall play areas, schools, hotels, resorts and outdoor play spaces.
No CAD file? Send a dimensioned sketch with the clear height on it. One project is a full order, with no minimum quantity to reach.
What comes back in 3 working days
-
LAYOUT
A zoned layout, designed on your floor plan, with circulation and age bands accounted for.
-
3D DESIGN
A 3D design of the structure, before anything is produced.
-
EQUIPMENT
A priced equipment list against the US$80-350 per m² band, with the applicable EN or ASTM requirement set named.
-
LOGISTICS
Sea freight as its own line, quoted at booking against your port pair, on the incoterm you ask for.
How much clear height does a commercial indoor playground need?
Plan on 3.0 m (10 ft) as the working minimum for a multi-level structure, and 3.7 to 4.9 m (12 to 16 ft) as the range multi-level builds are planned around. Three to four levels want the top of that range, about 4.9 m (16 ft), across roughly 1,200 sq ft (111 m²) of floor. Trampoline zones need 5.2 m (17 ft) and above. Measure to the underside of ducts, sprinklers and light fittings rather than to the slab, because the lowest obstruction is the number that governs the design.
How much floor area do I need for an indoor play area?
There is no minimum area. What changes with area is the offer: operator planning guides put a standalone family entertainment center at roughly 500 m² (5,380 sq ft) and up, while a restaurant corner or a hotel kids club works at a fraction of that. Apply two corrections to any gross figure. Around 60 to 70 percent survives as usable area once circulation, toilets, party rooms and back of house are removed, and the play zone still has to share what is left with seating.
How many children is an indoor play area allowed to hold?
Not by any rule about children per square metre: that common assumption has no code behind it. The legal cap comes from the occupant load factor for your use classification and from exit capacity. Washington State’s building code, as one published example, counts 5 net sq ft per person for standing assembly space, 15 net sq ft for unconcentrated seating and 35 net sq ft per person in a licensed day care room. Sprinkler thresholds follow the same logic and are easy to read off the wrong line: 51 occupants in E and I-4 occupancies, but 12,000 sq ft of fire area or 300 occupants for A-3 assembly, which is how a standalone play center is usually classified. Your local authority having jurisdiction sets the equivalent figures for your site.
What is the difference between home and commercial indoor play equipment?
The standard it is built to, and the cycle count it is built for. Commercial indoor play equipment is designed for continuous public use and falls under public-use standards such as ASTM F1918 for soft contained play or ASTM F1487 for public playground equipment. Home equipment is covered by a different standard entirely. What a buyer means by high-quality shows up in three checkable places: the fixings, the frame section, and whether wearing parts can be replaced without dismantling the structure.
Which safety standard applies to my project?
It follows the product type and the destination market, not the supplier. Soft contained structures fall under ASTM F1918; public playground equipment under ASTM F1487, current edition F1487-25; toddler equipment for 6 to 23 months under ASTM F2373; trampoline courts under ASTM F2970; surfacing under both ASTM F1292 and ASTM F1951. European markets work to BS EN 1176-1:2017+A1:2023, with EN 1176-7:2020 for inspection and maintenance. Our products can be designed according to relevant EN and ASTM safety requirements, depending on the product type and target market.
What are the main types of indoor playground equipment?
Four families cover most indoor briefs: soft contained play structures with tube slides, ball pools, rope bridges and sponge obstacles; trampoline courts; ninja and adventure courses; and toddler or role-play zones. Most sites buy a mix, because each family serves a different age band and each one has a different clear height requirement. The mix is decided at layout stage, not at ordering stage.
How much does commercial indoor playground equipment cost?
Equipment runs US$80-350 per m² of play area, with sea freight quoted separately at booking against your port pair, because container rates move too fast to publish as a band: Drewry’s World Container Index for the week of 13 August 2026 stood at US$6,244 per 40ft Shanghai to Los Angeles, and its all-route composite had risen from US$1,852 in November 2025 to US$4,339. Where a project lands in that band is set by level count, theming and how much steel-heavy content such as trampolines or ninja stations sits in the mix. Theming moves the number further than any other single choice, which is why concentrating it at the entrance and on feature walls returns more than spreading it thin across every zone. Equipment is also not the whole project: in one published municipal purchase order, everything other than the equipment line came to 228.94 percent of it, putting equipment itself at under a third of that project’s total. Surfacing, site preparation, installation labour and freight are quoted against the equipment figure rather than inside it, so the lowest price per m² can still produce the highest landed cost.
What is the lead time from approved drawing to shipment?
15 to 30 working days, counted from your approval of the drawing set rather than from the deposit. Quotation adds 3 working days ahead of it, design rounds take as long as your own review cycle, and ocean transit is quoted at booking against the port pair.
Does the quotation include installation?
No. It is priced as its own line, by either our own trained and insured installers or your local team working from the detailed installation drawing set that ships with every project. Ask for both prices; local labour rates decide which one wins.
What files do you need to start a design?
CAD/DWG floor plans, or a dimensioned sketch when no CAD file exists. Add the clear height under the lowest obstruction, the age bands you intend to serve, your target market and your opening date. With those five inputs the quotation comes back in 3 working days; without them, quoting turns into a fortnight of email. You then see a 3D design of the structure before anything is produced, which is the last stage where a change costs nothing.
How do payment and trade terms work on an overseas order?
Payment is a 30% T/T deposit with the balance paid before loading, or L/C at sight for large orders. Trade terms are EXW, FOB, CFR, CIF, DDU and DDP. We also take trial orders on individual play parts, paid by Western Union, credit card, PayPal or cash. Compare suppliers on the same incoterm, because an EXW price and a DDP price are not comparable numbers.
How long does an indoor playground take to pay back?
Published figures disagree by a factor of five. Claims run from 18 to 24 months at one end to 5 to 8 years at the other, and every source publishing them sells equipment, ourselves included. Treat any single payback number as marketing until you have modelled your own catchment, session price, capacity per hour, staffing and rent. Operators already trading in your market are a better source for this figure than any manufacturer.