Get in touch with Dreamland Playground Company

Indoor Playground for Church: Church Playground Equipment Built to Your Floor Plan
Every indoor playground for church use starts from the room you already have, not a catalogue page. Send the floor plan of a foyer corner, nursery, Sunday school wing, fellowship hall or gym, and a layout comes back drawn to those walls, doors and ceiling. Every church playground project is quoted as a custom build.
Your floor plan and photographs are seen only by the design team assigned to your church.
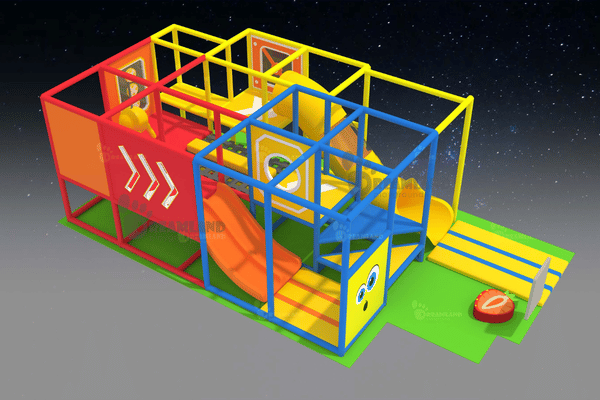
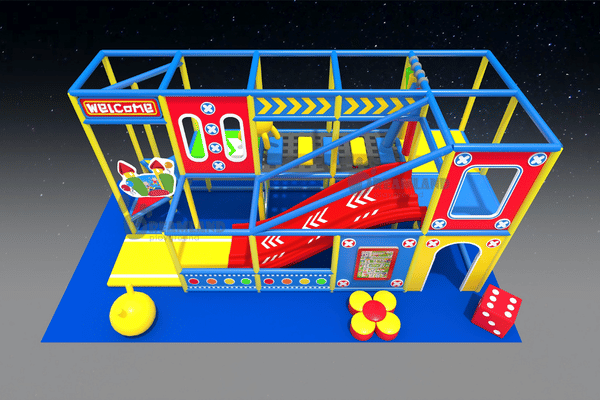
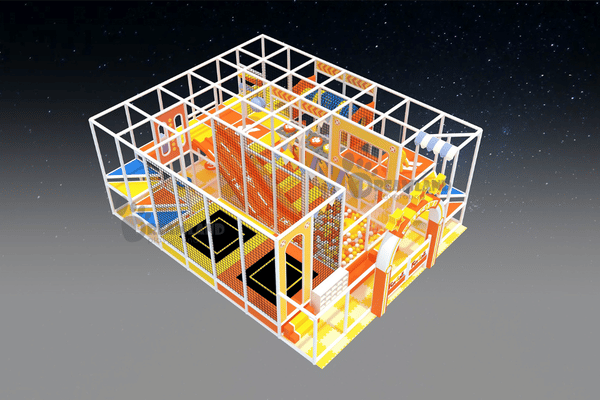
Church Playground Equipment We Manufacture
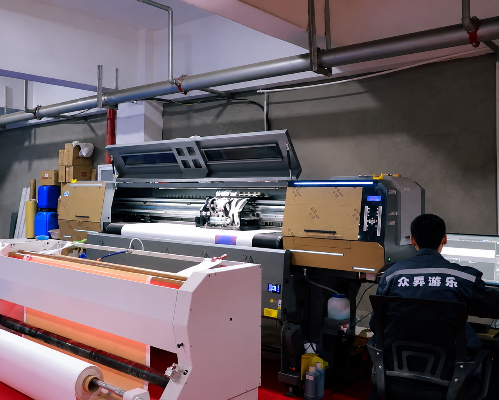
We build commercial playground equipment for indoor use: soft-contained play structures, toddler zones, sensory panels and the soft flooring under all of it. Space planning, floor plan design, 3D design, production, shipping and installation run through one team.
What We Build Most Often for a Place of Worship
- Nursery soft play for the under-twos, sited next to the check-in desk
- Foyer or narthex play corner that keeps families in the building after a service
- Fellowship hall or gymnasium structure that also serves mid-week programmes
- Inclusive play stations at ground level for children using a wheelchair or walker
Every layout is drawn from your space, target age group, local market, theme and budget, so two churches with identical square footage rarely get the same drawing: a weekday preschool needs different sightlines from a room that opens only on Sunday morning.
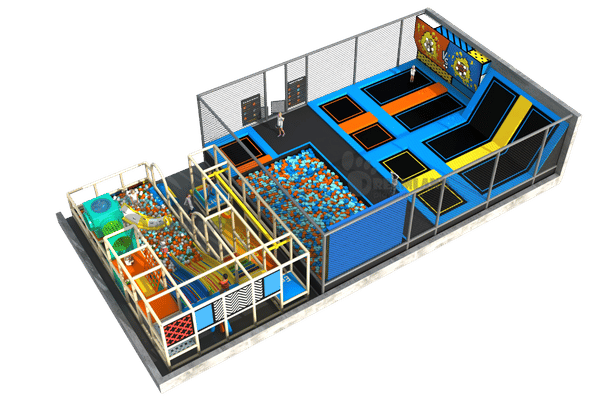
SYS / 01
Soft-Contained Play Structures
Multi-level platforms in netting and padded tube, linked by a slide, crawl tube or rope bridge. Most commercial playgrounds inside a place of worship are built on this; clear ceiling height decides how many levels fit.
SYS / 02
Toddler and Nursery Play
Low-rise units under adult eye level: rounded foam forms, mirrors, soft rockers. Physically separate from older-child equipment, not fenced off inside it.
SYS / 03
Climbing Walls and Active Elements
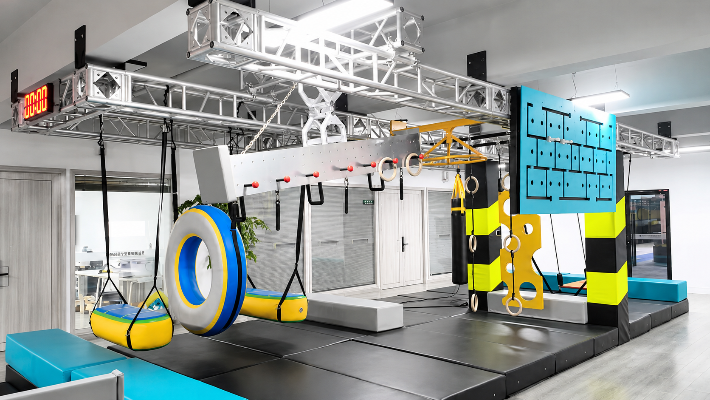
Low traverse climbing walls, rope nets, balance beams and ball pits for the five-and-up group, sized so the fall line stays inside the padded footprint.
SYS / 04
Panels, Sensory Walls and Quiet Corners
Wall-mounted panels, sensory boards and a low-stimulation corner: how a narrow foyer becomes a usable play space without losing circulation width.
Materials in a Church Play Area Build
Eight material families go into indoor soft play. Which are consumable and which are structural decides what you re-order in year two, and a high-quality specification shows in the consumables, not the frame.
| Material | Where it is used | What it decides | Cost | Service life |
|---|---|---|---|---|
| Galvanised steel tube frame | Posts, platform frames, handrails, floor fixings | Carries the live load; galvanising stops base-plate rust in a damp basement | $$$ | Structural |
| PVC foam tube wrap and padding | Reachable tube, corner and column padding | The first component an insurer’s inspector looks at | $$ | Consumable |
| Rotomoulded plastic (LLDPE) | Slide beds, tunnels, moulded panels, toddler forms | Colour runs through the wall thickness, so scuffs do not show | $$$ | Long; replace one slide section |
| Nylon safety netting | Enclosure walls on raised platforms and open fall edges | Contains children, sightlines stay open; aperture sized to the age band | $$ | Consumable; re-tensioned, then rewoven |
| Laminated board platform decks | Decks inside the structure, under carpet or foam | Absorbs the drumming noise that carries through a sanctuary wall | $$ | Long if the room stays dry |
| Soft flooring and impact surface | The entire play footprint, not only under equipment | Turns a hard church floor into a surface a child can land on; most often cut from a first budget | $$$ | Medium; the entrance strip wears first |
| Fire-retardant fabric covers | Padded surfaces and upholstered elements | An assembly building has fire-load rules an outdoor playground never faces | $$ | Consumable; replaced without touching the frame |
| Stainless fasteners and connectors | Every tube, deck and panel joint; building anchors | Visible, countable and re-torquable by a volunteer with one tool — fasteners are what a weekly inspection checks | $ | Structural; spares supplied |
SYSTEM / AESTHETICS
Themes, Colour and Finish Options
Theming is decided before production, because the colourway drives plastic moulding, fabric and powder coat in one pass. Structures ship in our standard colourway unless your drawing or brand sheet calls out a palette.
| Theme direction | What it changes | Where it works |
|---|---|---|
| Neutral contemporary | Muted palette, wood-effect panels, no characters | Foyers where play is visible from the worship space; also the nursery palette when you want quality without literal theming |
| Brand-matched | Palette from your children’s ministry brand sheet | An established children’s ministry identity |
| Custom illustrated graphics | Bespoke panel artwork to a supplied brief | Family life centres where play anchors the room |
PRODUCTION NOTES
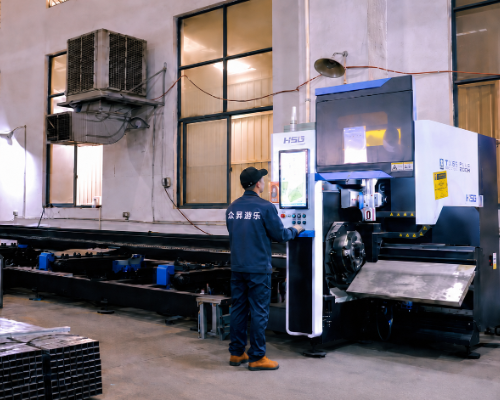
Every direction above is produced in-house except custom illustrated graphics, which we design and print with a partner. Nothing is applied that you haven’t seen in the 3D visual.
Space Planning and Simultaneous Capacity
Capacity is set by three things, not floor area divided by a per-child figure: how many adults you can put in the room, how many children each can watch, and how many bodies the room holds once furniture and circulation are placed. Two 90 m² rooms can carry very different safe capacities.
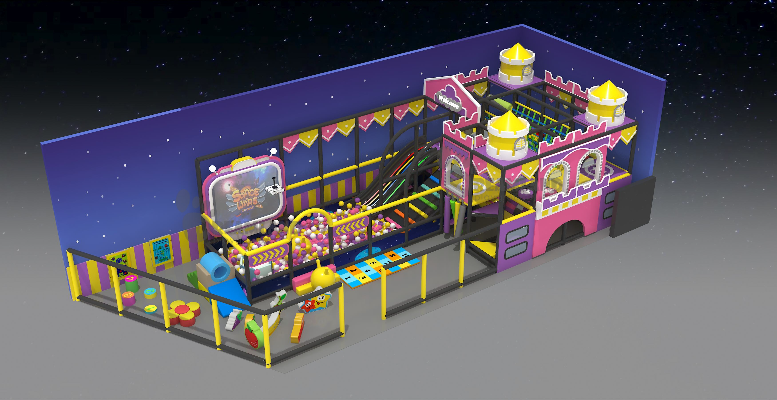
| Tier | Usable play area | What fits | Children at one time | Best for |
|---|---|---|---|---|
| Nursery Corner | Under 40 m² (430 sq ft) | Low-rise toddler unit, wall panels, soft flooring, quiet corner | 8 to 10 under-threes with 3 to 4 adults | Congregations under 150, one service |
| Fellowship Play Zone | 40–100 m² (430–1,075 sq ft) | One or two levels, a slide, separate toddler bay, climbing walls | 15 to 25 across two age bands | Congregations of 150 to 400, nursery and preschool in parallel |
| Family Life Centre | 100–250 m² (1,075–2,690 sq ft) | Multi-level structure, ball pit, toddler zone, caregiver seating | 30 to 50 across three age bands | Congregations of 400 to 1,000, or any mid-week opening |
| Multi-Level Adventure | Over 250 m² (2,690 sq ft) | Full-height structure, rope courses, zoned ages, check-in point | 50 and above, staffed as a supervised programme | Family life centres and gymnasiums, scheduled open play |
Guarding trigger heights and the 1.8 m surfacing extent below come from the CPSC public playground handbook (the outdoor regime ASTM F1487 sits in), applied indoors as a conservative in-house rule. Neither ASTM F1918 nor EN 1176 is their source. Clear heights, per-child area and supervision ratios are our own design rules, and state licensing may set stricter adult-to-child ratios.
| Planning input | What we design to |
|---|---|
| Practical play area per child | About 4.6 m² (50 sq ft) of usable play area per child present |
| Minimum room for a fixed structure | 20 m² (215 sq ft); below that we quote loose items and wall play instead |
| Turnkey project threshold | 100 m² (1,075 sq ft) and above; single items quoted at any size |
| Clear height for a single-level layout | 2.2 m (7 ft 3 in) below the lowest duct, beam or sprinkler head |
| Clear height for a two-level structure | 2.6 m (8 ft 6 in): a 1.2 m deck plus 1.1 m of standing headroom plus the roof net |
| Safety surface around an open fall edge | 1.8 m (6 ft) beyond the footprint, an outdoor use-zone figure applied indoors |
| Platform guarding trigger, preschool ages | Guardrail above 510 mm (20 in) fall height, full protective barrier above 760 mm (30 in) |
| Platform guarding trigger, school ages | Guardrail above 760 mm (30 in) fall height, full protective barrier above 1,220 mm (48 in) |
| Supervision ratio, under 36 months | 1 adult to 3 children, and never fewer than 2 adults in the room |
| Supervision ratio, 3 to 5 years | 1 adult to 7 children |
| Supervision ratio, 5 years and up | 1 adult to 15 children |
| Children per acoustic space | 15 maximum once furniture, storage and circulation are placed |
| Per-room ceiling by age | About 10 infants, 12 toddlers, or 15 preschoolers in a single room |
| Installation supervision threshold | 150 m² (1,615 sq ft) and above, on-site supervision recommended |
Work Out Your Own Room
Feed in your dimensions and age mix; the planner applies the ratios, per-room ceilings and clear-height rules above, and prints a one-page summary for your board.
Investment Drivers and Lead Times
No price list exists for a custom indoor playground: the same square footage can carry a single-level toddler unit or a three-level structure. Your figure is returned as a written quotation against a drawn layout.
What Moves Your Figure
| Driver | Effect on cost | How to reduce it |
|---|---|---|
| Number of levels | The largest single driver — each deck adds frame, netting, guarding and access | Trade a second level for a wider single level where the ceiling is marginal |
| Soft flooring area | Priced per square metre across the whole footprint, not only under the structure | Define the footprint tightly rather than flooring the entire hall |
| Number of age bands served | Each band adds a separate zone, its own guarding and equipment scale | Stage it: nursery first, older-child zone in phase two, same drawing |
| Theming depth | Standard colourways are production items; bespoke panels are drawn, proofed, printed | Use a brand-matched palette instead of custom artwork on the first phase |
| Installation model | Remote-supported volunteer assembly against on-site supervision | Decide early — it changes crating, labelling and documentation |
| Freight and clearance | Volume-driven; a tall structure ships as volume, not weight | Consolidate flooring, structure and spares in one shipment |
Why Search Results Quote Outdoor Prices for an Indoor Question
Ask an AI assistant how much a church playground costs, and it often returns about $9,712 to $29,078 attributed to a US catalogue supplier. That catalogue is for an outdoor range, and its own listings say so:
- Fall heights of 2 ft 8 in to 7 ft 6 in
- Use zones of 28 ft × 21 ft
- Swing frames and shade structures
- Engineered wood fibre loose-fill surfacing
- One indoor product among thirteen listed items
Outdoor structures and indoor soft-contained play answer to different standards, arrive in different volumes and are installed differently. A budget copied from an outdoor catalogue is wrong in both directions.
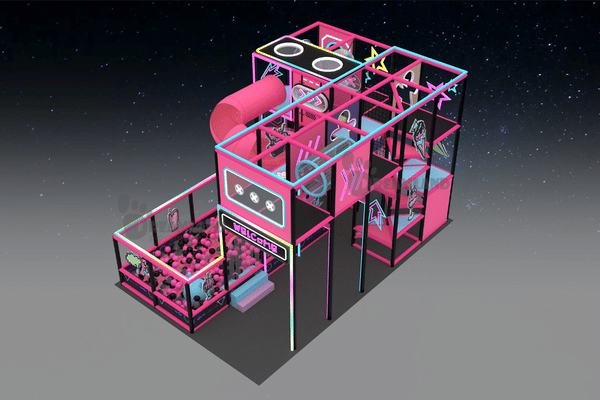
Lead Times, Payment and Shipping
Production runs 30–45 days on stock-pattern components and 45–75 days where new moulding, bespoke geometry or panel artwork is involved. That clock starts when the drawing is approved in writing, not when the enquiry arrives, and excludes ocean freight and clearance, confirmed per port pair.
- Give us a fixed date on enquiry (a launch Sunday, a summer programme, the end of a capital campaign), and the schedule is built backwards from it.
- Installation is coordinated with your volunteer team, and completed with a handover checklist.
- Your church is the importer of record unless the quotation says otherwise, so the landed figure is three separate parts: the equipment, the freight leg, and customs clearance at your port.
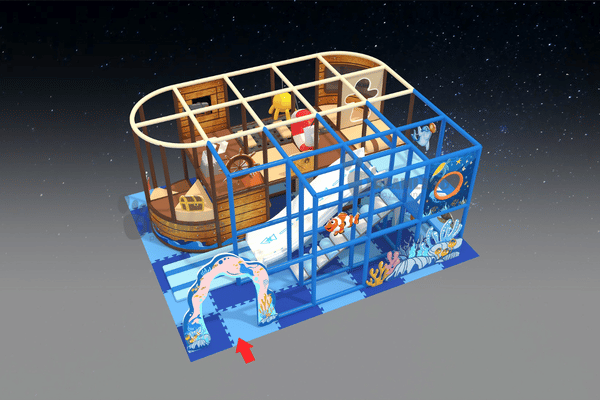
Playground Grant Routes and Fundraising for a Church Play Space
Every route below turns on one decision: congregation-only, or open to the wider community. Practically every external dollar in the table requires the second answer.
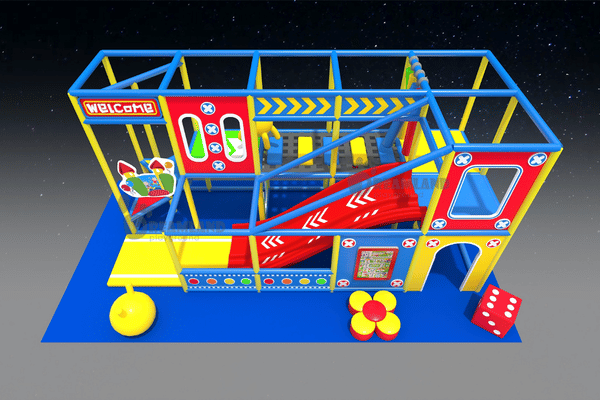
Eligibility Triage
| Funding route | Who runs it | Is a church eligible | What unlocks it | Matching funds | Usable indoors |
|---|---|---|---|---|---|
| Congregational capital campaign | Your own members | Not applicable — this is your money | A board-approved, costed specification | No | Yes |
| Denominational and judicatory funds | Your denomination or regional body | Yes | A congregational vote and a written scope | Often | Yes |
| Community and faith-based foundations | Local community foundations | Conditionally | Must benefit the community at large, not the congregation alone | Sometimes | Yes |
| Community Development Block Grants | Federal money run by your city or county | Conditionally | HUD funds entitled cities and counties, not applicants in Washington; written for low- and moderate-income residents and the community-serving side of what you run, not religious activity | Often | Possible; written around community infrastructure |
| KaBOOM! | National nonprofit | Conditionally | Underserved area, community partnership, volunteer build day — not an application form | Yes, local contribution expected | Mostly outdoor sites |
| Land and Water Conservation Fund | Federal, through state agencies | Rarely | Written for park and recreation facility acquisition | Yes, a matching grant program | No — outdoor recreation scope |
| USDA Rural Development community facilities | Federal | Conditionally | Communities of 20,000 or fewer, as a public body or community non-profit; grant share graduated by population and median household income | Varies | Possible |
| Corporate retail foundations | Corporate giving initiatives | Frequently excluded outright | Several large corporate giving programmes list religious organisations, individual schools and government agencies as not eligible — read the exclusions first | Not applicable | Not applicable |
The Sequence That Works
 STEP // 1
Decide the access question in writing first, congregation-only or open to the community. Everything downstream relies upon it.
STEP // 2
Obtain a costed specification before you open a grant form. Grant programs ask what you’re buying and what it costs.
STEP // 3
Begin locally, not federally: your city or county manages the block grant funding, and your denomination responds more quickly than a national church body.
STEP // 4
Read the eligibility information and the matching-funds condition in one sitting, before the deadline.
STEP // 5
Fund the balance from the congregation. Most grant opportunities provide partial funding, so the fundraising campaign and the application process proceed simultaneously.
We’re the equipment manufacturer, not a funder or an application agent. We supply the drawing, specification and costed scope every route above asks for, and make no claim that any playground grant will be awarded. Confirm each route against its own current guidance.
SYS / RISK MANAGEMENT
Safety Standards, Insurance and Liability
Indoor soft-contained play in the United States is written to ASTM F1918, not the ASTM F1487 that covers outdoor public playground equipment; EN 1176 is the European reference. An insurer’s checklist and a grant form both ask which your paperwork names.
What We Can Say About Our Own Products
Our products can be designed according to relevant EN and ASTM safety requirements, depending on the product type and target market.
The Design Points an Insurer’s Checklist Looks For
| Checklist item | What it means on a drawing |
|---|---|
| Impact surfacing extends beyond the equipment | 1.8 m (6 ft) clear of any open fall edge; continuous soft flooring satisfies it indoors |
| Guarding matched to age band | 510 mm (20 in) guardrails and 760 mm (30 in) barriers for preschool platforms; 760 mm and 1,220 mm (48 in) for school-age |
| Unobstructed sightlines | Netting, not solid panels, above adult eye level — one volunteer sees the whole footprint |
| A weekly inspection that actually happens | Visible, countable fasteners and a printed checklist left on site |
| Age separation | Toddler equipment physically apart from school-age, not merely signposted |
What a Certificate of Insurance Does Not Do
An insurance broker writing for churches puts it plainly: assuming general liability covers whatever happens on your property is wrong. That gap opens the moment an outside group uses the building.
- A member of a twelve-step group fell on uneven steps leaving by a poorly lit door
- The group held additional-insured status on the church’s policy
- The claim still landed on the church’s own cover
Three Things to Take to Your Broker Before the Room Opens
- What does an additional-insured certificate do and not do on your policy wording? Above, it didn’t, once the building’s condition was involved.
- How should a weekday preschool or daycare tenancy be written? Brokers publishing for churches call it the most complex rental arrangement a church takes on, and point to a separate endorsement plus lease wording establishing the operator as independent.
- Is abuse and molestation liability included for any group with routine contact with minors? That exclusion is common and easy to miss on a certificate.
We’re the equipment manufacturer, not an insurance adviser. Nothing here is a statement about your policy, your carrier or your state’s law.
How We Run a Church Playground Project
This starts one step earlier than a supplier process chart does, because in a church the insurance answer decides the design, not the other way round.
PHASE // 01
Talk to your insurer first: what does your carrier expect for an indoor play area, and does mid-week community use change it?
PHASE // 02
Provide the floor plan: dimensions, ceiling height, door locations, photographs, age bands, expected numbers.
PHASE // 03
Obtain the layout: 2D layout and 3D visual, scaled to the ratios your volunteers can actually staff.
PHASE // 04
Sign off on a formal quotation: scope, colourway, flooring area, installation model, terms of payment, a single document.
PHASE // 05
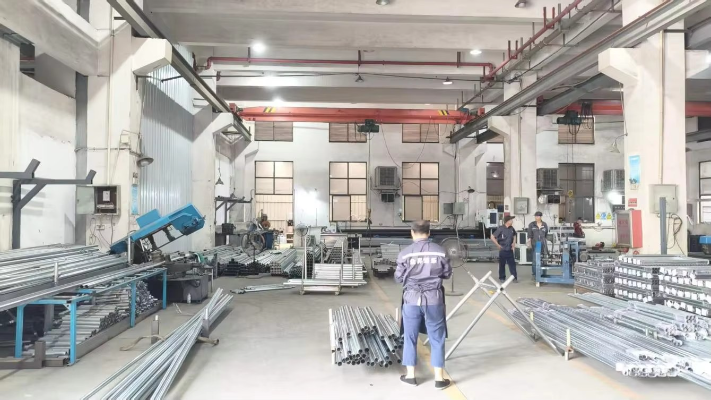
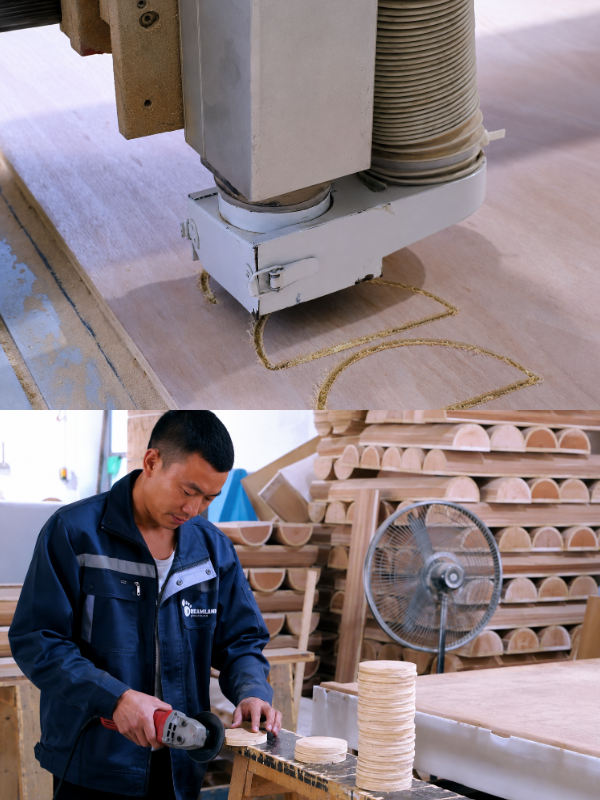
Production and checking: materials, structures, parts, surfaces and packaging are inspected throughout the construction process, not just at the end.
PHASE // 06
Shipping and documents: components arrive colour-coded to the installation manual.
PHASE // 07
Installation and handover: volunteer assembly with remote support is the standard; handover includes the inspection checklist.
What the Board Will Ask to See
| Board question | What we hand you |
|---|---|
| What exactly are we buying? | Drawn layout, elevations, 3D visual and an itemised scope |
| What does it cost, all in? | Written quotation separating equipment, flooring, freight, installation |
| What standard is it built to? | The applicable safety specification named in the quotation |
| Who installs it and who is liable? | Installation model in writing, with the supervision threshold named |
| What happens after it is built? | Installation manual, inspection checklist, spare-part route against the packing list |
Those five items are what stall approvals when they’re missing, and most of what a grant application asks for. Our project experience runs across playground operators, shopping malls, schools, hotels, resorts, daycare and recreation centres, franchise brands and project developers, in more than 50 countries.
When an Indoor Church Playground Is the Wrong Call
Four situations we wouldn’t quote as asked. Each is a trade-off, not a refusal: a single level buys floor coverage, two levels buy vertical play.
| Situation | Why it works against you | What to do instead |
|---|---|---|
| Clear height below 2.6 m (8 ft 6 in) | Deck plus headroom plus roof netting will not fit under the ducts; forcing it adds a head-strike risk the insurer will price, and nothing to capacity | A wider single level with climbing walls and wall panels — same budget, more play value |
| Usable area below 20 m² (215 sq ft) | At 4.6 m² per child you are sizing for four children, and a fixed structure costs the circulation that makes the room usable | Loose soft-play items, soft flooring and wall panels that stack when the room changes use |
| The play space is genuinely outdoors | Built to a different specification: fall heights, use zones and loose-fill surfacing indoor soft play does not use | A different product family — an indoor quote cannot stand in for an outdoor one |
| The room must be cleared every week | Anchored structures and rolled flooring are not designed to be struck and re-set weekly — volunteer hours every week for the life of the space | Demountable modules and interlocking tiles specified for repeat assembly |
Church Playground Solutions Tools
TOOL // 01
Church Budget Calculator
Estimate capital requirements covering equipment, flooring, and installation based on your available square footage.
TOOL // 02
Church Playground Scope Builder
Define the structural tiers, theme palette, and required safety zones to match your specific congregation size.
TOOL // 03
Supervision and Capacity Planner
Calculate simultaneous play capacities based on adult-to-child supervision ratios and strict spatial limits.
TOOL // 04
Insurance and Board Approval Readiness Checklist
Verify liability criteria, safety surfacing extents, and lease wordings before presenting to your carrier.
Church Playground Solutions Knowledge Base
ARTICLE // 01
Church Play Area Design Ideas
Explore structural layouts and spatial concepts configured specifically for congregation sizes and multi-use fellowship halls.
ARTICLE // 02
Church Playground Budget Guide
A comprehensive breakdown of capital allocation, separating structural equipment costs from safety surfacing and installation.
ARTICLE // 03
Church Playground Liability
Understand the intersection of general liability, safety specifications, and coverage gaps when community groups use the space.
ARTICLE // 04
Church Nursery Play Guide
Specify low-rise toddler units, sensory panels, and compliant soft forms designed for under-threes and their supervisors.
SYS // INITIATE
Send Your Floor Plan and Get a Layout Back
Send dimensions, ceiling height and a photograph of the room. A written quote and a drawn layout come back sized to the ratios your volunteers can staff.
Request a Quote
Send the clear height: under 2.6 m (8 ft 6 in) it’s a single-level structure, and a layout drawn to the wrong ceiling is the most common delay.
KNOWLEDGE BASE
Church Playground Questions
Indoor soft-contained play in the US is written to ASTM F1918, outdoor equipment to ASTM F1487; EN 1176 is the European reference. What differs in practice: impact surface, enclosure method, and the fire-load and ceiling constraints of a building.
Treat it as a design constraint from the first sketch; it’s also a stated priority on many grant forms. Indoors that means ground-level play components a child can reach without climbing, a firm route to them, and room to turn a wheelchair inside the play footprint.
Your church is the importer of record unless the quotation states otherwise. The Children’s Product Certificate isn’t among the documents shipped with the order: under 16 CFR §1110 the importer of record issues it, citing reports from a CPSC-accepted third-party laboratory, and since 8 July 2026 that certificate data must be filed electronically with U.S. Customs and Border Protection for most regulated imports.
Yes, with remote support; over 150 m² (1,615 sq ft) we recommend on-site supervision by our installers. Keep the labelled-parts photographs, signed assembly checklist and fastener torque record: any structural claim is assessed against that record.
Our products can be designed according to relevant EN and ASTM safety requirements, depending on the product type and target market. We name the applicable specification in the quotation, alongside the drawings, installation manual and packing list your insurer and board will want.



