
Get in touch with Dreamland Playground Company

Quick Specs
- Best for: children’s ministry teams, facility leaders, and building committees planning a new or refreshed church play area
- Decision tools: a 3-tier sizing framework, a 15-idea room-fit chart, and nine cost categories to budget for
- Use this guide when: your congregation has a room, a rough headcount of kids, and no idea yet whether that room is a nursery corner, a fellowship-hall zone, or a flagship ministry room
Church play area design ideas are the equipment choices, room layouts, and safety features a congregation uses to turn a fellowship hall, nursery corner, or dedicated room into a functional kids’ play space, and they only become useful once you know which size tier your congregation actually falls into. This guide sorts fifteen design ideas into three congregation-size tiers, then covers equipment, accessibility, supervision, budget, and volunteer involvement so a committee can move from “we need a play space” to a room-specific plan.
Short answer: Most church play areas fall into one of three tiers by square footage: a nursery corner under 400 sq ft, a fellowship-hall multi-zone at 600-1,000 sq ft, or a dedicated children’s ministry room above that. Pick your tier first, then choose equipment, safety layout, and budget line items that match it.
What this guide covers: design ideas, sizing logic, equipment and accessibility choices, supervision layout, budget planning, and volunteer-vs-professional installation. It isn’t legal, accessibility-compliance, or building-code advice, check your local jurisdiction’s adopted code and your own denomination’s guidance before finalizing plans.
How to Size a Church Play Area to Your Congregation
A recurring space-planning myth is that churches can borrow a single “square feet per child” number the way a licensed daycare does. They can’t. The commonly cited 35-square-foot-per-child figure is a childcare-licensing benchmark, not a church design rule, and even state childcare codes don’t agree with each other on a minimum, the number shifts from jurisdiction to jurisdiction. Some of the most widely repeated per-child figures online turn out not to hold up against the original regulation they claim to summarize once you check the source, so treat any single per-child number, indoor or outdoor, as a starting estimate to verify against the original source rather than a rule to copy.
One parent at a small, historic congregation described their building, a sanctuary, a basement, and a narthex, as having no room ever set aside for the youngest members.
Any sizing framework has to work for that starting point just as well as for a purpose-built room.
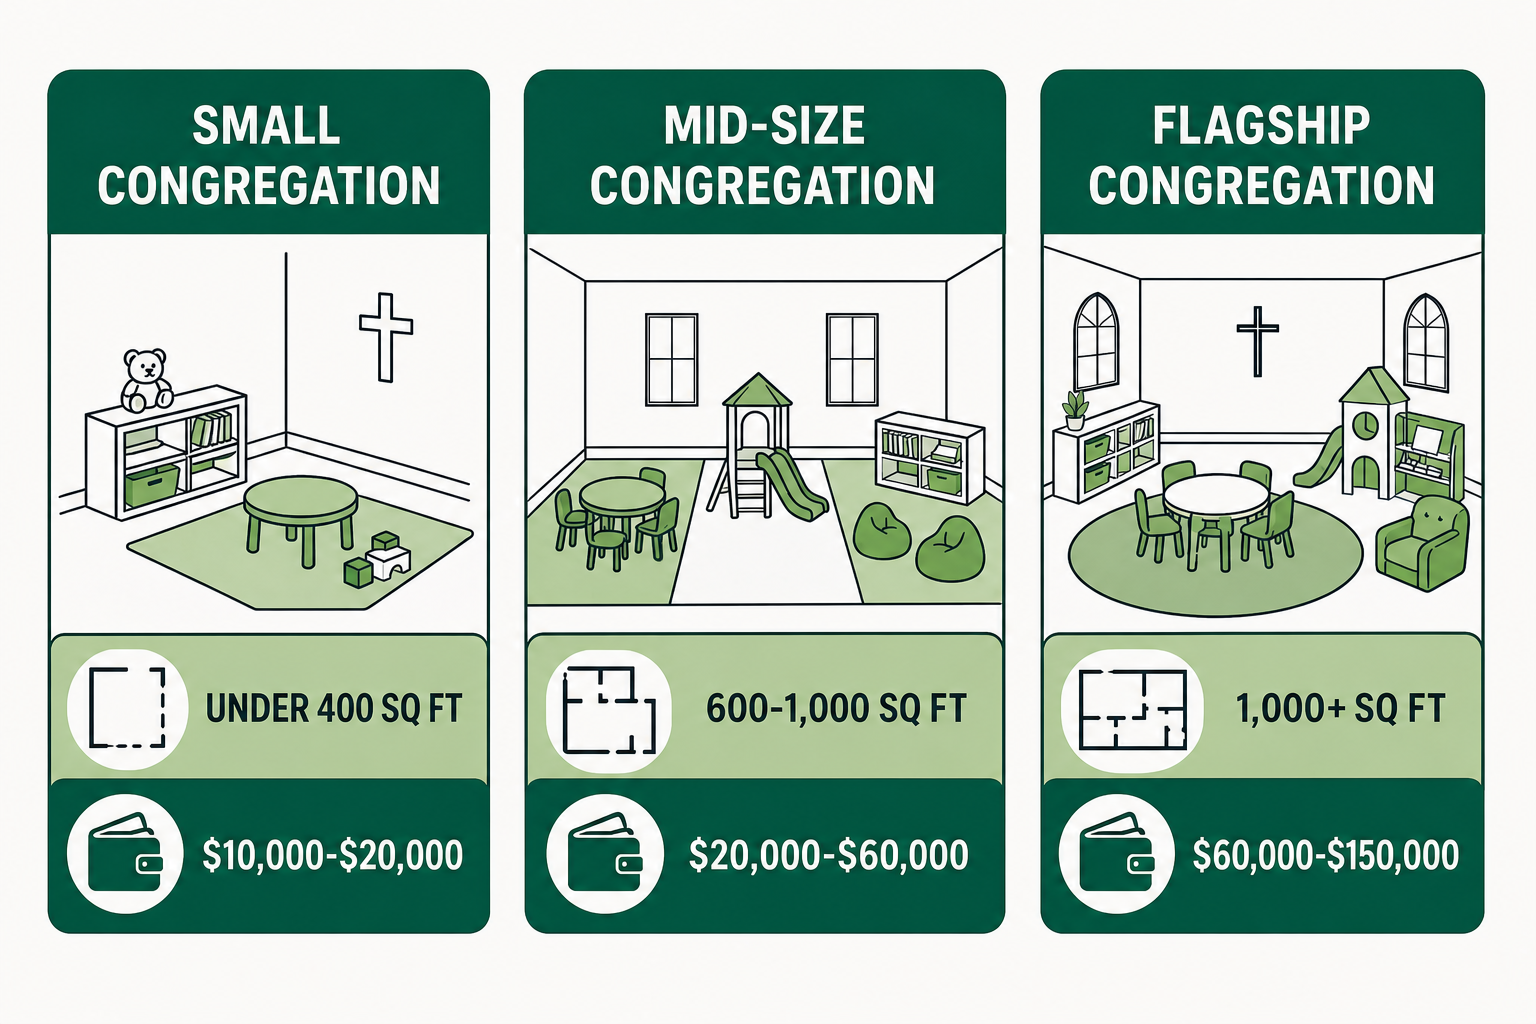
Instead of a per-child formula, sort your play area into one of three tiers by usable square footage:
| Tier | Typical footprint | Best-fit room type | Approx. budget band |
|---|---|---|---|
| Small congregation | Under 400 sq ft | Nursery corner | $10,000-$20,000 |
| Mid-size congregation | 600-1,000 sq ft | Fellowship hall multi-zone | $20,000-$60,000 |
| Flagship congregation | 1,000+ sq ft | Dedicated children’s ministry room | $60,000-$150,000 |
The budget figures above are planning ranges drawn from published vendor cost guides (see References), not a Dreamland Playground quote. For room fit specifically, Dreamland Playground also publishes a four-tier Room-First Sizing Ladder based on usable square footage; most congregations map cleanly onto one of the three bands above, and the fuller four-tier breakdown is there if your room falls between them.
Worked example: a 300-member congregation with roughly 15% average under-12 attendance works out to about 45 kids on a typical Sunday, landing that church in the mid-tier, Fellowship Hall Multi-Zone band, rather than the small or flagship tier. Vendor planning guidance also suggests allocating at least 20% of total play-area square footage to the 0-4 age group specifically, since that band needs lower, softer equipment than school-age kids.
One more planning check most committees skip: even a modest room can trigger a local building-code review. The 2024 International Building Code’s Section 424 sets play-structure thresholds starting at just 150 square feet or 10 feet of height for its baseline provisions, so a “small” nursery corner under 400 sq ft can already cross that first line. Cross 600 square feet and a second, stricter threshold adds structural-design requirements on top of that. The IBC is a model code, though, not an automatic national law; it only carries legal weight once your local jurisdiction adopts it, often with its own amendments, so confirm the version your city or county actually uses before you assume a small room is exempt. For full-service space planning and installation support across any of these three tiers, see Dreamland Playground’s church playground solutions page.
Why More Congregations Are Investing in Church Playground Design
Good church playground design ideas start from a simple observation: a well-planned playground provides more than somewhere to burn off energy before service. It’s where kids get physical activity and build social and motor skills in the same hour they’re also learning what it means to be part of a place of worship.
It also lets kids learn alongside each other in a lower-pressure setting than a full classroom, and it gives the youngest members in a congregation an early sense of belonging. Ministry teams increasingly frame this as spiritual growth and personal development happening side by side, not two separate tracks. Congregations exploring church playground design, whether that means a handful of church playground ideas for a small room or a full church playground design ideas redesign, are usually chasing the same two things: an environment that encourages kids to explore safely, and an environment where children can play without constant redirection. A secure environment matters just as much, that’s where children’s development actually happens, not just where energy gets burned off.
The payoff isn’t only about the kids in the room. A family-friendly playground, or in a larger flagship room a genuinely family-friendly place built around a congregation’s own church stories and values, gives young families a reason to stay through fellowship time, which is often what actually helps a congregation attract young families and, over time, attract new members. It also gives children and families a shared reason to look forward to church activities and church events, from a regular Sunday morning to special events like a fall festival, and gives the whole congregation a reason to come together and socialize before or after a service in a way that supports community more than a bare fellowship hall can. That’s as true for playgrounds for faith-based organizations generally as it’s for any single congregation weighing the investment, whatever your own faith-based tradition looks like.
5 Design Ideas for the Nursery Corner (Small Congregations, Under 400 Sq Ft)
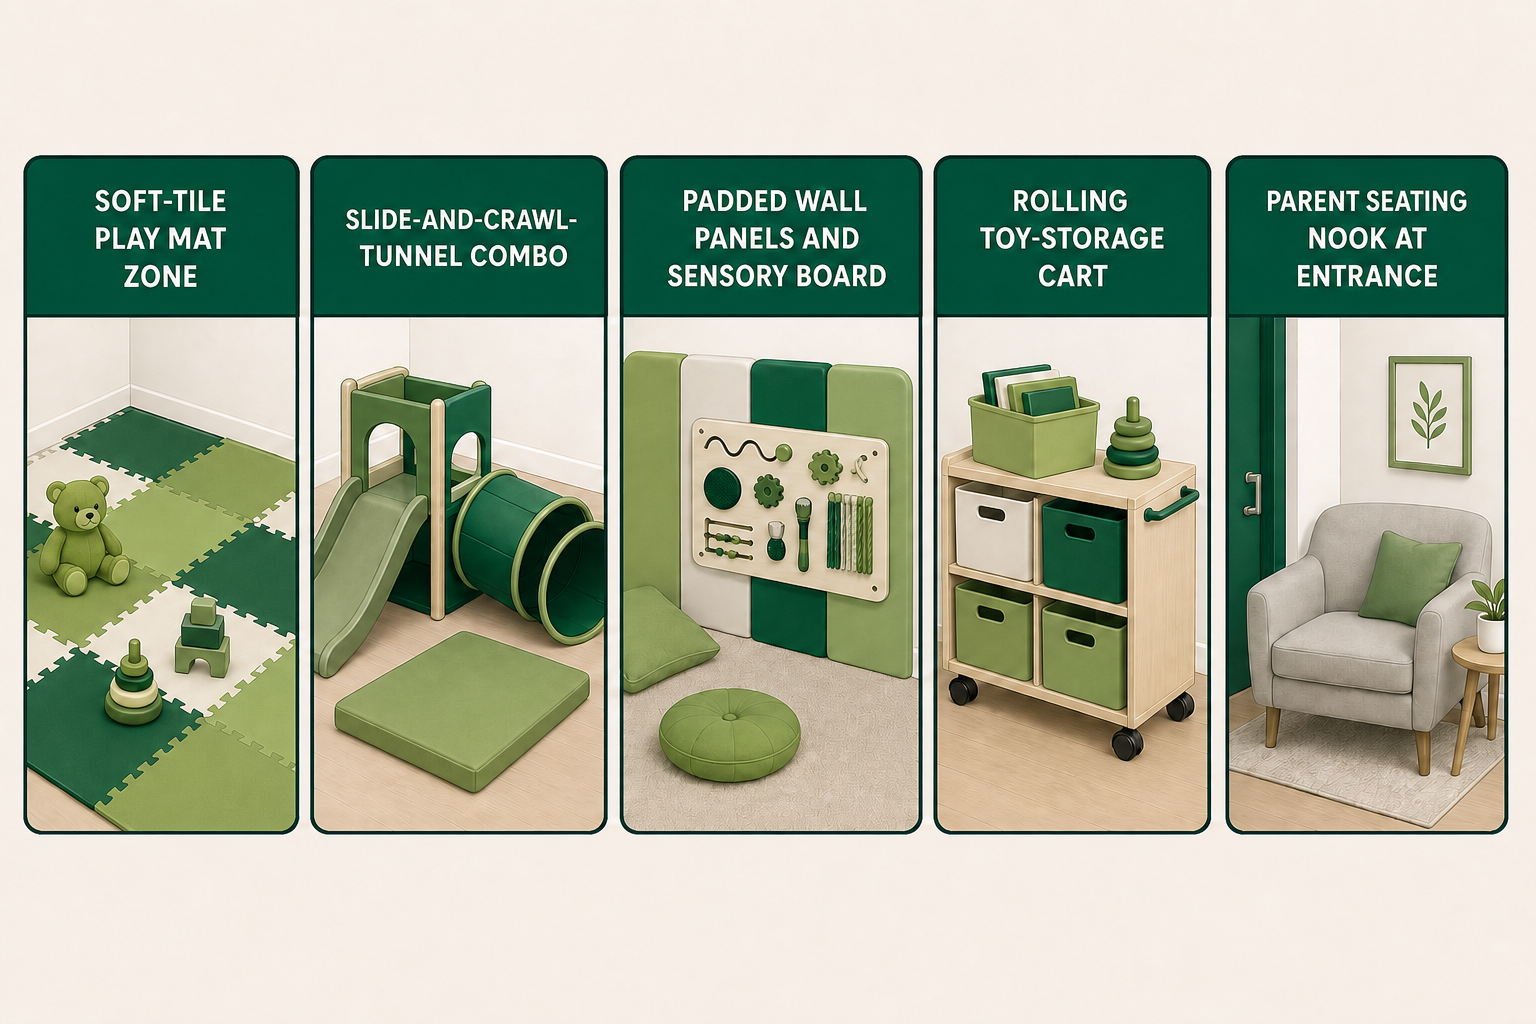
At this scale, the goal is one flexible zone that doesn’t compete with whatever else the room is used for. Five ideas that fit the entry-level $10,000-$20,000 band:
- Soft-tile play mat zone with low foam climbers, sized for equipment appropriate to children under 2 (ASTM F2373 covers age-specific equipment, layout, and surfacing for that age band).
- Consider a single freestanding soft-play unit: a slide-and-crawl-tunnel combo scaled to your ceiling height rather than a full multi-level structure.
- Padded wall panels and a sensory board along one wall add play value without expanding the footprint.
- Add a rolling toy-storage cart that doubles as a light room divider, so the space can flex back to general use when it’s not nursery time.
- Include a parent seating nook positioned at the room’s entrance, which sets up the sightline habits covered later in this guide.
Keep equipment choices proportional: a single well-chosen unit that fits the room’s ceiling and floor plan beats a crowded mix of smaller pieces.
A common mistake at this scale is ordering equipment sized for a bigger room and discovering later that it won’t fit through a standard interior doorway or clear an 8-foot drop ceiling. At a $10,000-$20,000 budget the risk is real, because a piece that has to be modified or re-ordered after delivery eats straight into that budget. Picture a 150-member congregation converting a spare classroom into its first nursery corner: asking the vendor to confirm doorway width and ceiling clearance before the order ships is what keeps that entry-level number from turning into a second, costlier order.
5 Design Ideas for the Fellowship Hall Multi-Zone (Mid-Size Congregations, 600-1,000 Sq Ft)
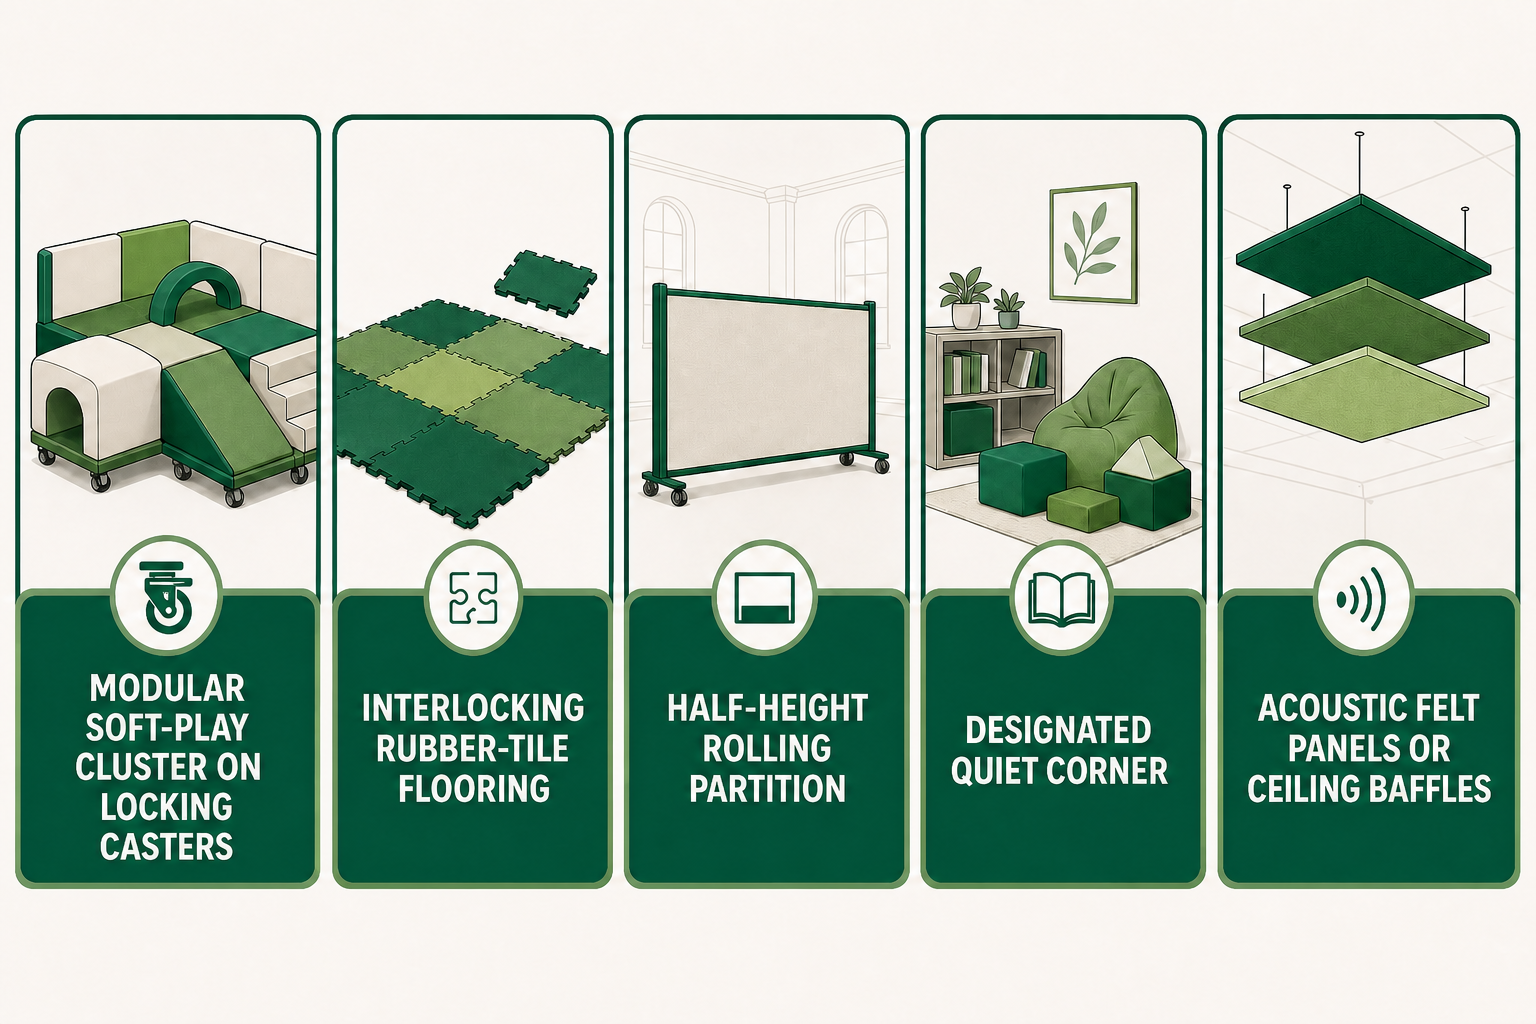
A fellowship hall usually has to do double duty, potlucks and events one day, kids’ play the next, so the mid-tier ($20,000-$60,000) ideas below lean on flexibility:
- Try a modular soft-play cluster on locking casters that rolls to one wall when the room is needed for an event.
- Interlocking rubber-tile flooring sections that lift out as panels, instead of poured or glued surfacing that’s permanent.
- Use a half-height rolling partition that separates the play cluster from folding-table storage without breaking the sightline back to the entrance.
- Set aside a designated quiet corner with books and soft blocks for younger siblings while older kids use the active equipment nearby.
- Acoustic felt panels or ceiling baffles cut echo in a large multi-use hall; one prospective indoor-play operator’s widely-discussed post flagged noise, not the equipment itself, as what makes or breaks a shared fellowship-hall play zone.
This tier is the one a lot of church playground guidance treats as an afterthought, jumping straight from “small nursery” to “big dedicated room” without fully addressing the shared-space reality most mid-size congregations actually live in.
This tier’s real risk isn’t the equipment, it’s the problem of underestimating how often the room actually gets double-booked. A common assumption is that a fellowship hall’s play zone and its event use simply coexist; in practice, a rolling partition or caster-mounted cluster only works if someone owns the 10-15 minutes it takes to reconfigure the room between a potluck setup and playtime. Because this tier has to serve two audiences in one space, ask any vendor, including Dreamland Playground, whether the modular pieces are rated for repeated daily reconfiguration rather than a one-time install. That distinction matters more in a $20,000-$60,000 shared-use room than in a single-purpose one.
5 Design Ideas for a Dedicated Children’s Ministry Room (Flagship Congregations)
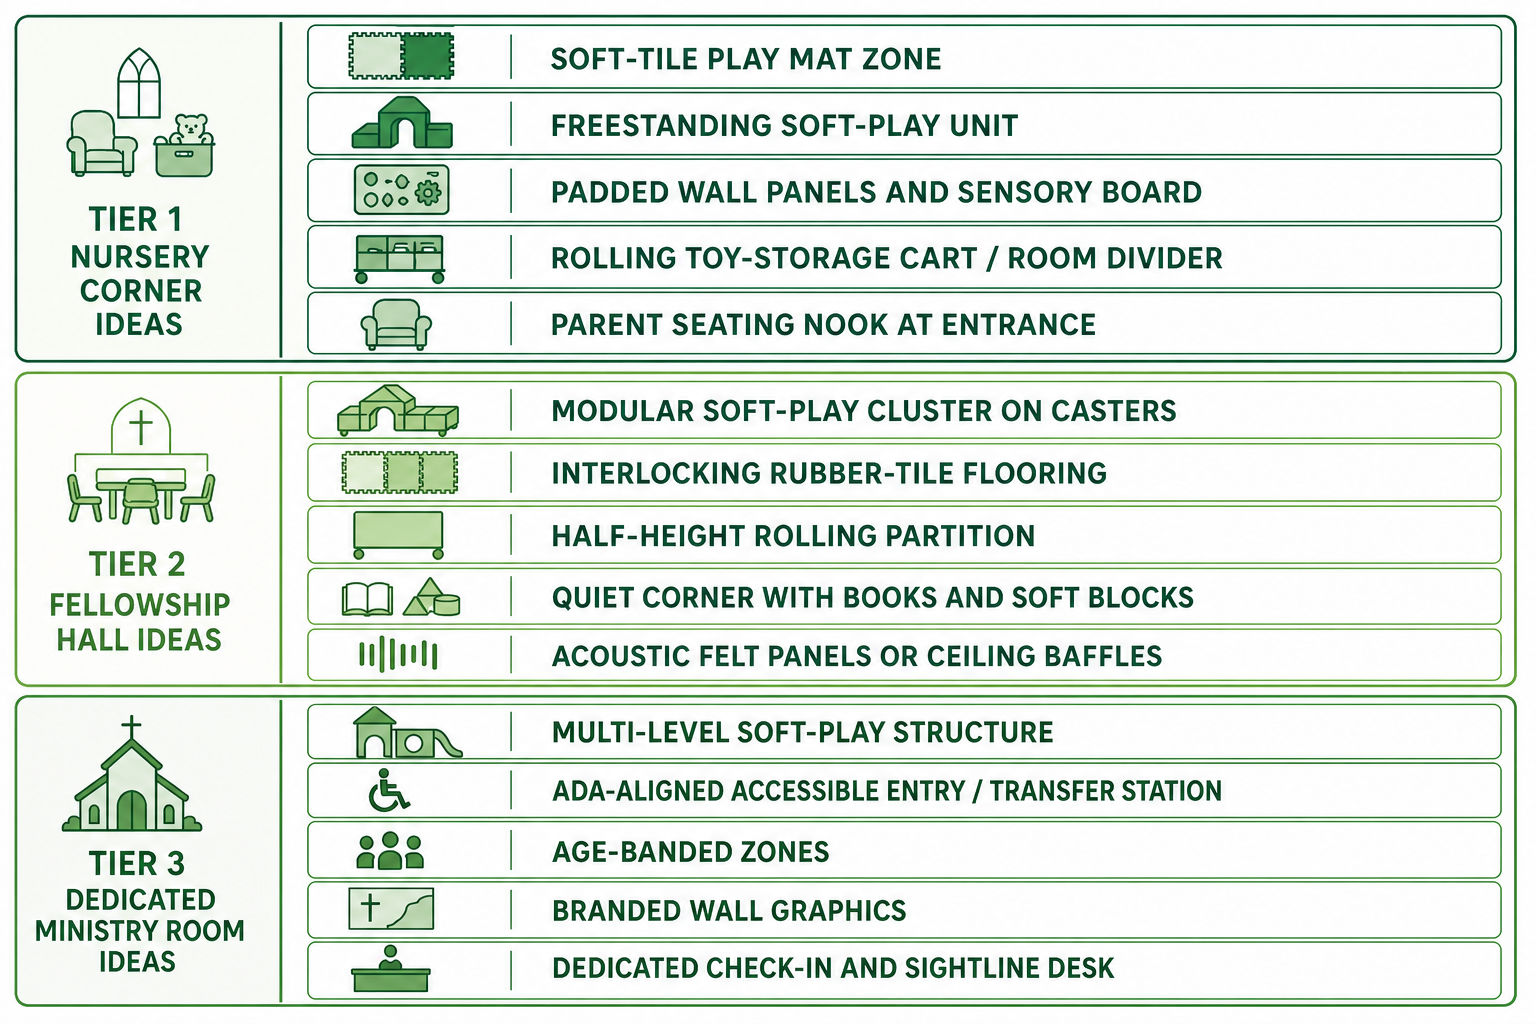
At 1,000+ square feet and a $60,000-$150,000 budget, a flagship congregation can build a room that doesn’t have to share space with anything else. St. Luke’s United Methodist Church in Edmond, Oklahoma, is a real example: its Edmond campus added a three-level indoor structure for ages 2-12, with an ADA-accessible entry station, two wavy slides, a mini double slide, and crawl tubes with lookout points, installed by Noah’s Park & Playgrounds, per Playground Professionals. Five ideas at this scale:
- Install a multi-level soft-play structure with slides, crawl tubes, and lookout points, scaled to the room’s ceiling height.
- An ADA-aligned accessible entry or transfer station built into the structure itself, not bolted on as an afterthought.
- Age-banded zones within one room, with a toddler area kept physically separate from the school-age climbing zone.
- Branded wall graphics that reinforce your ministry’s identity rather than generic playground signage.
- Add a single dedicated check-in and sightline desk positioned at the room’s one entrance.
Sizing logic at this scale shares a lot with non-church indoor play spaces built for a specific age mix, see Dreamland Playground’s daycare play area design guide for a comparable approach.
Undersizing for growth is the most expensive mistake at this scale: a flagship room planned for today’s headcount often can’t absorb the age-banding a congregation needs three years later without a second renovation. St. Luke’s built for a 2-12 age span in one room from the start, the kind of headroom worth planning for. Whichever vendor you use, insist on that kind of age-banding conversation before equipment is ordered. That beats spending a $60,000-$150,000 budget on a room that outgrows itself.
15-Idea Room-Fit Chart: Room-by-Room Comparison
With all three tiers covered, here’s how the fifteen ideas above line up side by side, useful for a committee that isn’t sure yet which tier fits, or that wants to mix ideas across tiers:
| # | Design idea | Room type (tier) | Age band | Tier budget band | Supervision level |
|---|---|---|---|---|---|
| 1 | Soft-tile play mat zone with low foam climbers | Nursery corner | Under 2 | $10,000-$20,000 | Low, visual sweep from doorway |
| 2 | Freestanding soft-play unit (slide-and-crawl-tunnel) | Nursery corner | 0-4 | $10,000-$20,000 | Moderate, watch slide/tunnel exit |
| 3 | Padded wall panels and sensory board | Nursery corner | 0-4 | $10,000-$20,000 | Low, passive zone |
| 4 | Rolling toy-storage cart / room divider | Nursery corner | 0-4 | $10,000-$20,000 | Low, flex-use zone |
| 5 | Parent seating nook at entrance | Nursery corner | 0-4 | $10,000-$20,000 | Anchors doorway sightline |
| 6 | Modular soft-play cluster on locking casters | Fellowship hall multi-zone | Toddler + school-age | $20,000-$60,000 | Moderate, active cluster |
| 7 | Interlocking rubber-tile flooring sections | Fellowship hall multi-zone | Toddler + school-age | $20,000-$60,000 | N/A, surfacing only |
| 8 | Half-height rolling partition | Fellowship hall multi-zone | Toddler + school-age | $20,000-$60,000 | Maintains sightline to entrance |
| 9 | Quiet corner with books and soft blocks | Fellowship hall multi-zone | Toddler + school-age | $20,000-$60,000 | Low, passive zone |
| 10 | Acoustic felt panels or ceiling baffles | Fellowship hall multi-zone | Toddler + school-age | $20,000-$60,000 | N/A, acoustic treatment |
| 11 | Multi-level soft-play structure with lookout points | Dedicated ministry room | 2-12 | $60,000-$150,000 | High, full-room sightline |
| 12 | ADA-aligned accessible entry / transfer station | Dedicated ministry room | 2-12 | $60,000-$150,000 | Moderate, entry-point monitoring |
| 13 | Age-banded zones (toddler separate from school-age) | Dedicated ministry room | 2-12 | $60,000-$150,000 | Two sightline zones |
| 14 | Branded wall graphics | Dedicated ministry room | 2-12 | $60,000-$150,000 | N/A, decorative |
| 15 | Dedicated check-in and sightline desk | Dedicated ministry room | 2-12 | $60,000-$150,000 | Anchors Doorway-to-Play-Line Rule |
Equipment & Accessible Design Elements Every Church Play Area Needs
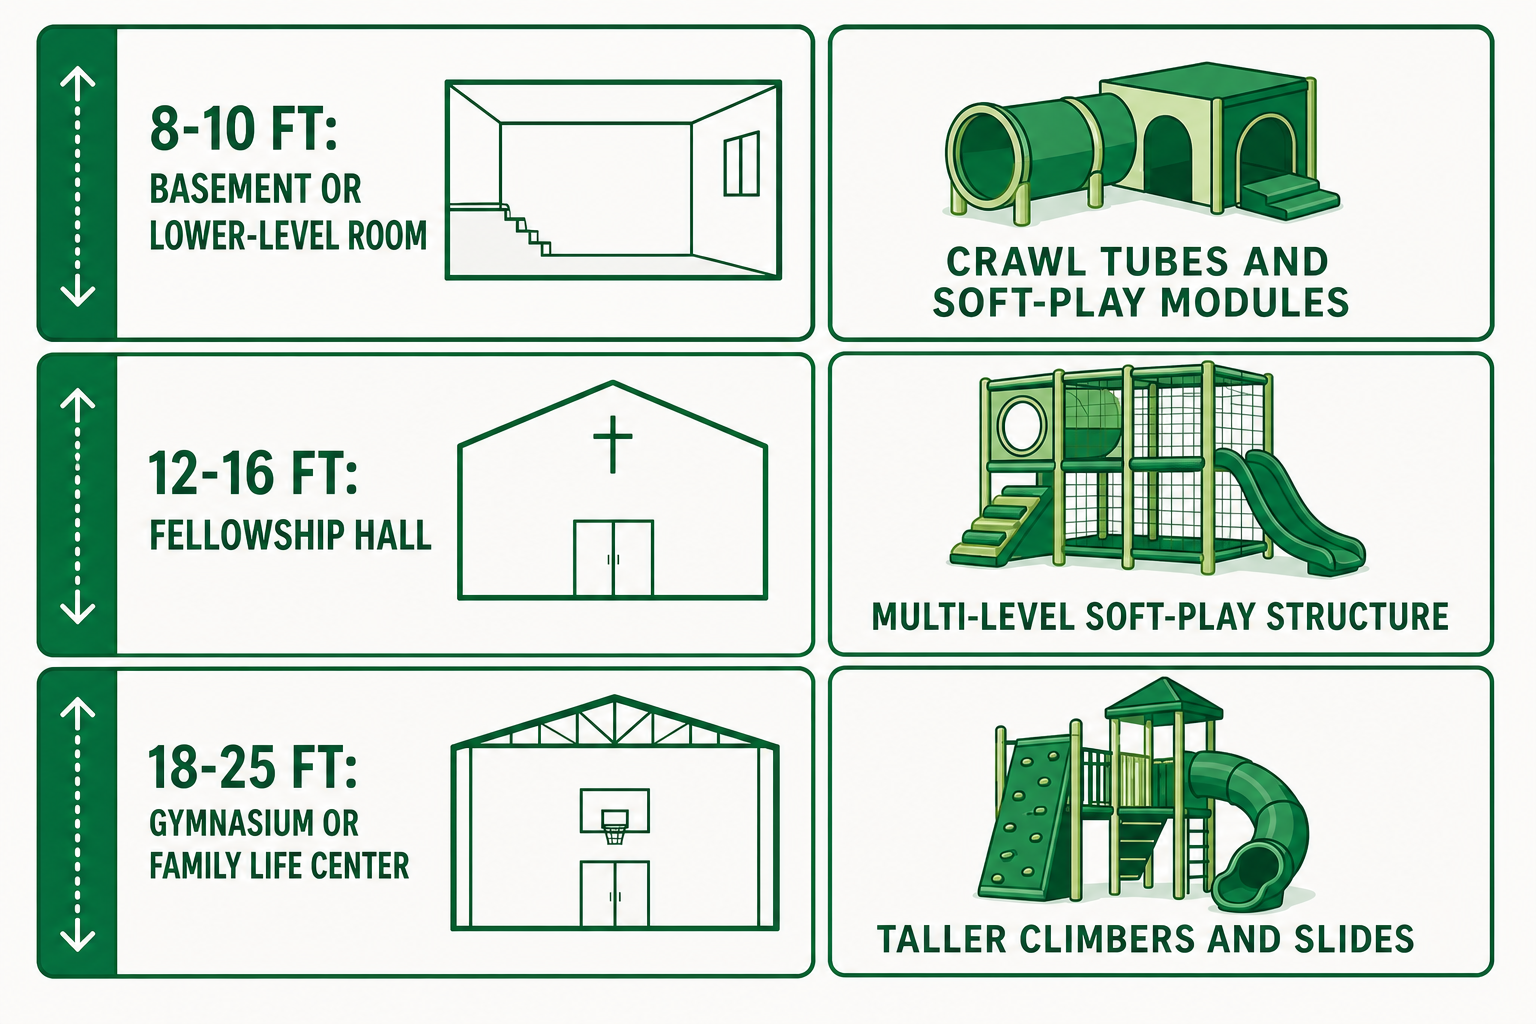
Size your equipment to the actual ceiling height you have, rather than the other way around. As a rough guide: an 8-10-foot-high basement or lower-level room works for crawl tubes and soft-play modules; a 12-16-foot-high fellowship hall can support a multi-level soft-play structure; and an 18-25-foot-high gymnasium or family life center has room for taller climbers and slides. Commercial playground equipment bought for any of these tiers should also carry accessible surfacing around it, ASTM F1951 covers surfacing accessibility specifically, separate from the equipment’s own safety standard; see CPSC’s accessibility guidance for practical requirements.
On inclusive design, one legal detail surprises a lot of committees: religious entities, including churches and church-run children’s ministry programs, are generally exempt from Title III of the Americans with Disabilities Act, even for activities open to the public. That federal exemption is real (state and local accessibility codes, and Section 504 where federal funding is involved, can still apply), but it isn’t a reason to skip inclusive equipment. Plenty of churches build ADA-aligned ramps, transfer stations, and sensory-friendly zones anyway, as a voluntary expression of a welcoming mission rather than a compliance requirement, one outdoor-equipment manufacturer’s 2026 trend commentary puts it well: accessibility is a floor to build from, not a ceiling to stop at. That framing applies just as much indoors. Practical inclusive elements to plan for: a wheelchair-accessible transfer point on at least one climbing feature, sensory panels alongside active equipment (not instead of it), and clear, obstruction-free paths between zones so a child using mobility equipment isn’t routed around the play area entirely.
When buying church playground equipment marketed as accessible, a common assumption trips up committees: because churches are exempt from Title III, some assume accessible design is optional spending they can skip entirely. That’s backwards, contrary to what a quick web search often implies. Skipping inclusive elements carries a real risk that isn’t a compliance fine, it’s the expensive mistake of excluding families who would otherwise become part of the congregation. That’s because retrofitting an accessible entry point after a floor is poured typically costs more than specifying it up front. Ask your vendor whether accessible surfacing is bundled or priced separately before comparing quotes.
Safety, Supervision & Sightline Layout Rules
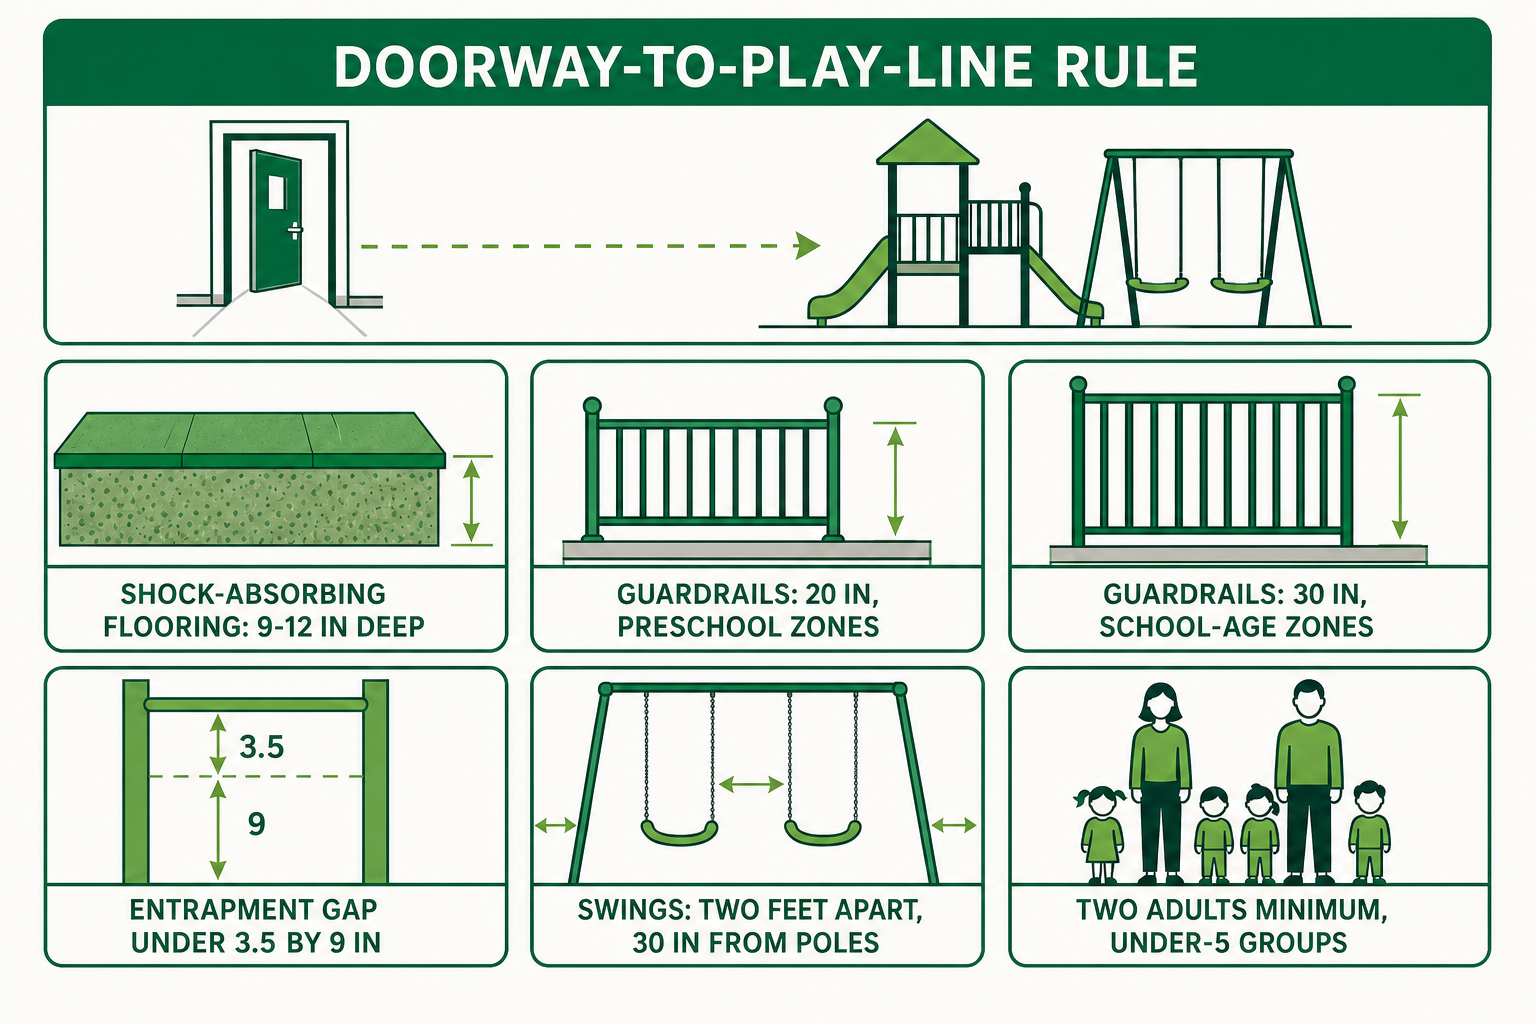
Call this The Doorway-to-Play-Line Rule: keep the sightline from your entry doorway to the farthest piece of play equipment unbroken by walls, tall shelving, or curtain dividers, so one volunteer standing at the door can see the entire zone without patrolling it. This isn’t an invented rule, it’s a direct application of how professional childcare supervision is defined. State childcare-licensing regulation (Delaware’s is a clear published example) defines “direct observation” as staff being physically present in the same room, visually monitoring interactions, and alert to problems at all times. Many states exempt churches from childcare licensing, though several license faith-based programs on the same terms as anyone else, so check your own state before assuming this isn’t a legal requirement for your building. Either way, it’s a well-tested professional standard worth borrowing voluntarily, and the CPSC’s own review of soft-contained play equipment reaches the same conclusion from the safety-engineering side: adult supervision is critical, because mixing different ages and sizes in one play area exposes younger, smaller children to collision and rougher play that padded equipment alone doesn’t prevent.
A few concrete numbers worth building your layout around, from insurance-industry ministry safety guidance: shock-absorbing flooring should run 9-12 inches deep; that same insurance-industry guidance puts guardrails on elevated play areas at 20 inches for preschool-age zones and 30 inches for school-age zones; handrail and ladder-rung gaps should stay under 3.5 by 9 inches to prevent head entrapment; and swings should sit at least two feet apart and 30 inches from side poles. Treat these as one insurer’s practical numbers rather than a verbatim CPSC figure, confirm exact thresholds against the current CPSC Handbook edition before finalizing a design. The same guidance recommends at least two adults present whenever children under five are using the equipment.
On equipment standards, get the right one for your setup: ASTM F1918-21 is the current edition covering soft-contained play equipment specifically, while ASTM F1487 covers public playground equipment and explicitly excludes soft-contained designs. The two standards are split by equipment category, not by indoor-versus-outdoor location, a distinction some vendor content online gets wrong, so confirm which category your actual equipment falls into before assuming a standard applies. A common assumption worth double-checking before you order: the current edition is F1918-21; we could not find an F1918-22 or other 2026 revision of that specific standard in ASTM’s catalog listings, so confirm the exact edition number with your vendor before it goes into a purchase order.
2026 Trends Shaping Church Play Area Design
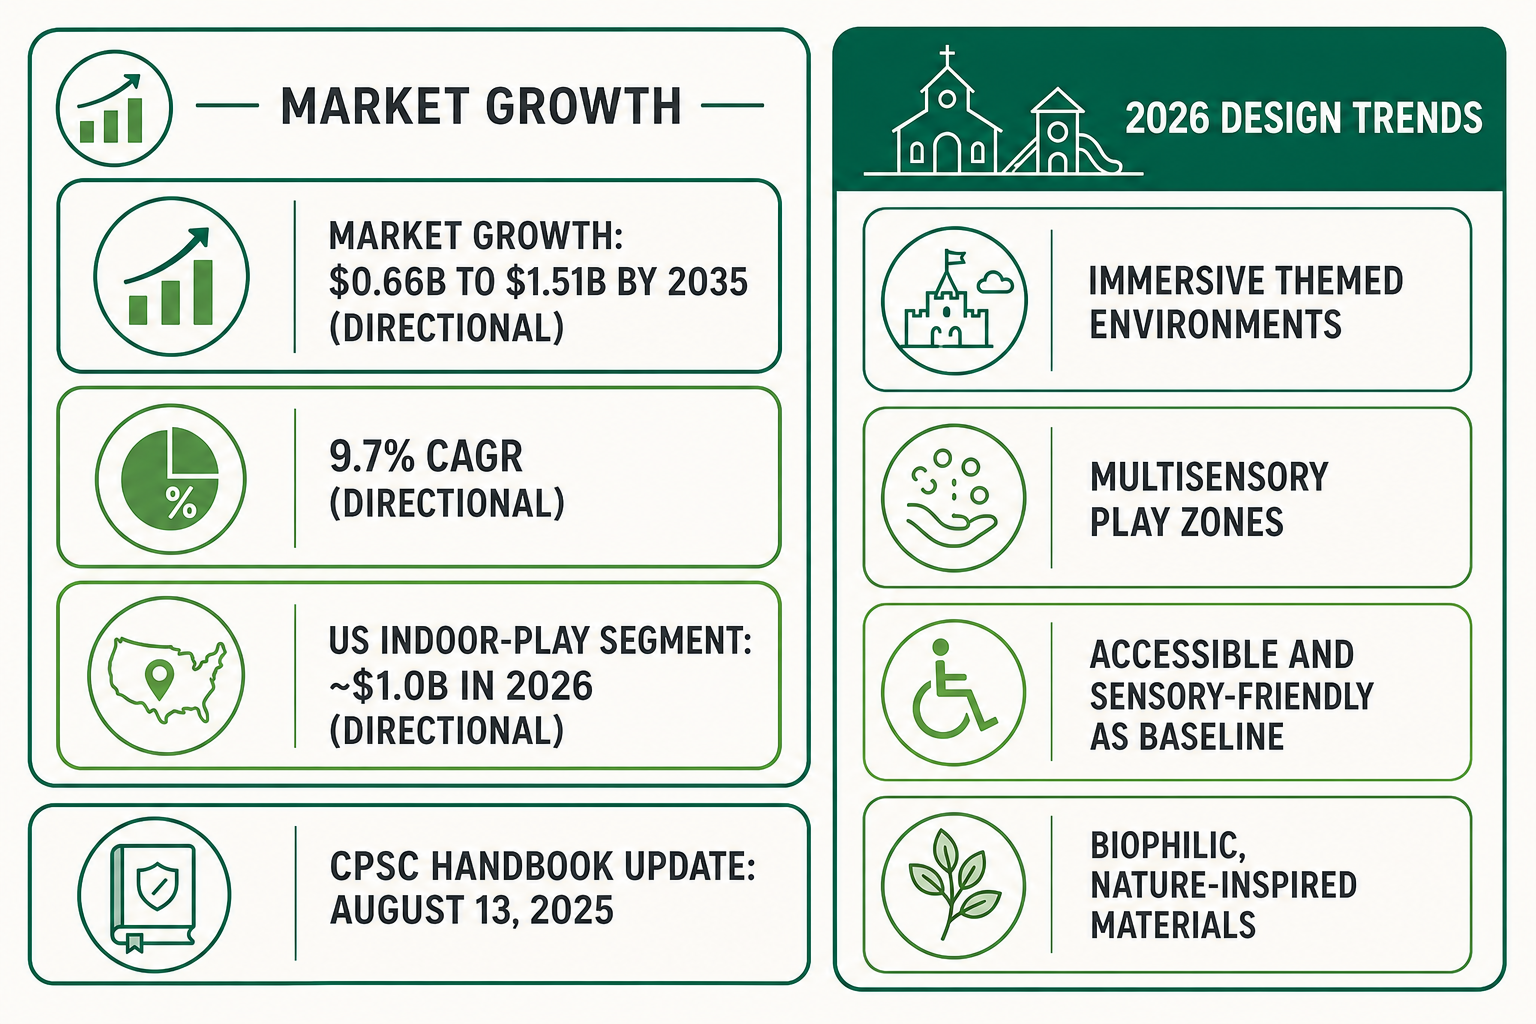
The real 2026 shift for churches isn’t a bigger budget, it’s tighter square-footage-tier planning replacing the old habit of picking a flat dollar number and hoping it fits the room. That shift tracks a broader market move: according to one equipment supplier’s summary of third-party market forecasts, the global family-entertainment-center market is projected to grow from roughly $0.66 billion to $1.51 billion between 2026 and 2035, a 9.7% compound annual growth rate, with the U.S. indoor-play segment alone estimated near $1.0 billion in 2026. Treat the precise figures as directional rather than audited. Design trends riding that growth include immersive themed environments, multisensory play zones, accessible and sensory-friendly design as a baseline expectation rather than an add-on, and biophilic, nature-inspired materials replacing purely plastic finishes.
One regulatory trend worth building into any 2026 project: the Consumer Product Safety Commission published its first major update to the Public Playground Safety Handbook since 2010 on August 13, 2025, covering updated signage and warning language, entrapment-hazard guidance for rotating equipment, surfacing materials, and enclosure requirements. If your committee is still working from a decade-old printout or an outdated ASTM edition number, that’s the first thing to refresh before you request quotes.
Because most churches replace play equipment on a much longer cycle than a commercial gym or daycare, 10 years or more between full renovations is common, a design finalized against a soon-to-expire standard risks looking dated within that same window. Ask any vendor, Dreamland Playground included, which Handbook and ASTM edition their quote is built to.
Budget Planning: What These 15 Ideas Actually Cost
A common budgeting mistake in church capital projects generally, not playgrounds specifically, is treating the equipment quote as the whole budget. In most church building projects, soft costs like design, permitting, insurance coordination, and professional review run another 10-20% on top of the visible hard costs. That same pattern is worth planning for at play-area scale, even though it isn’t unique to playgrounds.
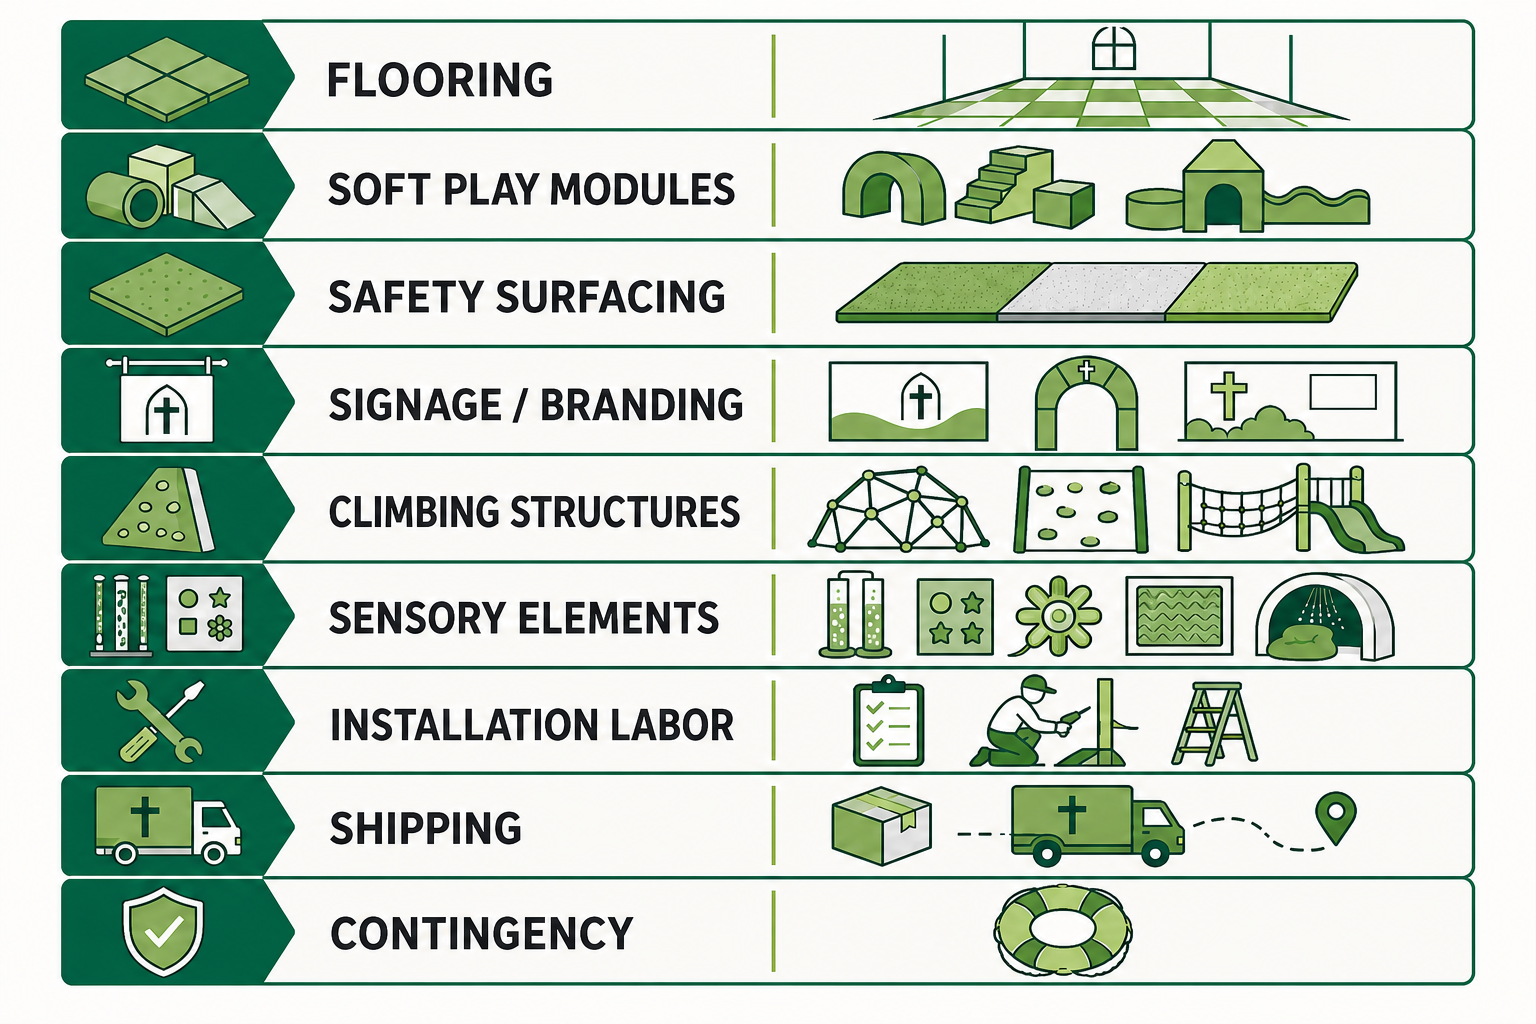
Published vendor cost breakdowns and quote structures repeatably split a church play-area budget into nine categories, useful as a planning checklist, not a single lump-sum estimate:
| # | Cost category | What it typically covers |
|---|---|---|
| 1 | Flooring | Base subfloor prep and finish materials |
| 2 | Soft play modules | Climbers, slides, crawl structures |
| 3 | Safety surfacing | Impact-absorbing mats or padded flooring under and around equipment |
| 4 | Signage / branding | Rules signage plus ministry-branded graphics |
| 5 | Climbing structures | Multi-level or freestanding climbing features |
| 6 | Sensory elements | Panels, quiet-zone furnishings, acoustic treatment |
| 7 | Installation labor | Professional assembly and anchoring |
| 8 | Shipping | Freight and delivery to site |
| 9 | Contingency | Buffer for site-specific surprises |
Expect published vendor cost breakdowns to disagree with each other, two suppliers’ percentage splits for the same nine categories do not always add up to the same total, and that’s normal rather than a sign one of them is wrong. Ask each vendor what’s actually included in their number rather than assuming the percentages are directly comparable. Within the three sizing tiers from earlier, published supplier guides put impact-absorbing surfacing at roughly $3-$8 per square foot, and professional installation at roughly 25-40% more than a volunteer build (with the tradeoff that volunteer self-installation can void a manufacturer’s warranty); treat both as planning bands to verify against your own quotes rather than fixed numbers. For a deeper breakdown of scope bands versus a single price range, see Dreamland Playground’s Church Playground Budget Guide; for a planning-range estimate tailored to your own room, use Dreamland Playground’s church playground calculator tool.
Some ministries look first for free playground equipment for churches through donation drives or hand-me-down equipment from a larger sister congregation before budgeting for a new build; that’s a reasonable first check, but donated equipment still needs to clear the same ASTM F1918 and CPSC surfacing standards as anything purchased new, age and prior wear can put it out of compliance even if it looks fine. Community grant programs are worth checking too, though a common assumption trips people up here: many national playground grant programs are built around outdoor, public, or school playgrounds rather than indoor fellowship-hall installs, so confirm eligibility before counting on grant funding to close the budget gap. See Dreamland Playground’s Church Playground Budget Guide for a fuller rundown of funding routes to check.
Getting Volunteers and Staff Involved in the Build
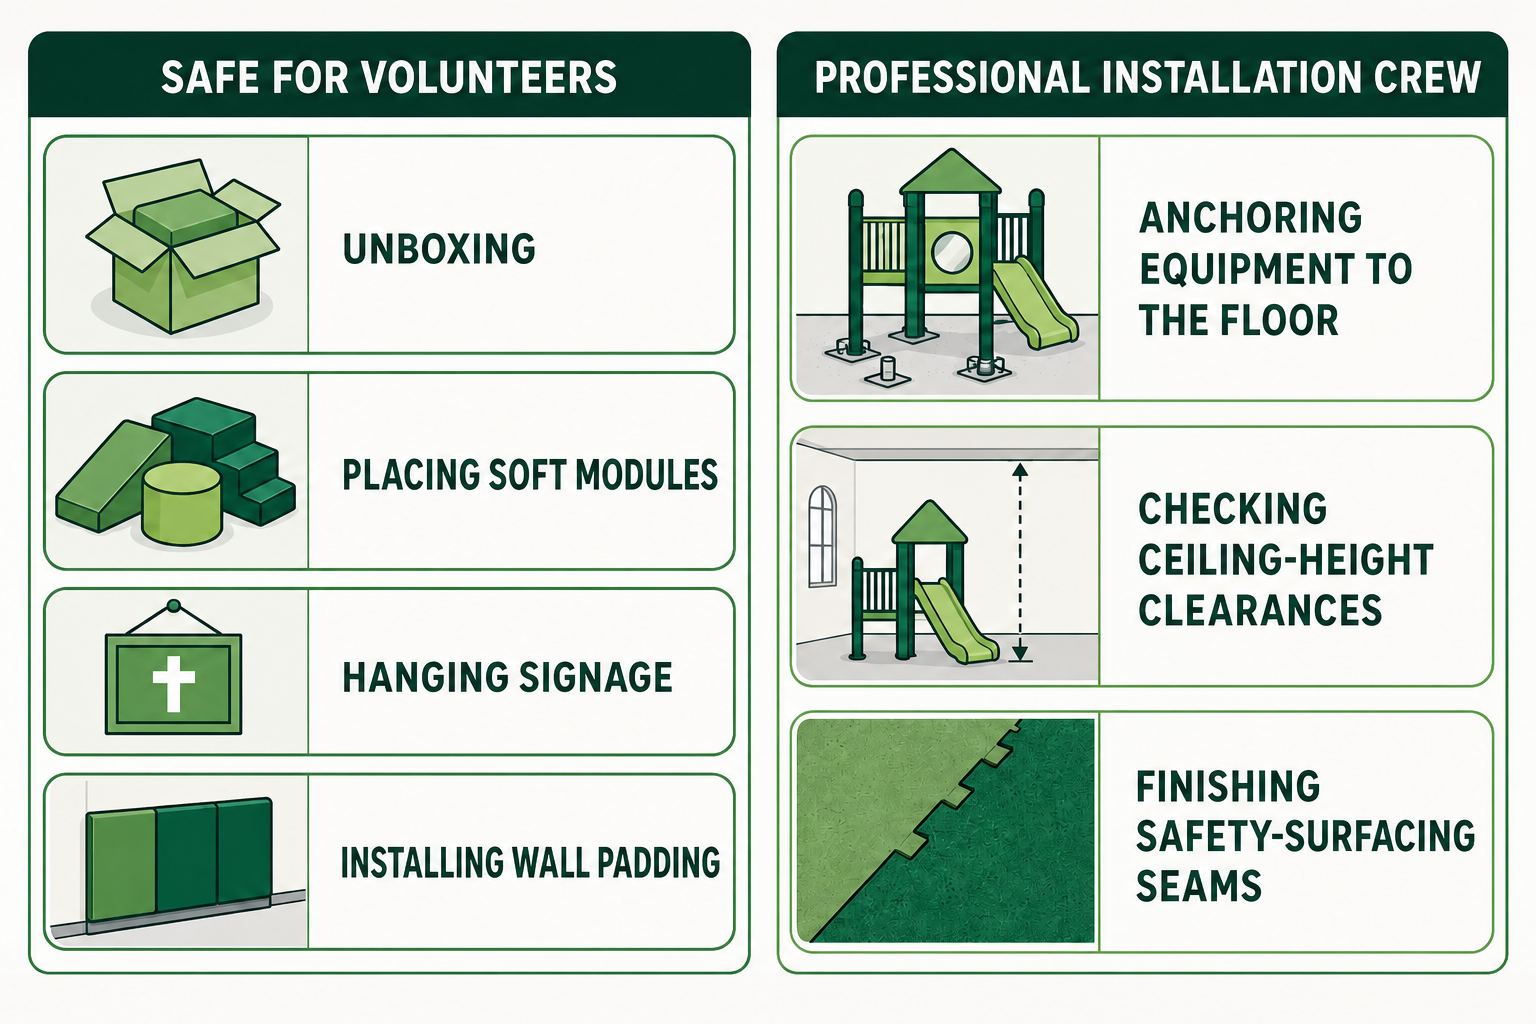
Volunteers can safely handle a real share of the work: unboxing, placing soft modules, hanging signage, and installing wall padding. What should go to a professional crew instead: anchoring equipment to the floor, checking ceiling-height clearances, and finishing safety-surfacing seams. Insurance-industry ministry guidance is direct about why: do-it-yourself installation increases both the chance of assembly mistakes and the ministry’s liability exposure if a child is later injured on the structure, and it specifically recommends anchoring play equipment firmly to the floor or ground as a baseline step, not an optional upgrade.
Two decision mistakes show up repeatedly in broader church building-project research, and they apply just as directly to a volunteer-versus-professional call: designing in a vacuum, without input from the ministry volunteers who’ll actually run the space day to day, and letting price alone decide the split instead of weighing what a warranty or a liability claim is actually worth. Dreamland Playground’s own project services are built to pair with local volunteer teams rather than replace them outright: planning, floor-plan and 3D design, and installation support on the vendor side, with volunteers handling the lighter-touch tasks above. Congregations often ask who designs playgrounds before they ask who builds them, but at Dreamland Playground the same in-house team handles both, so committees don’t have to coordinate between a separate designer and a separate installer.
Turning These Ideas Into Your Own Church Playground Design
Creating a welcoming children’s space starts with a well-developed plan, not a shopping list. Before you request quotes, walk through the size of your space, sketch a few design concepts, and decide whether you’re aiming to design a church playground from scratch or refresh an existing one, the process of how to design a playground for a shared building is really a process of design and installation planning as much as interior design, whether you’re searching for church playroom ideas for a small room or planning a full flagship build.
Thoughtfully sequencing that process matters more than any single equipment choice: a thoughtfully designed church playground for a small nursery corner looks nothing like a new playground built for a flagship ministry room, even though both start from the same space for kids. In the smallest rooms, that might mean a simple layout for younger kids where children play within arm’s reach of a parent; in a larger room, it might mean a dedicated place for children to play across indoor play areas built for different age groups, since children of all ages need equipment scaled to their own ages and abilities.
Whichever tier you’re in, an indoor church playground, or, more precisely, your church’s indoor playground, should be built to last. Ask any vendor how their playground’s design holds up over years of Sunday-morning use, since long-lasting materials and commercial-grade play equipment cost more upfront but avoid a second renovation five years later. A themed playground with different types of playground zones, rich in play elements, turns a play space for your church from a nice-to-have into the reason young families and church members actually show up early. Vendors offering playground equipment for churches and inclusive playground design as a single package tend to be the easiest ones to work with, since it removes the guesswork of matching accessible features to a room you’ve only seen in photos.
Key takeaway
Pick your congregation’s size tier first — nursery corner, fellowship-hall multi-zone, or dedicated ministry room — then let that tier drive equipment, safety layout, and budget decisions instead of working backward from a single vendor quote.
Dreamland Playground works with clients in more than 50 countries, with an in-house model that runs from space planning and floor-plan design through production, shipping, and installation support. Whichever tier fits your church community, visit the church playground solutions page when you’re ready to turn these ideas into a room-specific plan.
Church Play Area Design FAQ
What are the latest trends in play area design?
Tighter size-tier planning is the biggest 2026 shift, replacing the old habit of picking a flat budget number first, alongside accessible and multisensory design built in as a baseline rather than an add-on.
For 2026, the biggest shift is churches planning by square-footage tier instead of picking a flat budget number first. On the design side, expect more immersive themed environments, multisensory play zones, accessible and sensory-friendly features built in from the start rather than added later, and natural, biophilic materials replacing purely plastic finishes. Regulatory guidance is refreshing too, the CPSC published its first major Playground Safety Handbook update since 2010 in August 2025, so any 2026 project should build to the current edition rather than an older reference.
Should a church have a playground?
Whether a church needs a playground depends on your ministry’s goals, not a universal rule, so weigh your congregation’s age mix and available room before deciding.
A play area supports whatever ministry outcome you’re actually building toward, weekday outreach, Sunday check-in flow, or simply giving families with young kids a reason to stay through fellowship time. It isn’t a requirement for every congregation, and a small nursery corner can serve that purpose just as well as a flagship dedicated room. Decide based on your congregation’s age mix, available room, and budget tier rather than assuming bigger is automatically better, a design that creates blind spots or crowds the site isn’t a better choice just because it’s larger.
How to make children’s church fun?
Match equipment and zoning to real age bands instead of a one-size room, since fun follows fit: toddlers, school-age kids, and quieter siblings each need a different setup to actually enjoy the space.
Fun follows fit: age-banded zones (so toddlers aren’t sharing space with rough-and-tumble school-age kids), a mix of active equipment and a quiet corner for younger siblings, and branded or themed touches that reinforce your ministry’s identity all matter more than the size of the budget. Acoustic treatment matters too, noise is one of the most commonly underrated factors in whether a shared multi-use room actually feels fun or just feels loud.
What are some creative playground ideas?
Consider a rolling modular soft-play cluster that clears the room for events, branded wall graphics tied to your ministry’s identity, or working accessible design elements like transfer stations and sensory-friendly zones into the layout so every child can join in.
How much do church playgrounds cost?
Roughly $10,000 to $150,000+, depending on your size tier.
Cost scales with the same three size tiers covered above: entry-level nursery-corner builds, mid-size fellowship-hall multi-zones, and dedicated flagship ministry rooms. Use the nine cost categories in this guide as a planning checklist, and see Dreamland Playground’s Church Playground Budget Guide for a fuller breakdown before comparing vendor quotes.
References & Sources
- U.S. Consumer Product Safety Commission: Soft Contained Play Equipment Safety Review
- Federal Register: CPSC Public Playground Safety Handbook update notice
- Delaware Administrative Code, Title 14, Section 933: childcare “direct observation” definition
- ADA National Network: Religious Entities and Title III factsheet
- ASTM F1918-21 standard catalog listing (soft contained play equipment)
- Brotherhood Mutual Insurance: Design and Maintain Ministry Playgrounds for Fun and Safety
- Playground Professionals: St. Luke’s United Methodist Church indoor/outdoor playground case study
- Koalaplay: Church Indoor Playground Guide 2026, koalaplayground.com (equipment supplier; cited for its published sizing bands and market-forecast figures, not linked)
- The Unstuck Group: 5 Mistakes Churches Make with Building Projects



