Get in touch with Dreamland Playground Company

Hotel Kids Area Planner
Hotel Kids Club Cost Planner: Indoor Play Area Budgets by Space, Ceiling Height and Star Rating
Five inputs place your room in a hotel kids club cost band: floor area, clear height, star rating, age bands and scope. Send drawings to get the quoted indoor playground figure.
Written quotation within 48 hours
20–30 days standard production
FOB quoted as standard
12-month warranty on structures
Get a Quotation
No email address is needed to run the planner.
Hotel Kids Area
Budget at a Glance
A hotel kids club is a supervised, age-zoned indoor playground sized to the room you already have. The common assumption is a room with toys and no attendant, which is a different product with different approvals. Four inputs move the budget: floor area, clear height, the age bands you serve, and the specification tier your star rating implies.
Quotation turnaround: Layout, equipment list and written quotation within 48 hours of a floor plan ↗
Play equipment planning band
$250 to $500 per square meter
or $23 to $47 per square foot
By project size
- Under 200 m² (2,150 ft²) $50k – $100k
- 200 to 1,000 m² $150k – $300k
- Over 1,000 m² from $300k
Clear height tiers
- 3.0 to 3.4 m single level
- 3.5 to 4.8 m two level
- 4.9 m and above three level
Production lead time
- 20–30 days standard
- 25–35 days fully custom
Trade and payment terms
FOB by default, CIF/EXW on request
30% deposit, balance before loading
Hotel and Resort Indoor Play Area Capabilities
We cover space planning, floor plan design, 3D design, equipment production, shipping, installation support and after-sales service. The build runs on our own production team and quality control, and we work with clients in more than 50 countries.
Process
Space Planning and Floor Plan Design
Space Planning and Floor Plan Design
Send the room dimensions and we mark the play space, circulation and sightlines on your floor plan. We customize the layout around the columns, doors and egress routes the building already has. Converting a meeting room or a restaurant corner to play use can put the room in front of a change-of-occupancy review, so mark the room’s current use on the plan you send.
Process
3D Design and Equipment Selection
3D Design and Equipment Selection
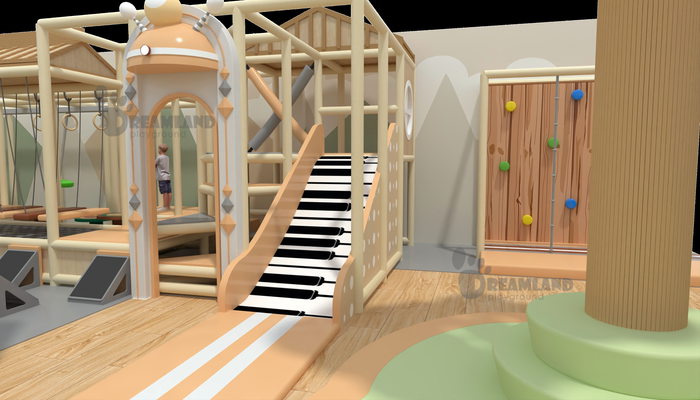
You see the indoor playground in 3D before anything is cut, with structure heights checked against your measured clear height. Commercial indoor playground equipment is selected zone by zone, not dropped in as a catalog set.
Applications
Two Product Families for Hotels
Two Product Families for Hotels
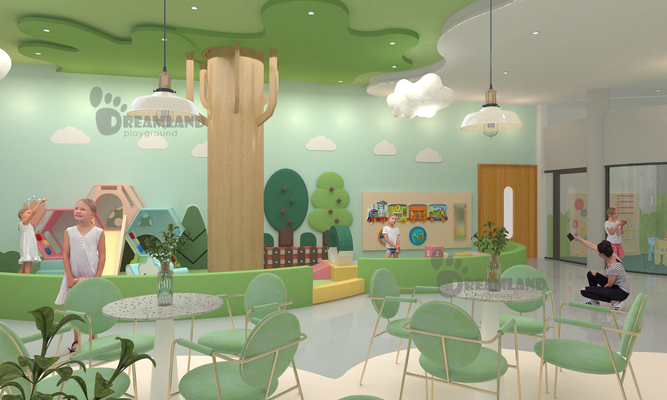
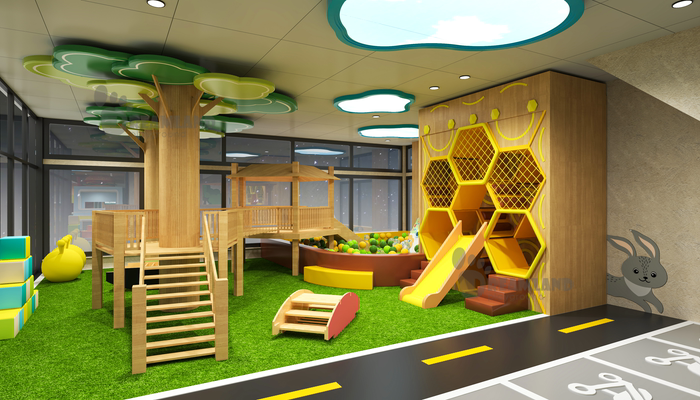
- Public kids club: a supervised indoor playground off the lobby, the pool deck or the restaurant.
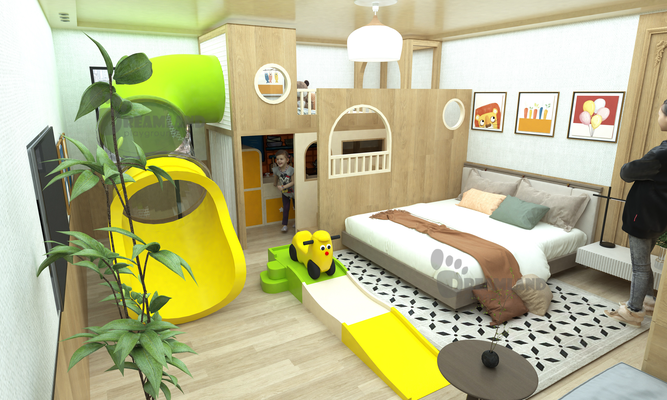
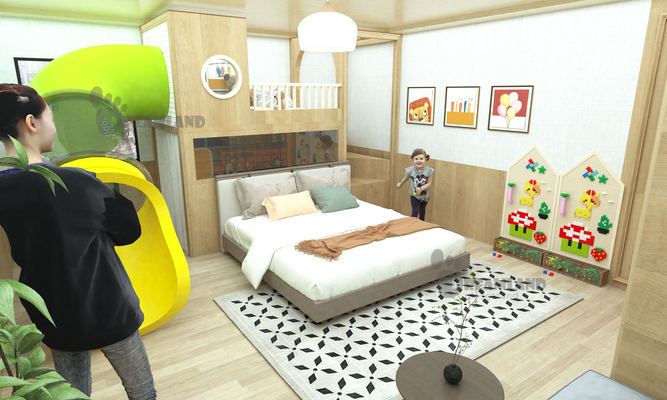
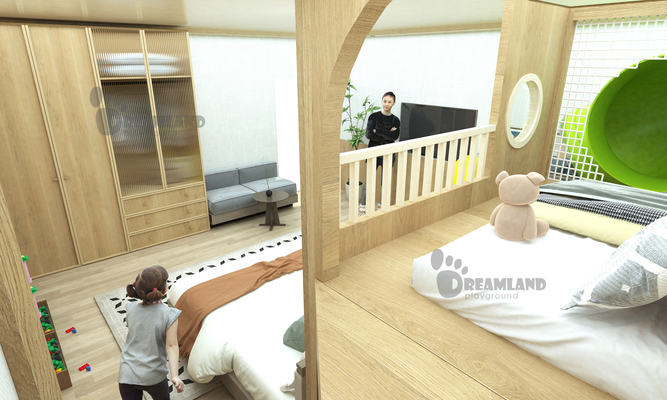
- In-room family play structure: built into a guest room, because guest rooms were laid out for adults and small children were never part of that plan.
Resources
Production, Shipping and Installation Support
Production, Shipping and Installation Support
Installation drawings, an assembly manual and installation video guidance ship with every order, installation support is part of the project scope, and structures carry a 12-month warranty against manufacturing defects.
Hotel Kids Area Cost Planner
Work down the five inputs in order. Each one narrows the band, and none of them multiplies it.
- Floor area — under 200 m² (2,150 ft²): $50,000 to $100,000. From 200 to 1,000 m²: $150,000 to $300,000. Above 1,000 m²: from $300,000.
- Clear height — measured to the lowest obstruction, this selects which structures fit, not what they cost.
- Star rating — this sets the specification tier: structure types, theming depth and finish level. A five-star brief lands at the upper end of the same band, not on a multiplied number.
- Age bands — 6 to 23 months, 2 to 5 and 5 to 12 select zones and equipment.
- Scope — equipment only, or equipment with installation support. Those bands cover the equipment package quoted FOB.
The counter-intuitive part is that a smaller room costs more per square meter, not less. Below roughly 100 m² (1,075 ft²) the figure trends to the upper end of the band, because design, engineering drawings and per-project tooling are fixed costs a small footprint cannot spread, and structures are supplied as whole units rather than scaled-down ones. This output is planning-grade and excludes freight, duties, local installation labor, building works, mechanical and electrical work and permit fees.
| Planning tool | What it settles |
|---|---|
| Budget planner | Converts your floor area from m² or ft² to the band, and flags the climb below 100 m² (1,075 ft²). |
| Clear-height fit check | Routes your measured clear height to the tier it reaches, and tests it against the 300 to 500 mm headroom allowance. |
| Lead time and payment milestones | Counts back from your opening date to the latest drawing-approval date at 20 to 30 days standard or 25 to 35 days custom production. |
| Size band comparison | Shows the area gap in m² and the budget gap in dollars between your footprint and the next band up. |
Indoor Playground Equipment Types
Play equipment is chosen per zone, per age band and against your measured clear height, compared with the 2024 IBC 1208.2 occupiable-height figure for the room.
| Equipment type | Adds to the room | Age band | Clear height |
|---|---|---|---|
Toddler soft play zone |
Padded low-height play: soft blocks, crawl tunnels, a ball tray and a short slide | 6 to 23 months, 2 to 5 | 3.0 to 3.4 m |
Multi-level play structure |
The core structure of the playground: platforms, tube slides, crawl nets and obstacles in one play system | 2 to 5, 5 to 12 | 3.5 m for two levels, 4.9 m and above for three |
Ball pit and interactive ball zone |
A contained ball pool with shooters or targets, set at the foot of a slide run | 2 to 5, 5 to 12 | 3.0 to 3.4 m |
Slide tower with tube or spiral slide |
The signature vertical element, and the piece that most often sets the height for the room | 5 to 12 | 4.9 m and above |
Ninja course and obstacle lane |
Hanging obstacles for older children, in a long narrow footprint other equipment cannot use | 5 to 12 | 3.5 to 4.8 m |
Climbing wall and net climber |
Vertical play against a wall or column, with surfacing sized to the fall height above it | 5 to 12 | 3.5 to 4.8 m |
Themed role-play town |
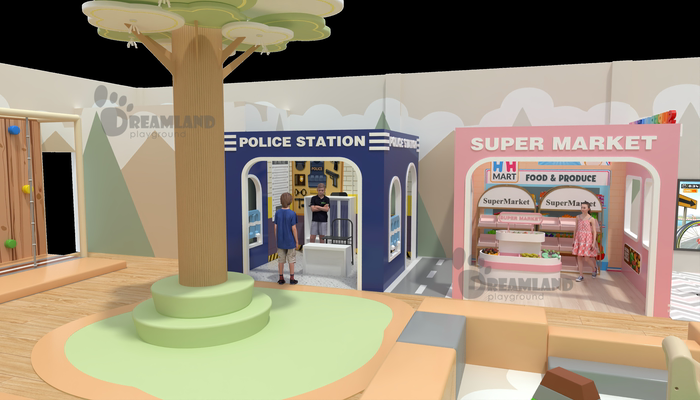
Walk-in play houses such as a supermarket or a police station, plus a tree column that doubles as seating | 2 to 5, 5 to 12 | 3.0 to 3.4 m |
In-room family play structure |
A loft sleeping platform, a slide, a play house and activity panels built into a guest room | 2 to 12 | Set by the guest room |
Safety Surfacing and Finish Options
Playground surfacing is specified against the fall height of the equipment above it, the figure the CPSC Public Playground Safety Handbook uses for impact attenuation, then against how the room is cleaned and how hard it is used. The option chosen for each zone is named in the equipment list.
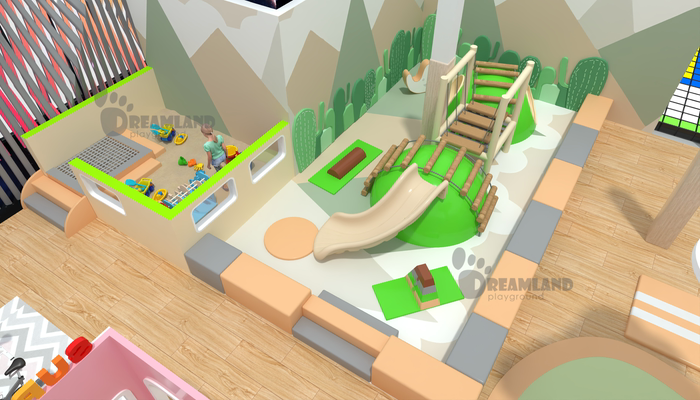
Bonded rubber safety surfacing
Specification
Poured rubber laid to the fall height above
Effect on the space
A continuous surface with no seams to catch a toe
Where we use it
Climbing zones and slide exits
Rubber tile surfacing
Specification
Interlocking tiles matched to fall height
Effect on the space
Single tiles lift and replace without redoing the floor
Where we use it
High-wear zones and retrofits
Foam-backed vinyl
Specification
Cushioned sheet over a foam underlay
Effect on the space
Soft underfoot with a wipe-clean top surface
Where we use it
Toddler and sensory zones
Carpet-bonded foam
Specification
Short-pile carpet bonded to foam
Effect on the space
A warm, quiet surface for floor play
Where we use it
Soft play and quiet areas
Padded columns and low walls
Specification
Padding wrapped to columns, upstands and reveals
Effect on the space
Removes hard edges from the running route
Where we use it
Rooms with columns in the play area
Accessible route and transfer surface
Specification
A firm, stable, slip-resistant surface to and onto the structure
Effect on the space
A wheelchair user reaches the play components on that route
Where we use it
Entry route and transfer platform, for inclusive layouts
Netting, mesh and enclosure panels
Specification
Enclosure to platform height, mesh sized to the age band
Effect on the space
Keeps children inside while parents keep sightlines
Where we use it
Elevated and multi-level structures
Indoor Play Structure Specifications by Age Band
This table is the envelope we design to. Clear height means finished floor to the lowest obstruction — ductwork, sprinkler heads and beams rather than the slab above them — and we keep 300 to 500 mm (12 to 20 in) clear above the highest platform.
Low ceilings are not always a veto. Clear height decides which structures fit, and the trade-off is horizontal play instead of vertical play, so a 3.0 m room gets soft play, floor games and activity panels rather than a slide tower. Extra height does nothing for the budget on its own.
| Zone or structure | Age band | Clear height we design to | Standard lead time |
|---|---|---|---|
| Toddler soft play zone | 6 to 23 months | 3.0 to 3.4 m (9 ft 10 in to 11 ft 2 in) | 20–30 days |
| Single-level soft play and role-play town | 2 to 5 | 3.0 to 3.4 m (9 ft 10 in to 11 ft 2 in) | 20–30 days |
| Two-level play structure | 2 to 5 and 5 to 12 | 3.5 to 4.8 m (11 ft 6 in to 15 ft 9 in) | 20–30 days |
| Three-level play structure | 5 to 12 | 4.9 m (16 ft 1 in) and above | 25–35 days |
| Slide tower with tube or spiral slide | 5 to 12 | 4.9 m (16 ft 1 in) and above | 25–35 days |
| Ninja course and obstacle lane | 5 to 12 | 3.5 to 4.8 m (11 ft 6 in to 15 ft 9 in) | 25–35 days |
| In-room family play structure | 2 to 12 | Set by the guest room, confirmed on the drawing | 25–35 days |
Code Figures That Sit Alongside the Envelope
| Source | Figure | What it applies to |
|---|---|---|
| 2024 International Building Code, 1208.2 | 2,286 mm (7 ft 6 in) | Ceiling height for occupiable spaces |
| ADA Standards, 1008 | 2,030 mm (80 in) | Vertical clearance along an accessible route |
Both are design inputs, and the versions that apply are the ones your jurisdiction has adopted. Commercial playground equipment is specified against these dimensions and against the safety standards named in your quotation.
Run the planner ->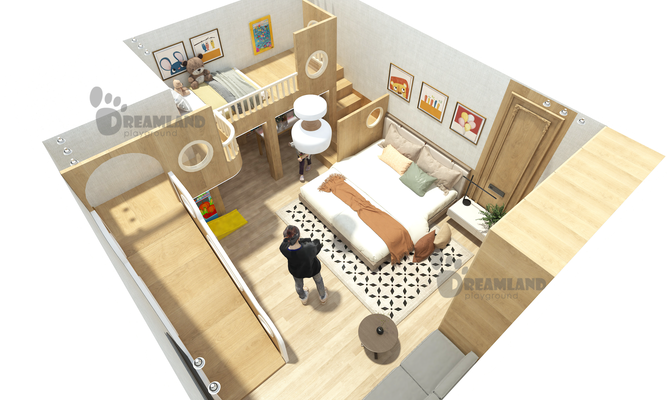
Cost Structure, Freight and Lead Times
There is no fixed price list for custom work, so the playground budget you can approve comes back in a written quotation.
Cost Drivers You Control
| Parameter / Driver | Effect on Cost | Optimization Strategy |
|---|---|---|
| Floor area | Sets the size band and the surfacing area | Zone the room so the playground footprint sits inside the area you can supervise |
| Clear height | Decides whether one, two or three levels fit; taller structures carry more steel and netting | Measure to the lowest obstruction, not the slab |
| Specification tier | Theming depth, finish level and structure type move the same area to the upper end of its band | Name the guest experience you need and let the specification follow |
| Freight | Volume rather than weight drives container cost | Consolidate the whole play area into one shipment |
| Local installation | Playground installation labor, access and out-of-hours working are local costs, not factory costs | Book installation into the room turnover and brief your contractor from the drawings early |
Lead Times by Order Stage
| Order Stage | Lead Time [ETA] | Coverage Scope |
|---|---|---|
| Layout, equipment list and quotation | Within 48 hours | Floor plan marked up, equipment list, written quotation |
| 3D design and drawing approval | Confirmed before production | 3D views, structure heights against the measured clear height, sign-off |
| Standard-configuration production | 20–30 days | Standard-configuration play structures ship in 20–30 days after drawing approval |
| Fully custom production | 25–35 days | Fully custom projects ship in 25–35 days after the final layout and drawings are approved |
* Lead time starts at drawing approval and covers production only. Freight, clearance and local installation sit outside it, scheduled backwards from your opening date.
Why the Cheapest Quotation Is Not the Cheapest Project
The cheapest quotation is not always the best value, because thin drawings move cost into the installation week instead of removing it. Skipping your columns and egress routes buys you a lower number now and costs you on-site cutting and refitting, a delayed handover and an opening date you cannot hold.
How Your Quotation Is Produced
Send a floor plan and we return a layout, an equipment list and a written quotation within 48 hours. Someone on the design team reads the room before anything is priced, so the quotation is built on your columns, doors and clear height.
Quality Control and Safety Standards
The build runs on our own production team and quality control rather than a broker network. Products can be designed to the relevant EN and ASTM safety requirements, depending on product type and target market.
01
Pre-production Check
Drawings and the equipment list are checked against your measured room before production starts, including clear height and the accessible route dimensions in ADA Standards 1008 Play Areas.
02
Intake Check
Steel, plywood, foam and netting are checked on intake against the specification in the approved drawings.
03
Assembly Check
Structures are dry-assembled and checked in our workshop before packing, because a fit problem found on your floor costs you a crew day and a delayed handover.
04
Packing Check
Packing is checked against the packing list and against the installation drawings that travel with the order.
05
Fulfillment Check
Every order is built around the approved drawings. Installation drawings, an assembly manual and installation video guidance ship with every order. Installation support is part of the project scope, and structures carry a 12-month warranty against manufacturing defects.
Project Workflow from Floor Plan to Installation
01
Send the floor plan
room dimensions, measured clear height, the age bands you serve and your opening date.
02
Space planning
we mark the play area, circulation and sightlines, and flag the columns, doors and egress routes that constrain the layout.
03
Layout, equipment list and quotation
returned within 48 hours, with the equipment package priced FOB.
04
Design approval in 3D
you see the structures with heights checked against your measured clear height, and nothing goes to production until you approve the drawings.
05
Production and final check
structures are constructed, dry-assembled, inspected and packed. A fit problem identified here is our responsibility to remedy before the container is loaded.
06
Shipping and installation support
packed for container shipping with installation drawings, an assembly manual and installation video guidance.
Before Design Starts
Input we need
Why it changes the design
Room dimensions and a floor plan
Sets the size band and the surfacing area
Measured clear height to the lowest obstruction
Decides how many levels fit; ductwork and sprinkler heads govern, not the slab
Structural conditions and floor loading
An existing building has a floor capacity the structure has to sit inside, and a change of use is checked by your own engineer
Egress routes and door positions
The play area cannot narrow an exit route, so the layout is drawn around them
Accessible route requirements
The route to and onto the structure needs 2,030 mm (80 in) of vertical clearance and 1,525 mm (60 in) of clear width, or 1,120 mm (44 in) under 93 m² (1,000 ft²), with a turning space where that narrower route runs over 9,145 mm (30 ft)
Age bands you serve
Selects zones, equipment and enclosure heights
Supervision model
Guests-only or open to the public, whether parents stay, and whether an attendant is on duty changes the layout and the sightlines; in many jurisdictions it also changes which approvals apply, so confirm the classification with your regulator first
Star rating and finish expectations
Sets the specification tier and therefore which end of the band applies
When a Custom Hotel Kids Club Is Not the Right Fit
Custom is the wrong call in five situations. Bigger is not always better here, and neither is bespoke.
A room under about 40 m² (430 ft²)
Why it works against you
Startup costs inside the quoted band — design, engineering drawings and per-project tooling — do not shrink with the footprint, and structures are supplied as whole units, so the per-square-meter figure climbs.
Where to look instead
Specify a standard-configuration toddler soft play set and spend the difference on surfacing.
Clear height under 3.0 m (9 ft 10 in)
Why it works against you
A multi-level indoor playground will not fit, and forcing one takes the headroom the children need.
Where to look instead
Use single-level soft play, floor games and activity panels, and keep the budget for lighting and surfacing.
A leased space with a short remaining term
Why it works against you
A fixed structure is hard to move and the write-down lands inside the lease.
Where to look instead
Choose free-standing modules that can be dismantled and re-erected elsewhere.
A room that has to earn revenue on its own
Why it works against you
A play area run as a family entertainment center needs staffing, ticketing and a business plan the hotel may not want to own.
Where to look instead
Keep the kids club guest-facing and amenity-scale, and treat a family entertainment center as a separate business case.
A club that is really a daycare
Why it works against you
A kids club is not a substitute for a licensed daycare: the two sit in different regulatory classes in many jurisdictions, and the second brings staffing ratios, licensing and record-keeping.
Where to look instead
Confirm the classification with your regulator first; for a licensed daycare or a school playground, brief us on the layout it requires.
Hotel Kids Area Planner Tools
Budget Planner
Estimate your hotel kids area investment. Calculate potential costs for equipment and installation.
LAUNCH TOOL
Clear Height Fit Check
Verify if your venue’s ceiling height accommodates specific indoor playground structures.
LAUNCH TOOL
Lead Time Milestones
Track production and delivery schedules. Ensure your kids club opens exactly on time.
LAUNCH TOOL
Size Band Comparison
Compare different equipment configurations based on your available floor space and capacity needs.
LAUNCH TOOL
01
How much does a hotel kids club cost to build?
Our planning band for the play equipment package is $250 to $500 per square meter, or $23 to $47 per square foot. By project size that is $50,000 to $100,000 under 200 m² (2,150 ft²), $150,000 to $300,000 from 200 to 1,000 m², and from $300,000 above 1,000 m². That band covers the equipment package quoted FOB.
02
What is the difference between commercial indoor playground equipment and home play equipment?
Commercial indoor playground equipment is designed for continual use by children of various ages and weights, with steel frames, enclosure netting and surfacing sized appropriately to the fall height above it. Domestic equipment is not designed to endure that duty cycle or to service a public supervised environment.
03
What ceiling height do I need for a hotel indoor playground?
Single-level soft play can be achieved at 3.0 to 3.4 m (9 ft 10 in to 11 ft 2 in) of clear height. A two-level indoor play structure with slides requires 3.5 to 4.8 m (11 ft 6 in to 15 ft 9 in), and three levels with a spiral slide need 4.9 m (16 ft 1 in) and over. Take measurements to the lowest obstruction, not the slab.
04
What is the budget per square meter for a hotel kids area?
$250 to $500 per square meter is the band we plan the playground equipment package to, a cost per square foot of $23 to $47. A small indoor playground of roughly 100 m² (1,075 ft²) or less trends to the upper end of that band, because design, engineering drawings and per-project tooling are fixed costs a small footprint cannot spread. Freight, duties and local installation labor sit outside the band entirely.
05
What is included in the quotation and what is quoted separately?
Included: the play structures and equipment on the list, safety surfacing where quoted, netting and enclosure panels, padding to columns and low walls, installation drawings, an assembly manual and installation video guidance, and packing for container shipping. Outside it: freight and insurance unless you ask for CIF, duties and clearance, local installation labor, building works, mechanical and electrical work, and permit fees.
06
How much does installation cost?
Installation labor is local and is not part of the FOB equipment price. Installation drawings, an assembly manual and installation video guidance ship with every order, and installation support is part of the project scope. Crew size and hours follow structure height and site access, so we ask for door widths and lift access before the layout is fixed.
07
How long does production and shipping take?
Standard-configuration play structures ship in 20–30 days after drawing approval. Fully custom projects ship in 25–35 days after the final layout and drawings are approved. Sea freight is scheduled on top of that, so we work backwards from your opening date.
08
What are the payment and trade terms?
We quote FOB by default, with CIF or EXW on request. Payment is 30% deposit to start production, 70% balance before the container is loaded, paid by wire transfer. Terms are confirmed in the written quotation.
09
What safety standards and documents come with a hotel kids club?
Products can be designed to the relevant EN and ASTM safety requirements, depending on product type and target market, and the design basis for your project is named in the quotation. Installation drawings, an assembly manual and installation video guidance ship with every order, and structures carry a 12-month warranty against manufacturing defects.



