Daycare Play Area Design connects the activities children do with the adult’s work throughout the day. A helpful plan shows where children play, how the staff observe and reach them, and what happens when the furnishings or materials are moved. The best starting point is the daily schedule followed by the fixed constraints of the room and the needs of the children using the room.
Choosing an indoor playground for daycare isn’t just about fitting a slide into an available corner. Teachers still need room for arrival, small-group activities, rest and clean-up. This guide covers how to evaluate these aspects of everyday classroom conditions before choosing a daycare layout. Quotations and equipment configurations should be considered in the context of daycare playground equipment and design solutions, which is covered in a separate page.
Key takeaway
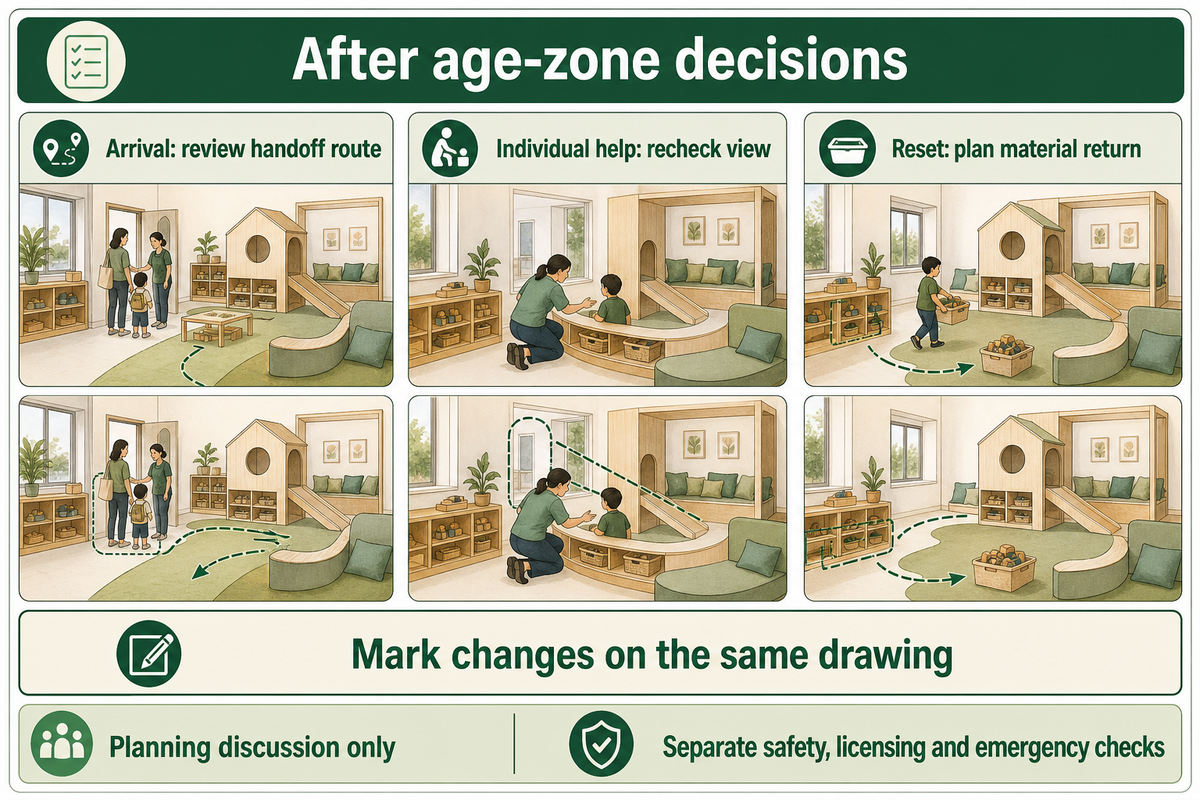
Review the occupied room during arrival, when an adult helps one child, and during reset. A layout needs workable paths in each situation. The three-moment walkthrough below is an authored planning aid; equipment assessment, emergency planning and local approvals require their own checks.
Start with the children and the daily program
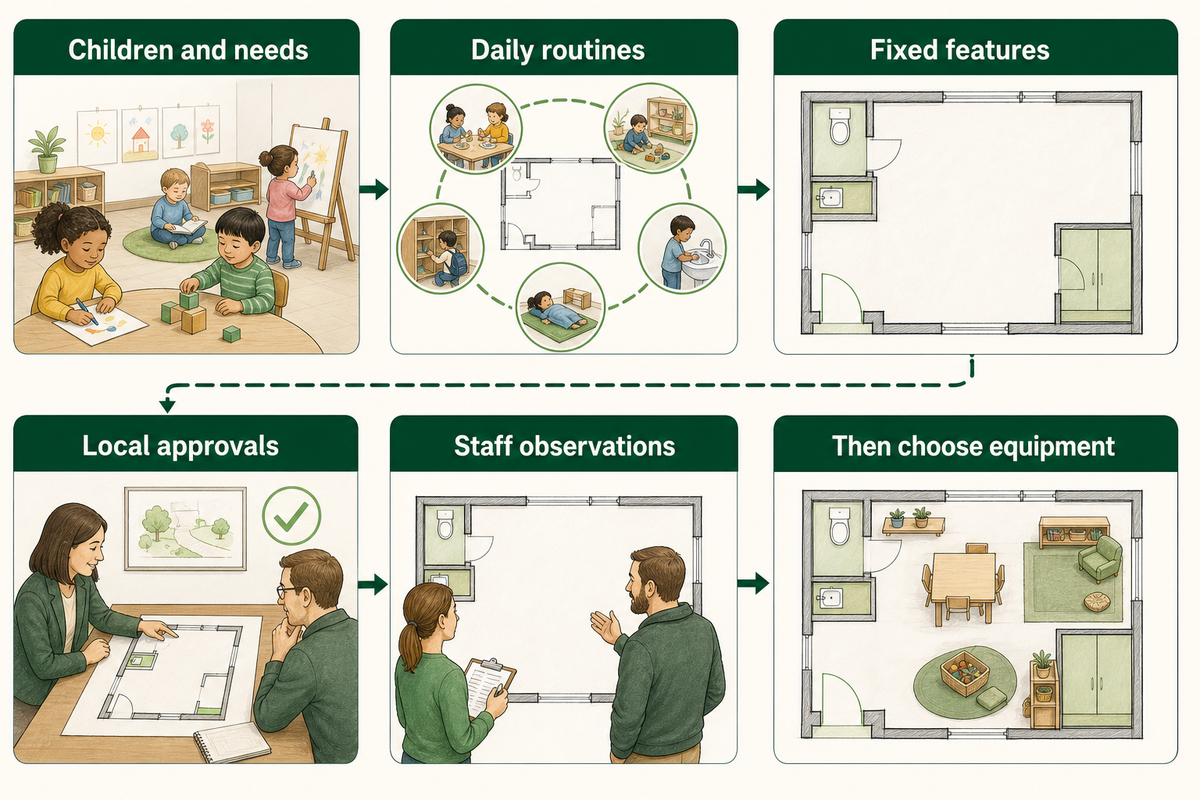
Daycare playground design begins with a description of children and their activities/routines to be supported in the room. First, identify fixed features (entrances/exits, toilets, handwashing, columns and storage) and then choose age-appropriate equipment. Add the relevant local approvals and the staff’s observations on how children use space.
What do teachers consider to be the hardest moments to manage? Children may gather around the belongings area while others are already playing. A toddler may need more hands on help while the preschool group builds nearby. These, and other similar situations, reveal requirements that are likely to be missed in a list of products. Rather than taking an age-group label as a complete design brief, use the actual needs of the children, and the intended age range of equipment.
How do I plan a playground for a daycare center?
To create a playground suited to a daycare program, start with a measured drawing and the daily routines. Note routes and working positions before deciding on the activity locations and equipment. Check the occupied layout with staff and families. Verify the equipment category and project requirements based on a local situation prior to making a purchase. Supplier’s drawings can’t demonstrate licensing approval.
The overview of health and safety from ChildCare.gov covers licensing from the state and territory level. Questions related to building, fire and sanitation would also require review. Use the daycare licensing requirements guide for that level of detail, and the age-zone planning guidance for arrangements involving multiple age groups.
Brief example: A centre moving into a former office would do well to mark the fixed locations of the toilets and sinks before finalizing the purchase of a complete furniture package. Something that can only be done next to a sink should be reserved first. This would allow procurement to find the best fit for the remaining space rather than finding out after delivery that the item is constrained.
Build a varied play program before filling the room
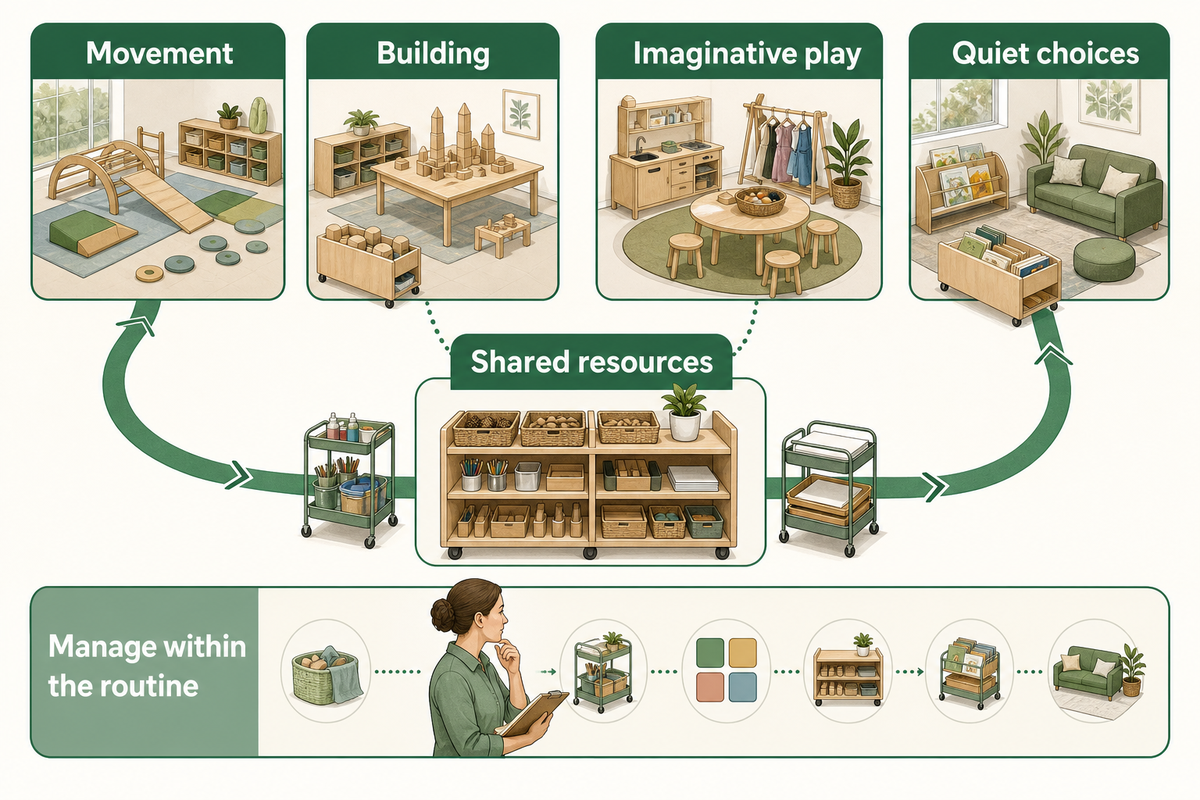
A play program should support varied activities within a learning environment. Movement, building, and pretend play can all engage with the same resources. The same can be said for quiet, more independent, activities. The types of play can share resources without a permanent equipment station for each of these activities. From here, decide which activities need a permanent equipment station and which can be rotated.
Different types of play in a daycare classroom
Consider active play for movement and motor skills, construction for hands-on play, and imaginative play for stories or role-play. Include opportunities for social interaction and individual exploration. Open-ended play materials can be used for varied activities, but the materials selected should take into consideration the children and the settings. The variety of play offered only matters when staff are able to manage it within the routine.
The Head Start environment and curriculum guidance describes how the learning environment is integrated with infant and toddler interests and play. Its classroom example shows a block area being interrupted by children passing through. The practical lesson is to give an activity a workable location rather than adding another station to an already congested room.
A proposed activity can be reviewed by where the materials are placed, where children congregate and where the items are returned to. For group play, look at the whole group engaged in the activity, not just the space occupied by the table. Children who select another play experience should still have an alternative available to them.
Early learning centers use play opportunities in early childhood education. Don’t treat different preferences as fixed learning styles and install each child’s preference separately. Start with a set number of activities that you can manage and adjust the activity distribution based on the participation. Filling every gap can remove the space needed to encourage exploration.
Place circulation before furniture
Draw main circulation paths to plan activity furniture placement. Show arrival, belongings, toilets, handwashing and access to materials. Check paths with chairs pulled out and children occupying activities. An empty space on a drawing may not represent the true use of the space when the room is used or when movable items are left in it.
Why playground design needs an occupied-room check
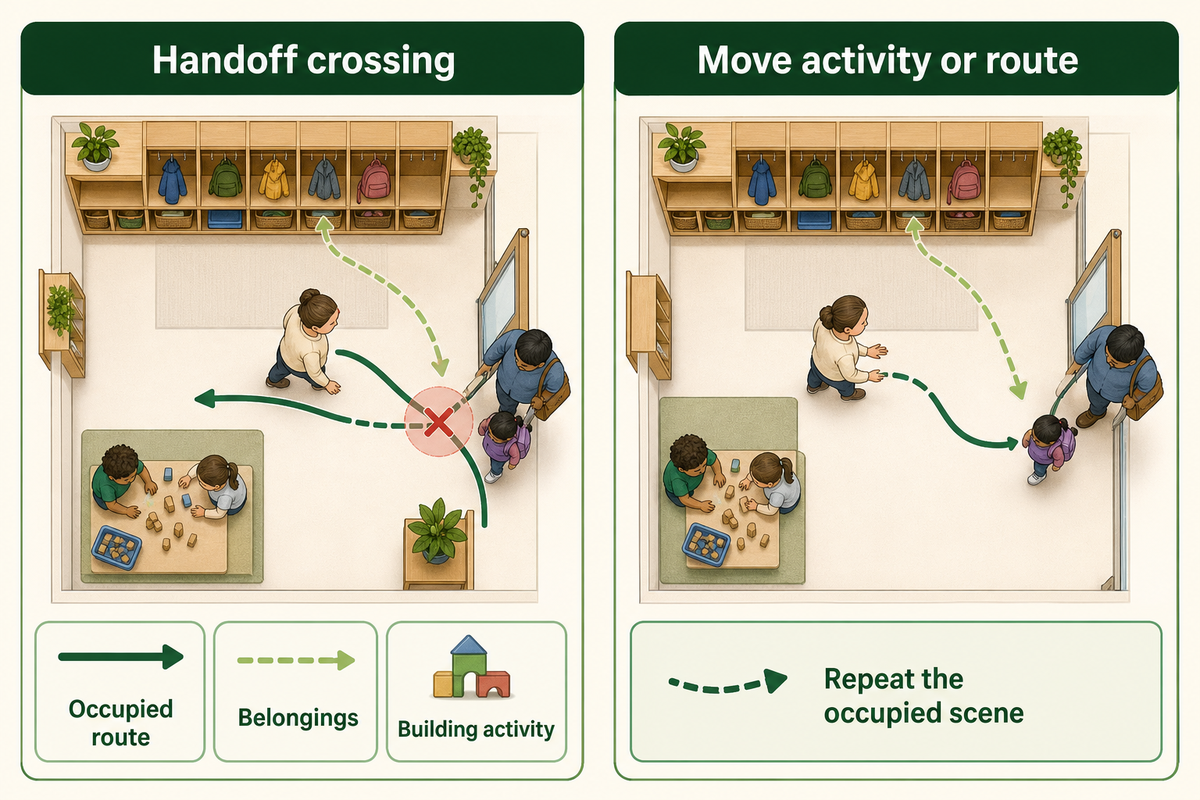
For the indoor play space, there are multiple possible users for a route. A child carrying a toy may use one, as may a family handoff, or a teacher changing activities. Draw all the routes. Look for places where they cross. Is there any way to change the storage used for an activity so that it reduces crossings? A bookshelf by the door is convenient for storage, but not for arrival.
The Head Start active supervision guidance calls for clear paths to children’s activities and staff positions that permit observation and movement. Active supervision gives principles to implement, not a universal aisle width or response-time target. Determine required clearances through the applicable design rules and the specific equipment instructions.
Arrival example: A family stops at the cubbies while a child begins building immediately beside them. The teacher’s route to the activity now passes through the handoff area. Move the building location or belongings route on the drawing, then repeat the scene with the relevant furniture occupied. Changing the colour of the boundary would leave the route conflict unresolved.
Check the furniture plan against the emergency plan, as well. Daily access to one child does not demonstrate that several children can be assisted out together. Mark the applicable evacuation routes, and identify furniture and other movable items that could restrict emergency routes. Keep routes clear and available throughout the room’s use. The room walk-through in this guide doesn’t replace emergency planning and/or drills.
Do
Review playground spaces with activities occupied.
Show adult working positions on the drawing.
Cross-check routes with the emergency plan.
Don’t
Judge circulation from empty-floor gaps.
Assume a doorway view covers every position.
Treat an everyday walkthrough as an evacuation drill.
Check sightlines and staff positions
Supervision can vary based on the room layout and the activities staff are doing. Test what staff can see and access from the positions they actually occupy, including if they’re seated helping a child. Review furniture edges, enclosed corners and changing activity boundaries. Just because there’s a clear view of an activity from the door doesn’t mean it can be covered from every working position.
“Staff should make sure there are clear paths to where children are playing, sleeping, and eating.”
Head Start describes scanning and counting, listening, and anticipating behavior and engaging or redirecting children. These should be presented together as strategies. The guidance includes the Head Start Program requirements. This shouldn’t be generalized as the licensing law for all United States childcare centers.
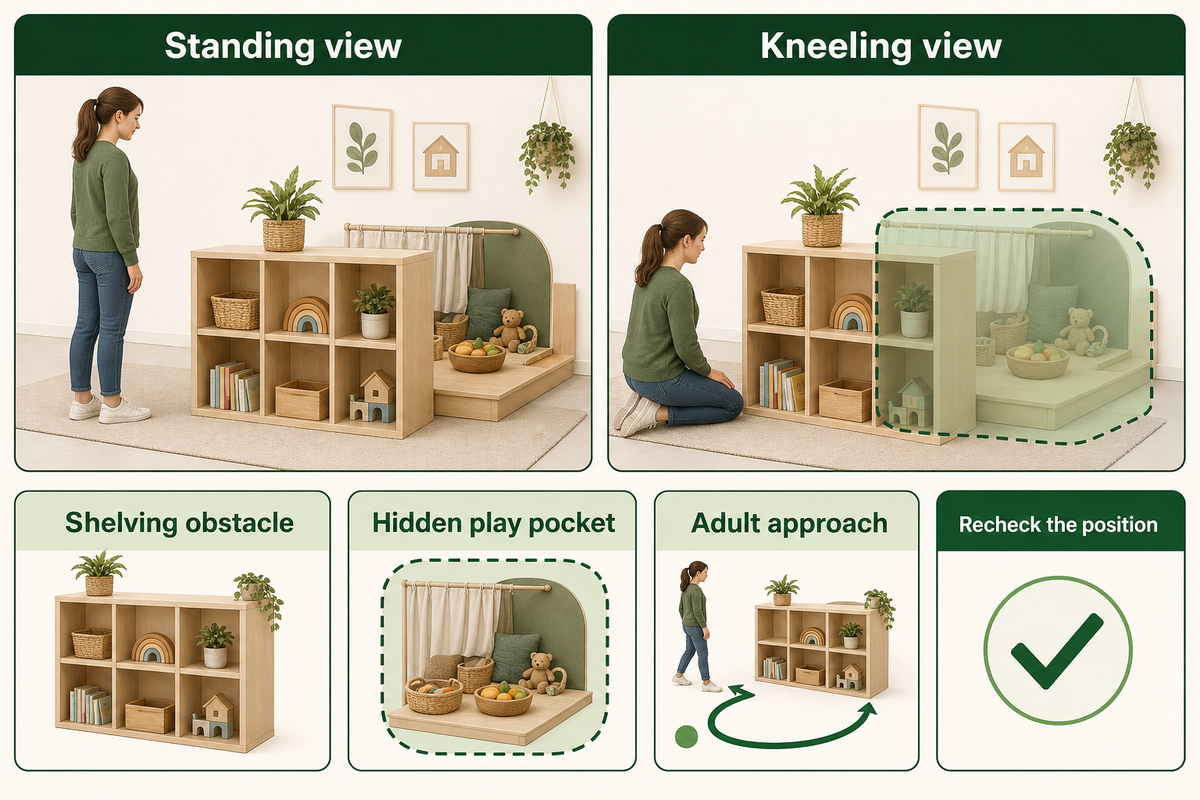
Helping-one-child example: An adult kneels to help a child near a low play structure. From that position, a shelving unit hides part of the pretend-play area. On the drawing, label the adult’s new position and the hidden part of the Pretend-play area. Discuss a workable staff position plan or activity placement or furniture placement with the team. Don’t assume that another adult will leave a separate responsibility to cover the gap.
A playground safety review should cover hearing and reaching, as well. If an enclosed play element is visible at the entrance, it may conceal children within. Request the intended supervision approach and adult assistance access from the equipment designer. Procurement should resolve that question before accepting the layout, rather than relying on the appearance of a transparent panel.
Choose fixed structures or flexible soft play
Fixed playground structures and soft play, movable play equipment, can be compared by the purpose for which they’re provided and the extent of the daily activity. A fixed installation can provide a repeatable arrangement, while movable equipment allows changes to the activities. Either can be accommodated by appropriate equipment and care and clearance instructions.
Playground equipment categories and age groups
As checked in October 2026, ASTM lists F1487-25 as active for public playground equipment and F1918-21 as active for soft contained play equipment. The public scope pages for both standards describe a user range for children between 2 and 12 years of age. F1487 excludes soft contained play and public-use equipment for children aged 6–24 months. F1918 excludes toys and juvenile products, among other categories.
Therefore, movable foam blocks, mats and a soft contained structure shouldn’t be automatically classified to the same standard. Neither standard’s name proves suitability for every infant or toddler. Look into the specific product, the intended age, population and settings, the requirements and the supporting documentation. The public summaries state the scope of each standard. The guide hasn’t assessed a product against the standards.
Ask the designer of climbing structures to show the component boundaries and required spaces on the actual drawing. Keep the intended entry, exit and adult assistance approach identifiable when adjacent activities are occupied.
Play Choice Operating Comparison
The following table is a comparison of the operating questions, not to determine a safety winner. Share the table with the teacher and procurement staff, along with the product information. Several rows may favour a mixed arrangement; keep each item’s boundaries visible on the room plan.
Operating comparison for fixed and movable play choices
Decision
Fixed installation
Movable soft play
Resolve before purchase
Product scope
Identify the actual structure category.
Classify each item; softness is insufficient.
Obtain intended-use documentation.
Age suitability
Check every component’s intended users.
Check individual pieces and proposed arrangements.
Match labels to the enrolled children.
Daily arrangement
Review the installed footprint in occupied use.
Define which arrangements staff may set up.
Keep an agreed drawing or setup reference.
Observation
Review internal spaces and entrances.
Test sightlines after pieces move.
Show actual adult working positions.
Adult assistance
Clarify entry and assistance access.
Keep approach paths available in each setup.
Ask how staff reach a child.
Cleaning access
Check seams, undersides and enclosed areas.
Check every surface and handling step.
Request compatible care instructions.
Storage
Reserve space for loose accessories.
Reserve room for all pieces when unused.
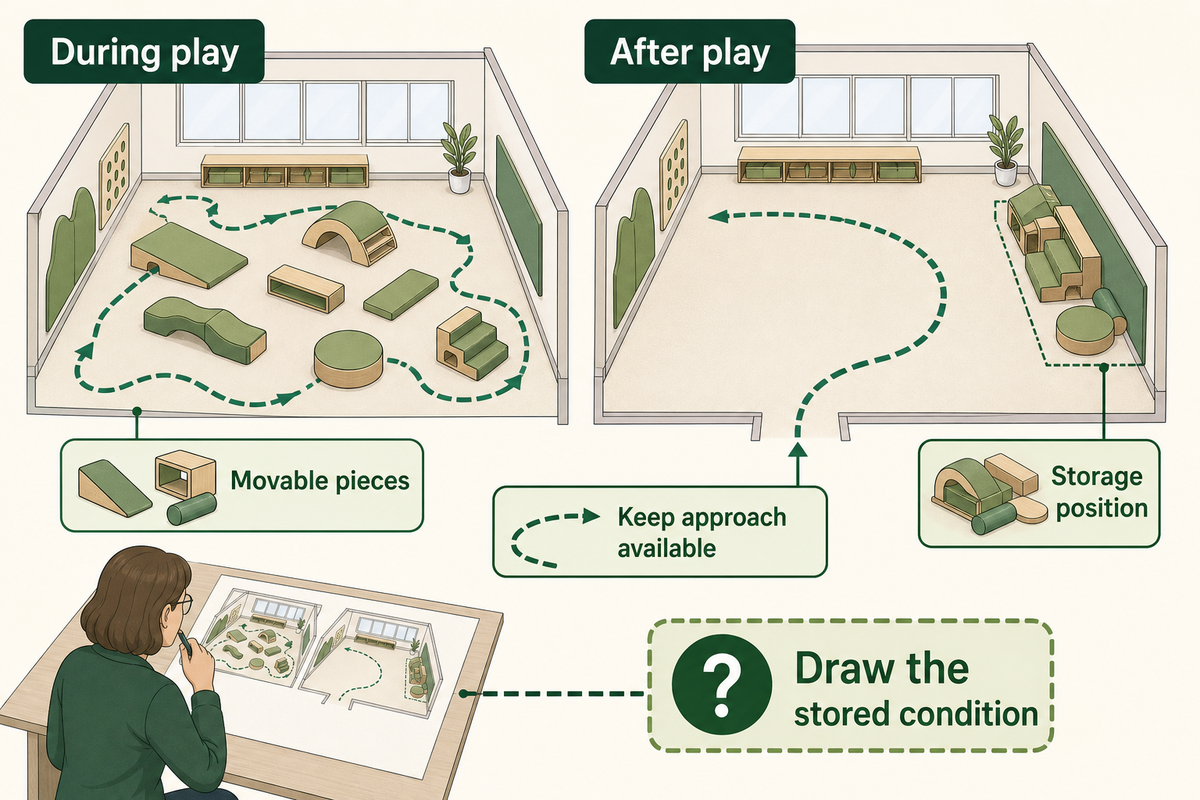
Draw the stored condition, not only play.
Reset responsibility
Identify inspection and accessory-return tasks.
Assign the return and setup checks.
Name the responsible role.
Room changes
Review alterations with the designer.
Recheck routes after changing the arrangement.
Record the changed layout and review needs.
The hidden constraint is often the room needed when play finishes. A movable package may fit during an activity yet lack a workable storage position afterward. In a 2014 Foundation Stage Forum discussion about packaway settings, practitioners described daily lifting, grouped storage and trolleys. That’s historical individual experience, not a standardised labour estimate, but it gives the buyer a useful question: who moves each item, and where does it go?
If space or budget remains unresolved, review the existing room-size planning calculator and landed-cost calculator with their assumptions. Planning outputs still require local and project-specific confirmation before they can be treated as approved capacity or a final offer.
Make participation and adult access part of the route
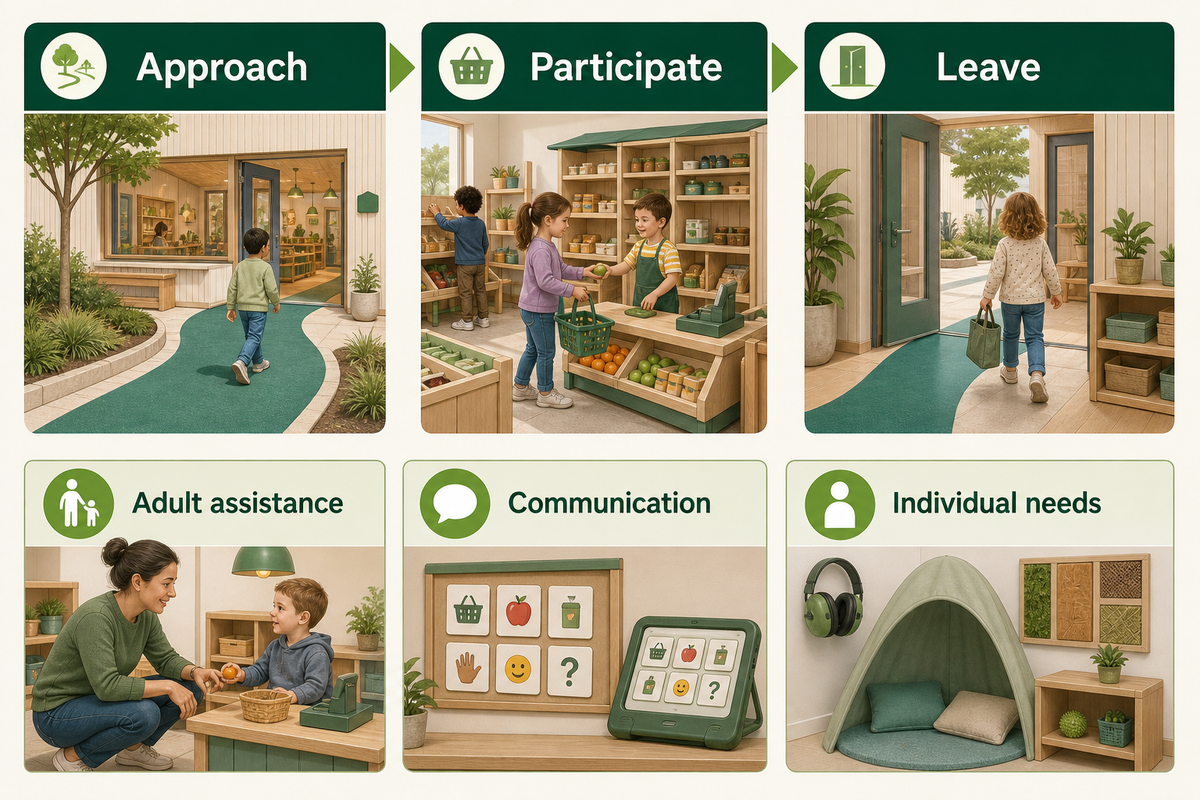
An inclusive play layout is useful because it offers a meaningful choice and a usable pathway at the activity itself. Review how a child approaches, participates and leaves, and where an adult can provide help. Ask families and staff about individual support needs. An accessible entrance alone does not establish that the program or every proposed playground component meets applicable requirements.
Can kids of all abilities have fun on the playground?
Think about what different ways people can take part in the same shared experiences, using either a reachable activity, social role in pretend play or choice at ground level. Think about waiting, turning and assistance as well. Children of all abilities may also need various communications or support systems. Discuss what’s needed individually instead of assuming that one accessible feature will cover everyone’s needs.
The Access Board’s accessibility standards differentiate play area requirements from requirements for soft contained structures. Section 240.1 addresses play areas for children aged 2 and over and contains a specific exception for play areas in family childcare facilities where the proprietor actually lives. Soft contained entry points are addressed in another section (206.2.17.2). An exception for a given requirement doesn’t negate other requirements.
The U.S. Department of Justice’s Equal Access to Child Care guidance outlines requirements regarding individual assessment and reasonable adjustments to policies and practices. It outlines effective communication and physical access. Use the applicable requirements and qualified project advice to determine the centre’s obligations. An inclusive playground drawing should prompt a conversation about participation, not simply be a wheelchair symbol.
For instance, a child may be able to reach the pretend shop, but still need a different way to communicate their choice. A route to the shop is somewhat useful, but the activity still needs a consensus approach to participation. Record that need with the teaching team and family; equipment selection is only part of the answer.
Plan sensory, imaginative and quiet play
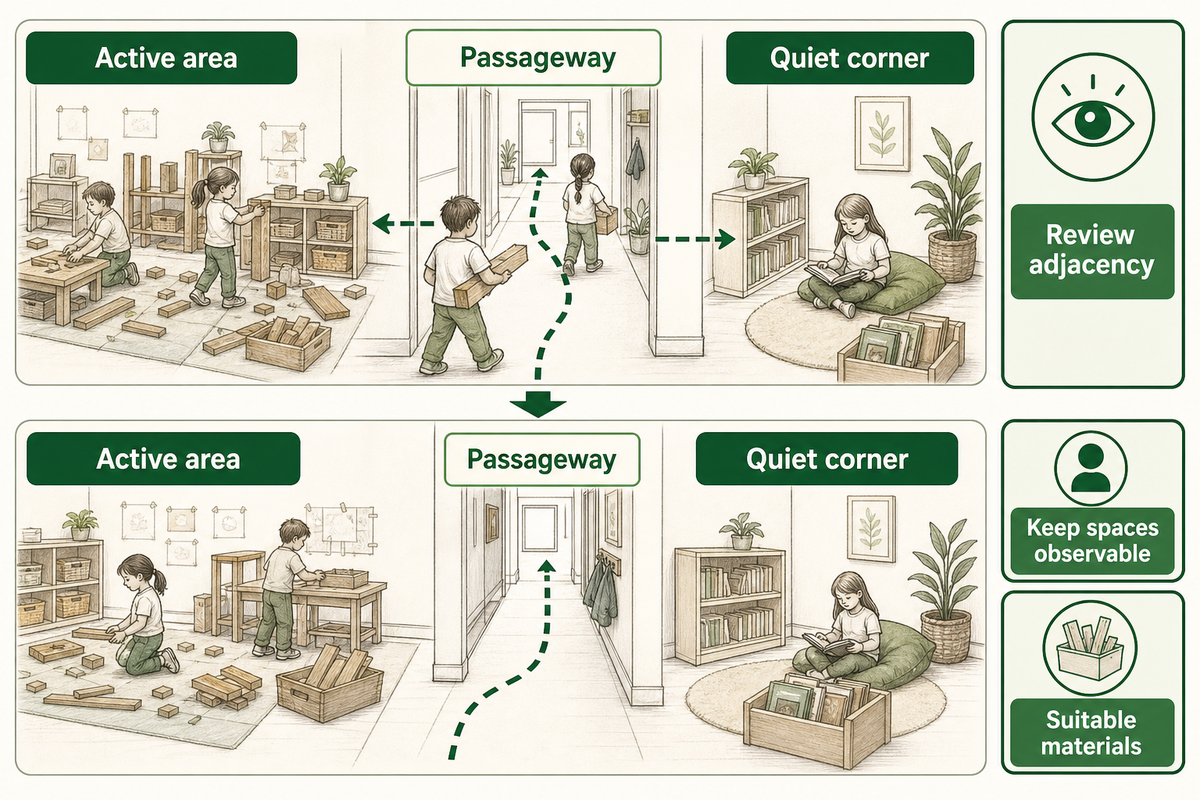
Organize play zones for sensory play, imaginative play, and quieter choices around how children use them together. Energetic activities need lots of space to operate. Avoid making quiet corners a through-route. Keep quieter spaces within a workable supervision arrangement. These designs are options to review with the teaching team.
What role does imaginative play have in playground design?
Pretend activities allow children to create their own stories and negotiate roles. Familiar objects can be used in different ways. A playhouse or shop needs to provide enough space for different pretend activities for its intended users. There should be an approach an adult can manage. Check what the children will actually do around the play elements; the decorative frontage alone does not describe the play experience.
Head Start’s infant and toddler environment guidance connects play to children’s interests and care. Apply that to team choices. A low-demand book area can sit apart from movement while remaining observable. But sensory materials need to be suitably handled, cleaned and stored, and can’t be kept on display just because the team finds them interesting.
A recurring layout problem is placing active and quiet play areas next to the same narrow passageway. Children carrying construction materials then pass through another child’s calmer activity. Before you purchase a taller divider, consider changing the passageway or the activity. A divider may separate the view while adding a supervision obstacle.
When incorporating natural elements, select materials suitable for the children and setting. Do not import a natural playground’s loose materials into an infant room without checking age suitability, foreseeable hazards and care needs. Diverse play doesn’t need free access to all materials.
Make cleaning and storage accessible
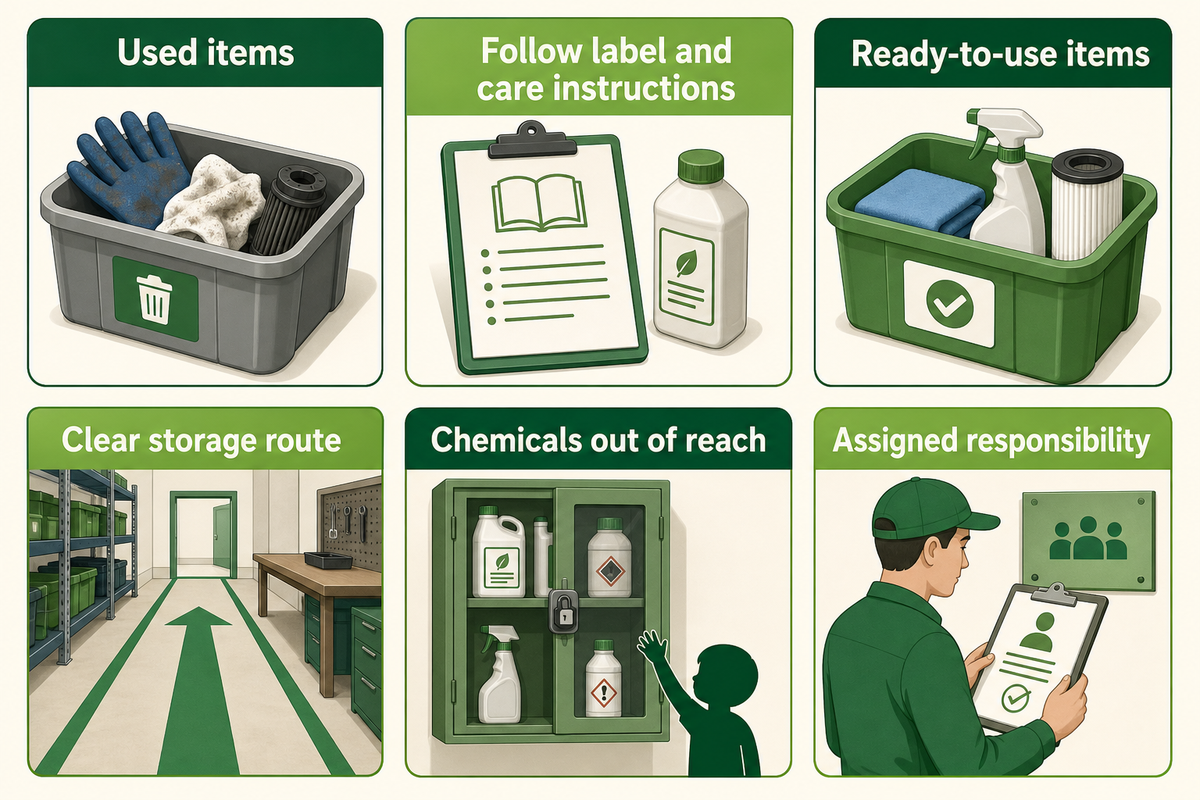
Tailor cleaning and storage to the route used materials take. Staff need suitable instructions, access to the relevant surfaces and an agreed place for items awaiting care. Items used must be kept separate from ready-to-use items. The arrangement must ensure that no cleaning products are within children’s reach and circulation isn’t obstructed.
The CDC provides guidance for early care and education settings (here) on cleaning, sanitizing, and disinfecting. Cleaning removes contaminants and germs. Sanitizing reduces germs to public-health levels. Disinfecting addresses germs left behind after cleaning. The process to use depends on the item and the situation. Follow the instructions on the product label and the manufacturer’s care instructions.
What are the methods to access seams, covers, undersides and enclosed sections? Check whether a component must be removed for cleaning and where it can be handled and dried as directed. There are no prescriptions in this guide for a universal chemical, dilution or contact time. A surface that looks wipeable still needs instructions for the actual material.
If water play is part of the program, incorporate the planning for its setup and clean-up in that review, and do the same for relevant supervision, hygiene and material requirements. An appealing activity can’t settle those operating questions by itself.
Reset example: A teacher clears a shared activity while the next group waits nearby. Items accumulate on the only clear approach to storage. Mark a suitable interim location and the ready-item return route on the drawing, then check the occupied paths again. The correction is a workable material route and assigned responsibility, not a label promising “easy cleaning.”
For childcare centers using several configurations, include the stored condition in the design review. The ability to leave areas of a floor unallocated is lost if all unused items have to be placed next to an exit or within another activity. Check with staff the tasks of carrying and handling before deciding on the package to be purchased; no assumed saving in labour should be included in the purchase decision without local evidence.
Run the Occupied-Room Route Review before approving a layout
The Occupied-Room Route Review is a planning exercise to help you verify arrival, help one child and reset the room. Use the age-zone planning guidance to resolve mixed-age and boundary decisions first; this exercise compares daily activity and storage arrangements within the proposed layout. For each situation, use the same drawing, and indicate changed routes or working positions. This exercise is a discussion aid and shouldn’t be used in place of safety testing, licensing inspections or as a substitute for emergency drills.
Walk through the proposed paths with the relevant furniture and activity materials. The teacher identifies the routine. The director records the working issues. Procurement takes the product and the access question to the supplier. Use a marked drawing to help ascertain that the proposed correction will address the actual problem.
Three situations to review
Arrival: Represent the family and belongings and show children already playing. Determine if the teacher’s position and routes remain workable. Helping one child: Alter the adult’s working position and examine the remaining activities. Reset: Show used materials and storage, as well as the set up for the next activity. These situations reveal different demands on the same floor plan.
Illustrative layout review: replace these findings with your room observations
Situation
Example observation
Proposed layout action
Owner and follow-up
Arrival handoff
Belongings queue crosses a play activity.
Move the activity clear of the handoff route.
Director: repeat the arrival scene.
Arrival storage
A carried bag occupies the material shelf approach.
Provide the belongings location on the drawing.
Teacher: check the occupied route.
Arrival transition
The group changes location during handoff.
Show working positions for the transition.
Director: review the supervision plan.
Individual help
Kneeling hides a play pocket behind shelving.
Adjust furniture or activity placement.
Teacher: recheck from that position.
Individual assistance
Adult approach to a structure is unclear.
Mark the intended assistance access.
Procurement: obtain the designer’s answer.
Participation
A child reaches the activity but needs additional support.
Record the usable activity and support approach.
Teaching team: discuss with the family.
Reset collection
Used pieces occupy the return route.
Identify a suitable interim location.
Teacher: repeat the material movement.
Reset storage
Unused pieces have no planned storage position.
Draw all items in the stored condition.
Director: resolve storage before purchase.
Cleaning access
Staff cannot reach a seam using the stated procedure.
Request compatible access and care instructions.
Procurement: verify the supplier’s response.
Emergency interface
The review has not considered a blocked primary route.
Cross-check the emergency plan and assistance needs.
Director: arrange the applicable emergency review.
Texas Child Care Connection’s emergency-planning guidance deals with secondary routes and transporting children who require assistance. This is educational guidance at the state level. Use the local regulations to determine the actual number of exits, staffing and frequency of drills for your emergency plan. The worksheet isn’t to be used to determine this.
When dealing with each unresolved issue, determine if the next step should be a drawing change, operating discussion, supplier response, or qualified project review. After making a change, reassess the affected situation. Separate approval responsibilities. Closing a worksheet entry doesn’t make an unassessed product suitable, or provide permission to operate.
Follow current daycare design priorities
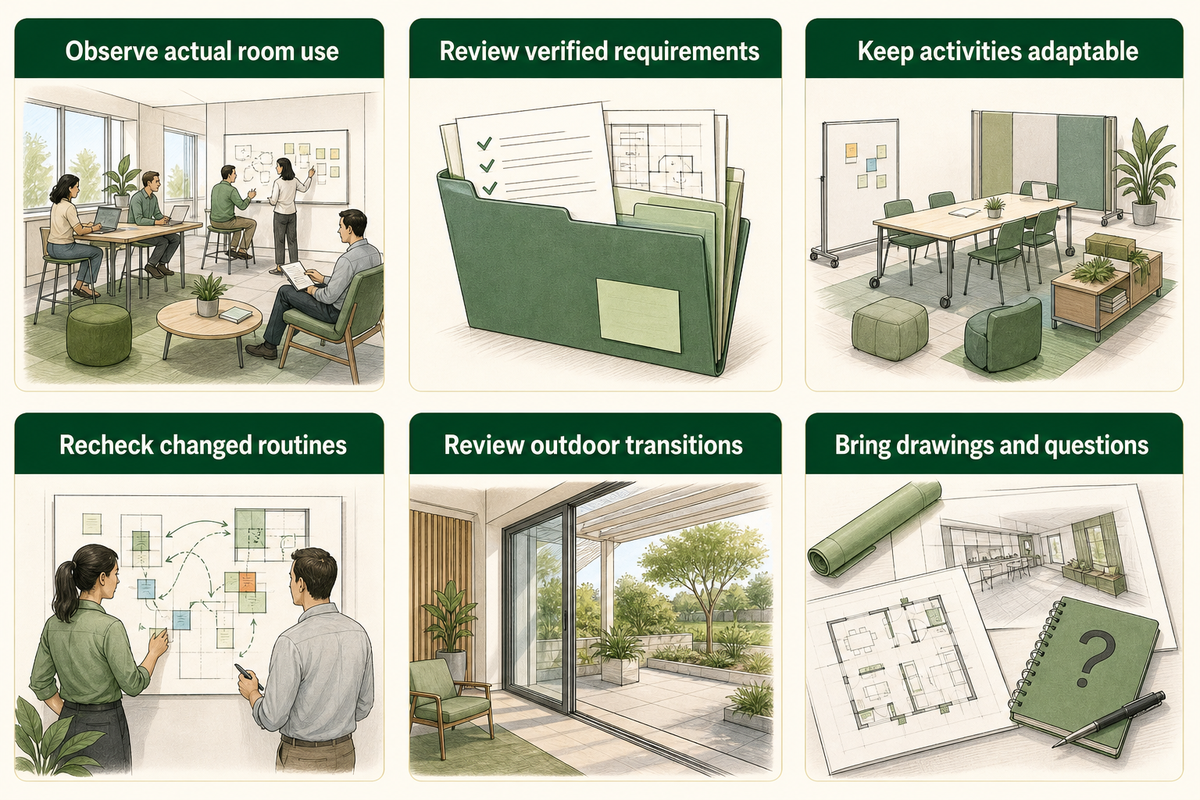
Establish design priorities based on room observations and verified requirements, rather than market predictions. Keep options flexible. Keep useful activities adaptable, preserve participation and review the layout when routines or enrolled children’s needs change. An adjustment should resolve a specific problem. Adding furniture without reviewing its operating effect can gradually consume the space originally reserved for movement.
In a 2022 design account, Ozzie Tapia talks about movable furniture, storage and courtyard connections for the San Bernardino childcare project. The project was then in its final design phase. It illustrates how adaptability and space planning are integrated in design. It gives no evidence of what the project is currently achieving and it isn’t a Dreamland customer case.
Connect indoor play with the outdoor play area
When a program uses an outdoor playground, review the transition through the door, belongings and handwashing. Outdoor play spaces need assessment of their equipment, surface and weather, as well as supervision. Natural playground design may offer useful outdoor choices, but the outdoor area and indoor room should not share assumptions about materials or care. An outdoor space can complement indoor activities without solving an indoor route conflict.
The 2025 CPSC Handbook Update Notice is useful for public playground projects as a means to confirm current guidance. The notice explains the CPSC handbook isn’t a rule and doesn’t establish legally enforceable responsibilities. Current instructions and applicable project requirements should inform a quality playground; neither of these should provide evidence of a promised reduction in injuries, or support a claim of market growth.
A well-designed daycare playground gives the team a plan it can explain and use. Bring measured drawings and routines to the designer. Other questions regarding unresolved equipment should also be directed to the designer. The Dreamland Playground planning and support services page describes its planning and equipment services and support; assess the proposed documentation and support for your project.
Ready to discuss your indoor layout?
Share the measured room plan, intended users and the operating questions identified in your walkthrough. Ask for an equipment proposal that explains its intended use, access and care requirements.
Can playground design influence a child’s learning experience?
Read the answer
Design can provide opportunities for movement, construction, pretend play and social interaction. Children’s development also depends on relationships, teaching and individual needs. Treat the layout as support for learning experiences, rather than a guarantee of an outcome. Observe how children use the activities before deciding that more equipment will improve the program.
Can residential play equipment be used in a childcare centre?
Read the answer
Do not assume equipment intended for a home is suitable for a childcare setting. Confirm its intended users and setting, applicable requirements and documentation with the manufacturer and relevant project advisers. ASTM F1487 excludes home playground equipment; mentioning that standard does not establish that a residential item meets the requirements for your centre.
How do we balance safety with challenging play opportunities?
Read the answer
Choose suitable challenges while identifying and controlling real hazards. The UK’s HSE balanced-play statement supports considering risks alongside benefits. That perspective doesn’t replace US licensing requirements or a specific equipment assessment. Age-appropriate play and active adult supervision still need to be planned for the actual children and setting. Review the proposed challenge with the people responsible for that assessment.
How often should a playground be updated or maintained?
Read the answer
Follow the manufacturer’s inspection and maintenance instructions and applicable local rules. Review the layout when equipment, routines or children’s needs change. There’s no universal redesign interval in this guide; worn or damaged items require the appropriate action under their care instructions.
How can the community get involved in playground design?
Read the answer
Invite families and teachers to explain activities, transitions and participation needs before the layout is fixed. Use a marked drawing or a suitable mock-up to discuss specific routes and choices. Ask families where a child would like to join an activity and teachers where assistance would be provided. Record which suggestions change the plan and which need a designer’s or authority’s review. Return to the affected activity after a change, rather than collecting comments without an action. A director can summarise the unresolved questions for the project team. Community feedback can reveal practical needs, but it doesn’t replace technical assessment or permission to operate.
What are common mistakes in preschool playground design?
Read the answer
Common planning problems include reviewing an empty room only, omitting storage and assuming a view from one position covers every activity. Test the occupied layout, assign reset responsibilities and examine the equipment’s intended use. A safe play proposal needs those questions resolved with the applicable requirements.
How can inclusive design benefit children without disabilities?
Read the answer
Shared activities can offer more ways for children to play together. Ground-level choices, usable routes and different participation roles may make group activities easier to approach. For example, a pretend shop can offer several roles without requiring every child to use the same physical feature. Discuss how those roles work with the teaching team. Review the needs of the actual group rather than promising the same benefit for everyone. Inclusive design also includes communication and support arrangements; a ramp or an accessible entrance alone doesn’t describe the complete play program.
References & Sources
Official and original-source material checked in October 2026. Standard summaries were read on the publisher’s public pages; paid standard text and product test reports weren’t reviewed. The comparison and filled worksheet are authored planning aids. Practitioner experience is attributed separately in the relevant paragraph.
Dreamland Playground publishes practical planning guides for commercial indoor-play projects, including family entertainment centers, shopping malls, hotels, restaurants, churches, and other venue types.
Use these guides to frame the questions that should be resolved before concept selection: venue size, intended age groups, project location, attraction mix, operating priorities, timeline, and delivery constraints. Final recommendations should be based on the real site and applicable local requirements.
Start With The VenueFloor area, clear height, site location, intended audience, and target opening date create the working brief.
Clarify The ScopeConcept, equipment, production, shipping, installation, and operating inputs can vary from one project to another.
PROJECT / VENUE / TIMELINE
Prepare Your Project Brief
Venue TypesFEC · Mall · Hotel · Restaurant · Church
Start WithFloor area · Clear height · Age groups · Country