Fast food playground equipment refers to indoor or outdoor commercial play systems installed as a customer amenity within quick-service restaurants. Selecting one is not a catalog exercise: chains have to prove that a repeatable play format can survive different buildings, franchise operators, meal-period traffic, safety duties, accessibility reviews, cleaning work, repairs, and closures.
Updated August 2026: source and standards status checked for this edition.
This guide treats equipment as one workstream inside a chain rollout. It gives development, facilities, operations, risk, and procurement teams a shared method for screening sites, reading case studies, controlling variations, and deciding whether to scale a pilot.
Fast answer
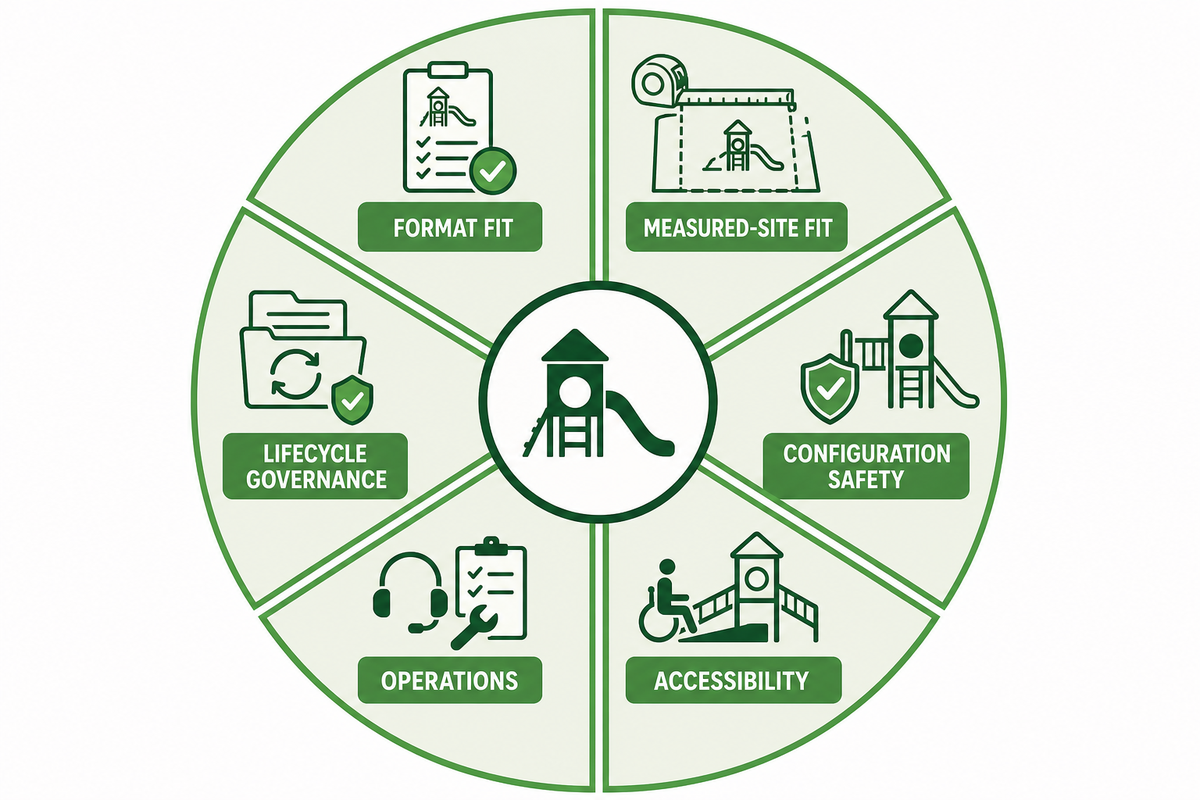
Do not ask “Which slide should we buy?” first. Ask whether the concept can pass six linked workstreams: format fit, measured-site fit, configuration safety, accessibility, operating control, and lifecycle governance.
What the chain team should retain
Physical configuration, supervision, age enforcement, inspection, and hygiene are separate controls.
Accessibility is a connected system, not an entry-count shortcut.
Single-site supplier results generate hypotheses; they don’t establish fleet ROI.
Scale only after document, installed-site, and operational gates pass.
Scope boundary: this is an informational planning guide, not a quotation page, site-specific code opinion, or approval of a particular configuration. Equipment specifications, custom component choices, prices, and quotations belong in a commercial project conversation after the chain and site inputs are verified. That boundary does not remove safety-critical configuration and condition facts from the planning record: decision-makers still need enough detail to trace hazards, affected subassemblies, and operating consequences.
1. Fast Answer: Equipment Is Only One Workstream
The U.S. Consumer Product Safety Commission includes restaurants among public-use playground settings in its playground equipment business guidance. That makes this a public-use system decision, not an amenity that can be separated from the restaurant’s operating controls or site acceptance process.
Chain teams should assign the 6-Workstream Framework before requesting a concept. Each workstream needs one accountable owner, the evidence that owner must accept, and the condition that would stop the project.
Workstream
Decision owner
Minimum output
Typical stop
Format fit
Brand / development
Objective, intended users, store formats
No measurable operating job
Measured-site fit
Design / construction
Verified envelope and building interfaces
Egress, access, services, or delivery conflict
Configuration safety
Qualified design team
System-specific design and acceptance basis
Unresolved transition, exit, or age-use hazard
Accessibility
Accessibility lead
Route, entry, component, and integration review
Broken continuous route or unreviewed scope
Operations
Restaurant operations
Supervision, age-zone, hygiene, incident plan
No closure authority or responsible shift role
Lifecycle governance
Facilities / procurement
Asset register, manuals, parts, notice path
Installed units cannot be traced
The important correction is that design and governance are co-equal. Good records can’t make a poor component transition safe, and a well-designed structure doesn’t compensate for missing inspection, supervision, or recall controls.
That distinction matters in a fast food restaurant: a family entertainment feature still has to function inside a food-service operation. Whether a proposal calls the system commercial indoor playground equipment or a branded play concept, the six workstreams remain the same.
2. Pass the Chain Readiness Canvas and Red-Line Site Screen
A Chain Readiness Canvas is a one-page charter that answers five questions: why the format exists, who it serves, who supervises it, who may close it, and what evidence is required before money is committed. If any owner is “the store” rather than a named function or role, the concept stays red.
This canvas should not duplicate a detailed indoor playground business plan. Its job is narrower: connect the intended family experience to the restaurant’s real operating model and expose responsibilities that a supplier drawing cannot decide.
Name the rollout objective — define the behavior the pilot is meant to test without promising revenue or repeat visits.
Define intended users — record age ranges, caregiver role, peak-use assumptions, and any sensory or noise constraints.
Assign operating ownership — name supervision, age-zone enforcement, inspection, hygiene, incident, closure, and reopening owners.
Set evidence gates — identify the drawings, reviews, manuals, training, and acceptance records needed at each stage.
Declare stop conditions — make space, access, service, approval, and staffing conflicts visible before a concept is ordered.
A chain name does not prove that one party controls every site decision. Build a Site Authority Map for each restaurant and map only the parties that actually apply; the franchisor, franchisee or operator, developmental licensee, landlord, supplier, and project reviewers may hold different rights and duties.
Distribution list, installed-unit register, retention location
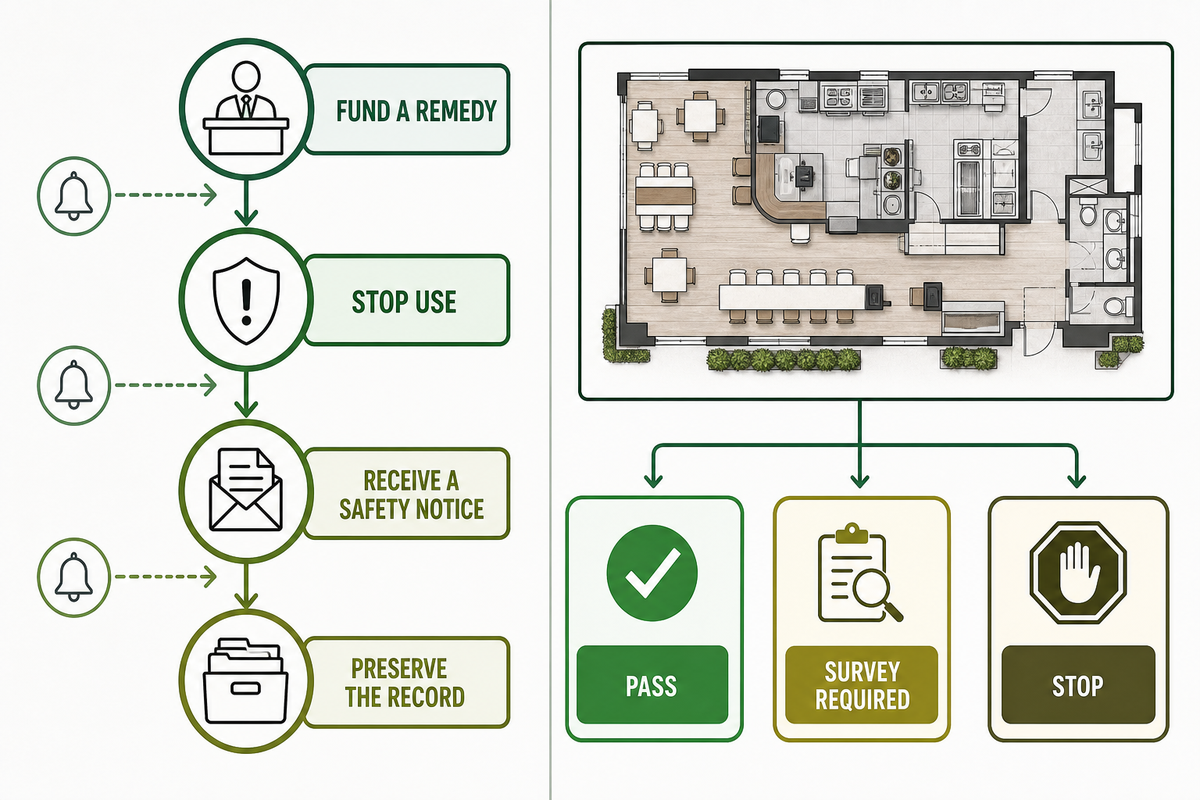
If two parties appear to own the same decision, define who acts first, who must be notified, and who may override. If no party can show authority to fund a remedy, stop use, receive a safety notice, or preserve the closeout record, the site remains red.
Next, apply a Red-Line Site Screen to every candidate restaurant. Start from a current measured survey, not leasing area, a prototype plan, or a photo, and mark each input as pass, survey required, or stop.
Site-check type
Verify on the actual site
Limitation / why a footprint alone is insufficient
Envelope
Dimensions, clear heights, columns, doors, floor transitions
The installed volume and access path may conflict above or around it
Routes
Accessible circulation, egress, caregiver intervention, service traffic
Routes must work when seating and queues are occupied
Building systems
HVAC, sprinklers, lighting, electrical, fire interfaces
A structure can obstruct or change coordinated systems
Visibility
Views and intervention paths from realistic caregiver positions
Seeing a child is different from reaching the child
Zone logic, signage, entry control, actual enforcement
A label does not prevent size or age mixing
Maintenance reach
Inspection, cleaning, rescue, repair, and parts access
Hidden surfaces still require controlled access
Restaurant flow
Order queue, delivery pickup, trays, waste, restrooms, exterior doors
Peak meal traffic changes every interface
Installation
Loading, door sizes, staging, protection, work hours
A buildable final layout may still be impossible to deliver
Do not credit governance controls until the physical configuration passes. In a six-month review of 13 soft-contained play centers, the CPSC described both design features that could reduce fall injuries and configuration-specific concerns involving certain slide, ball-pool, and climbing relationships; it separately emphasized adult supervision and age-appropriate use in its original soft-contained play equipment report.
“Parents, manufacturers, and CPSC all want the same thing for kids, we want them to have fun and play safely.”
Advance the site when
The survey basis is current
Every operating lane has an owner
Routes and building interfaces are visible
Configuration questions have a review path
Keep the site red when
“Typical store” replaces measurements
Visibility is treated as supervision
Cleaning access is left for opening week
A supplier concept is treated as project approval
Can a playground be retrofitted into an existing restaurant?
Often, but retrofit viability is a site finding, not a product promise. Retrofit review must cover the installed volume, egress, accessible circulation, caregiver access, service routes, building systems, maintenance reach, delivery path, and local review responsibilities. The review must also assign owners for every unresolved interface.
A smaller activity format may work where a large indoor playground does not, while an apparently generous room may fail because of a route, ceiling, sprinkler, or operating conflict. For layout-level implementation, use the separate play-area design and supervision planning principles as a companion, then have the project team resolve the restaurant-specific conditions.
3. Read Chain Case Studies Through a Case Evidence Ladder
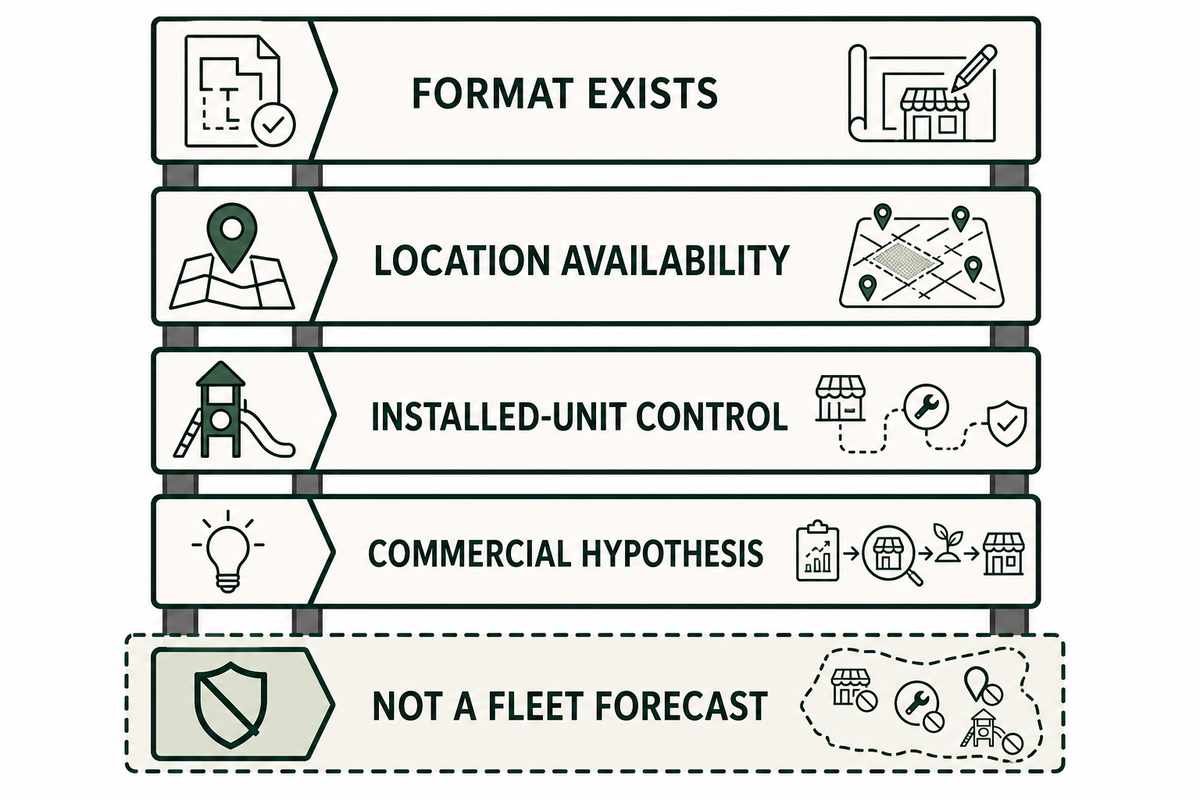
Once the red-line site screen identifies a viable format, a chain case study can show that the format exists, identify a failure mode, or generate a commercial hypothesis. It rarely proves that another restaurant will achieve the same result, so every case belongs on a Case Evidence Ladder before it enters an investment memo.
Current fleet prevalence or another system’s performance
2. Attributed site result
A hypothesis worth testing in a pilot
Causation, margin, payback, or chain-wide transfer
3. Supplier case narrative
Design themes and questions for diligence
Independent outcome validation
McDonald’s availability: the brand currently tells customers to use its locator to find locations listing an indoor or outdoor PlayPlace. That location-level PlayPlace guidance proves the format still exists, but it doesn’t state what share of the fleet has one.
McDonald’s installed-unit control: a 2019 CPSC record reported a recall involving about 200 Spider Climb units, 37 incidents, and 34 injury reports. Its useful chain lesson from the Spider Climb recall is operational: know which site has which component, distribute notices quickly, control the repair, and retain reopening evidence.
McDonald’s single-site commercial claim: a vendor-published page attributes an almost-20% increase in children’s-menu sales to one Belgian franchisee after a replacement project. That page doesn’t provide matched periods, promotion controls, margin effects, a fleet sample, or a causal design, so the number is a pilot hypothesis, not a forecast or ROI benchmark.
Burger King design standardization: a supplier case describes branded play solutions and a nationwide relationship but gives no independently verified sales or operational outcome. A separate 2001 CPSC record is stronger for governance: affected soft playgrounds used a configuration-specific no-climb-net replacement and temporary closure, as documented in the Burger King net-replacement announcement.
Transfer rule
Use public records to build controls, attributed results to write pilot hypotheses, and supplier narratives to generate diligence questions. Do not reverse those roles.
Why did fast food get rid of playgrounds?
There is no verified universal cause. Store remodeling, space competition, digital-order and pickup flows, maintenance burden, liability concerns, changing family behavior, and site economics may affect different brands and locations in different combinations. The balance differs by brand, era, format, and individual site.
Some restaurants still list play amenities, so an “all gone” narrative is inaccurate. What matters is whether a particular format has a measurable job, a workable site, and an accountable operating model now.
4. Map Safety, Accessibility and Acceptance Evidence by System Scope
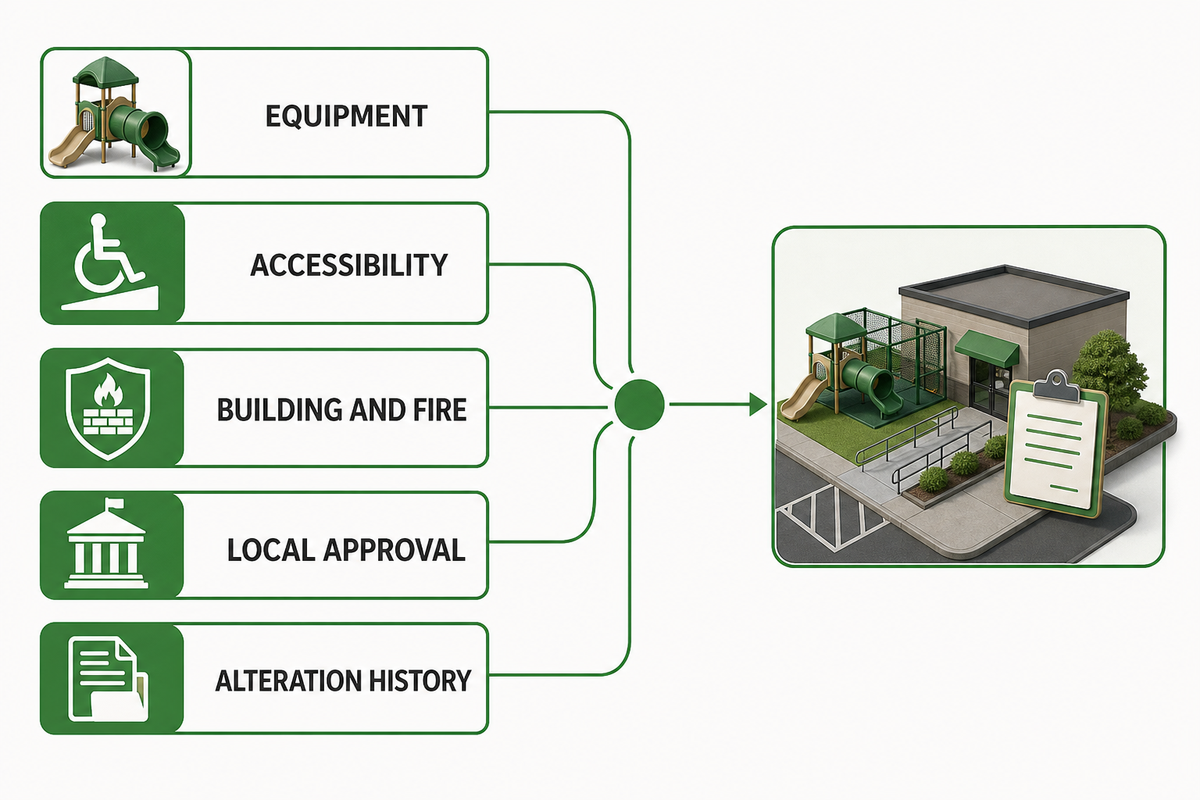
The Case Evidence Ladder doesn’t settle every design question. Each project needs an evidence register that names the system, document or standard, edition or date, purpose, responsible reviewer, site-specific decision, and acceptance record, while keeping equipment, accessibility, building, fire, and local approval scopes distinct.
Evidence route
Use it for
Do not use it as
ASTM F1918
Soft-contained equipment scope, performance, access/egress, maintenance, fire-safety and evacuation topics
A substitute for the purchased standard, accessibility review, or local approval
CPSC soft-contained material
Observed conditions, design evidence, supervision and age-use prompts
A universal inspection interval or configuration approval
Building, fire, accessibility and other governing site decisions
A box a supplier can check for every jurisdiction
Manufacturer documents
Installation, use, inspection, cleaning, maintenance, parts and repair instructions
Evidence that the installed site matches the approved documents
ASTM currently lists F1918-21 as the active edition for soft-contained play equipment. Its public scope also makes clear that accessibility is outside that specification except where safety issues are not covered elsewhere, which is why a second evidence route is necessary.
The U.S. Access Board’s play-area accessibility guide explains accessibility as a connected system: continuous routes, route geometry, surfaces, clear spaces, transfer systems, component coverage, entry points, and integrated play experiences. Counting accessible entries while ignoring how a person reaches, uses, and participates in the play area isn’t a complete review.
For U.S. projects, add an Alteration History Register rather than treating accessibility as a single frozen approval. The same Access Board guide distinguishes new construction from alterations, explains that altered areas generally must comply, and notes that work in a primary-function play area can trigger an accessible path-of-travel review; related work may also be considered across a three-year period when that path was not previously provided because its cost was disproportionate.
Record the date, scope, affected play component or surface, route impact, reviewing party, decision, and linked prior work for every change. This guide is not legal advice, and the rule path varies by project and jurisdiction, so the owner and project team should have the applicable U.S. federal, state, local, lease, and authority requirements reviewed for the actual alteration.
CPSC’s July 2025 Public Playground Safety Handbook is current public-playground guidance, but it excludes soft-contained play equipment from its equipment scope. Cite the correct source for the system in front of you instead of borrowing a familiar handbook beyond its stated boundary.
How much space do we need for an indoor restaurant playground?
There’s no defensible universal minimum in this guide. Required space includes the installed equipment, entries and exits, the accessible route and clear spaces, caregiver approach, circulation separation, maintenance reach, and interfaces with the building systems. Measure that full envelope on the actual plan before selecting a format.
Give the supplier and project team a measured plan, then require the full installed envelope rather than a nominal product footprint. A compact system can demand more operational space than its structure suggests, especially near seating, queues, doors, or service traffic.
5. Freeze a Golden Site, Then Control Every Variance
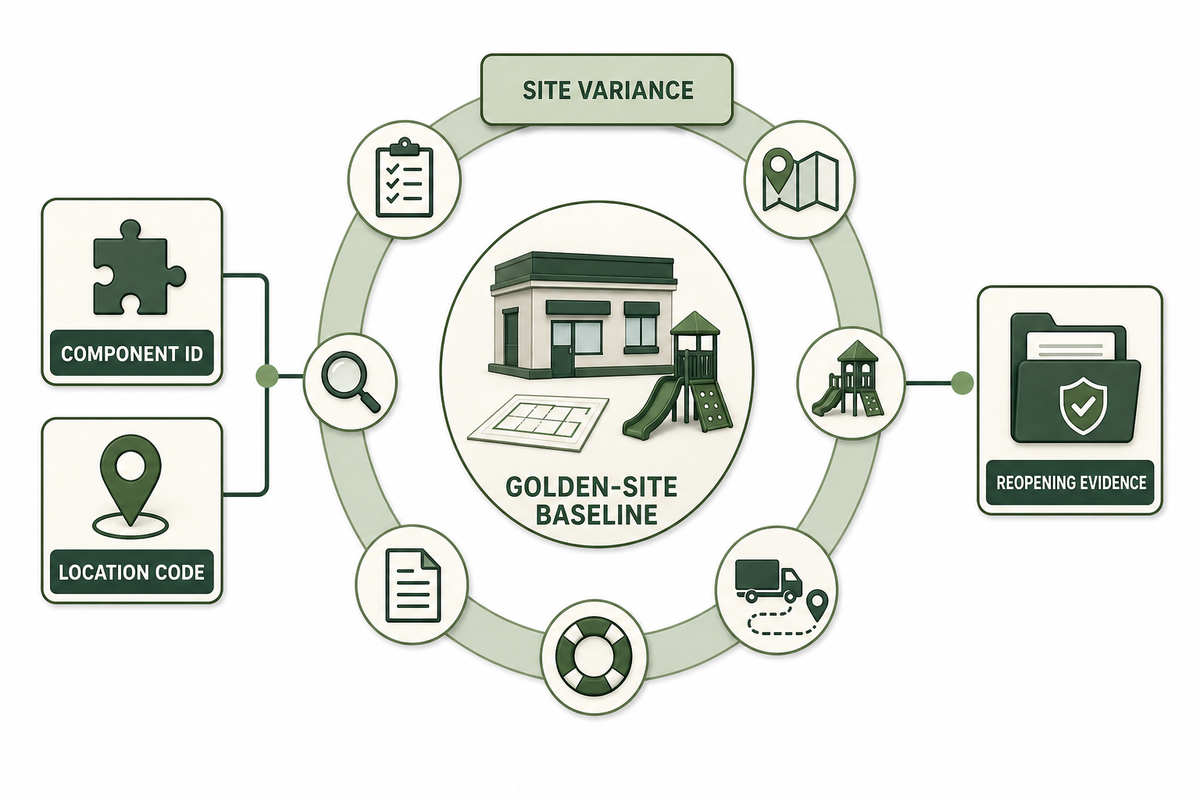
Accepted system-level evidence becomes the basis for a chain standard that makes differences visible; it shouldn’t force identical geometry into unlike restaurants. Freeze one accepted configuration as the golden-site baseline, preserve its drawings and operating assumptions, and then route every later change through three clearly owned decision layers.
This transition converts the measured envelope and its accepted review into a controlled site baseline instead of repeating the evidence exercise from scratch.
Supplier-controlled layer: approved component schedule, connections, material specifications, installation instructions, manuals, and authorized substitutions.
Site/AHJ layer: measured conditions, route solution, building-system coordination, local comments, installation logistics, and final acceptance.
Baseline packages should include revision-controlled drawings, component and serial identifiers, age-use logic, visibility assumptions, accessibility solution, surface assumptions, manuals, approved spare parts, training scope, photographs, and sign-off records. Installed-unit traceability is practical: both the CPSC Spider Climb recall and the earlier Burger King program depended on identifying affected configurations and controlling the remedy.
Do not stop at one asset number for the whole structure. Where the safety record depends on a subassembly, assign a traceable component ID or location code to netting panels, rope or webbing elements, surfacing zones, age-zone boundaries, slide discharges, and other safety-critical items, then tie inspections, photographs, notices, repairs, substitutions, and reopening evidence to that identifier.
Site Variance Register field
Question it answers
Baseline reference
What accepted drawing, component, control, or assumption is changing?
Site reason
Which measured condition or authority comment makes the change necessary?
Affected interfaces
Does it change age use, routes, sightlines, exits, surfaces, cleaning, rescue, or maintenance?
Evidence and owner
Who reviews the revision, and what document supports acceptance?
Closeout
Where are the as-built record, photograph, training impact, and approval status?
A change to a slide exit, climbing transition, ball-pool boundary, age-zone entrance, supervision sightline, accessible route, transfer solution, or surface assumption isn’t “field coordination.” It’s a controlled variance that returns to the relevant design and acceptance owners.
For multi-owner franchise systems, pair the register with the roles in an indoor playground franchise planning guide. Franchisors can define the evidence contract, but local operators still need clear duties, escalation paths, and access to the current records.
6. Operate an Open-Hold-Close Matrix, Not an Informal Checklist
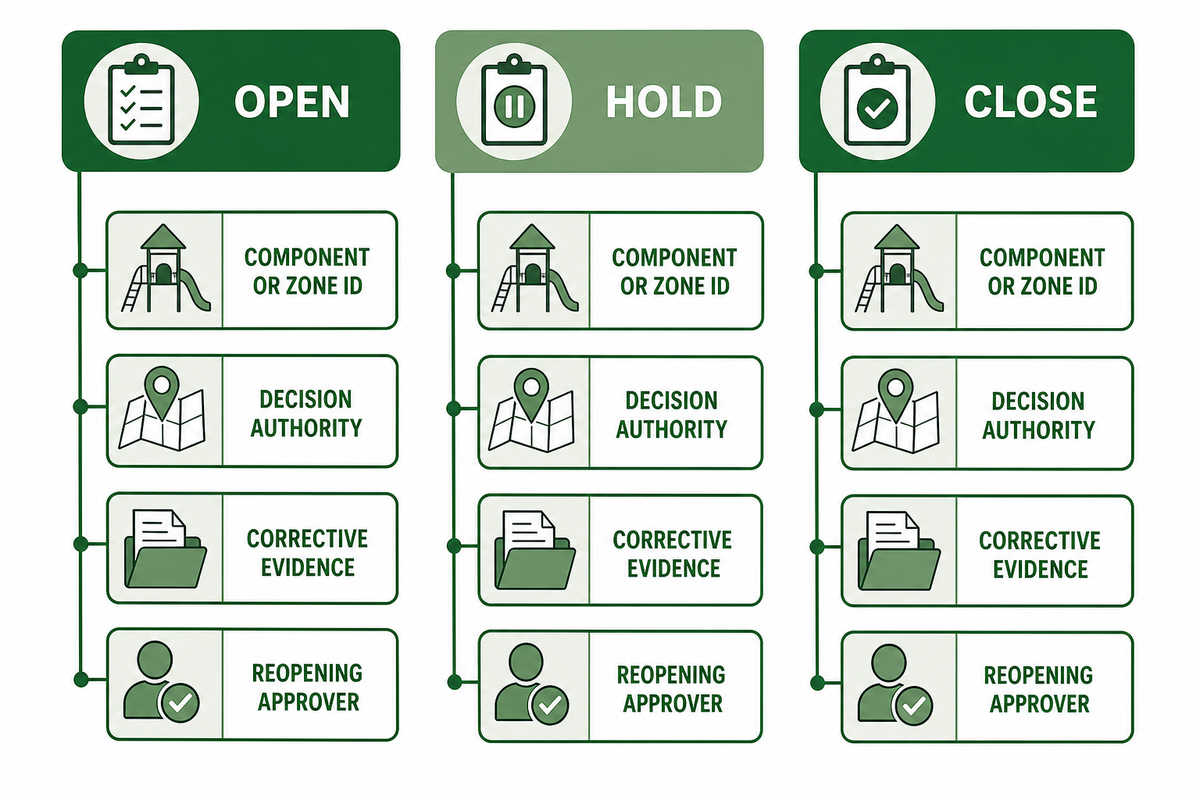
A checklist records observations; a decision matrix tells staff what those observations mean. Chain teams should clearly predefine three states, the person authorized to assign them, the immediate barrier or escalation, and the evidence required to move back toward service.
State
Meaning
Example trigger
Release evidence
Open
Required checks pass and no unresolved trigger is present
Normal condition within the approved operating basis
Completed opening record
Hold
Keep a zone or system unavailable pending a defined verification
Uncertain condition, missed record, or bounded cleaning/inspection issue
Named verifier and recorded disposition
Close
Prevent use and activate escalation
Damaged netting, torn surfacing, blocked path, contamination event, unauthorized change, incident, or applicable safety notice
Corrective action plus designated reopening approval
The CPSC’s soft-contained play equipment checklist supplies observable prompts such as damaged netting or webbing, torn surfacing, clutter, cleanliness, size separation, and slide-exit conditions. It doesn’t establish one universal inspection or cleaning interval for every configuration and operating environment.
The checklist does not prescribe an asset-numbering system. The chain-level inference is narrower: when the observed condition belongs to a particular panel, element, surface, exit, or zone, the event record must identify that affected part precisely enough to control the remedy and reopening decision.
Each Hold or Close event should therefore name the site, affected component or zone ID, observed condition, immediate control, decision authority from the Site Authority Map, people notified, corrective evidence, and reopening approver. This keeps a damaged panel or route obstruction from disappearing inside a generic “playground inspected” record.
Bind frequencies and methods to the manufacturer instructions, actual use, materials, environment, documented history, and governing local requirements. Trade maintenance guidance likewise warns against a cookie-cutter schedule and emphasizes ownership and records in playground maintenance and inspection planning.
Keep five control lanes
Real-time adult supervision
Age-zone enforcement
Physical inspection
Hygiene response
Repair and recall escalation
Never substitute
Cleaning for supervision
Inspection for age enforcement
Good records for safe configuration
A repair note for reopening approval
Visibility for intervention access
Each event record should capture location and asset ID, date and time, reporter, observed condition, state assigned, affected area, immediate barrier, incident or notice reference, authorized repair, verification evidence, reopening owner, and fleet escalation if relevant. For cleaning chemistry and contamination response, place a controlled restaurant play-area hygiene protocol in the chain’s current operating manual.
7. Compare the Lifecycle Cost Stack Without Publishing a Fake Price
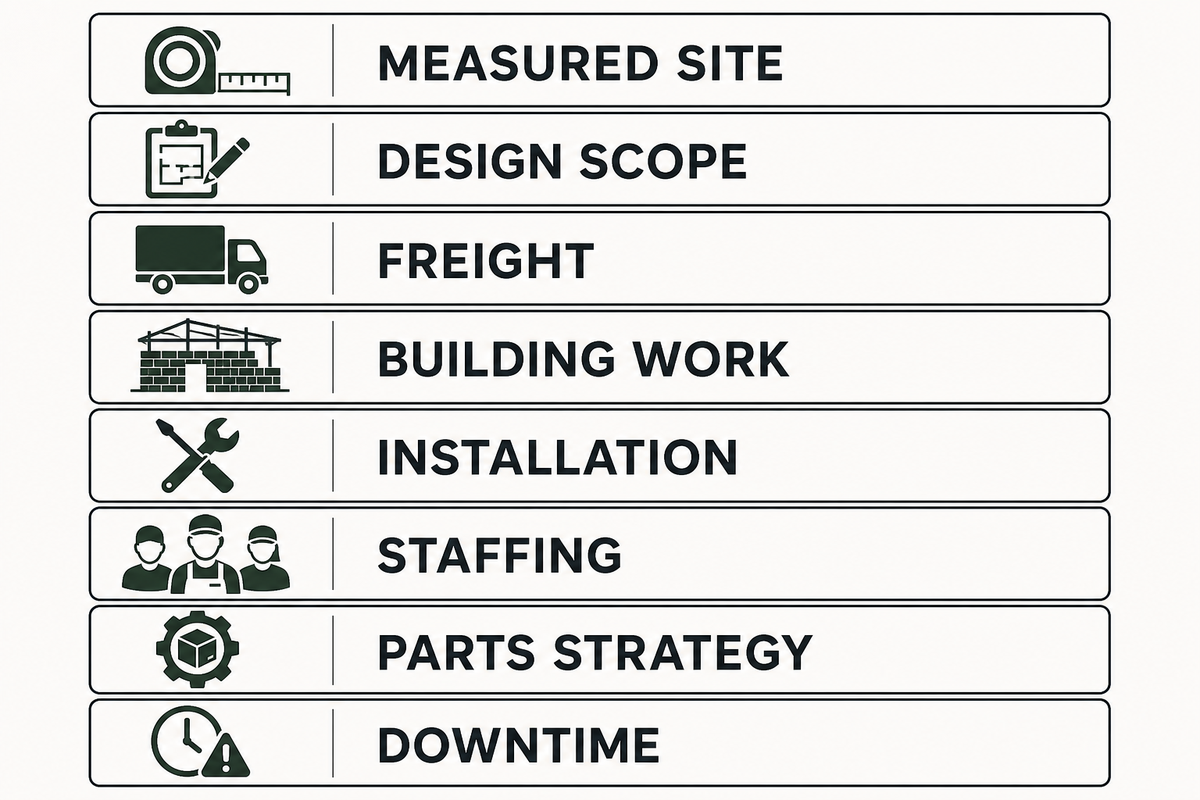
The operating matrix also exposes recurring lifecycle cost lanes, but no authoritative universal equipment price, payback period, or ROI percentage was verified for this topic. Cost changes with the measured site, design scope, component configuration, freight, building work, installation conditions, local review, staffing, maintenance access, parts strategy, and downtime exposure.
Searches for fast food playground equipment for sale, used fast food playground equipment, or small indoor playground equipment belong to the procurement stage. Before comparing those offers, use this guide to define the site, evidence, operating, and lifecycle boundaries that every proposal must answer.
Instead of asking vendors for one headline number, normalize every proposal against the same lifecycle cost stack. Your goal is not to make unlike projects appear identical; it is to expose what each number includes, excludes, assumes, and transfers to the restaurant.
Labor, cleaning supplies, inspection, parts, repairs, records
Task-frequency assumptions and owner
Risk reserve
Closures, emergency work, replacement lead time, refresh, removal
Scenario basis rather than a hidden percentage
Inspection and maintenance guidance reinforces why recurring work must remain visible: use, materials, environment, manufacturer requirements, and maintenance history affect the program. A low initial quote may create a higher operating burden if inspection access, replacement materials, authorized parts, or repair routes were not defined.
Evaluate the business case with current, client-authorized quotations and the restaurant’s own baseline data. Use the existing playground insurance documentation guide for evidence and risk-transfer questions, but keep insurance terms separate from physical safety, operating control, and project acceptance.
Procurement rule
A comparable proposal states its assumptions, interfaces, exclusions, recurring duties, and evidence deliverables. A universal price without those boundaries is not a useful chain benchmark.
8. Pilot, Normalize and Make a Four-Gate Scale Decision
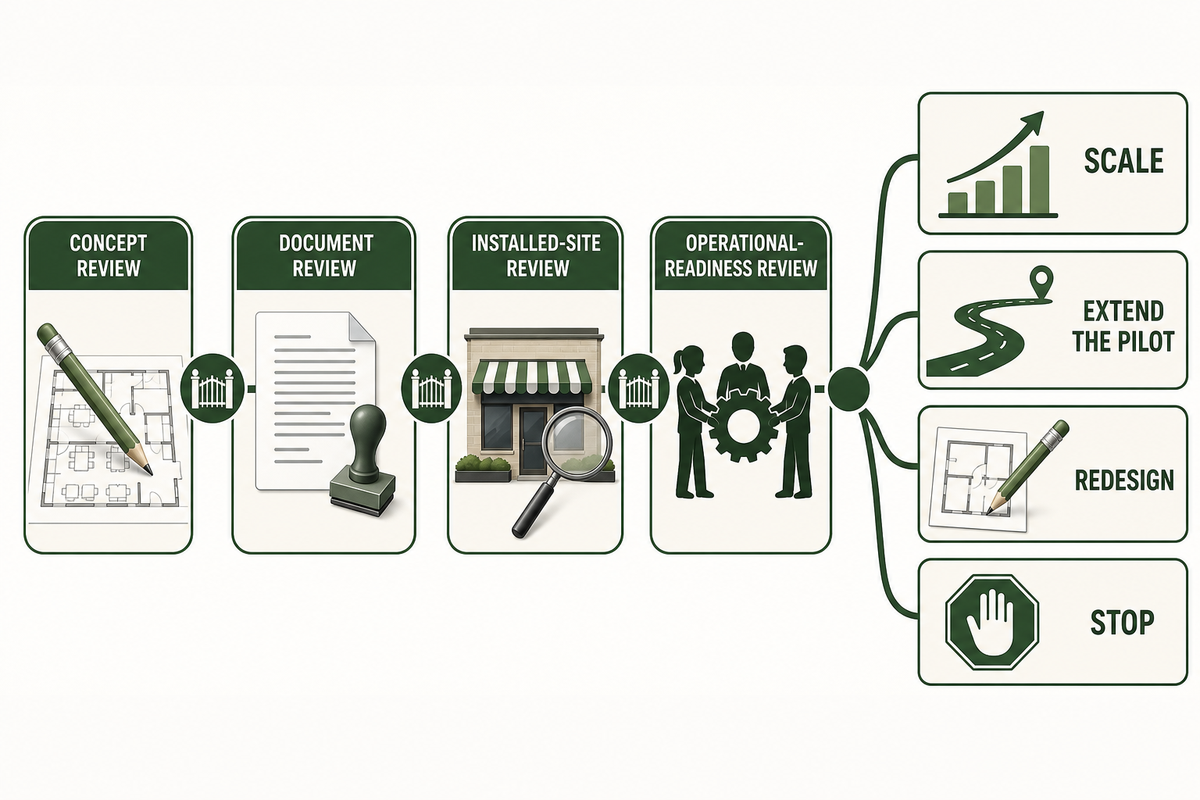
With lifecycle boundaries exposed, the Four-Gate Rollout keeps the scale decision tied to evidence from the concept, document, installed-site, and operational-readiness reviews. A pilot should answer a predeclared question, not decorate a store and wait for a favorable story. Before opening, write the baseline period, observation window, comparison basis, selected measures, known confounders, exception rules, evidence owner, and decision owner.
Potential measures include relevant foot traffic, family mix, children’s-menu sales, dwell, labor minutes, inspection findings, contamination closures, incidents, repairs, parts use, downtime, promotions, season, and local demographic changes. Not every metric belongs in every pilot, and no single measure should silently become proof of causation.
Choose comparison stores or periods before reviewing the outcome, and document why they’re reasonably comparable. Track restaurant remodels, local promotions, menu changes, school calendars, new competitors, and unusual closures as possible confounders; when those factors prevent a clean interpretation, extend the pilot instead of selecting only the favorable weeks.
Normalize operating data as well as commercial data. A raw count of maintenance events can be misleading when one site has more operating hours or better reporting discipline, so preserve the denominators and the reporting method beside each scorecard field.
Gate 1 — concept fit — approve the objective, intended users, workstream owners, site class, stop conditions, and pilot hypothesis.
Gate 2 — document acceptance — accept the controlled design, evidence register, variance status, operating manual, training plan, parts plan, and installation package.
Gate 3 — installed-site acceptance — verify the as-built system, routes, configuration, building interfaces, labels, records, and unresolved punch items at the actual restaurant.
Gate 4 — operational readiness — confirm that staff can supervise, enforce age use, inspect, clean, close, escalate, document, and reopen under realistic conditions.
At the review date, choose one of five labels: scale, scale with controlled variance, extend the pilot, redesign, or stop. Record the evidence behind the label and the conditions that would change it.
Decision
Use when
Required next record
Scale
All four gates pass and results are interpretable
Approved rollout wave and frozen baseline
Scale with variance
The model works, but site classes need controlled adaptations
Site-class rules and variance authority
Extend
Data are insufficient or distorted by a declared confounder
New review date and unchanged decision method
Redesign
A solvable configuration or operating issue blocks a gate
Controlled corrective design and re-acceptance
Stop
The concept lacks fit or an acceptable control path
Closeout, lessons, and asset disposition
Check standards currency at each rollout wave. As of this review, ASTM lists F1918-21 as active while WK94592 is a pending reballot work item, not an adopted replacement; the public CPSC handbook is dated July 2025.
There was no reliable market trend or valid year-over-year demand series for this exact topic, so this guide doesn’t invent an outlook. Future-facing control comes from document currency: verify the applicable editions, authority requirements, supplier instructions, and chain baseline before every wave.
From guide to controlled project
When the Chain Readiness Canvas, measured-site screen, and evidence register are complete, Dreamland Playground can review the project context without turning this informational guide into a substitute for site-specific design, specifications, or quotation.
Frequently Asked Questions
Why did many fast-food restaurants remove playgrounds?
View answer
There is no single verified fleet-wide reason. Store format changes, competition for seating or digital-order space, cleaning and maintenance demands, liability concerns, and changing customer behavior may matter differently by chain and location. Some restaurants still list play amenities, so removal at one site should not be projected across an entire brand.
Do McDonald’s restaurants still have PlayPlaces?
View answer
Yes. McDonald’s tells customers to use its restaurant locator and check whether an indoor or outdoor PlayPlace appears as a location amenity. That supports a narrow current fact: some U.S. restaurant records still identify the format. It does not report a fleet count, show that each listed unit has the same configuration, describe how every franchise operates it, or demonstrate suitability for another brand. Check the live location record rather than assuming that every PlayPlace disappeared or that one example represents the system.
What equipment belongs in a fast-food play area?
View answer
The system class depends on intended ages, supervision, measured footprint and height, accessible circulation, climate, maintenance access, restaurant flow, and local approvals. Screen compact activities, soft-contained indoor, outdoor, and hybrid options by those conditions before selecting components. Then document entries, exits, age-zone logic, caregiver access, inspection reach, and building interfaces before sending the accepted brief to the commercial specification and quotation process.
How should a franchise standardize playgrounds across different sites?
View answer
Freeze a golden-site baseline and separate the brand-standard, supplier-controlled, and site/AHJ layers. Record every deviation in a Site Variance Register with its measured reason, affected drawing or component, route and operating impacts, supporting evidence, reviewer, approval status, as-built record, and training consequence. This controls variation without pretending that buildings with different geometry, egress, accessibility, climate, services, and meal-period flows can accept an identical footprint.
When should restaurant staff close a play area?
View answer
Close it when a predefined safety, hygiene, incident, or notice trigger is active. Use observable prompts in the CPSC soft-contained checklist, then reopen only after recorded correction and the designated owner’s approval.
References & Sources
The sources below support the public-use scope, system boundaries, safety examples, accessibility framework, maintenance logic, and standards-currency statements. Commercial case narratives informed the evidence ladder but are intentionally not presented as independent proof of revenue or ROI.
Editorial disclosure: no client site survey, quotation, incident log, or operating dataset was supplied for this article. All numerical case statements are attributed and bounded; local requirements and project-specific professional review remain necessary.
Dreamland Playground publishes practical planning guides for commercial indoor-play projects, including family entertainment centers, shopping malls, hotels, restaurants, churches, and other venue types.
Use these guides to frame the questions that should be resolved before concept selection: venue size, intended age groups, project location, attraction mix, operating priorities, timeline, and delivery constraints. Final recommendations should be based on the real site and applicable local requirements.
Start With The VenueFloor area, clear height, site location, intended audience, and target opening date create the working brief.
Clarify The ScopeConcept, equipment, production, shipping, installation, and operating inputs can vary from one project to another.
PROJECT / VENUE / TIMELINE
Prepare Your Project Brief
Venue TypesFEC · Mall · Hotel · Restaurant · Church
Start WithFloor area · Clear height · Age groups · Country