Get in touch with Dreamland Playground Company

Daycare Playground Cost Calculator
This daycare playground cost per sqft calculator turns three inputs into a budget: your play area size, the age groups you serve, and how many children use the area at one time. It returns a cost per square foot and a line-by-line breakdown across equipment, safety surfacing, installation, site preparation and freight. We build the equipment behind those numbers.
Request a Quote With Your Floor Plan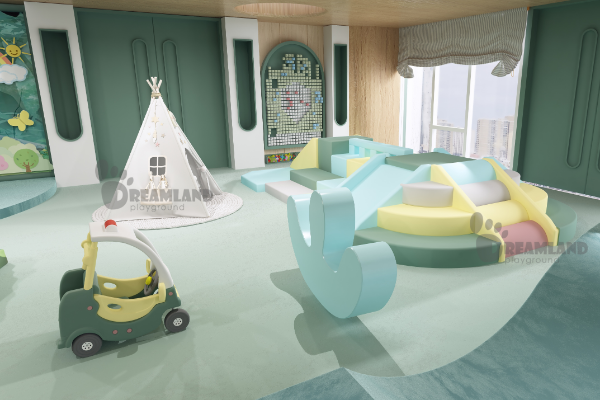
Quote turnaroundWithin 2 business days, reviewed by an engineer
///
Small-batch lead time45-60 days after drawing approval
///
Production lead time60-90 days, confirmed with your quotation
///
Minimum orderOne room. Single pieces are accepted
///
Payment30% deposit, 70% balance before dispatch, by wire transfer
///
Shipping termsFOB from our nearest Chinese port. Other Incoterms on request
///
Quote turnaroundWithin 2 business days, reviewed by an engineer
///
Small-batch lead time45-60 days after drawing approval
///
Production lead time60-90 days, confirmed with your quotation
///
Minimum orderOne room. Single pieces are accepted
///
Payment30% deposit, 70% balance before dispatch, by wire transfer
///
Shipping termsFOB from our nearest Chinese port. Other Incoterms on request
///
Daycare Play Area Design and Build Capabilities
We work from your floor plan or room dimensions — space planning, floor plan design and 3D design are produced from it. Production and quality control are run by our own team, which checks materials, structures, parts, surfaces and packaging during production. One supplier covers the drawing, the equipment and the shipment.
01
Space Planning and Floor Plan Design
Age zones, circulation and clearances are set against your room shape, ceiling height and largest simultaneous group, before any equipment is selected.
02
3D Design and Visualisation
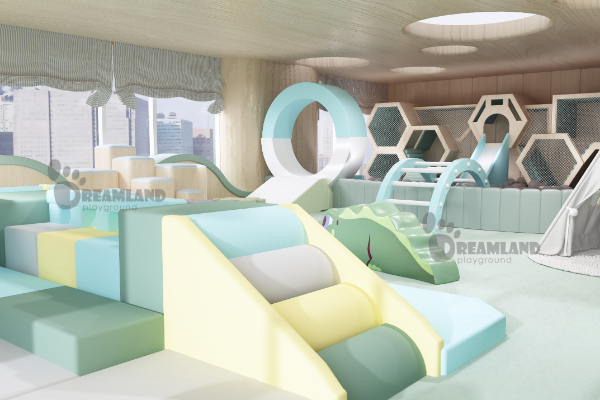
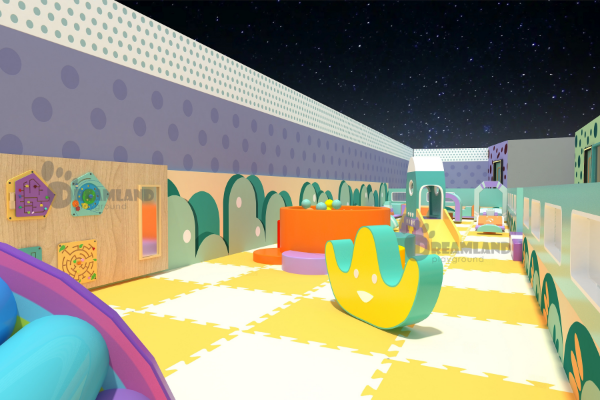
The layout returns as a 3D render, so the owner, the board and the licensing inspector review the same play space before production starts.
03
Equipment Production
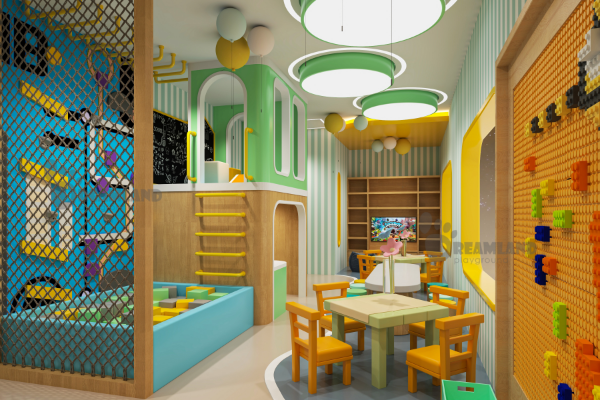
Indoor soft play, small play structures and commercial playground structures are built to the approved drawing. Rush production is available on selected items, with feasibility confirmed at drawing review.
04
Shipping, Installation Support and After-Sales
A packing list, a commercial invoice and an illustrated installation manual ship with your order. Installation support and after-sales service continue after the container lands.
Play Elements We Build Most Often for Daycare Rooms
- 01.
Soft climbers and small play structures for toddler rooms
- 02.
Crawling tunnels and crawl-through soft play
- 03.
Balance activities and balance steps for motor skills development
- 04.
STEM activity walls and interactive games panels
- 05.
Fine motor activity panels for early learning rooms
- 06.
Sensory equipment and quiet-corner soft play
- 07.
Outdoor play structures, slides, swing sets and climbers for the yard
- 08.
Ball pits, foam shapes and free-standing soft play for infant rooms
Materials and Safety Surfacing in Your Budget
Two material decisions move a daycare playground budget more than anything else: what the play structures are made of, and what goes on the ground under them. The structure travels in your container. Safety surfacing is usually bought and installed in your own market, so the calculator treats it as a separate line.
Indoor Soft Play
Build-up
High-density foam core, anti-UV PVC or vinyl skin, powder-coated steel frame, HDPE panels
Why operators pick it
Wipe-clean surfaces, no fall height to speak of on ground-level modules, and it suits a room with a fixed ceiling
Relative Price
$$ – $$$$
Origin Source
Manufactured by us
Outdoor Play Structures
Build-up
Galvanised steel posts, HDPE deck and panel components, rotationally moulded slides, PE-coated climbing components
Why operators pick it
Weather tolerance, low repainting burden, and component-level replacement instead of whole-unit replacement
Relative Price
$$ – $$$$$
Origin Source
Manufactured by us
Engineered Wood Fiber
Type
Loose fill, installed to a stated depth over a drainage layer
Why operators pick it
Lowest installed cost per square foot, and in field sampling it was still meeting the impact criteria at tested fall heights up to 9 ft (2.7 m) while unitary surfaces started failing above 6 ft (1.8 m)6
Trade-off
The surfacing depth obligation continues after handover and becomes the operator’s job: loose fill has to be raked to keep its distribution and shock-absorbing properties, and it is the hardest option to keep firm and stable on an accessible route1
Relative Price
$
Origin Source
Locally sourced
Poured-in-Place Rubber
Type
Unitary surface, wear layer over a shock-absorbing base, poured on site
Why operators pick it
Firm, stable and easy to keep compliant on the accessible route; no daily raking
Trade-off
Highest installed cost per square foot, and in field sampling it passed impact criteria less often than the cheapest loose fill6
Relative Price
$$$$$
Origin Source
Locally sourced
Rubber Tiles
Type
Unitary surface, interlocking tiles in stated thicknesses matched to fall height
Why operators pick it
Predictable to specify, replaceable tile by tile, and it works well on small indoor-adjacent pads
Trade-off
Seams and edges need watching, and thickness has to rise with deck height
Relative Price
$$$ – $$$$
Origin Source
Locally sourced
Hybrid: Unitary Route, Loose Fill
Type
Unitary surface on the accessible route and transfer points, loose fill under the rest of the use zone
Why operators pick it
It buys accessible-route firmness where the rules need it and keeps the cheaper surface where the fall heights are
Trade-off
Two surfaces to maintain, and the transition edge has to stay within the vertical change limit
Relative Price
$$ – $$$
Origin Source
Locally sourced
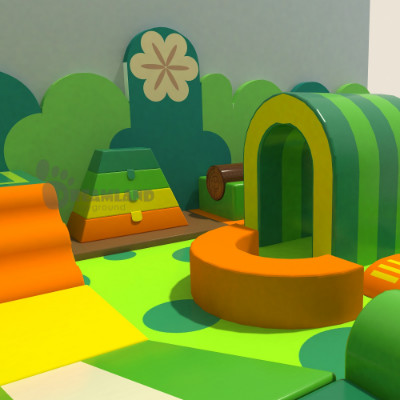
TGT: INDOOR SOFT PLAY
SYS: STABLE
[ HOVER TO INSPECT MATERIAL ]
Surface Finishes and Component Specifications
Finish choices for a daycare play area are cleaning decisions first and visual decisions second. Every surface a two-year-old can reach is wiped down several times a day, so the finish must endure the cleaning routine as well as the play.
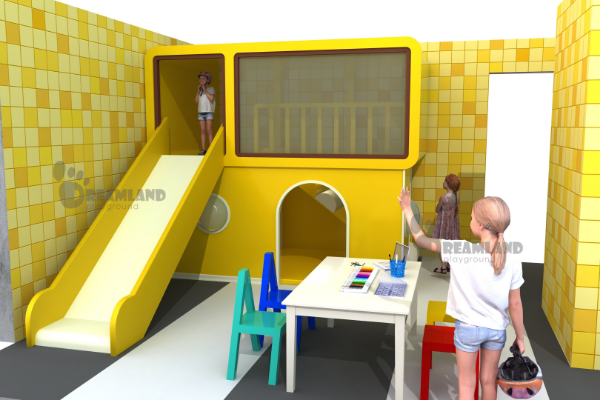
Finish
Standard or spec reference
Result in service
Source
Powder coating on steel
Designed to the relevant EN and ASTM safety requirements, depending on product type and target market
Through-cured colour coat on posts and frames, colour matched to your brand
In-house
Anti-UV PVC or vinyl skin on soft play
Phthalate-restricted vinyl, wipe-clean specification
Sealed seams, no absorbent exposed foam, cleanable with standard centre disinfectants
In-house
Through-colour HDPE panels
UV-stabilised HDPE sheet
Colour runs through the panel, so scratches do not show a different colour underneath
In-house
Rotationally moulded slides and tunnels
UV-stabilised polyethylene
Single-piece mouldings with no fastener heads in the sliding path
In-house
Rope, net and climbing components
PE-coated steel core rope, swaged terminations
Sealed ends, no exposed wire, no openings between 3.5 in and 9 in (89 mm and 229 mm)
In-house
Printed graphics and themed panels
Solvent-free print on the panel face
Wipe-resistant artwork, matched to your logo colours
In-house
Safety surfacing finish
ASTM F1292 for impact attenuation; ASTM F1951 for accessible surface systems
Specified against the highest designated play surface in the layout
Partner
Sourced and installed
in your market
in your market
Space, Clearances and Age Zones
Two figures determine how much space your play area needs, but only one of them is the size of the room. The other is the maximum number of children who will be outside at any given time. State licensing rules are calculated per child in the area at one time, not per child enrolled, while the federal Head Start standard is calculated per child in a center-based program.
That is a 2.2 times spread on the same headcount, which is why a national average square footage figure cannot size your play area. Check your own state rule, or tell us the state and we build the layout to it.
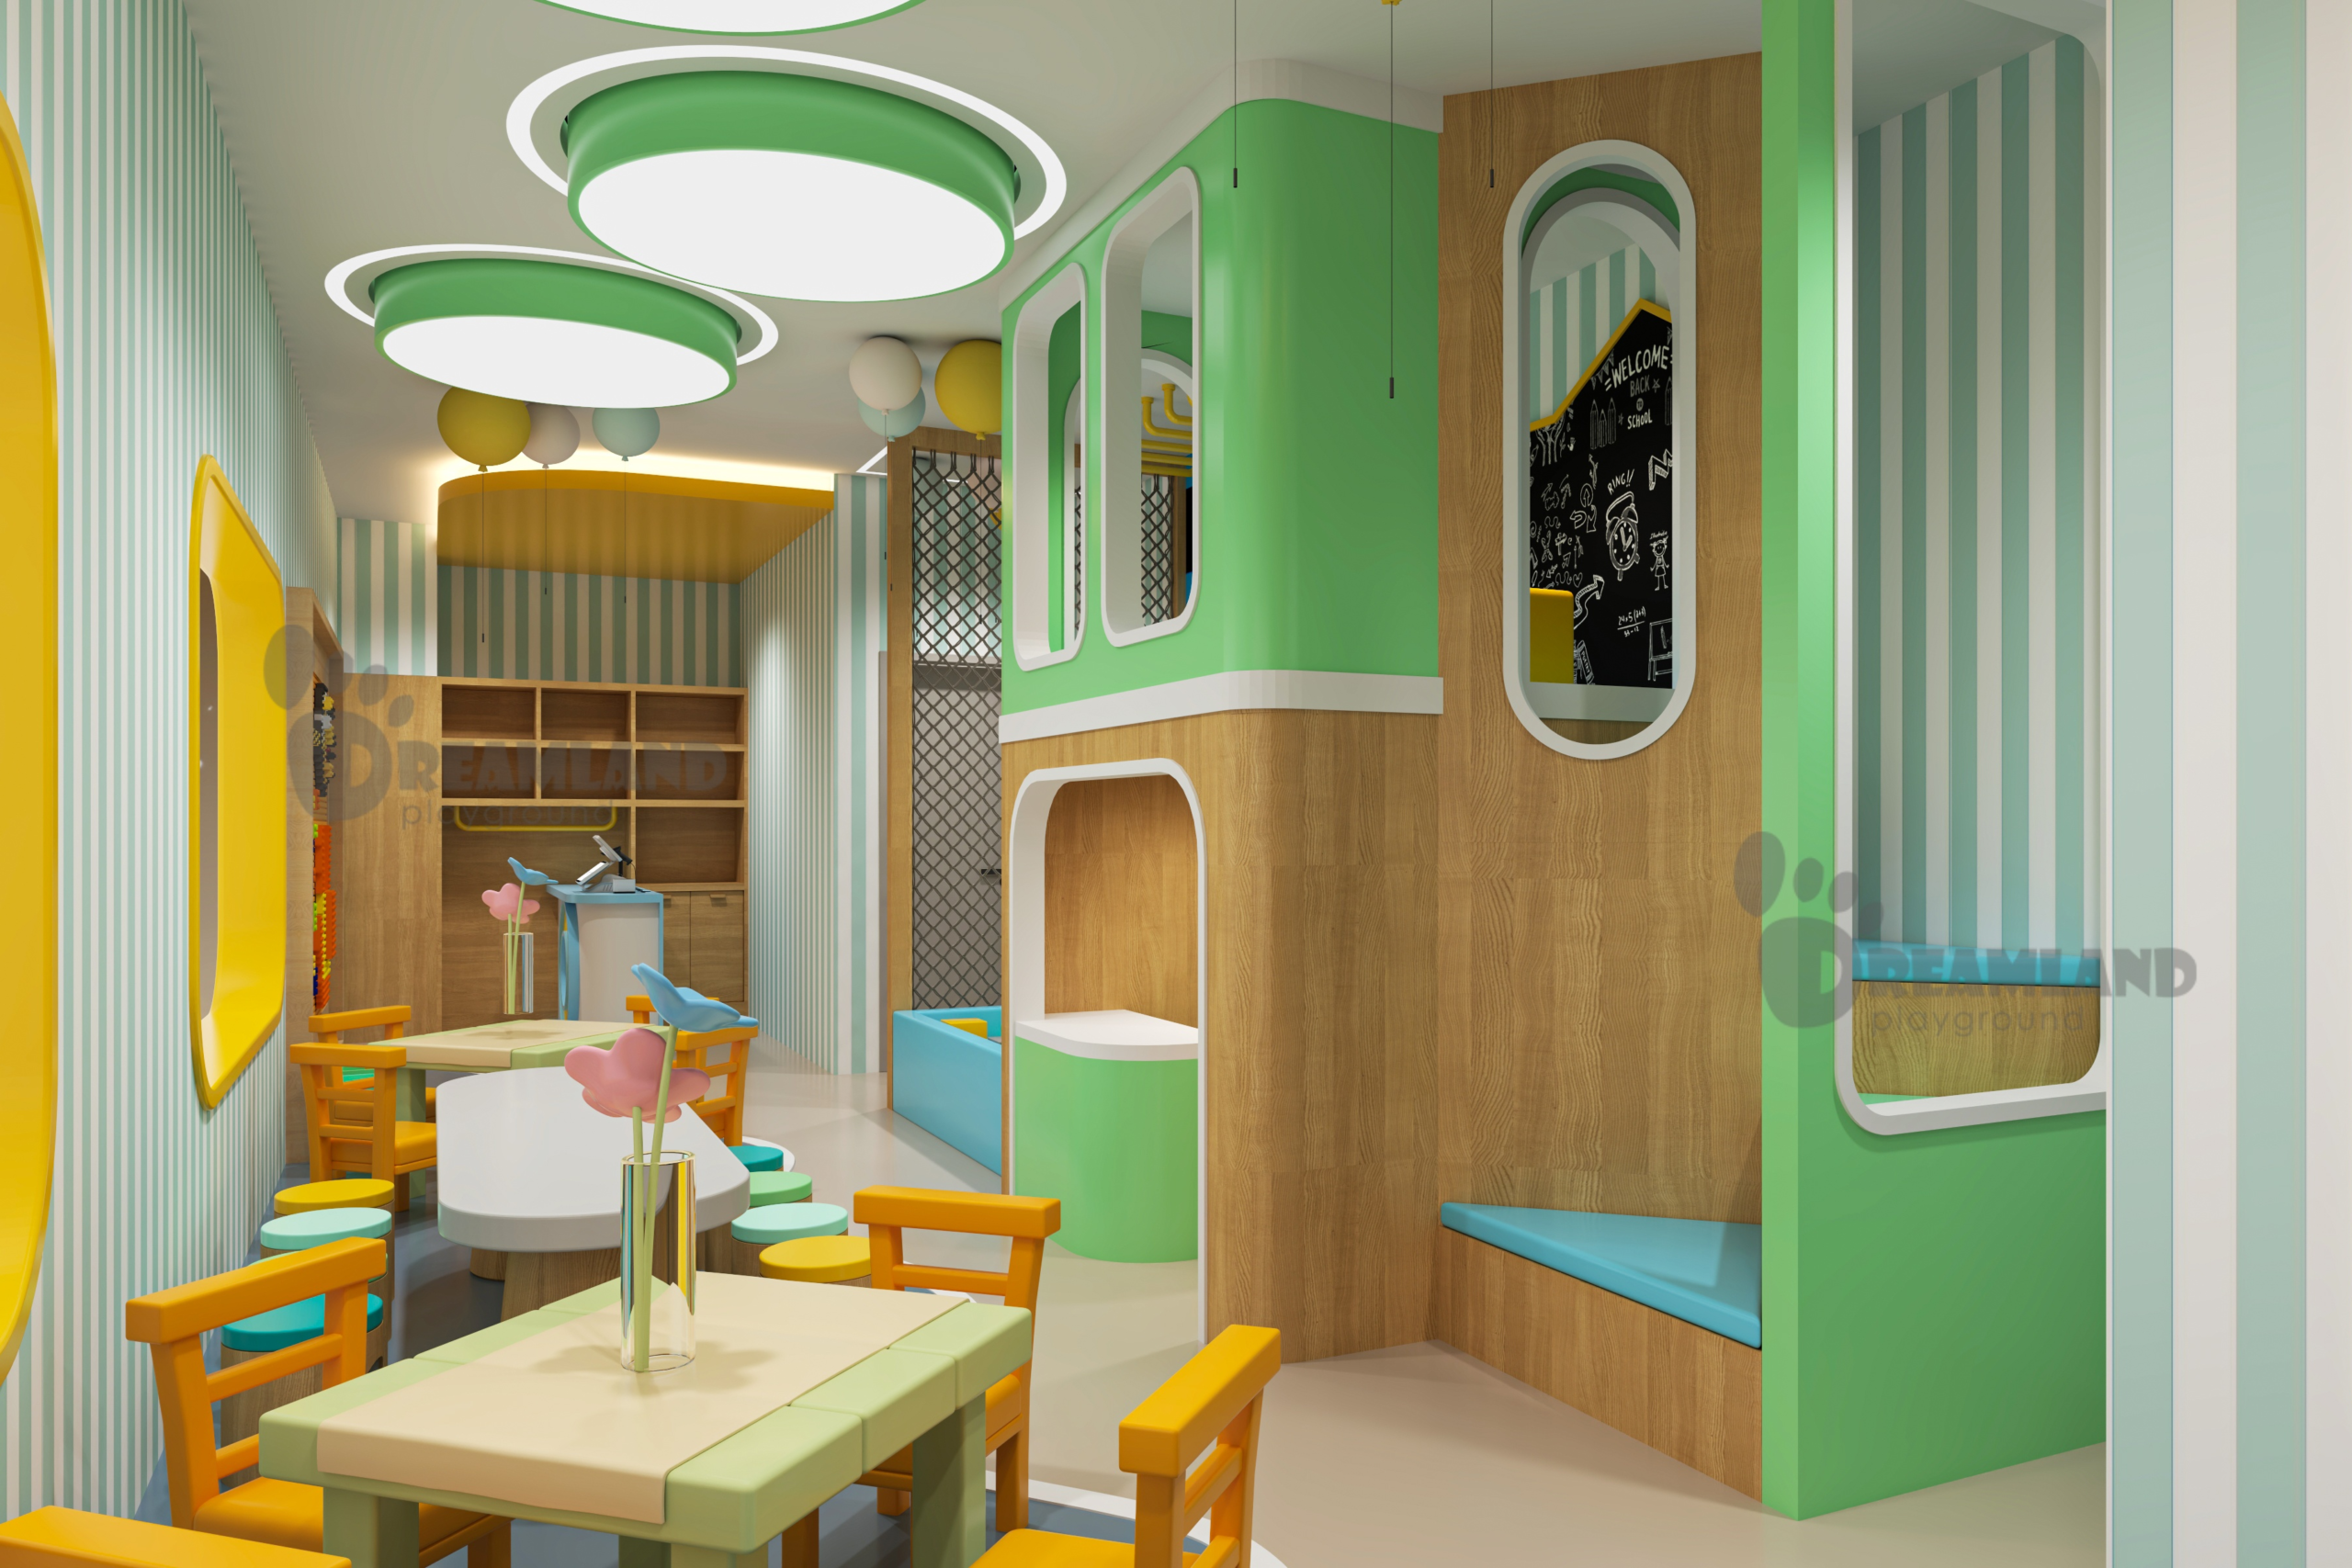
Pricing and Lead Times
Price is determined by play area size, age bands you include, whether the build is indoors or outdoors, the quantity of equipment and the finish specification. There is no fixed price list, because two rooms of the same square footage rarely buy the same equipment. Your estimate is returned to you in a written proposal.
Request a Quote With Your Floor Plan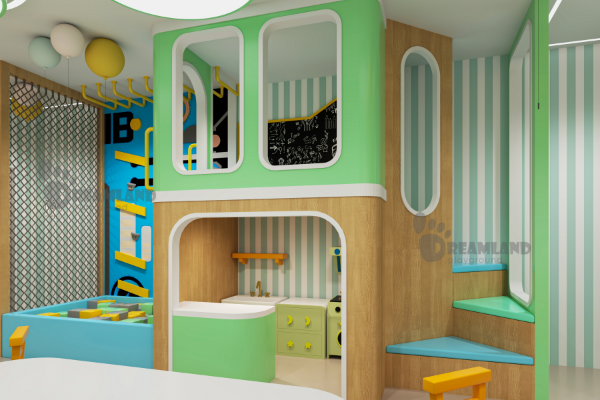
What a Daycare Play Area Costs per Square Foot
| Basis | Low | Median | High |
|---|---|---|---|
| Published sale price per ft² of play structure | $11.57 | $16.42 | $28.29 |
| Published list price per ft² of play structure | $14.92 | $24.25 | $46.75 |
Those bands come from 21 published play structures where both the price and the footprint are stated, with two tall small-footprint units held out as outliers. They cover equipment costs only. Safety surfacing, playground installation, site preparation, site amenities and freight are separate lines, which is why an equipment quote and a playground project budget are never the same number.
Footprint Class: the Rate Only Holds Within One
A rate per square foot is stable only within a footprint class, meaning structures of similar area and similar vertical build. The two units held out above prove it: at 224 ft² one prices at $71.27 per square foot, 4.3 times the $16.42 median of the 21 mainstream structures. Read the median against a footprint like yours, because a tall unit in a small room is the case a single site-wide rate gets most wrong.
Where the Budget Goes
Ranges observed across published project breakdowns of differing scope, not one project’s split, and those breakdowns disagree with each other. The bands do not sum to 100 percent, so a real budget lands inside them rather than at the top of all six. Treat the split as a sanity check on a quotation, not as a substitute for one.
| Budget line | Share of project cost | What sits inside it |
|---|---|---|
| Equipment | Around 67 to 71 percent | Play structures, soft play modules, free-standing components, spare parts |
| Installation | Around 13 to 17 percent | Assembly labour, footings, anchoring, equipment handling on site |
| Safety surfacing | Around 6 to 9 percent | Surfacing material, sub-base and drainage layer, edging |
| Freight | Around 3 to 9 percent | Ocean freight, inland haulage, port charges |
| Site preparation | Around 10 to 15 percent | Clearance, grading, storm drainage, removal of existing equipment |
| Site amenities | Up to 10 percent | Benches, shade structures, fencing, signage |
Freight is invisible until it is quoted, and the published breakdowns disagree with each other on it. One widely cited cost chart leaves freight out of its headline split entirely while its own four worked projects put it between 7.3 and 8.6 percent, and a second published breakdown puts shipping costs at 3 to 7 percent across three project tiers. The calculator carries it as a visible line rather than folding it into equipment.
What Moves Your Price
| Driver | Effect on cost | How to reduce it |
|---|---|---|
| Number of separate structures | Every additional stationary structure has to sit 9 ft (2.7 m) clear of the next one, so two small units consume more yard than one larger unit of the same deck area | Consolidate into one structure with more decks where the age zoning allows it |
| Deck and platform height | Above 30 in (760 mm) protective barriers become mandatory, and higher fall heights push surfacing into thicker and more expensive build-ups | Keep decks low for the toddler zone and put the height in the 5 to 12 zone only |
| Age bands served in one area | Separate zoning for 6 to 23 months, 2 to 5 and 5 to 12 multiplies both equipment count and use-zone area | Stagger outdoor times so fewer age bands need simultaneous provision |
| Surfacing choice and coverage area | Unitary surfacing across the whole use zone is the single largest optional cost on most daycare projects | Use a unitary accessible route with loose fill in the use zones |
| Theming and custom colour | Custom moulds, printed panels and full brand matching add tooling and finishing time | Match brand colours on standard panels rather than commissioning custom shapes |
| Container fill | Freight is charged on volume, so a part-filled container is the most expensive way to buy | Consolidate equipment and spares into one shipment |
How Your Quote Is Produced
Send your floor plan or the room dimensions, and quotes are returned within 2 business days, reviewed by an engineer. The reply includes a layout, an itemised equipment list and the line-by-line budget structure above, so the figure can be checked against the calculator before anyone signs anything.
Lead Times by Order Stage
| Order stage | Lead time | What it covers |
|---|---|---|
| Quotation and layout | 2 business days | Space planning, floor plan design, itemised quote |
| Small-batch production | 45-60 days | Single room or partial fit-out, after drawing approval |
| Full production | 60-90 days | Full centre or multi-room order, scheduled with your quotation |
Lead time starts when the drawing is approved and excludes ocean transit, local safety surfacing and on-site installation.
Payment and Shipping Terms
Orders run on 30% deposit, 70% balance before dispatch by wire transfer. We ship FOB from our nearest Chinese port; other Incoterms on request. Material samples and colour swatches are sent on request; the sample charge is credited against your order.
Quality Control, Standards and Compliance Testing
Products can be designed according to the relevant EN and ASTM safety requirements, depending on product type and target market. Production and quality control are run by our own team, which checks materials, structures, parts, surfaces and packaging during production.
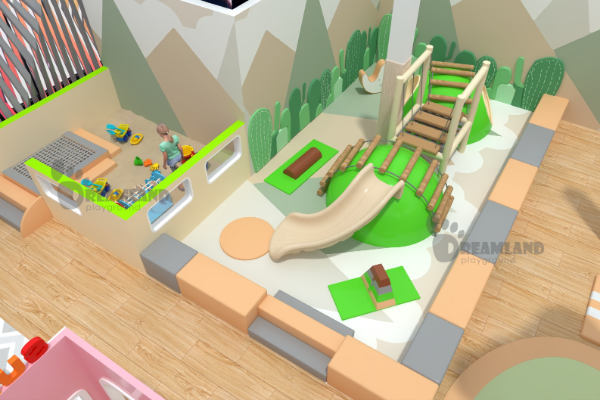
“Impact attenuation is verified on the installed surface rather than on the equipment, because the tested sample and the delivered system can differ in depth, material batch and installation technique. That gap is why the identity statement matters: without it a valid laboratory report can sit over a surface that would fail the same test on the day it is walked on.”— DreamlandPlus Engineering Team
How Every Order Is Checked
- Incoming materials are checked against the approved specification before anything is cut or moulded.
- Frames and welded components are inspected for alignment, dimension and finishing as they are produced.
- Parts and fasteners are counted and matched to the assembly drawing so nothing is missing when the container is opened.
- Surfaces are inspected for edges, seams and openings, then packaging is checked before the order is sealed for dispatch.
Four Documents to Ask for Before You Buy Surfacing
- Laboratory results showing the surfacing meets ASTM F1292 at the critical height you need
- A written statement from the surfacing supplier that the installed system is identical in materials, technique and depth to the tested sample
- Laboratory results showing the surfacing meets ASTM F1951 for accessibility
- The matching identity statement for the accessibility test
Compliance Testing Is a Separate Budget Line
Impact attenuation and accessible-surface performance are verified on the installed surface, not on the equipment, and the verification is priced by the testing day rather than by the structure. Field testing to ASTM F1292 has been reported in the range of $1,000 to $2,000 per day plus travel, and field testing to ASTM F1951 at $2,000 to $3,000 per day, with only three laboratories in the United States equipped for the F1951 procedure.7 Budget these as planning figures and confirm the current day rate with the laboratory when you write the test into your specification.
What Ships With Your Order
A packing list, a commercial invoice and an illustrated installation manual ship with your order. If a component arrives outside the approved drawing, we remake it against the same written acceptance criteria used during production and ship the replacement.
How We Work
-
01
Send your floor plan
a plan, a sketch or the room dimensions, plus your state and the largest group that uses the area at one time.
-
02
Space planning and layout
we set the age zones, use zones and circulation against your licensing rule before selecting equipment.
-
03
3D design and written quotation
you get a render and an itemised quote within 2 business days, reviewed by an engineer.
-
04
Production with in-process checks
materials, structures, parts, surfaces and packaging are checked by our own team as the order is built.
-
05
We stand behind the shipment
if a component is outside the approved drawing when the container is opened, we remake it and ship the replacement.
-
06
Installation support and after-sales
the illustrated manual travels with the order, and our team supports your installer through assembly and afterwards.
Situation [Diagnostic]
Why it works against you
What to do instead [Action]
01
Two or more separate structures in one area
The 9 ft (2.7 m) clear distance between stationary structures1 is ground you pay to surface and cannot play on, and no per-square-foot figure models it
Send the total area with the age bands and we lay it out in 3D before quoting
02
An indoor room with a low ceiling or structural obstructions
A tall soft play unit in a small footprint costs several times more per square foot than a spread-out outdoor system, so the area-based number understates it badly
Send the ceiling height and column positions with the floor plan, or start from our daycare indoor play area design page
03
Sizing the area from advice articles rather than your own licensing rule
This is the figure buyers most often get wrong. One widely read childcare supply page states 80 ft² per child outdoors for Florida where the statute says 45 ft²2, which over-buys area by roughly 1.8 times
Read your own state rule, or give us the state and we build the layout to the rule that applies
Daycare Playground Planning Tools
Technical planning tools to calculate daycare playground costs, verify space-per-child requirements, and allocate project budgets efficiently.
Send Your Floor Plan for a Quote
Give us the area, the state and the largest group that uses the play area at one time.
A layout, a 3D render and an itemised quotation come back within 2 business days.
One room is enough to order. Single pieces are accepted.
Quotes are returned within 2 business days, reviewed by an engineer.
Space planning, floor plan design and 3D design are produced from your plan.
Daycare Playground Cost FAQs
For the play structure alone, published sale prices run $11.57 to $28.29 per ft², median $16.42. Equipment is around 67 to 71 percent of a full project, so a project figure needs the other five lines added.
It depends on the state: 45 ft² (4.2 m²) per child in Florida, 60 ft² (5.6 m²) in Ohio, 75 ft² (7.0 m²) in Virginia and 100 ft² (9.3 m²) in Georgia. Every rule counts children using the area at one time, not children enrolled, so a staggered timetable is sized on your largest simultaneous group.
Outdoor play space is a licensing requirement in most states, setting both a minimum area per child and the equipment clearances with it. Some rules let an indoor activity area count toward part of the requirement under stated conditions.
Safety surfacing rated to ASTM F1292 for the highest designated play surface in the layout, either loose fill such as engineered wood fiber or a unitary surface such as poured-in-place rubber or rubber tiles. Critical height belongs to the installed system, not the material name: in National Program for Playground Safety field sampling, loose fill still met the impact criteria at tested fall heights up to 9 ft (2.7 m) while unitary surfaces began failing above 6 ft (1.8 m).6
Yes, and the infant band changes the geometry as much as the equipment: use zones drop to 3 ft (0.9 m) and separation between structures to 4.5 ft (1.4 m).1 A well-planned infant area therefore fits in far less ground than a mixed-age one.
Small-batch orders ship in 45-60 days after drawing approval, full production runs at 60-90 days, confirmed with your quotation. Lead time starts at drawing approval and excludes ocean transit, local safety surfacing and on-site installation.
Orders run on 30% deposit, 70% balance before dispatch by wire transfer. We ship FOB from our nearest Chinese port; other Incoterms on request.
One room. Single pieces are accepted, so a centre replacing one soft play module does not need to re-equip the whole area.



