Get in touch with Dreamland Playground Company

Indoor Playground Business Plan Builder
Enter your floor area, ceiling height and age bands, and this indoor playground business plan template writes the plan sections around your own figures. It is free, needs no email address, and returns your equipment section as a separate Equipment Brief you can send out for prices.
- Free, no email address required
- Plan document and Equipment Brief both downloadable
- Equipment budget built from your own floor plan
- Standard production time 25-45 days from design approval
- 30% deposit to start production, 70% before shipment
- FOB quoted by default, EXW and CIF on request
Floor plans and site information you send us are used only to design your layout and price your equipment.
Global Project
Sections this indoor playground business plan template covers
Lenders and investors reading a play center business plan want the traditional layout, and the U.S. Small Business Administration publishes its section order. The builder writes to that same sequence, so nothing needs renaming before you send it out. Most first plans come back with the same gap: the funding request never states whether the money buys equipment or materials, and the market analysis treats site choice as footfall alone.
PLAN SECTION
WHAT THE BUILDER FILLS FROM YOUR FLOOR PLAN
01
Executive summary
Written last, from the figures every other section produced
02
Company description
The supplier side: who manufactures your equipment and how
03
Market analysis
Asks for young family density, not footfall alone
04
Organization and management
Supervision positions, since a two-level structure needs eyes a single deck does not
05
Service or product line
Each choice carries straight through to the zone layout
06
Marketing and sales
Names the zones you actually purchased
07
Funding request
Small Business Administration guidance asks whether the funds pay for equipment or materials, the exact line the Equipment Brief fills
08
Financial projections
The capital expenditure line only; your accountant produces the statements
09
Equipment list and budget
Generic plan generators leave this blank; it is the section we build for a living
SYSTEM CAPABILITIES // DEPLOYMENT SCOPE
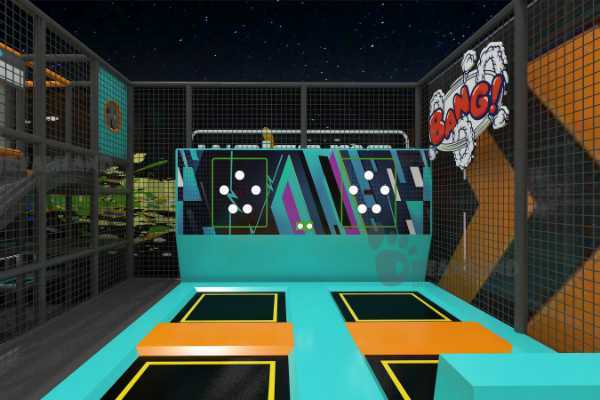
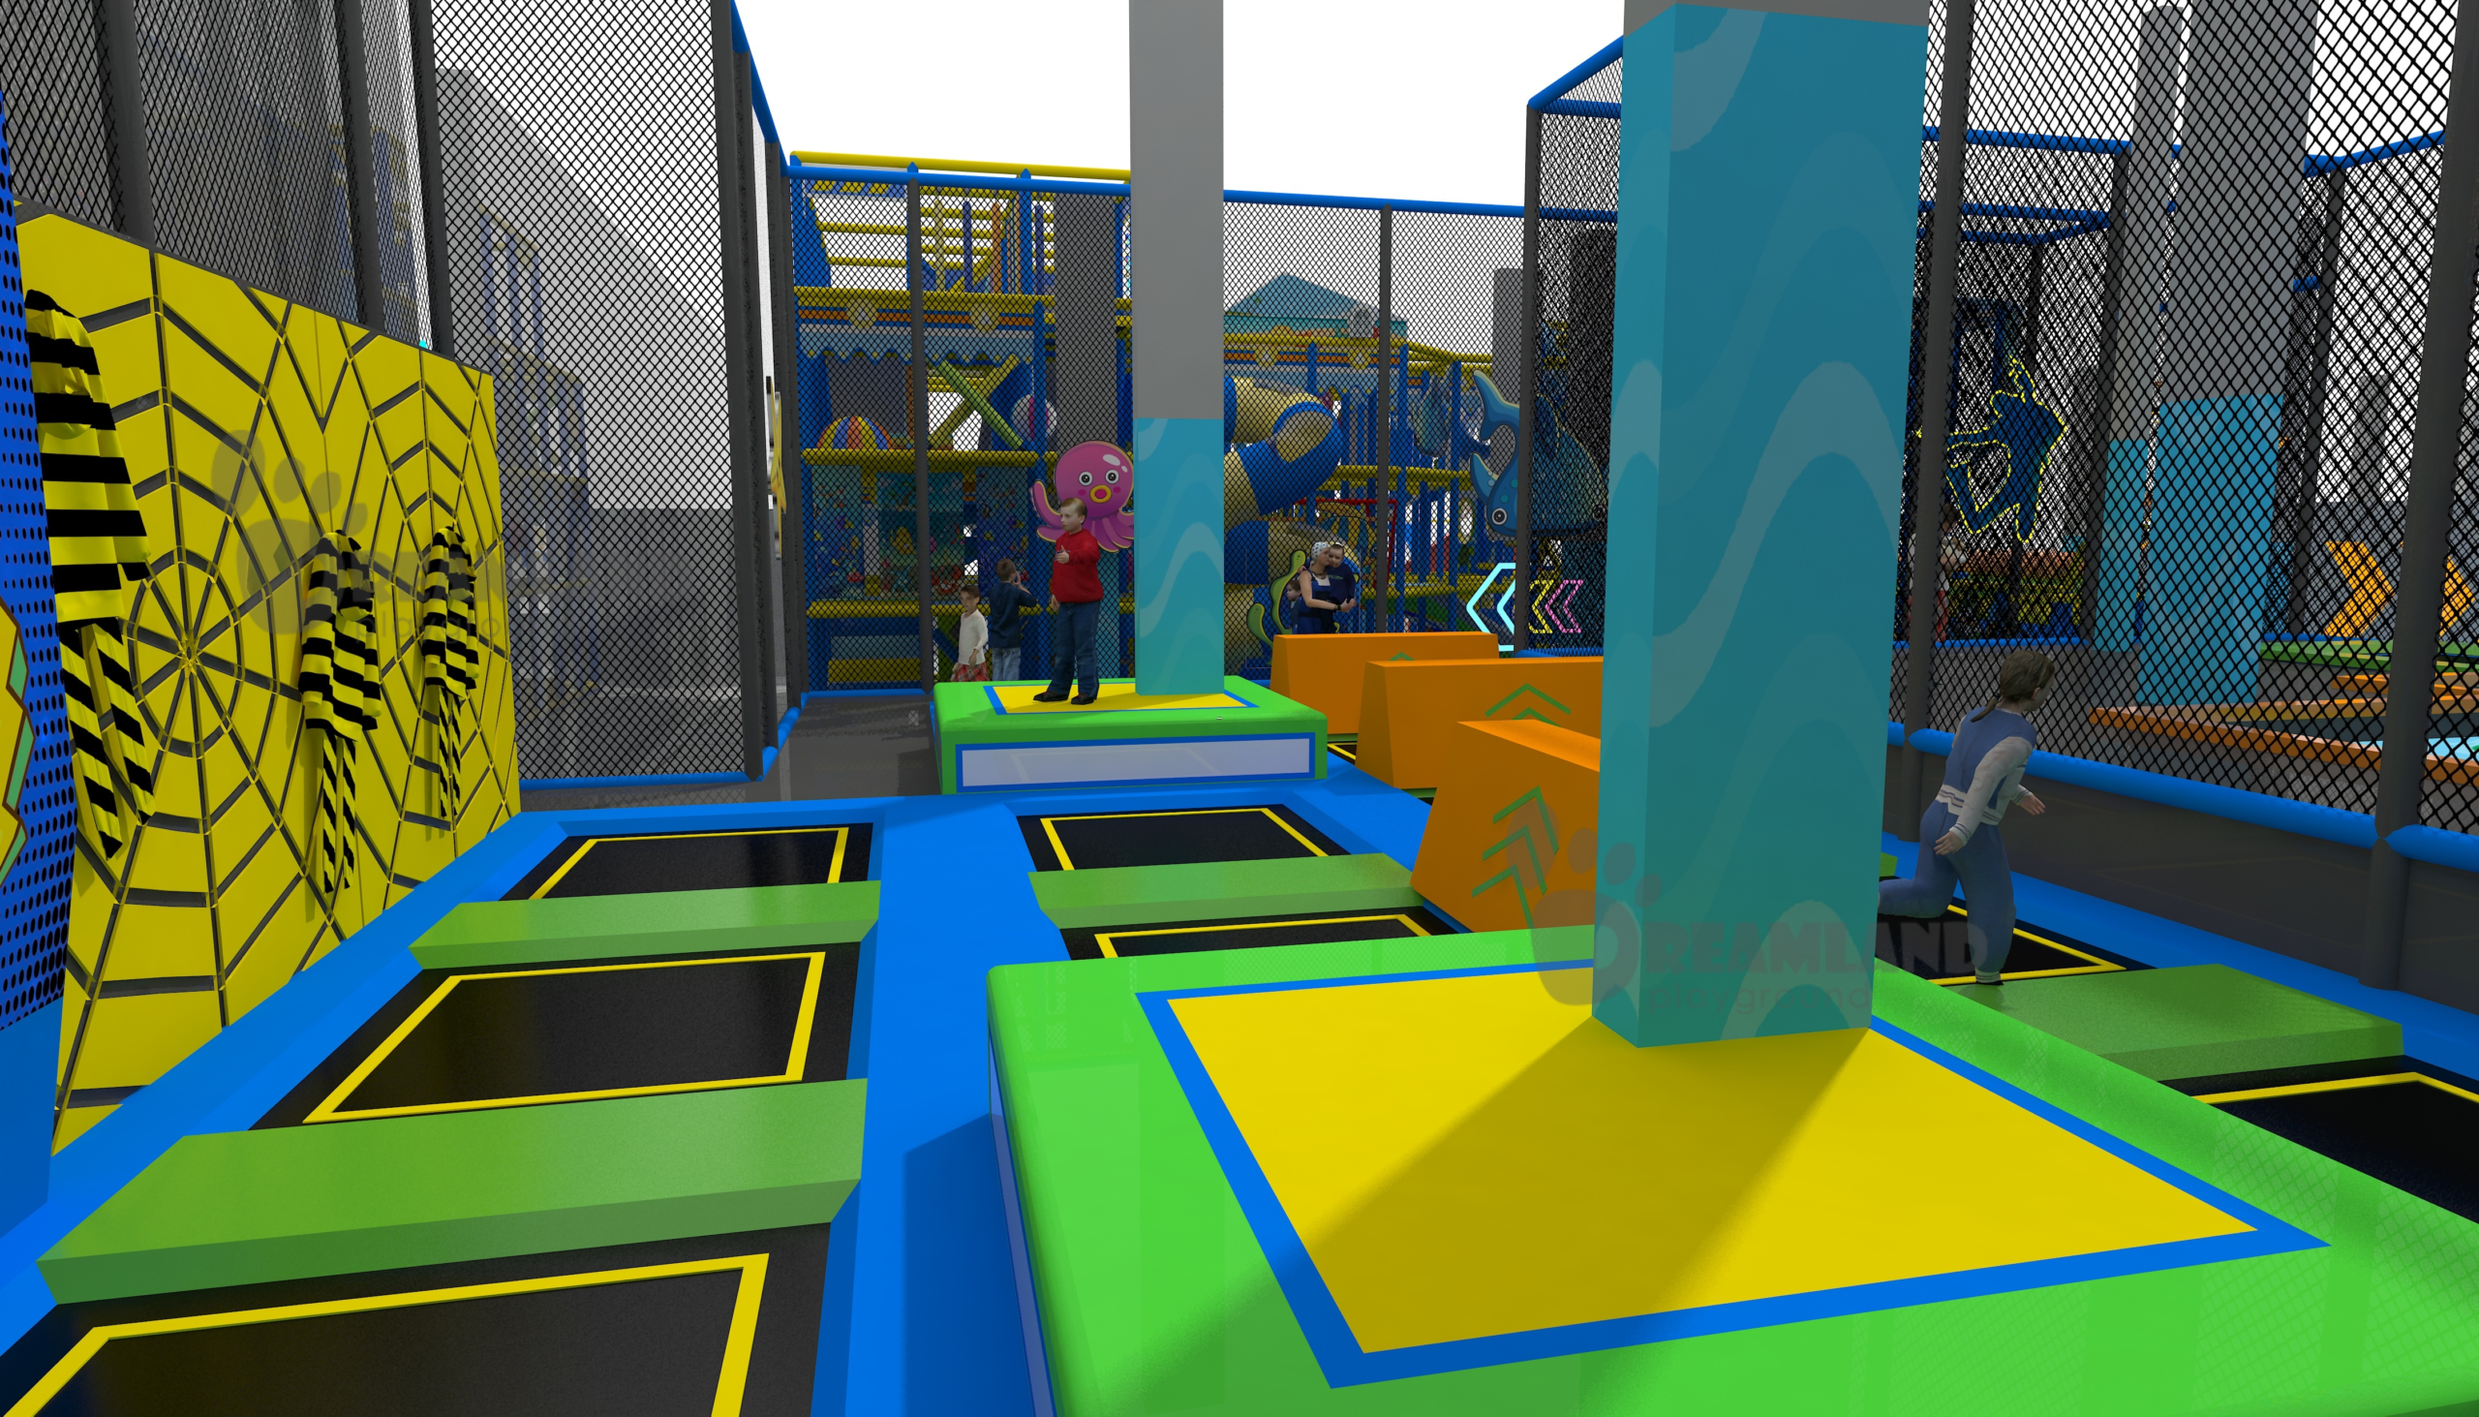
We build for indoor playgrounds, family entertainment centers, trampoline parks, ninja courses, adventure parks, shopping mall play areas, schools, hotels, resorts and outdoor play spaces, and our services run from space planning, floor plan design and 3D design through equipment production, shipping, installation support and after-sales service once you are open. _
Play equipment line items your plan has to budget
A soft play structure is a frame, decks, nets, slides, padding and a floor system, and each line moves on its own when your ceiling height or age mix changes. Quote it as one lump sum and nobody can tell which line moved when the ceiling measurement turns out to be wrong.
LINE ITEM
WHAT IT COVERS
WHAT MOVES THE COST
Why the floor is quoted from the structure, not the room
The Consumer Product Safety Commission asks for protective surfacing at least 6 ft in all directions from play equipment, and for structures over 30 in (762 mm) high to stand at least 9 ft apart. Written for outdoor playgrounds, that arithmetic still prices an indoor safety surface from the structure drawing rather than the room area.
Send your floor plan for a zone layout check and we will mark up which lines your room can carry. →
Our factory quotes each line separately and the in-house inspection sheet follows the same list, so a delay on one item never hides inside a lump sum.
Changing the level count after design approval restarts the 25-45 day production window.
The safety surfacing area estimator turns a structure footprint into the use zone the floor has to cover, so that line can be budgeted before the design is drawn.
Each extra level buys you play value per square meter and costs you a supervision point on the roster — the trade-off nobody quotes.
Zones and age bands that change the equipment brief
Age bands decide which safety requirements apply to each area, not how the zone looks. ASTM F2373 covers public use play equipment for children 6 to 23 months, ASTM F1487 covers ages 2 to 12, and soft contained play has its own standard in ASTM F1918, which is why a toddler zone and a main structure are sized as two different products.
Parents ask for two things before equipment: somewhere crawling babies are not in the way, and a clear view of every zone from their seat. Bigger is not necessarily better: a toddler zone sharing a run-through with the main structure has stopped being a toddler zone.
Zone
Who it serves
How it changes the equipment brief
Toddler zone
Crawling babies and walkers under three
Low platforms, soft edges and its own entrance so older children do not run through it
Active play zone
Ages 4 to 12
Multi-level structure, slides and climbing structures, and the tallest ceiling requirement on the plan
Birthday party rooms
Booked groups, usually 10 to 20 children
Takes floor area away from play, and needs a door line that never crosses the toddler zone
Food and beverages area
Parents and waiting siblings
Fixed services and drainage, which pin it to one wall and shape the rest of the layout
Parent seating
Supervising adults
Sightlines into every zone, which cap how tall solid theming panels can be
Membership and booking desk
Arrivals and returning members
Queue space at the entrance, plus power and data before the play area starts
How we quote play equipment and how long production takes
There is no price list for custom play equipment. Pricing follows the volume of the structure, the clear height it fits under, how much of it is custom themed, and where it ships.
What moves your equipment budget
Driver
Effect on cost
How to hold it down
Levels in the main structure
Each level adds frame, decks, netting and another supervision point
Confirm your clear height early, so the level count settles before design starts
Custom themed area
Themed panels and sculpted elements are made by hand, not cut to a repeat pattern
Theme the entrance and party rooms, and keep the structure interior standard
Material specification
Tube wall thickness, timber grade and foam density change both price and service life
Tell us the daily visitor numbers you expect, so we specify once instead of twice
Destination and trade term
Freight, insurance and clearance sit on different sides of the deal
Ask for FOB and CIF side by side in the same quotation
Inside the 25–45 day production window
Production time covers manufacturing and factory inspection. Ocean transit and on-site installation sit outside that window, and both are scheduled with you once the quotation is agreed.
Get an equipment quoteWho carries the import duty
You are the importer of record in your own country, and the trade term on the quotation decides who pays freight and who clears customs. In the United States, Customs and Border Protection makes the final determination of the correct rate of duty, and a binding ruling is the official route to certainty before you ship. Your broker gets the clearance documents from us; we do not quote duty rates.
Procurement parameters we work from
Dreamland Playground quotations are built on the figures below, and they hold unless your written quotation states otherwise.
Minimum order
One complete play structure per order, with a practical floor of about 20 m² (215 sq ft) of play area
Standard production time
25–45 days from design approval
Payment terms
30% deposit to start production, 70% balance before shipment, by wire transfer
Quoting term
FOB as the default quoting term, with EXW and CIF quoted on request
Floor plan files
DWG or DXF CAD floor plans; a scaled PDF is accepted, and for early budgeting a dimensioned sketch with ceiling height is enough to start
Documents with every shipment
5 documents: a commercial invoice, packing list, bill of lading, certificate of origin, and installation and maintenance manuals
Age bands we design to
6 to 23 months and 2 to 12 years, the bands ASTM F2373 and ASTM F1487 address
Clearances we design to
Surfacing 6 ft in all directions; structures over 30 in (762 mm) spaced 9 ft apart
Safety design basis
The EN and ASTM safety requirements that apply to your product type and destination market
Production and inspection
Our own production team and quality control process, on our own floor
Markets delivered to
Clients in more than 50 countries
Quality control and what ships with your order
Contrary to a common assumption, no specific certification is required for playground equipment in the United States. What is required is a Children’s Product Certificate for a children’s product or children’s toy, based on testing by a laboratory the Consumer Product Safety Commission has accepted. Since 8 July 2026, importers of most regulated consumer products file those certificates electronically with Customs and Border Protection.
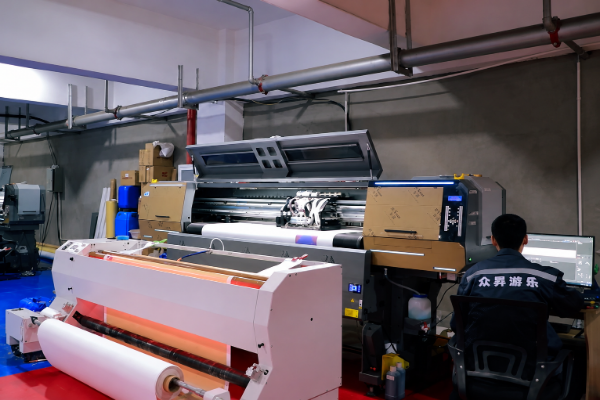
How we check production
- Tube, foam, fabric and timber are checked against the specification before cutting.
- Frames and decks are inspected for weld quality, fixings and dimensions, and defective parts are remade rather than patched on site.
- Slides, nets and panels are checked individually before assembly.
- Padding, wrapping and finish are checked for coverage and exposed edges.
- All items are labeled against the packing list before crating.
Buyers ask the same question about a factory they have never visited, and most of them mean one worry: nobody watches the line between the deposit and the container. That risk is real because the checking usually belongs to an agent who never sees the order, so every check above happens on our own production floor, run by our own quality control team.
Ceiling height is the single number that decides most of a quotation. Give us the height to the lowest sprinkler head or light fitting rather than the height of the roof, and the level count stops changing after the first drawing.
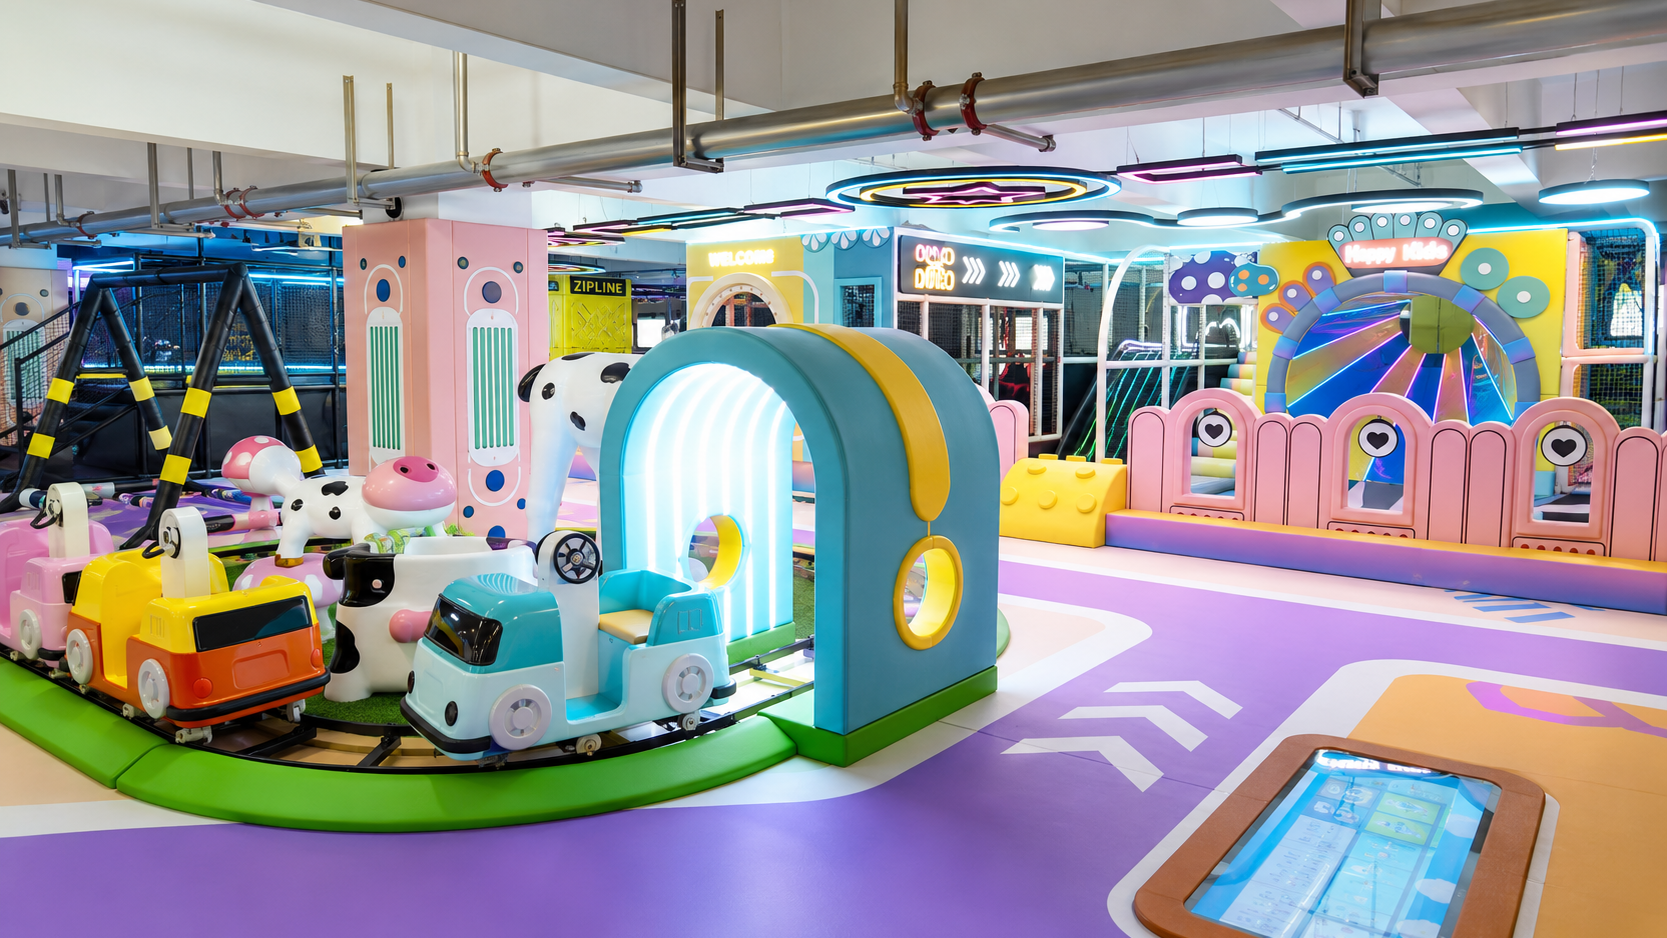
Opening an indoor playground: from floor plan to opening day
-
01 Run the builder
– enter floor area, ceiling height and age bands, then download the plan document and the Equipment Brief.
-
02 Send the floor plan
– we confirm what is missing before layout work starts, so nothing is designed against a guess.
-
03 Zone layout and 3D design
– you get the zone split, equipment positions and 3D views of your own room.
-
04 Itemized quotation
– every line priced separately, with the trade term and payment schedule in writing.
-
05 Production and inspection
– manufactured in-house and inspected at each step; items that fail are remade before the container is loaded.
-
06 Shipment & installation support
– shipped with the full document set, with support for your installer through assembly and handover.
What to send us, and why it matters
| What to send | Why we need it | What happens without it |
|---|---|---|
| Ceiling height to the lowest obstruction | It sets how many levels the structure can carry | Design is drawn to roof height and the sprinkler line forces a redesign |
| Floor plan with columns and doors marked | Columns decide where the frame can land | A structure gets quoted that cannot be assembled in your room |
| Age bands you plan to serve | They decide which safety requirements apply to each zone | Toddlers receive equipment intended for older children |
| Destination port and trade term | It sets freight, insurance and who clears customs | Your quotation cannot be compared with any other quotation you hold |
Send your floor plan for a zone layout check before you sign the lease, not afterwards. The ceiling height fit checker tells you what that first measurement rules in or out.
When this builder is not the right tool
Small Business Administration guidance requests forecast income statements, balance sheets, cash flow statements and capital expenditure budgets. This builder fills the capital expenditure side properly and does not replace the people who model the rest.
| Situation | Why this tool works against you | What to do instead |
|---|---|---|
| You need modelled five-year statements for a bank | The builder produces an equipment and build cost breakdown, not forecast statements | Take the Equipment Brief and our indoor playground revenue and payback figures to your accountant, because the forecast belongs there instead |
| Your project is an outdoor municipal playground | These equipment lines assume an indoor enclosure and a controlled ceiling height | Ask us about outdoor play spaces directly and skip the plan sections |
| Your plan is finished and you only need pricing | The plan sections repeat work you have already done | Send your floor plan straight to us for an itemized quotation |
| You need local licensing and insurance paperwork | Those depend on your city and your insurer, and no template produces them | Speak to your local authority first, check our playground insurance requirements before you brief a broker, then price the equipment here |
Playground Planning & Estimation Tools
Professional calculation and spatial planning systems for commercial indoor playground development.
Indoor playground business plan questions
Yes. You complete the builder and download both documents without giving an email address, and there is no paid tier behind it.
Yes. Two files are produced at completion: the plan document and a separate Equipment Brief. Send that brief to any manufacturer, including this one.
It writes the text portions efficiently. What it cannot do is work out that 400 m² with 5.5 m of clear height and a trampoline zone means a three-level structure, a specific fall height and a different floor system underneath. Equipment logic is what this builder adds, not writing style.
It turns on what share of revenue comes from pre-booked groups rather than walk-in play, and operators disagree about that ratio more than any other figure. Some play centers run on admission fees; others treat open play as the trial session that sells birthday parties and memberships. Model both cases instead of adopting one published ratio.
Published startup costs vary by an order of magnitude, and one widely read guide carries two conflicting ranges in its own text. Five factors actually move the number:
- Floor area and clear height
- Number of levels in the main structure
- Whether trampoline or ninja elements are included
- Fit-out standard for reception, party rooms and food service
- Whether you buy into a franchise
Your equipment line is priced item by item against your floor plan rather than from a range.
One complete play structure per order, with a practical floor of about 20 m² (215 sq ft) of indoor play area, so a small mall unit is a real project rather than an exception. A venue that wants open play, a toddler zone and a party room needs considerably more, and the builder tells you when your zone list stops fitting the area you entered.
Yes. Equipment lines are the same for a soft play centre or a play cafe, and the builder lets you set a food and beverages area as its own zone. Design work follows the EN and ASTM safety requirements that apply to your product type and destination market, so a UK site is specified against the European set.
Finish the builder, download the Equipment Brief and send it to us with your floor plan. The quotation comes back itemized against your own layout, on the procurement terms in the table above.



