FEC Startup Cost Calculator for Family Entertainment Center Cost Planning

Estimate family entertainment center cost by venue size, attraction mix, opening expenses, and working-capital reserve. The calculator separates sourced facility references from your own quotes, shows unresolved inputs, and prepares a clearer scope for Dreamland Playground to review.

Six planning traps this worksheet keeps visible:

  • An equipment-only number can omit the facility and opening scope.
  • Blank mandatory inputs can silently become zeros elsewhere.
  • A facility benchmark can be mistaken for a supplier quote.
  • Attraction choices change space and operating needs.
  • Accessibility and local approvals affect the layout.
  • Working capital is separate from construction contingency.
  • Replace facility presets with local contractor evidence when available.
  • Replace attraction blanks with written supplier scope and pricing.
Discuss an FEC Project
FEC Cost Calculator Planning Interface Family Entertainment Center 3D Space Design

Space planning & layout

Layout starts with the available shell, circulation, target audience, and attraction mix.

3D design & production

Concept development connects visual direction with the equipment package.

Shipping & installation

Delivery and site installation responsibilities are defined for the project.

After-sales service

Support continues after equipment delivery and installation.

Dreamland Playground Project Support

Fragmented scope creates planning risk because facility, attraction, installation, and operating decisions interact. Dreamland Playground provides one project-support path from space planning and 3D design through equipment production, shipping, installation support, and after-sales service.

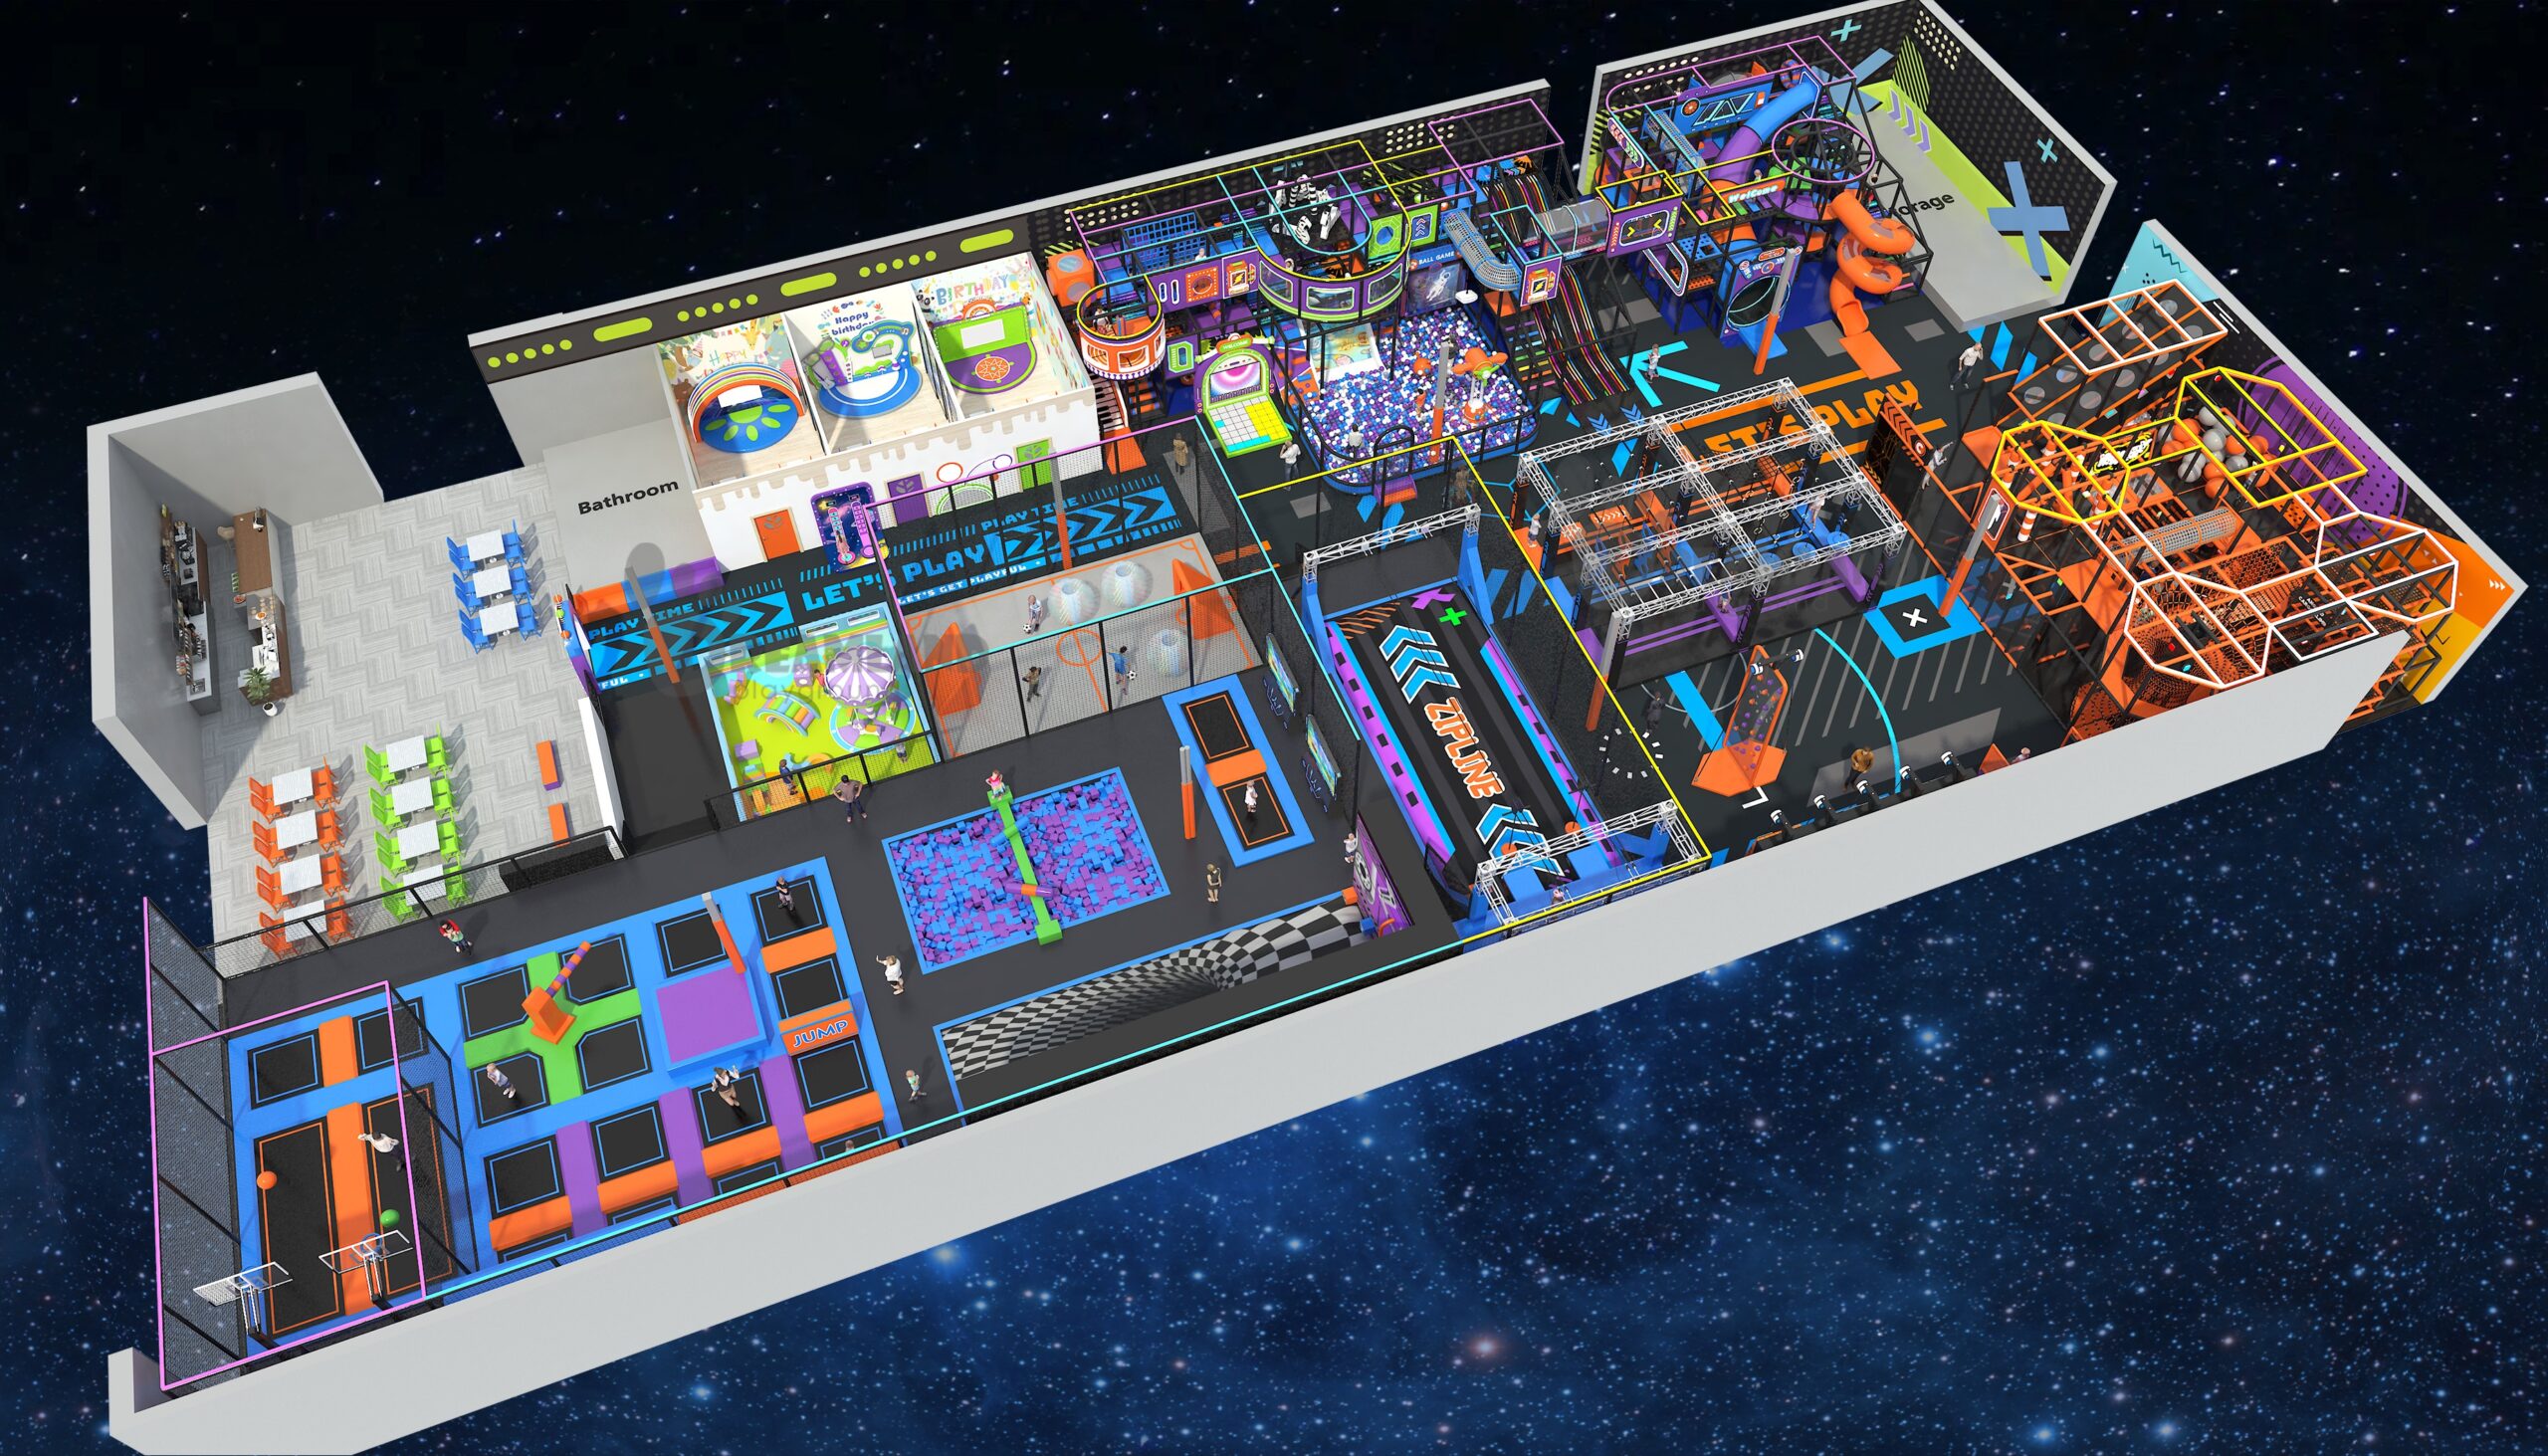
LAYOUT // 3D VIEW Dreamland Playground family entertainment center floor plan layout
  • 1

    Space planning and floor plan design

    Layout starts with the available shell, circulation, target audience, and attraction mix.

  • 2

    3D design and equipment production

    Concept development connects visual direction with the equipment package.

  • 3

    Shipping and installation support

    Delivery and site installation responsibilities are defined for the project.

  • 4

    After-sales service

    Support continues after equipment delivery and installation.

CUSTOMIZATION & QUALITY

Each design is based on the client's space, target age group, local market, theme, budget, and business needs. Dreamland Playground has its own production team and checks materials, structures, parts, surfaces, and packaging during production.

GLOBAL SCOPE & SAFETY

Current company scope: Dreamland Playground has provided playground solutions to clients in more than 50 countries. Products can be designed according to relevant EN and ASTM safety requirements, depending on product type and target market.

Basis of Estimate

The facility presets begin with the 2026 Cushman & Wakefield U.S. in-line retail fit-out guide. Its 15-contractor, 15-market survey reports $120 per square foot in the Midwest, $157 nationally, and $217 in Northern California.1

Unlike a supplier quotation, a benchmark has no project-specific equipment schedule or responsibility split. This trade-off favors speed over comparability: it helps frame an early question, but using the wrong reference creates a precise-looking cost with an incomplete scope.

Midwest retail fit-out reference. Use it only when this geography and a comparable leased retail condition make sense, or replace it with a local contractor number.

U.S. national retail fit-out reference. It is a facility planning anchor, not the average cost to open an FEC.

Northern California retail fit-out reference. A higher geographic benchmark does not automatically represent a high-spec entertainment project.

Family Entertainment Center Construction
SITE DEVELOPMENT

These presets cover an in-line retail fit-out reference only. They do not establish lease deposits, building acquisition, ground-up construction, attraction equipment, safety surfacing, accessibility work, professional fees, permits, insurance, freight, customs, installation, opening inventory, monthly operations, or financing costs.

Comparability test: replace all three facility rates when your project is outside the United States, uses a shell or building condition unlike an in-line store, requires structural changes, or has a current contractor estimate. GSA explains that early order-of-magnitude estimates use little information and become more accurate as requirements, drawings, and existing conditions become clearer.2

What the estimate includes

Planning input
Current starter value
Coverage rule
Scenario A fit-out rate
$120 per square foot
2026 Midwest in-line retail reference; editable
Scenario B fit-out rate
$157 per square foot
2026 U.S. national in-line retail reference; editable
Scenario C fit-out rate
$217 per square foot
2026 Northern California in-line retail reference; editable
Venue area
10,000 square feet
Example input only; replace with measured usable premises
Required cost lanes
17
Every lane needs a value or an explicit not-applicable decision
Working-capital horizon
12 months
Editable planning horizon based on SBA's minimum guidance
Attraction quote defaults
0 supplied values
Blank means unknown, never a completed zero
Estimate status
Complete or incomplete
Determined by input coverage, not by a numerical total alone

FEC Calculator Inputs

Enter whole-project amounts in U.S. dollars. Facility fit-out is calculated from area and the three editable rates; every other line uses your vendor quote, local estimate, allowance, or explicit not-applicable decision.

Do not enter confidential financing, personal, or controlled project information. The calculator performs arithmetic in your browser, while the surrounding website may still use ordinary site scripts or analytics.

Family Entertainment Center Space Planning

FEC startup cost worksheet & Scenarios

Project name Example: Northside Family Fun Used only in the printable summary.
Venue cohort Indoor playground-led FEC The cohort does not change costs automatically.
Usable venue area (ft²) 10000 Use the area affected by the project, not an unverified gross listing.
Scenario A rate ($/ft²) 120 2026 Midwest retail reference until replaced.
Scenario B rate ($/ft²) 157 2026 U.S. national retail reference until replaced.
Scenario C rate ($/ft²) 217 2026 Northern California retail reference until replaced.

Seventeen-line capital stack

Monthly operating burn and reserve horizon

  • Rent and occupancy (Required)
  • Payroll and taxes (Required)
  • Utilities and communications (Required)
  • Insurance (Required)
  • Maintenance and cleaning (Required)
  • Marketing and software (Required)
  • Other monthly costs (Required)
Reserve months 12 SBA recommends counting at least one year of monthly expenses.3
Known non-facility subtotal $0
Totals (Scenarios A / B / C) Incomplete
Estimate incomplete 22 required inputs remain. Blank values are unknown and are not counted as completed zeros.

Attraction Mix and Space Allocation

A family entertainment center is not one equipment category. Indoor playground equipment, a trampoline park, ninja course, climbing zone, laser tag arena, arcade games, bowling, mini golf, party rooms, food and beverage, seating, storage, staff areas, and circulation create different cost and operating profiles.

Counter-intuitively, more equipment is not necessarily more value: the wrong mix can create circulation, staffing, inspection, maintenance, and insurance risks. Attraction cost rates are not interchangeable, so this calculator keeps each selected system in a separate buyer-entered lane.

Playground-led concept

Start with target age groups, peak occupancy, parent sightlines, toddler separation, play structure access, safety surfacing, party flow, and cleaning access. A large play area without enough circulation or support space can weaken operations.

  • Soft play and indoor play structures
  • Toddler play area and role-play zones
  • Party rooms, café, seating, storage, and restrooms

Active-attraction concept

Trampolines, ninja equipment, climbing, rope activities, and similar systems require attraction-specific engineering, operating procedures, staffing, inspection, and insurance review. Do not transfer a soft-play cost or standard to these systems.

  • Capacity and participant flow
  • Use zones and staff supervision points
  • Rescue, inspection, maintenance, and replacement plans

Arcade and mixed concept

IAAPA's 2025 arcade guidance uses about 65 square feet per modern game and about 125 square feet of redemption space for each 1,000 square feet of arcade.4 Treat this as a space check, not a game-cost or revenue formula.

  • Game cabinets and service clearances
  • Redemption, prizes, payment, and network systems
  • Refresh, repair, staffing, and inventory needs
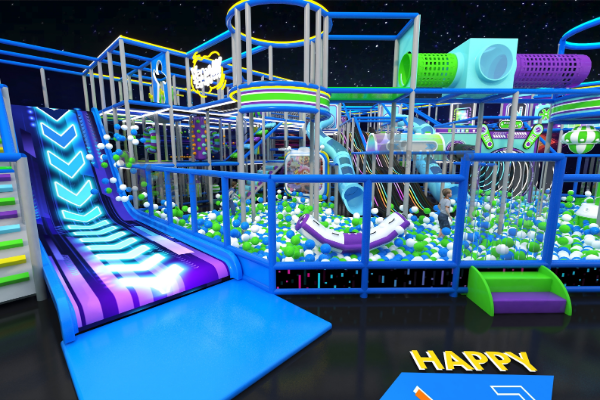
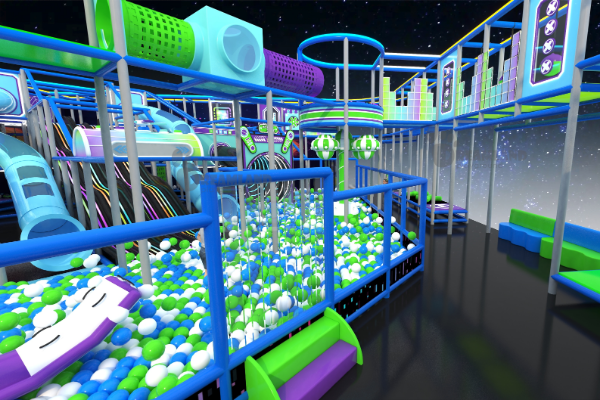
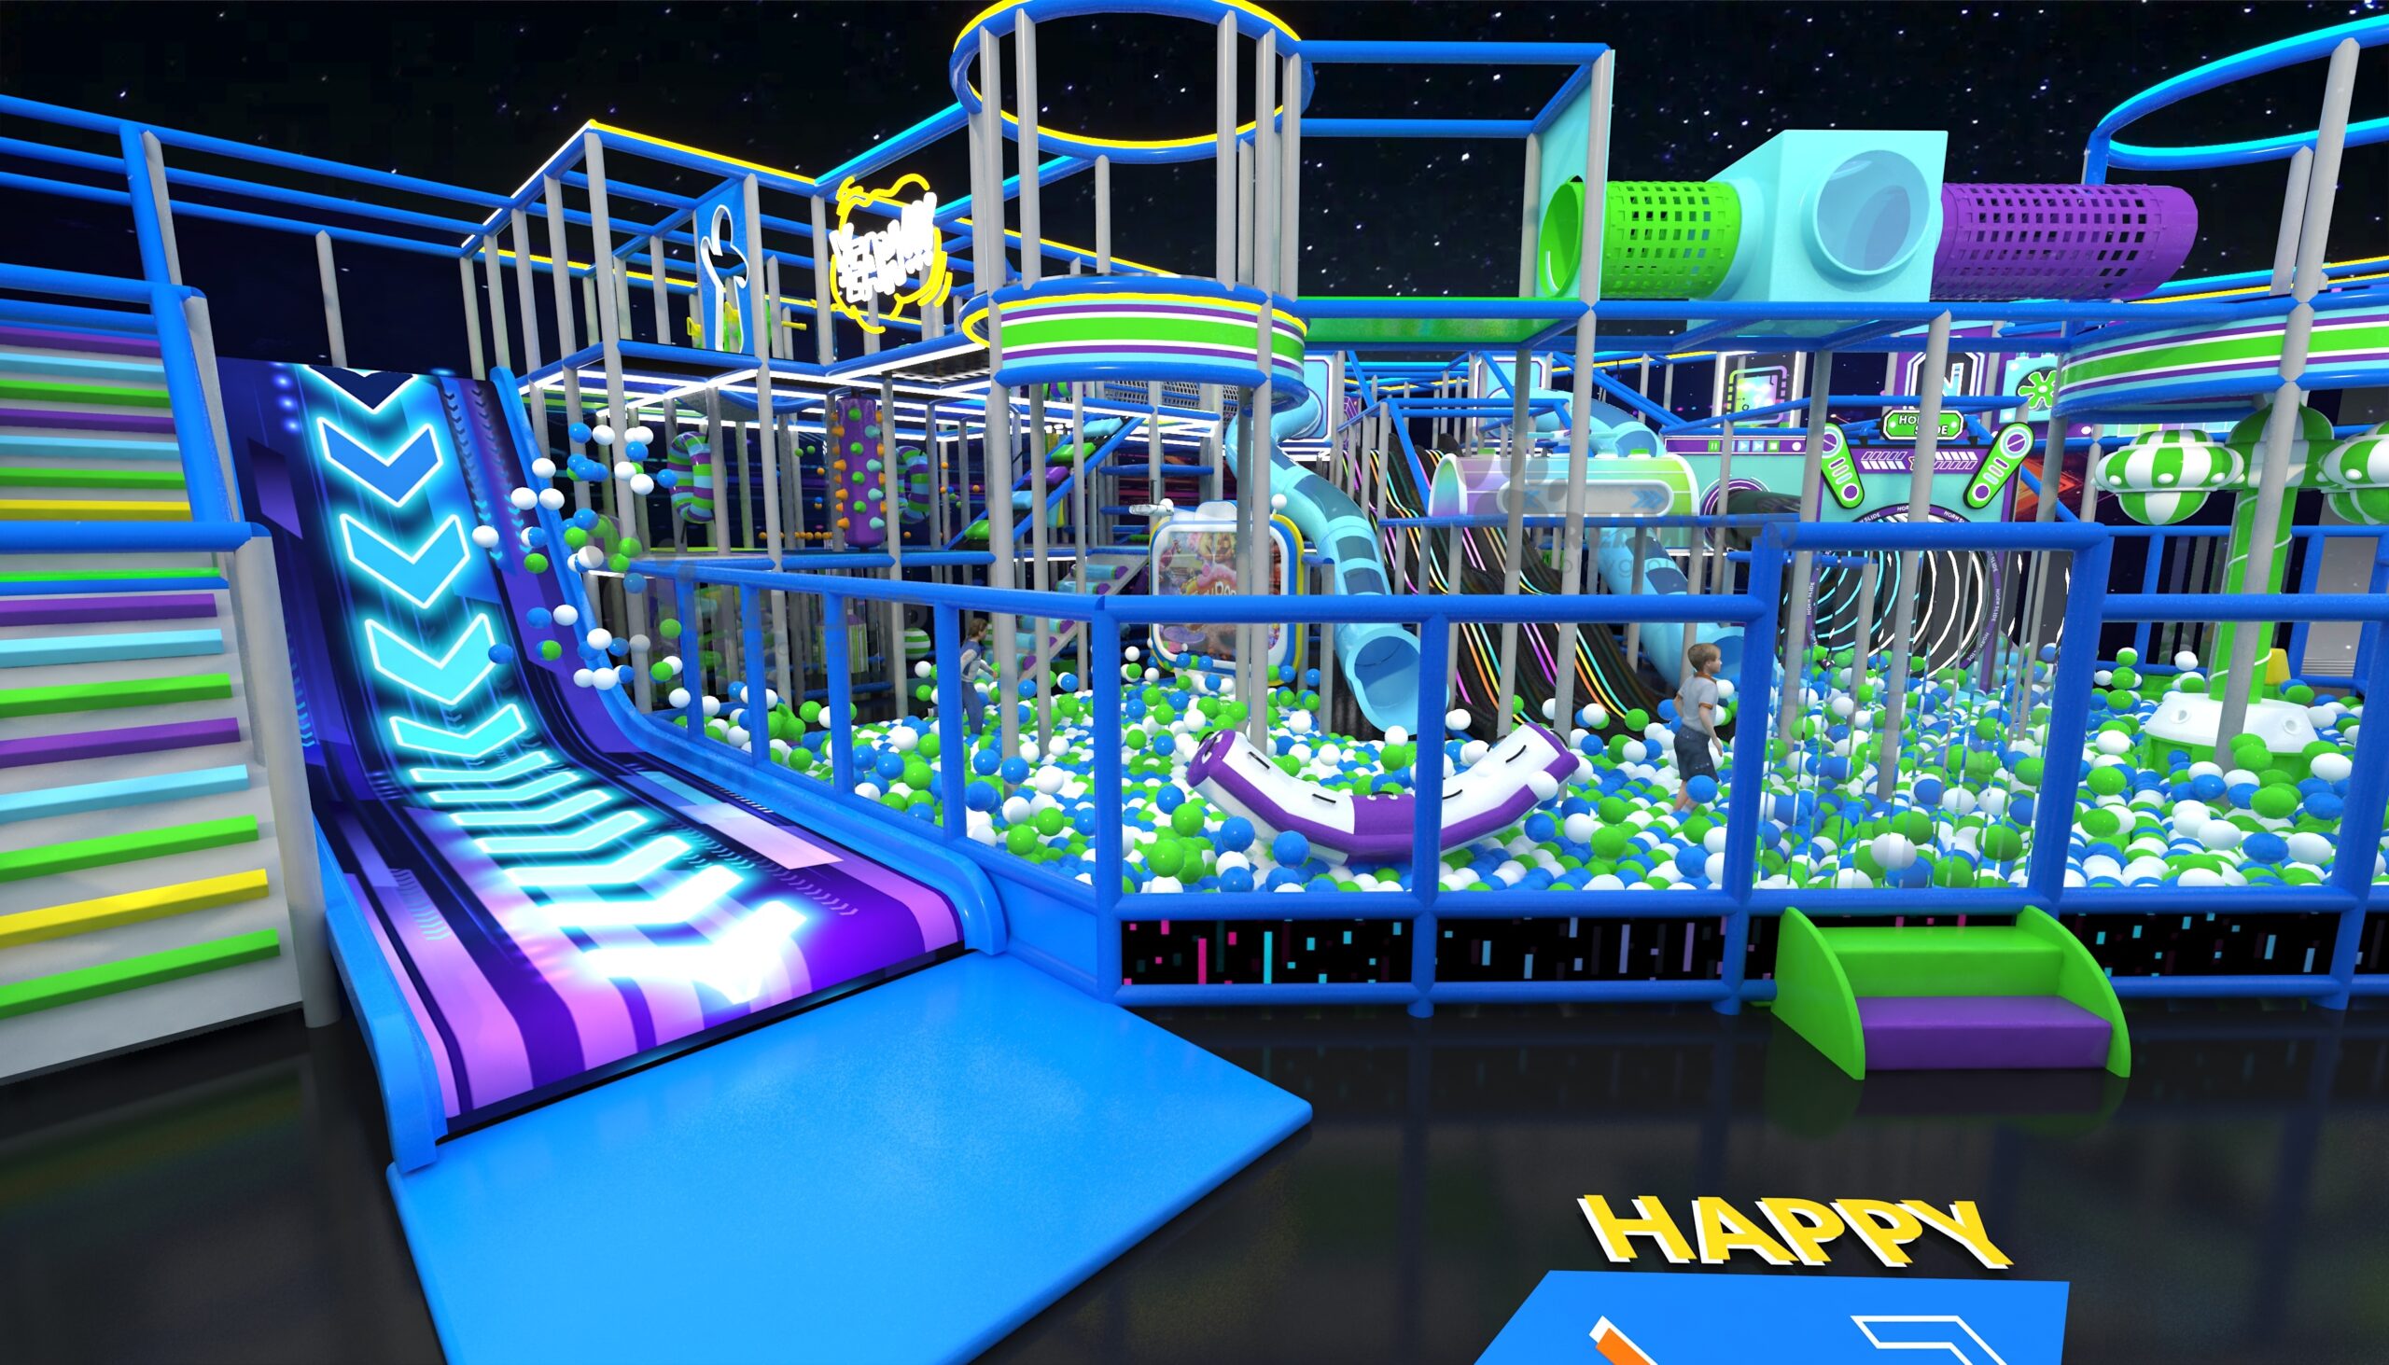
FEC budget planning concept render showing a mixed indoor entertainment layout
Space Blueprint

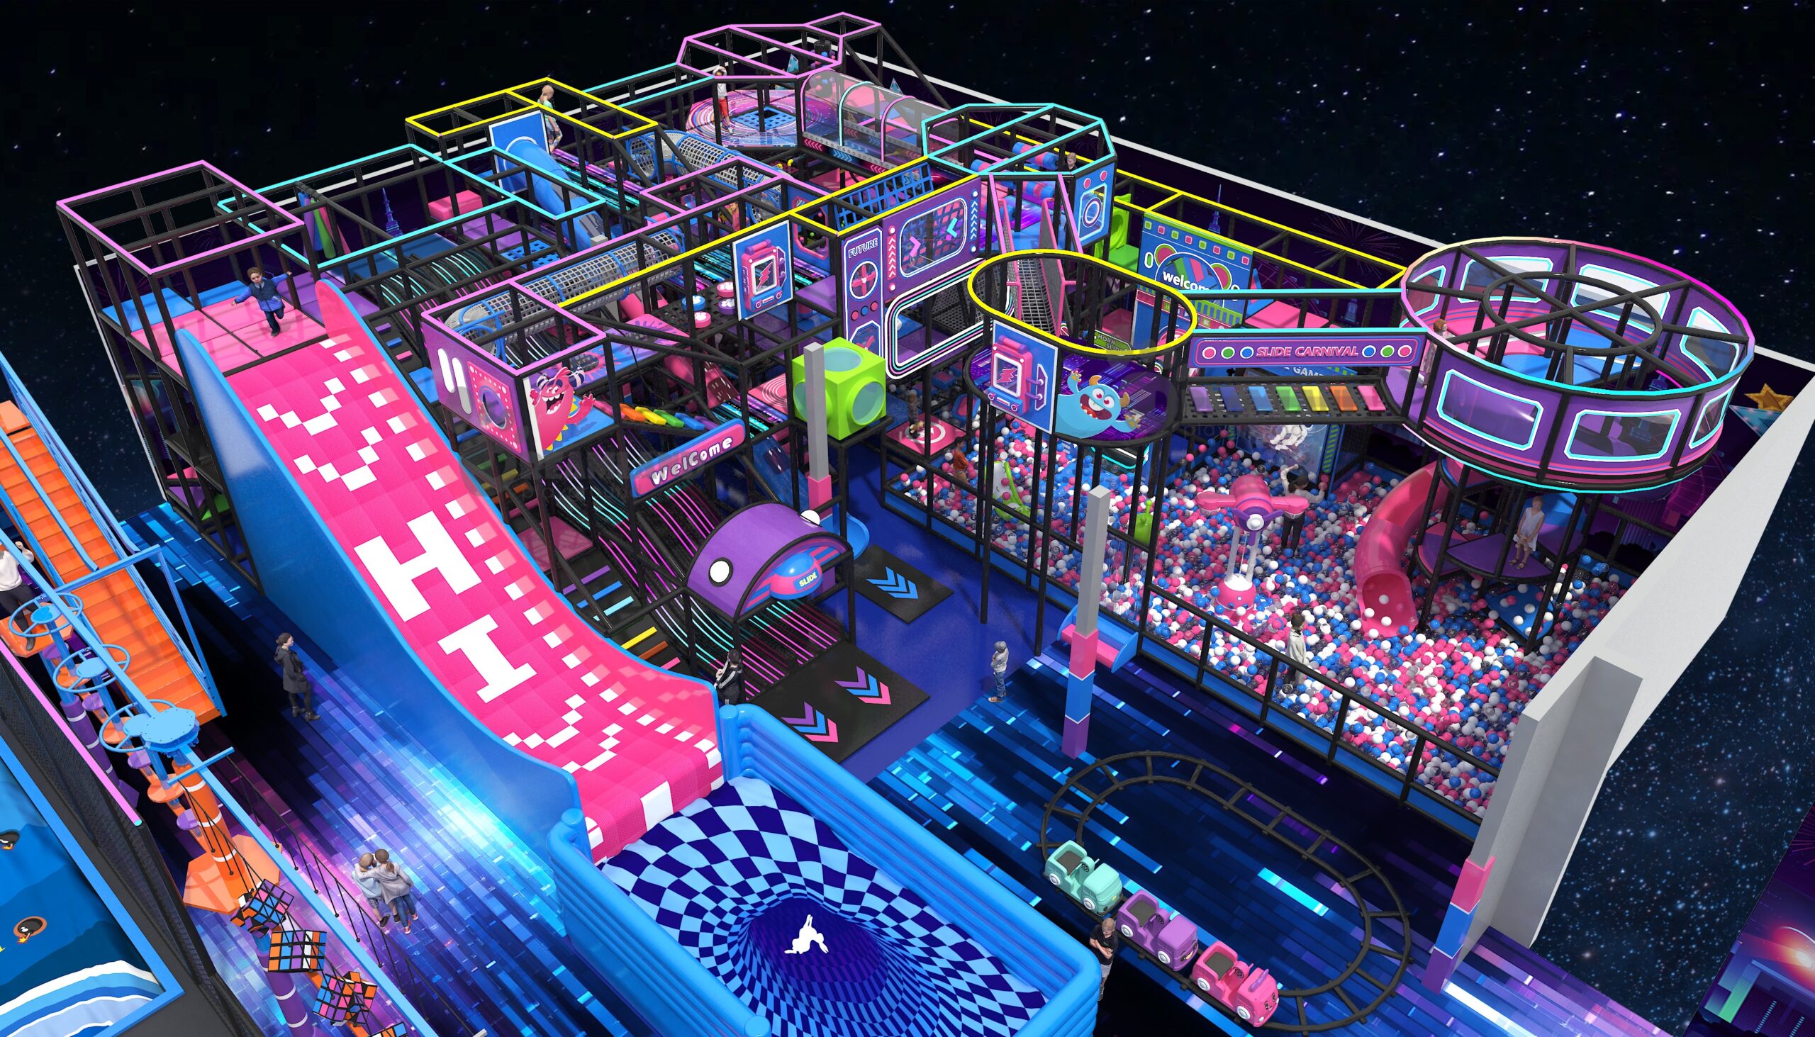
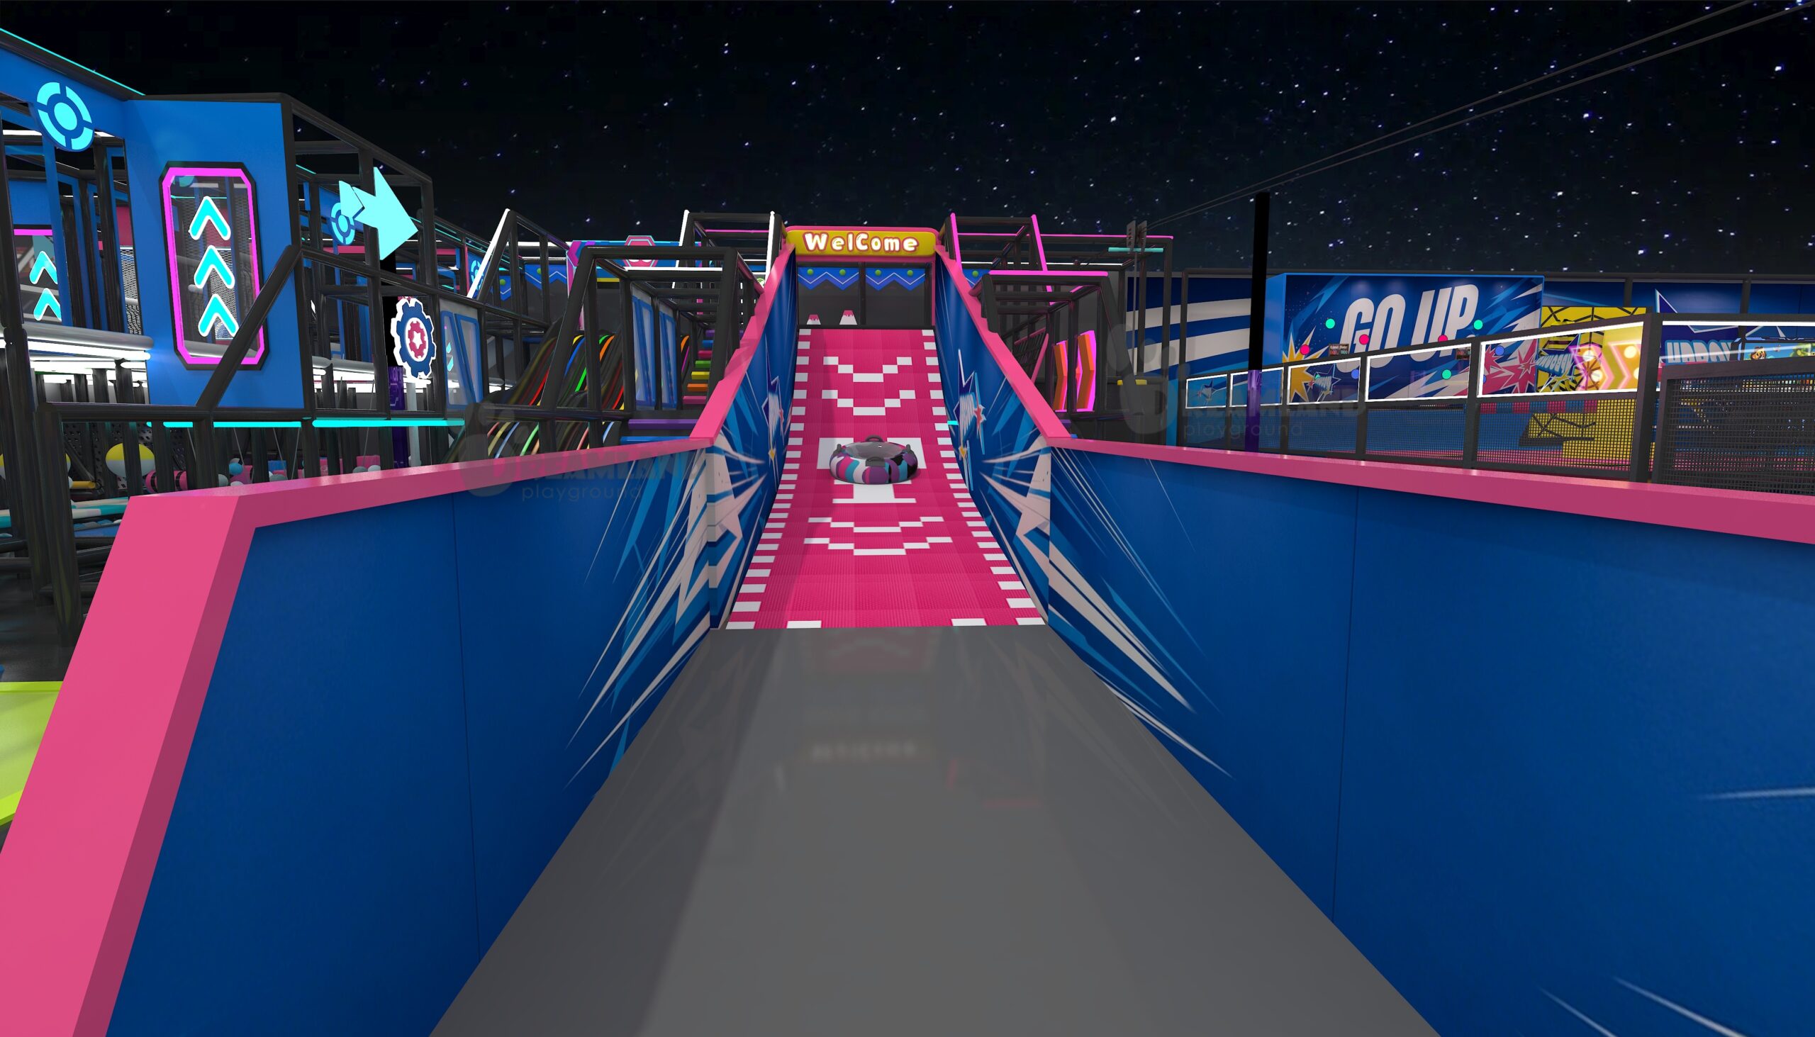
FEC budget planning concept render showing a mixed indoor entertainment layout

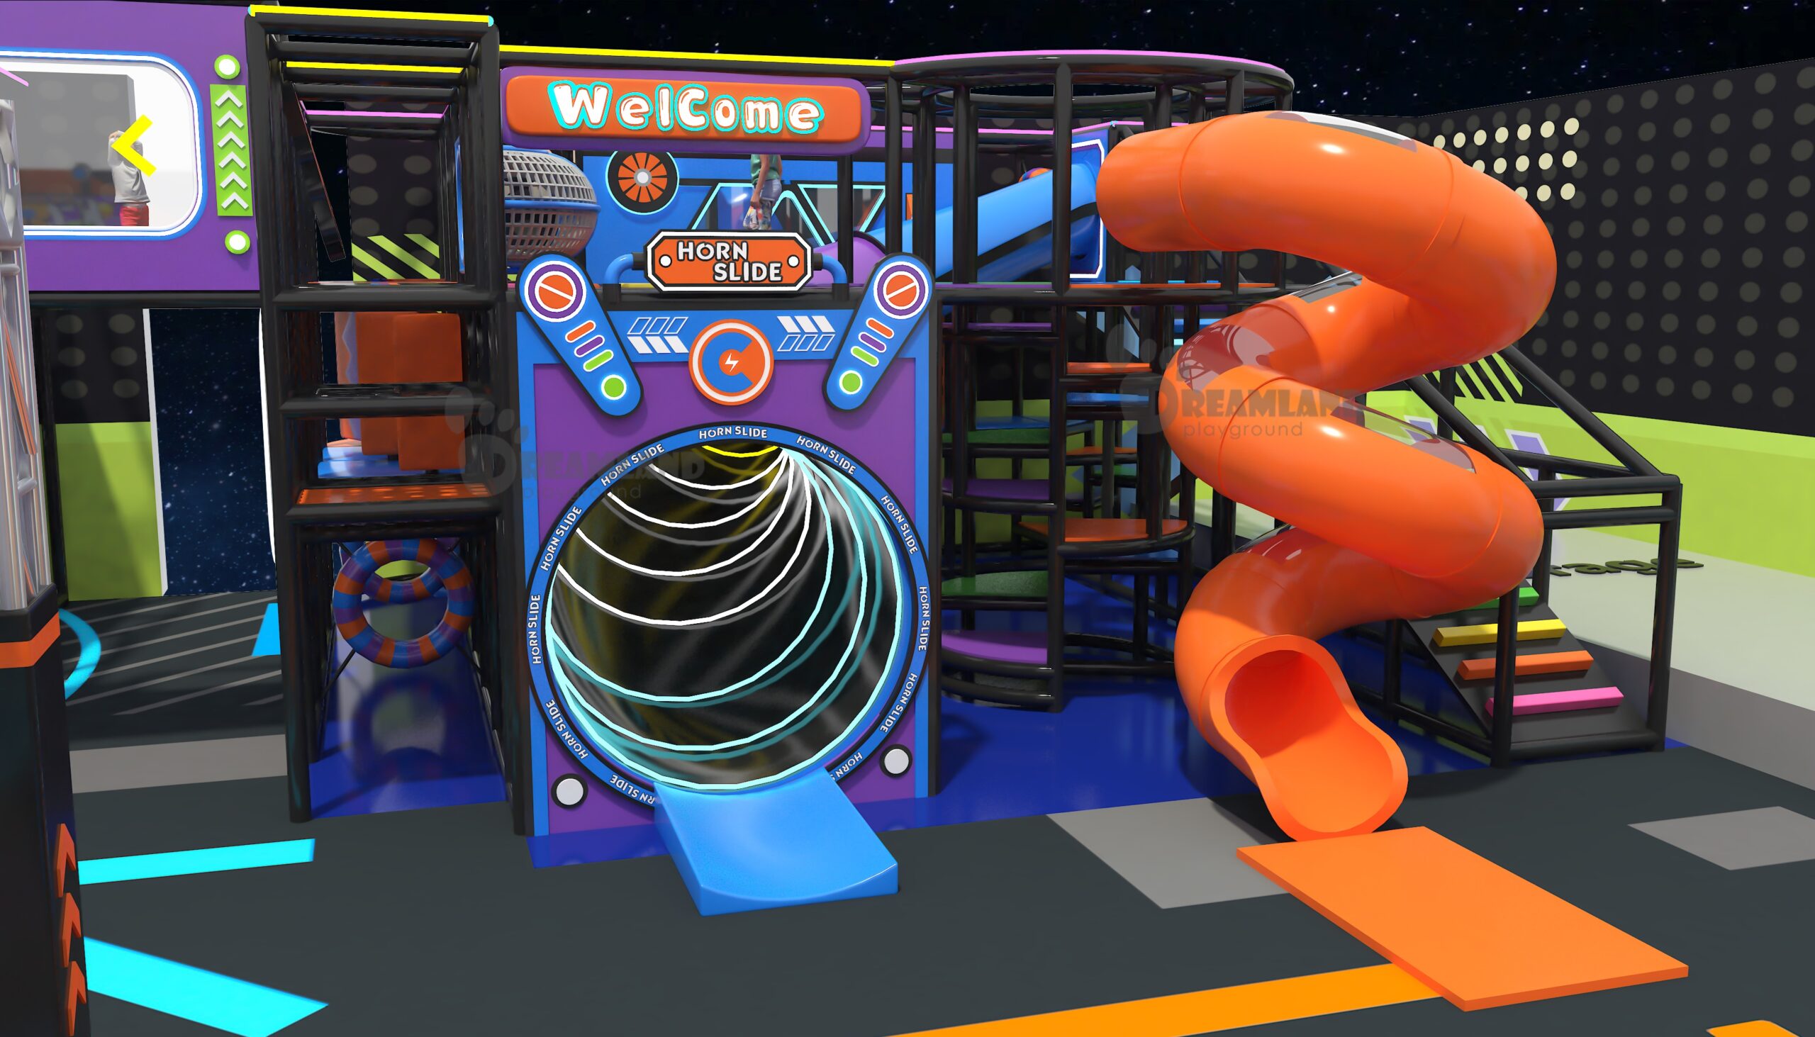
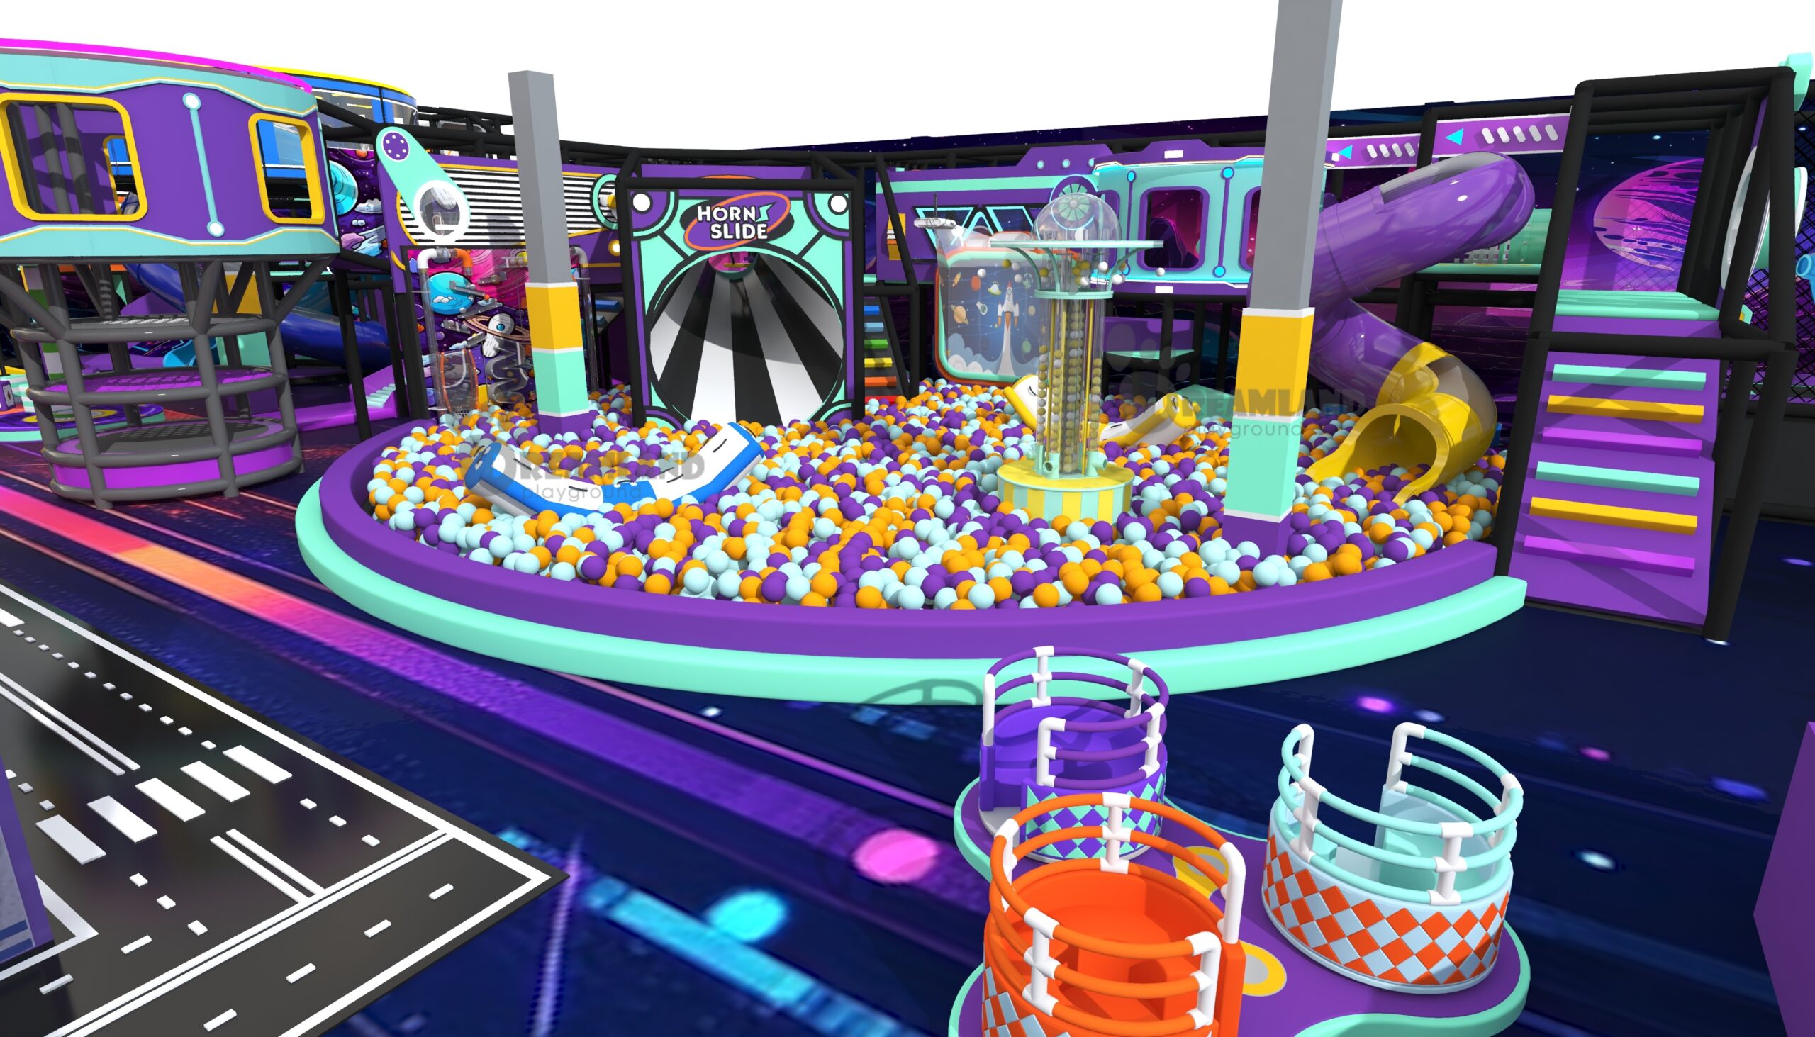
Budget-planning concept render supplied by Dreamland Playground. This visualization is not an installed-project photograph or a customer outcome.

Space decisions before equipment pricing

Zone Buyer input Cost consequence Review owner
Attraction footprint Type, capacity, age range, throughput, session model Equipment, structure, surfacing, barriers, staff, maintenance Equipment supplier plus local design team
Accessible route and play access Entry, exits, ground/elevated components, maneuvering space Layout, route width, ramps or transfers, surfaces, facility work Qualified local accessibility professional
Guest circulation Arrival, waiver, queue, spectator, party, food, restroom flow Usable revenue area, partitions, signage, furniture, staffing Operator, designer, architect, authority
Back-of-house Storage, cleaning, workshop, office, staff, waste, loading Fit-out, operations, service access, inventory, labor time Operator and local project team
Future change Refresh plan, modularity, expansion, replacement access Initial interfaces, spare capacity, annual capital plan Operator and equipment suppliers

Facility and Opening Cost Stack

The cost to open an indoor playground or multi-attraction venue depends on more than square footage. Existing building conditions, target occupancy, local approvals, attraction loads, HVAC, power, fire protection, restrooms, accessibility, landlord work, construction market, and opening schedule can change facility scope.

The mistake is treating equipment, building work, opening expense, and monthly reserve as one blended allowance. A lower attraction count is not always a lower-risk plan because rent, accessibility, insurance, professional fees, and other fixed obligations remain.

PROJECT 3D VIEW Dreamland Playground facility space planning and equipment layout

One-time capital and opening expenses

  • Lease deposit, building acquisition, design, permitting, and professional services
  • Construction costs, build-out, building services, accessibility work, and finishes
  • Play equipment, attractions, surfacing, technology, furniture, and guest facilities
  • Freight, duties, taxes, installation, commissioning, training, and launch inventory

Monthly expenses and reserve

  • Rent, common-area charges, property obligations, and utilities
  • Employee salaries, payroll taxes, training, and management coverage
  • Insurance, software, cleaning, maintenance, parts, prizes, and consumables
  • Marketing, professional services, debt payments, and other operating costs

Costing for a new business

An entrepreneur or business owner should connect business startup costs to a timed sources-and-uses plan. The same discipline applies when an indoor playground is one zone within a larger FEC.

Indoor playground business inputs

To start an indoor playground, define the operating model before fixing the equipment package. An indoor playground business needs a playground business plan that covers site, people, maintenance, sales, and cash as well as the indoor playground attraction.

Playground design and installation

Playground design should connect measured premises, target age, capacity, circulation, and support areas. Professional installation scope for an indoor playground must state local labor, tools, supervision, acceptance, and exclusions.

Quote comparison fields

Click the arrows to flip the pages

01

Scope included

Why it matters

Two totals are not comparable if one includes surfacing, freight, installation, or taxes and the other does not.

Record before choosing

Included work, quantities, boundaries, and responsibility
03

Building interface

Why it matters

Floor, ceiling, columns, utilities, doors, sprinklers, and load paths affect installation.

Record before choosing

Measured drawings, site survey, landlord criteria, and local design review

05

Installation and acceptance

Why it matters

Supplier supervision does not automatically include local labor, travel, tools, permits, or authority approval.

Record before choosing

Labor split, schedule, commissioning, documents, and sign-off

02

Design basis

Why it matters

Capacity, theme, age group, component mix, and material choices change equipment scope.

Record before choosing

Approved floor plan, elevations, equipment schedule, and revisions

04

Delivery term

Why it matters

Freight, customs, unloading, storage, and inland transport may sit with different parties.

Record before choosing

Named destination, quotation term, packing, lifting, and access

06

After opening

Why it matters

Maintenance, replacement parts, inspections, software, prizes, and refresh affect the operating plan.

Record before choosing

Manuals, training, spare parts, service contacts, and annual allowance

Scenario Results and Estimate Status

The worksheet first reports a known subtotal, then checks coverage. A complete scenario appears only when every required capital lane has a number or an explicit not-applicable decision and all monthly operating inputs have values. This status rule reflects GSA's explanation that estimate accuracy improves as project requirements and existing conditions become clearer.2

For an operator comparing 17 cost lanes, the mistake is reading a known subtotal as a complete project budget. That risk remains visible because every unresolved input stays missing until the buyer supplies a number or makes an explicit not-applicable decision.

Family Entertainment Center Estimate Scenario
SYS.COVERAGE

This adds the values entered so far. It is useful for progress tracking, but it is not presented as total startup capital while required inputs are unresolved.

This adds the selected facility case, resolved one-time lines, contingency, and working capital. Scenario differences come from the three editable facility rates, not from a probability model.

This names how many inputs remain missing. A blank required field stays unknown; JavaScript never converts it into a completed zero behind the label.

Use the result to ask better questions, compare the same scope across quotations, and identify where local research is still needed. Do not use it alone to approve a lease, order equipment, obtain financing, set ticket pricing, forecast revenue, or determine profitability.

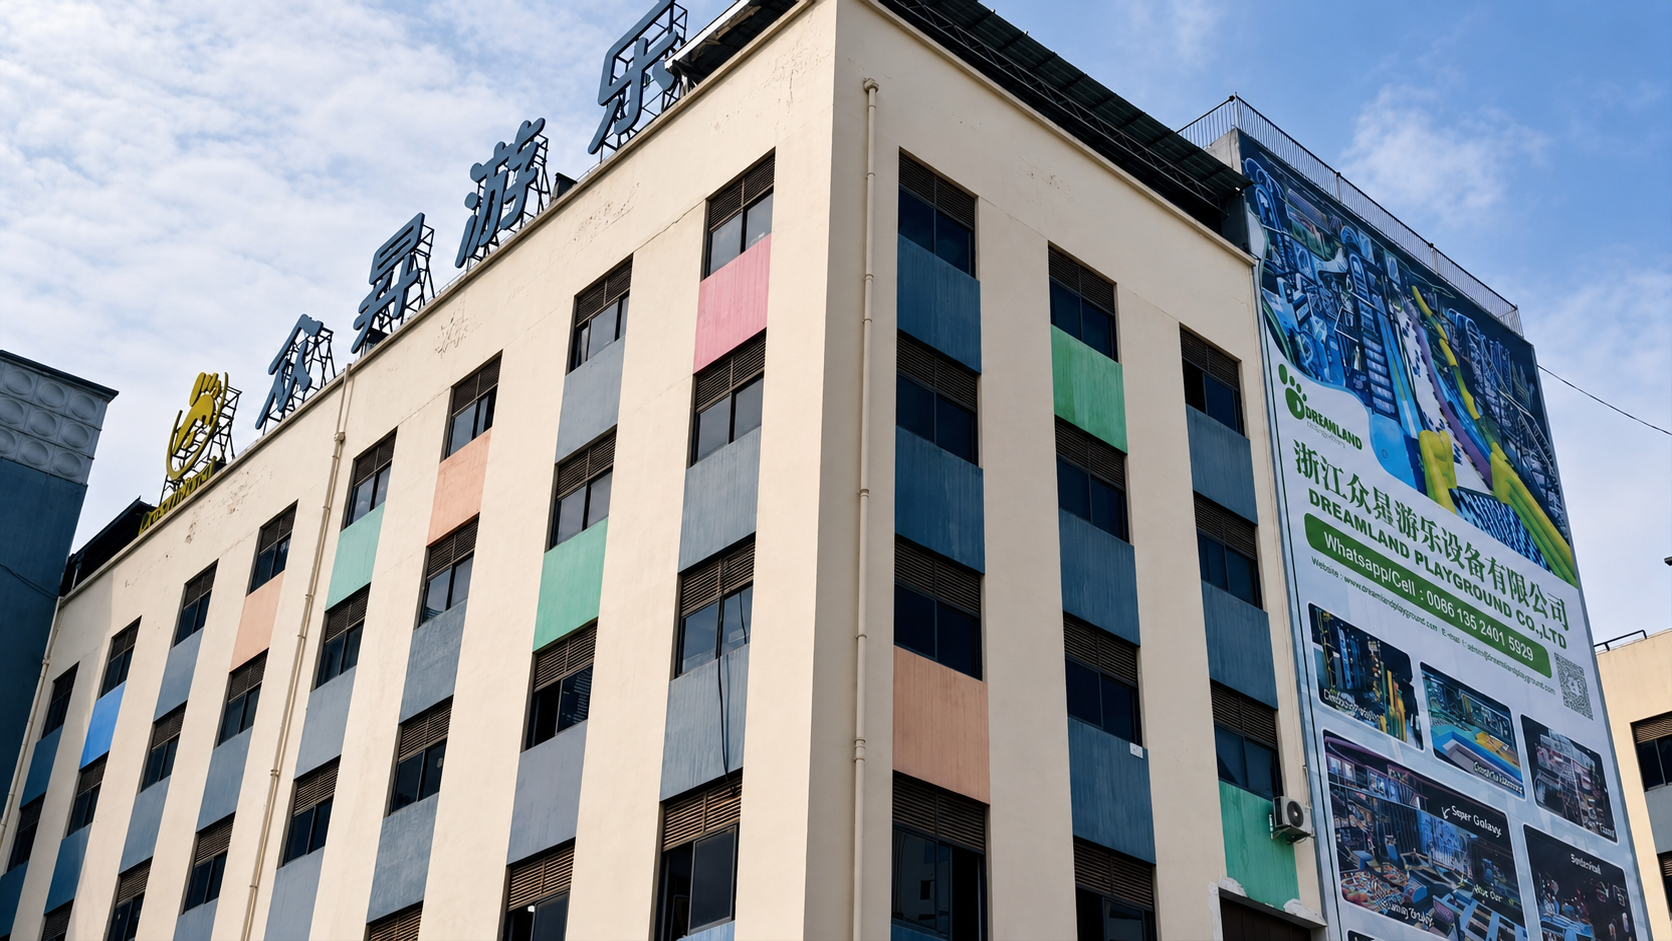
Dreamland Factory Facility

Safety, Accessibility, and Responsibility Controls

ASTM F1918-21 addresses soft-contained play equipment for a defined user range and excludes several other attraction classes. Its public scope also states that accessibility is outside the specification except for limited safety matters, so one reference cannot cover the whole FEC.5

Unlike a blanket venue claim, a product-specific standard reference does nothing for zoning, building-code, accessibility, insurance, operating, or authority responsibilities outside its scope. The common assumption that one standard covers every attraction should be replaced by a written applicability review.

SYS.MAPPED

Dreamland project scope

  • Space planning, floor plan design, and 3D design
  • Equipment production and production quality checks
  • Shipping, installation support, and after-sales service
  • Product design against relevant EN and ASTM requirements when applicable to the product and target market
SYS.MAPPED

Buyer and operator scope

  • Business plan, market research, funding, lease, and project approvals
  • Accurate site data, desired capacity, age range, attraction mix, and operating model
  • Insurance, staffing, training, maintenance, supervision, and emergency procedures
  • Local taxes, duties, licenses, food service, employment, privacy, and operating obligations
SYS.MAPPED

Local professional and authority scope

  • Architecture, engineering, building conditions, structure, MEP, fire and life safety
  • Zoning, permits, occupancy, accessibility, inspections, and authority acceptance
  • Contractor pricing, landlord criteria, code editions, and jurisdictional interpretation
  • Legal, tax, insurance, customs, financing, and other licensed advice

The U.S. Access Board describes accessible routes that connect accessible play components and separate rules for ground-level and elevated components.6 CPSC also points commercial inflatable devices toward ASTM F2374 rather than the home-use inflatable standard, illustrating why attraction classification matters.7

Ordering sequence: verify site and concept feasibility, map local approval and insurance needs, define the attraction mix and building interfaces, then align equipment design and quotations. A low equipment number cannot compensate for an unsuitable site or an unresolved approval path.

Dreamland FEC Project Workflow

The calculator turns an initial idea into a visible assumption list. Dreamland then reviews the project information needed for design and equipment quotation while local professionals retain responsibility for the premises and jurisdiction. GAO's estimating guide supports documenting scope, assumptions, data, risk, and later updates rather than treating the first total as final.8

Skipping the handoff between these six stages risks delayed quotations, layout rework, and responsibility gaps. The 17-lane worksheet gives the buyer, Dreamland team, and local professionals a shared list of decisions without presenting the result as an approved budget.

Concept brief

Audience, catchment, competitors, business model, opening goal, and budget ceiling.

01

MARKET

Click to Tear ✂
Measured premises

Area, height, columns, entrances, utilities, building condition, and local constraints.

02

SITE

Click to Tear ✂
Attraction plan

Age groups, capacity, play experiences, party flow, support zones, and future change.

03

MIX

Click to Tear ✂
Floor plan and 3D

Space planning, floor plan design, 3D design, equipment scope, and interfaces.

04

DESIGN

Click to Tear ✂
Written responsibilities

Equipment, exclusions, shipping, local work, installation support, documents, and terms.

05

QUOTE

Click to Tear ✂
Production to support

Equipment production, quality checks, shipping, installation support, and after-sales service.

06

DELIVER

Click to Tear ✂

Minimum information for a useful review

  • City, country, venue address or market area, and target opening period
  • Dimensioned plan with total area, clear height, columns, doors, and fixed services
  • Target age groups, expected peak attendance, attraction preferences, and party strategy
  • Theme references, brand requirements, food and beverage scope, and guest-support needs
  • Budget range, known local construction allowance, shipping destination, and unresolved quotations
  • Local professional contacts and any known planning, accessibility, fire, insurance, or landlord criteria

FEC Planning and Design Preview

Cost and layout must be developed together. A design can change the usable attraction area, route lengths, guest visibility, queue position, party turnover, staff coverage, equipment interfaces, and future expansion options. The Access Board's play-area guidance also makes accessible-route and component choices part of layout planning.6

Dreamland supports small children's play areas and larger family entertainment center concepts. The project design is developed around the actual space, age group, local market, theme, budget, and business needs rather than a copied floor plan.

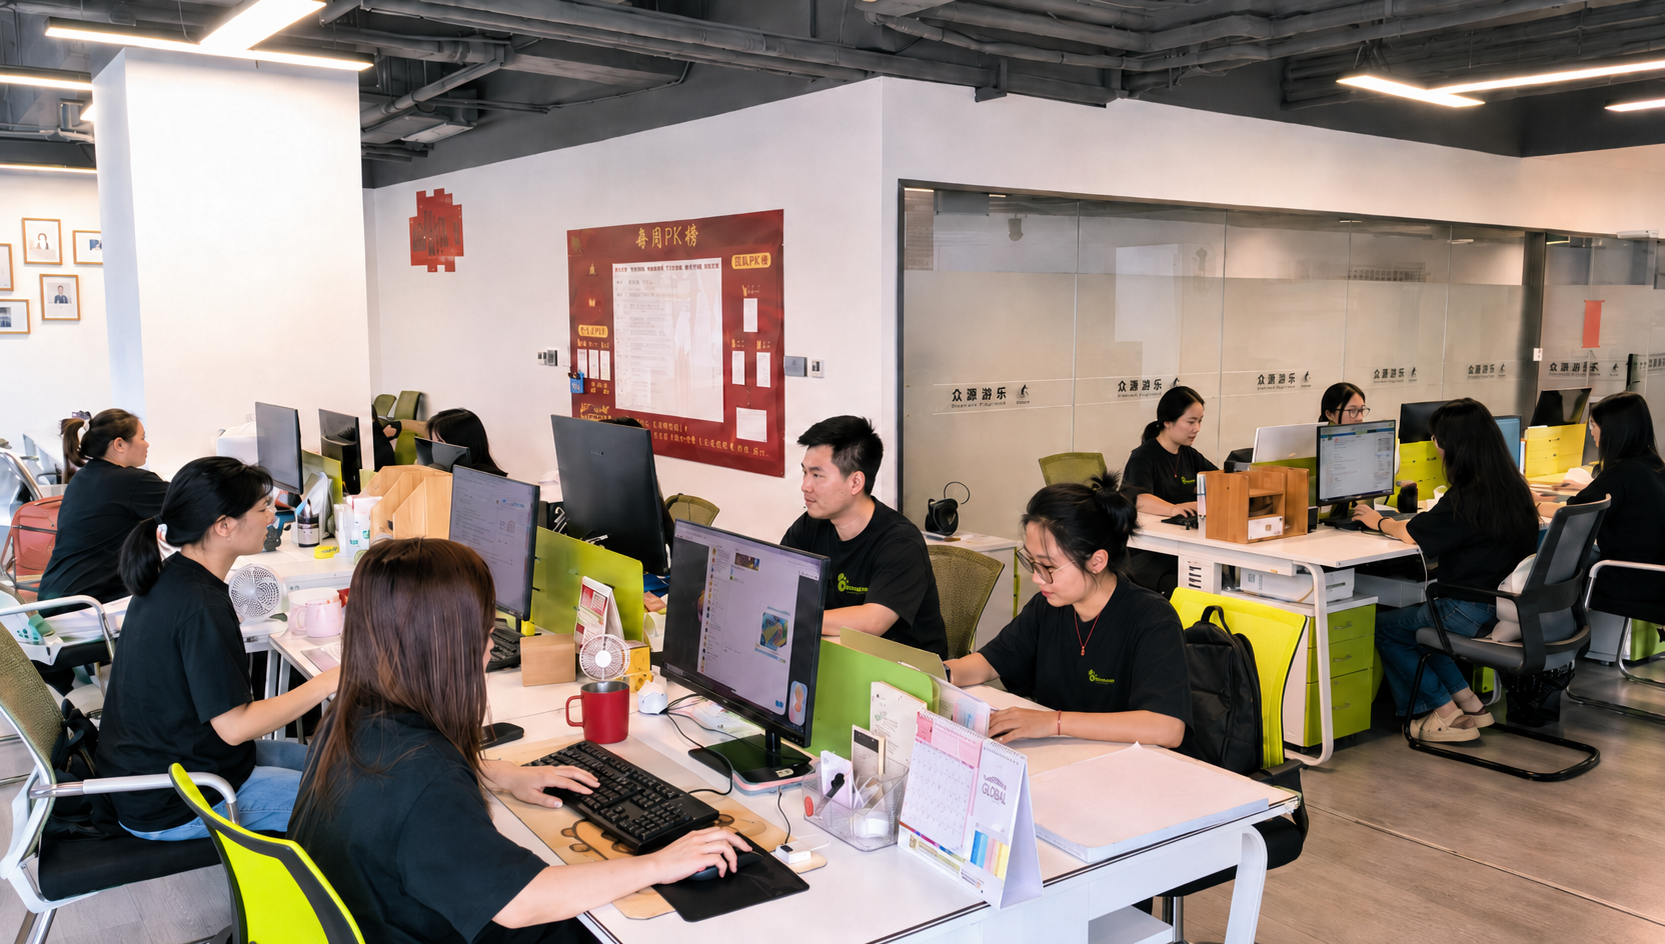
Dreamland Playground Office and Project Evaluation Team

Early FEC Cost Calculator Decision Boundaries

This startup cost calculator is useful before a detailed design and complete quotations exist. It should be replaced by a controlled project budget when site conditions, plans, specifications, supplier scopes, local bids, approvals, schedule, taxes, and financing requirements are known.

01

Lease decision

TAP TO FLIP ⤻

Lease decision

Why insufficient

The tool cannot confirm zoning, occupancy, access, structure, utilities, landlord obligations, or construction feasibility.

Next evidence

Site due diligence and local professional review

02

Ground-up building

TAP TO FLIP ⤻

Ground-up building

Why insufficient

The retail fit-out references do not price land, base building, external works, major structure, or development finance.

Next evidence

Concept design and local quantity or contractor estimate

03

Equipment order

TAP TO FLIP ⤻

Equipment order

Why insufficient

Blank attraction lanes contain no design, quantities, product specification, shipping term, or installation split.

Next evidence

Approved layout and written supplier quotation

04

Insurance placement

TAP TO FLIP ⤻

Insurance placement

Why insufficient

Attraction, jurisdiction, operating procedures, claims history, limits, and insurer appetite are not modeled.

Next evidence

Qualified broker and insurer terms

05

Revenue and funding

TAP TO FLIP ⤻

Revenue and funding

Why insufficient

The tool contains no attendance, price, spend, utilization, capacity, debt, or profit model.

Next evidence

Market study, operating forecast, sensitivity analysis, and lender review

FEC Project Planning & Evaluation Tools

Plan your indoor playground or family entertainment center with precision. Our engineering and business planning tools help you model space requirements, audit cost coverage, and build a reliable startup worksheet before fixing your equipment package.

FEC Startup Cost Worksheet

Map out one-time capital, opening expenses, and monthly operational reserves. Ensure your business plan safely covers site build-out, equipment, and working capital.

FEC Attraction Space Planner

Connect measured premises with target age, capacity, and circulation areas. Define your operating model and optimal attraction mix based on available shell boundaries.

FEC Cost Coverage Audit

Evaluate equipment quotations, installation boundaries, and building interface requirements. Avoid blended allowances and definitively pinpoint your exact responsibilities.

FEC Startup Cost FAQs

There is no responsible universal total because site, building condition, market, attraction mix, capacity, design, local approvals, shipping, installation, operating model, and reserve horizon differ. Use the calculator to assemble a scoped estimate, then replace facility references and blank attraction lines with current local and supplier quotations.

Each is a 2026 U.S. in-line retail fit-out reference from Cushman & Wakefield, with different geographic contexts. The figures do not represent total FEC costs and do not include the other named lanes unless the underlying local estimate explicitly says so.

A blank required cost remains unknown, so the page refuses to label the known subtotal as complete startup capital. Enter an amount or make an explicit not-applicable decision for capital lines, then complete all monthly inputs used for working capital.

No. They are editable planning cases built from three named facility references and the same buyer-entered project costs. They are not confidence intervals, probability bands, bids, or cost-estimate classes.

Use it to prepare questions and organize early assumptions, not as the only funding document. A lender or investor may require a business plan, market research, financial forecast, sources and uses, quotations, contingencies, owner contribution, and professional validation.

Enter the indoor playground and soft play equipment quotation in its own lane, then keep surfacing, facility work, freight, installation, professional fees, pre-opening expenses, and working capital separate. This makes exclusions visible and helps prevent equipment pricing from being mistaken for an all-in opening budget.

Use the active-attraction lane and add a custom attraction amount where scopes come from different suppliers. Confirm applicable standards, operating procedures, staffing, inspections, maintenance, insurance, use zones, and local approvals for each system rather than borrowing the soft-play assumptions.

Dreamland provides project support that includes space planning, floor plan design, 3D design, equipment production, shipping, installation support, and after-sales service. The final quotation must define the actual included equipment and responsibilities, while building work, local approvals, insurance, taxes, customs, and professional services depend on project scope and location.

No. Dreamland products can be designed according to relevant EN and ASTM safety requirements depending on product type and target market. Final applicability, documentation, installation, local code, accessibility, operations, inspections, and authority acceptance require separate review.

The worksheet starts at 12 months because SBA advises counting at least one year of monthly expenses, but that is not a promise that 12 months is sufficient. Change the horizon after modeling ramp-up, seasonality, debt service, payment timing, inventory, and funding conditions with qualified advisers.

No. It does not model attendance, ticket price, average spend, party sales, food and beverage, utilization, downtime, financing, taxes, or profit. A cost model and a revenue model should remain separate until their assumptions can be tested.

Send a non-sensitive project summary with location, measured floor plan, clear height, target age groups, attraction preferences, capacity goal, theme, desired opening period, and budget range. Use the popup to start the discussion, then agree on an appropriate channel for drawings and detailed commercial information.