Get in touch with Dreamland Playground Company

ENTERTAINMENT SPACE SOLUTION
Restaurant Play Area Cost Planner for Commercial Projects
Restaurant play area cost refers to the combined commercial scope for the play system, required safety footprint, surfacing, theming, freight, installation responsibility, local works, and post-installation support. A reliable planning conversation starts with classification, usable space, circulation, supervision, project scope and destination—not a price per square foot.
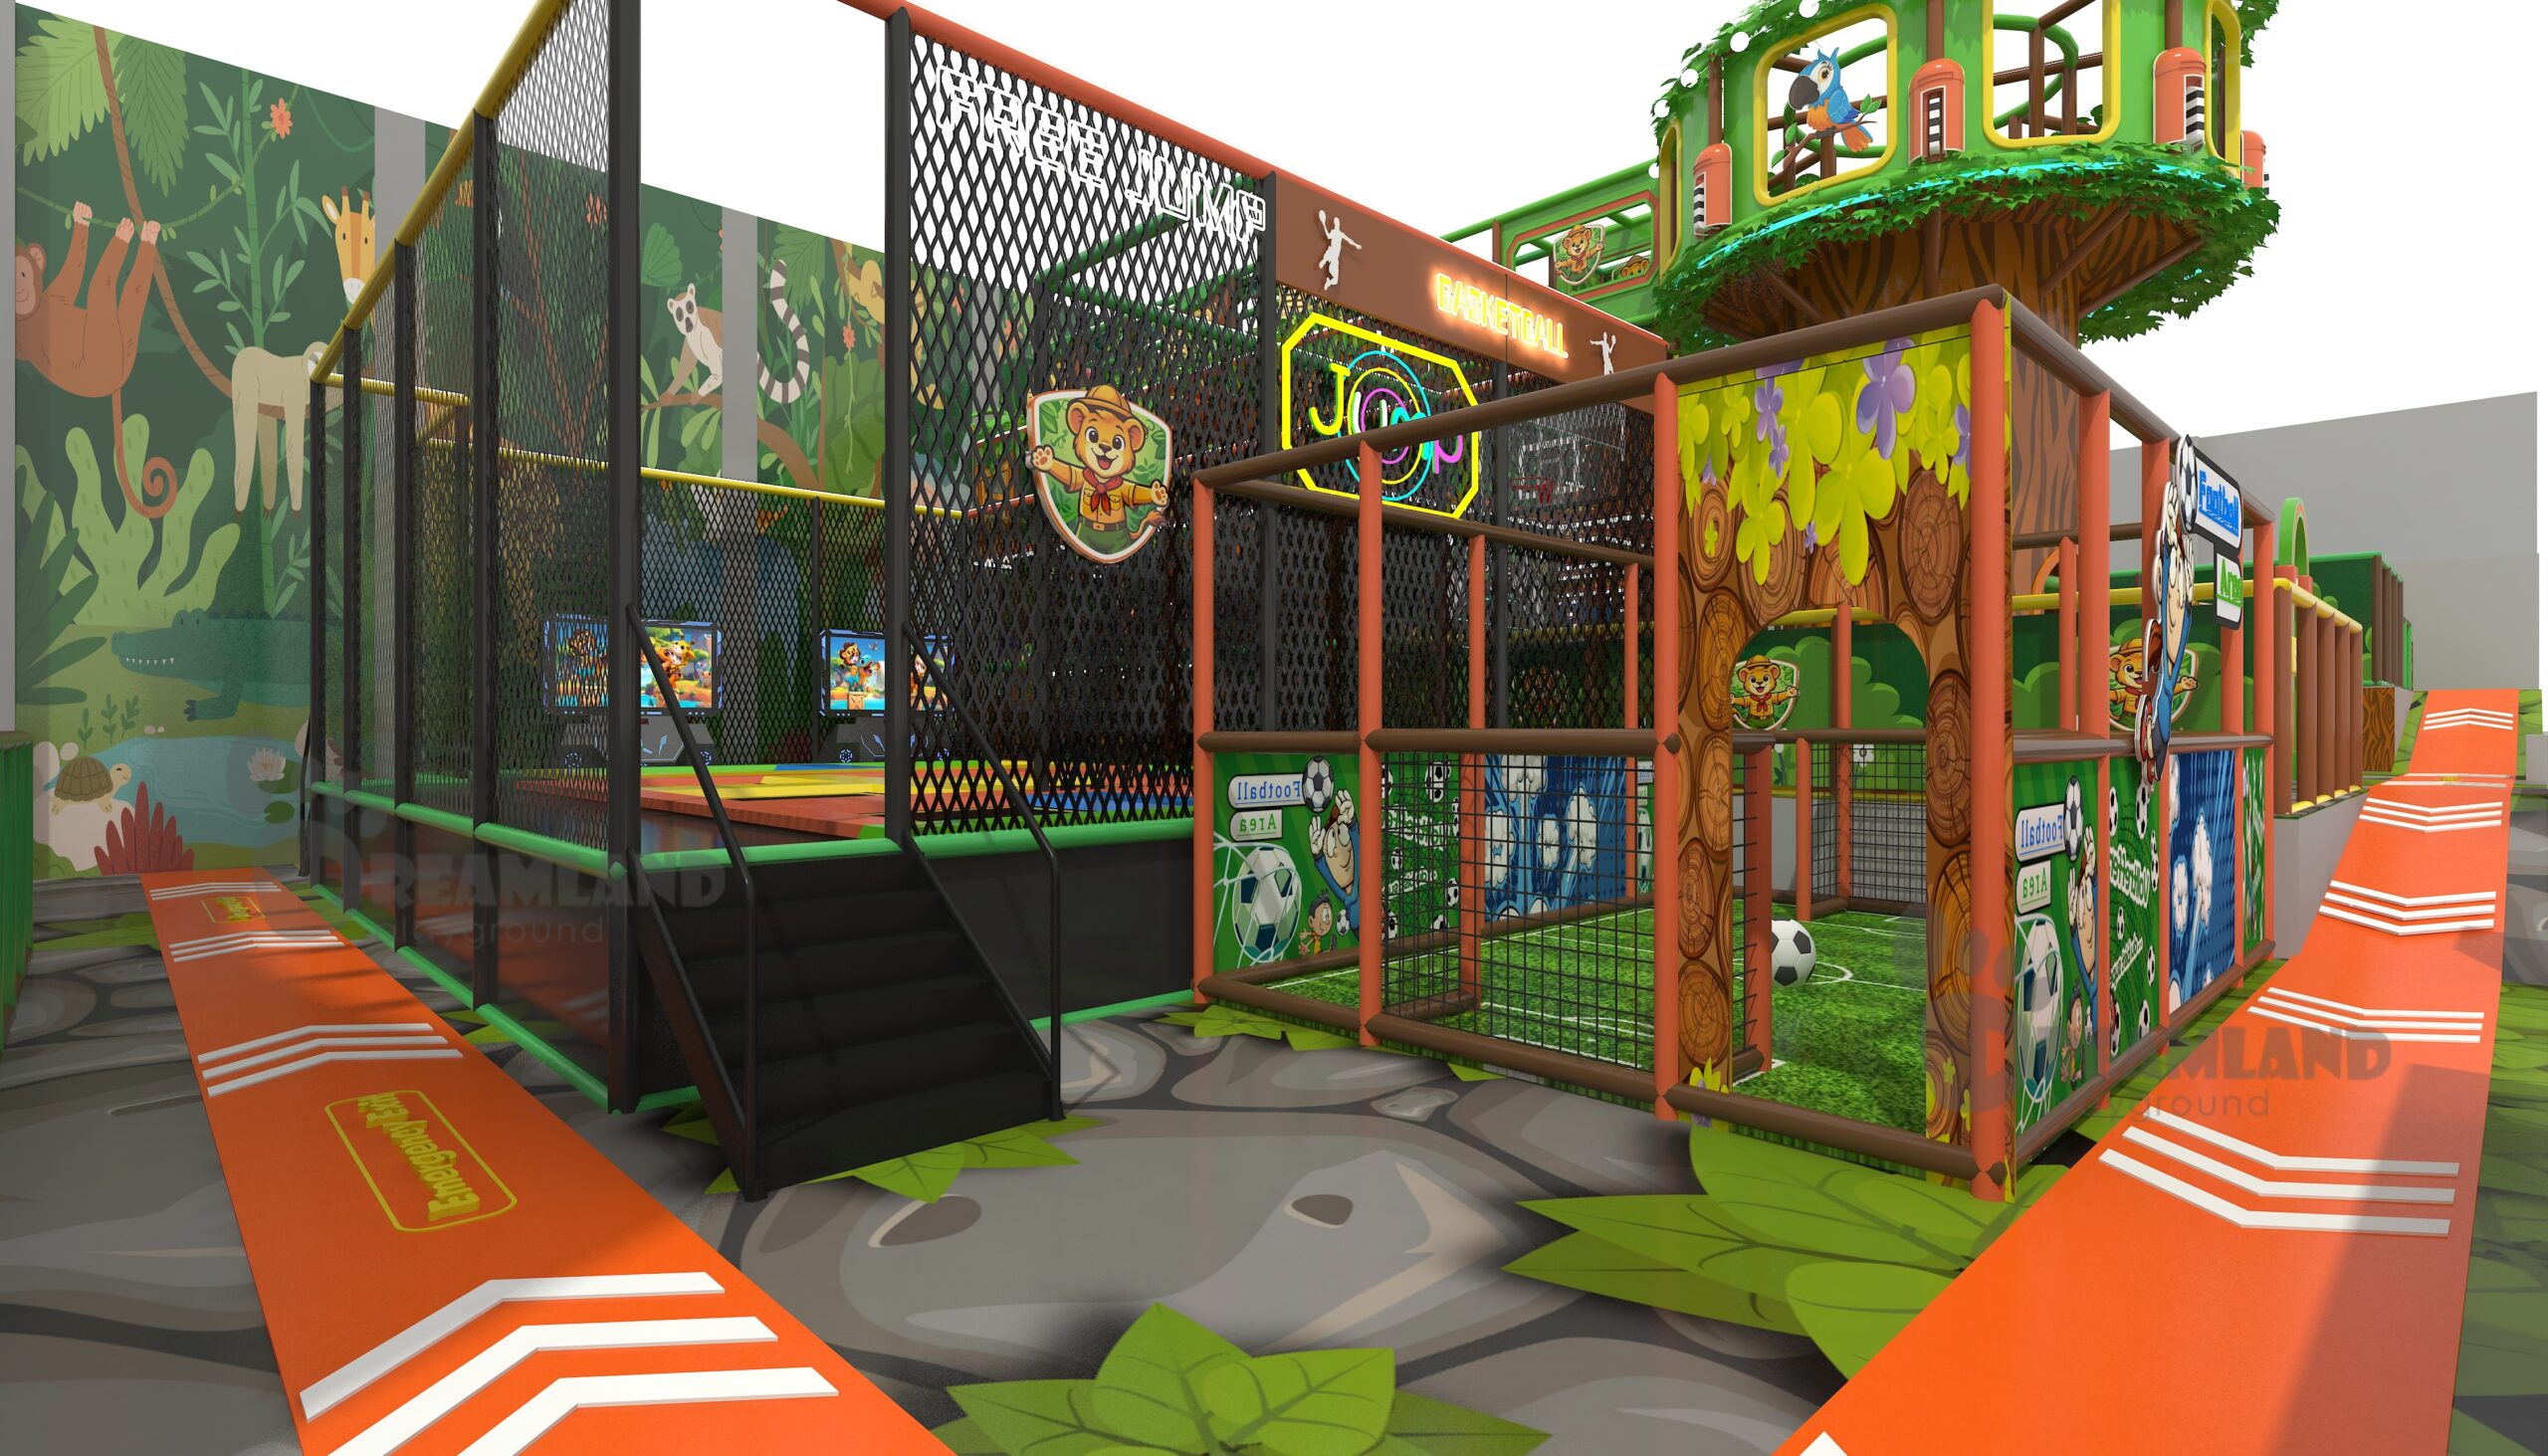
SPACE PLANNING
3D VISUALIZATION
A Reliable Budget Starts With a Defined Scope
A reliable restaurant play area budget starts with a defined scope because equipment is only one part of the commercial decision. A comparable proposal separates the play system, required safety footprint, floor and wall interfaces, theme, freight, installation responsibility, local works and post-installation support before buyers compare totals.
One common assumption treats the room boundary as usable play space. What buyers get wrong is the hidden risk created when a restaurant supplier has not deducted access and circulation.
Restaurant Format Determines the Planning Path
Quick-service restaurants may need a compact, visible play area that protects customer flow, while family dining restaurants can require longer-stay support, wider age ranges and clearer separation between dining and play. Hotels, resorts and destination dining may add stronger theming, a larger play structure and more coordination with the building team.[2]
An indoor playground or commercial playground may use commercial playground equipment, indoor playground equipment, soft play, climbing walls or a toddler zone. The selected indoor play mix must ensure practical operating access; outdoor and indoor concepts attract different users, while commercial playgrounds remain distinct projects.
Planning Confirmation Node
Confirm who the play area serves and who supervises it.
Confirm whether the site is new-build, renovation or retrofit.
Confirm the local reviewer and intended equipment classification.
Confirm that cleaning and maintenance access can work after opening.
A play zone can conflict with service paths and supervision. That is the trade-off: extra play capacity can reduce circulation or sightline quality when the room boundary is treated as free equipment space.
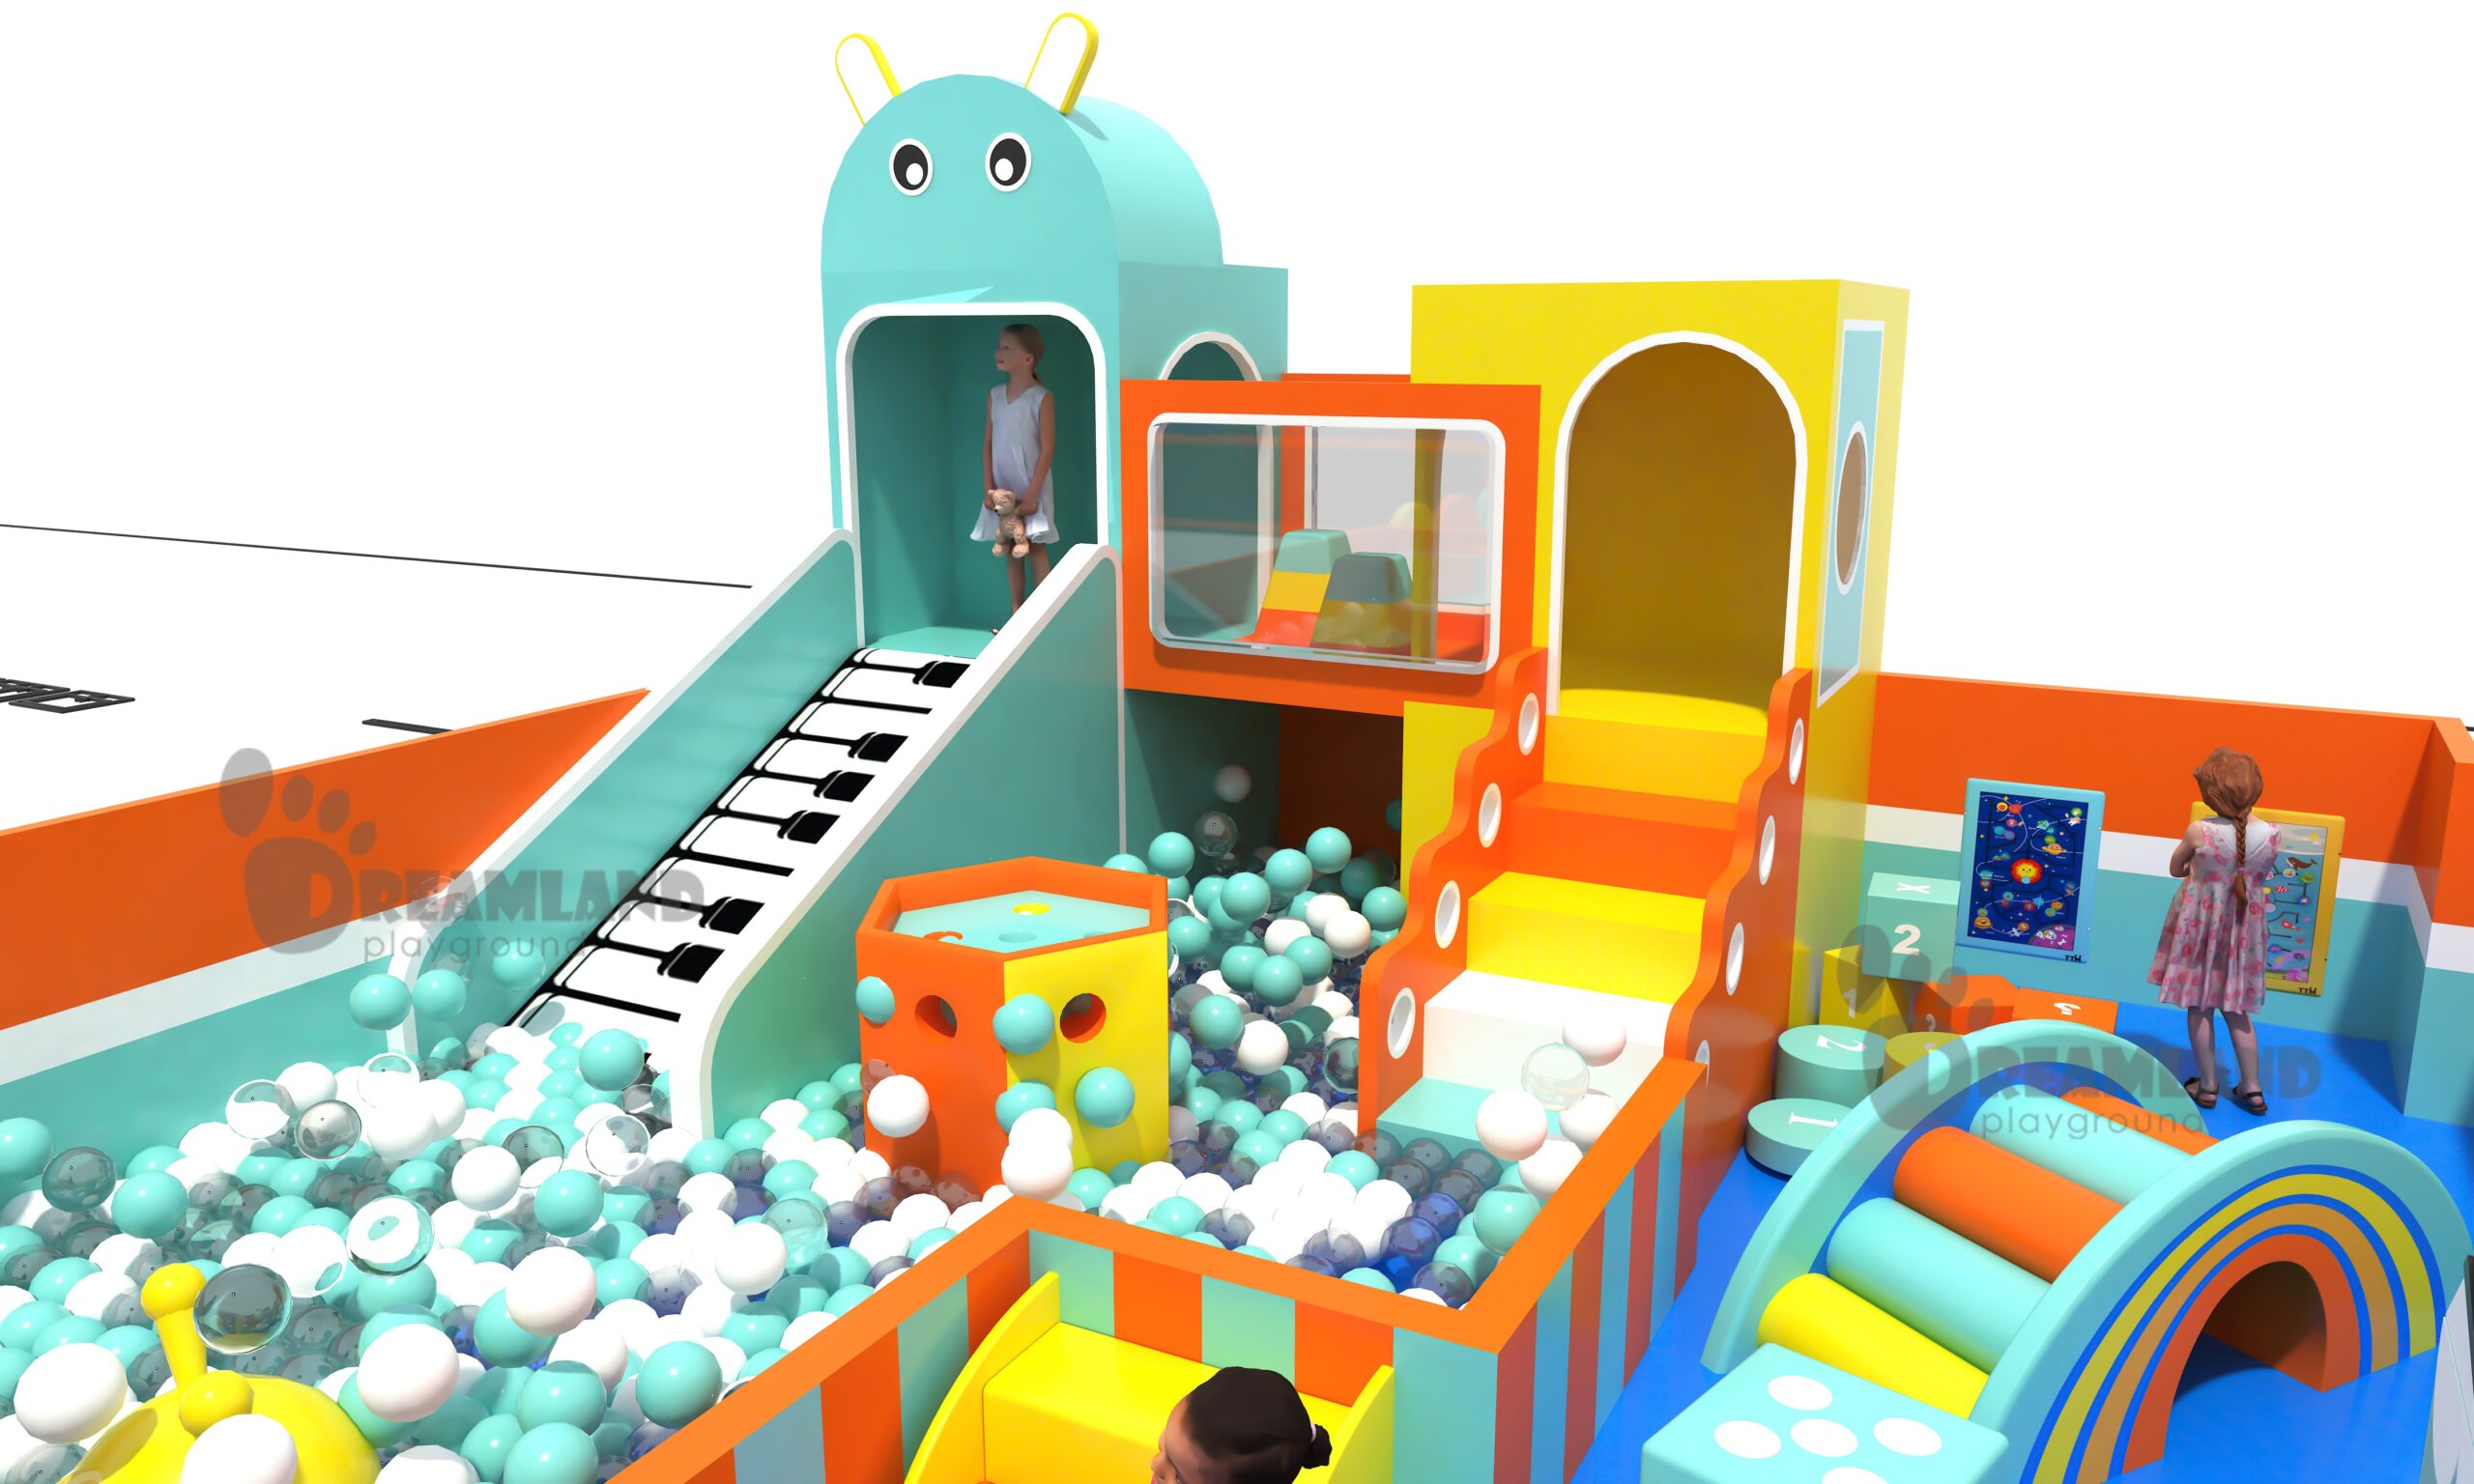
Restaurant Play Area Quote-Readiness Planner
Use the planning fields below to identify the next applicable commercial step. The output remains non-monetary because dimensions alone cannot establish equipment cost, local requirements or installation scope.
1. Venue and space
Restaurant type
Quick-service restaurant
Available play area
Enter measured floor area
Area unit
m²
Clear height
Enter clear height
2. Use and classification
Intended format
Single-level soft play
Target age group
Defined age group
Equipment classification reviewed locally?
Review pending
New build or retrofit?
New-build planning
3. Site-readiness checks
Safety footprint and circulation mapped?
Mapping pending
Accessible route reviewed?
Review pending
Egress and fire review available?
Review pending
Sightlines and supervision owner defined?
Decision pending
Cleaning and maintenance access planned?
Planning pending
Shipping and installation scope defined?
Scope pending
Four Levels Turn a Rough Idea Into a Comparable Quote
One common assumption says two supplier totals are interchangeable. What buyers get wrong is the scope boundary; that is the trade-off between a quick figure and a detailed comparison.
LEVEL 1
Concept input
Restaurant type, target age, theme direction, available space and business needs.
LEVEL 2
Measured site
Dimensioned floor plan, clear height, columns, doors, utilities, windows and fixed obstacles.
LEVEL 3
Responsibility map
Equipment, surfacing, freight, unloading, assembly, local construction, permits and acceptance assigned by party.
LEVEL 4
Controlled quotation
Approved concept, documented assumptions, revision boundary, commercial terms and after-sales support listed together.
Design and Delivery Choices Shape the Commercial Scope
For a restaurant operator, the hidden risk is committing to an activity mix before the floor plan is tested. Adding features first is the wrong choice when access, supervision or service flow remains unresolved.
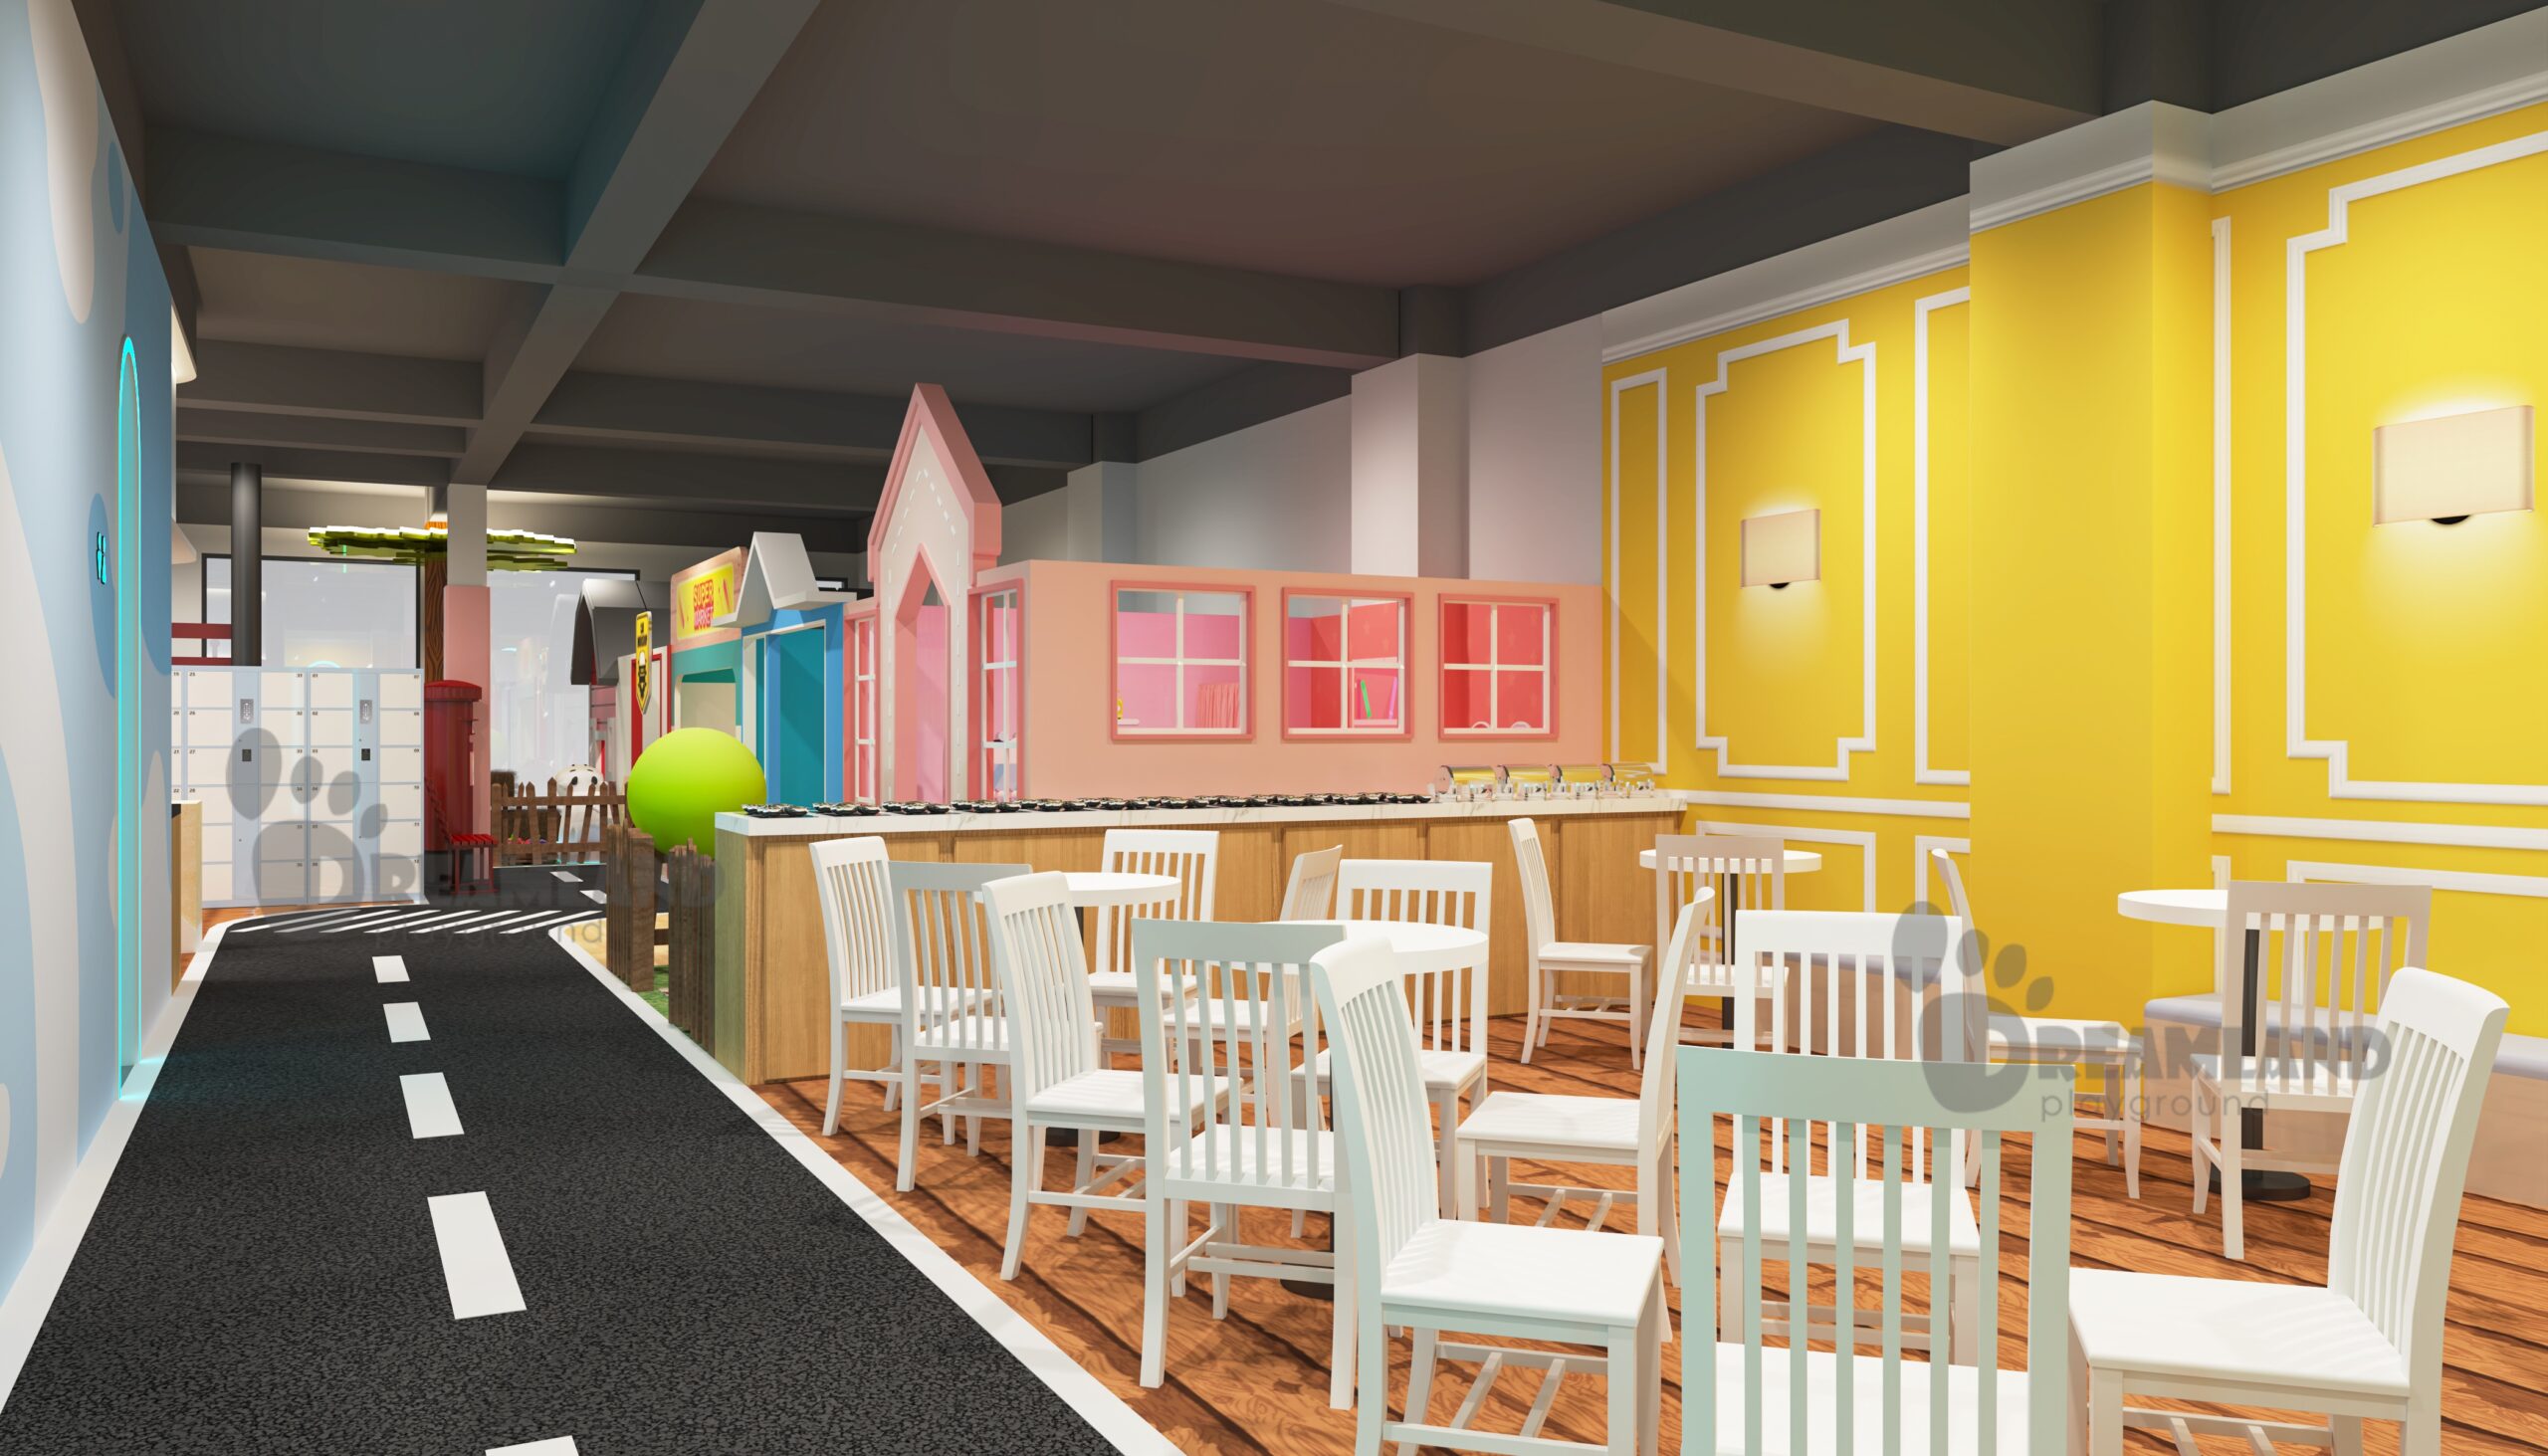
Structure and activity mix
Height, levels, play events, enclosure, age separation and capacity influence design effort, components and assembly.
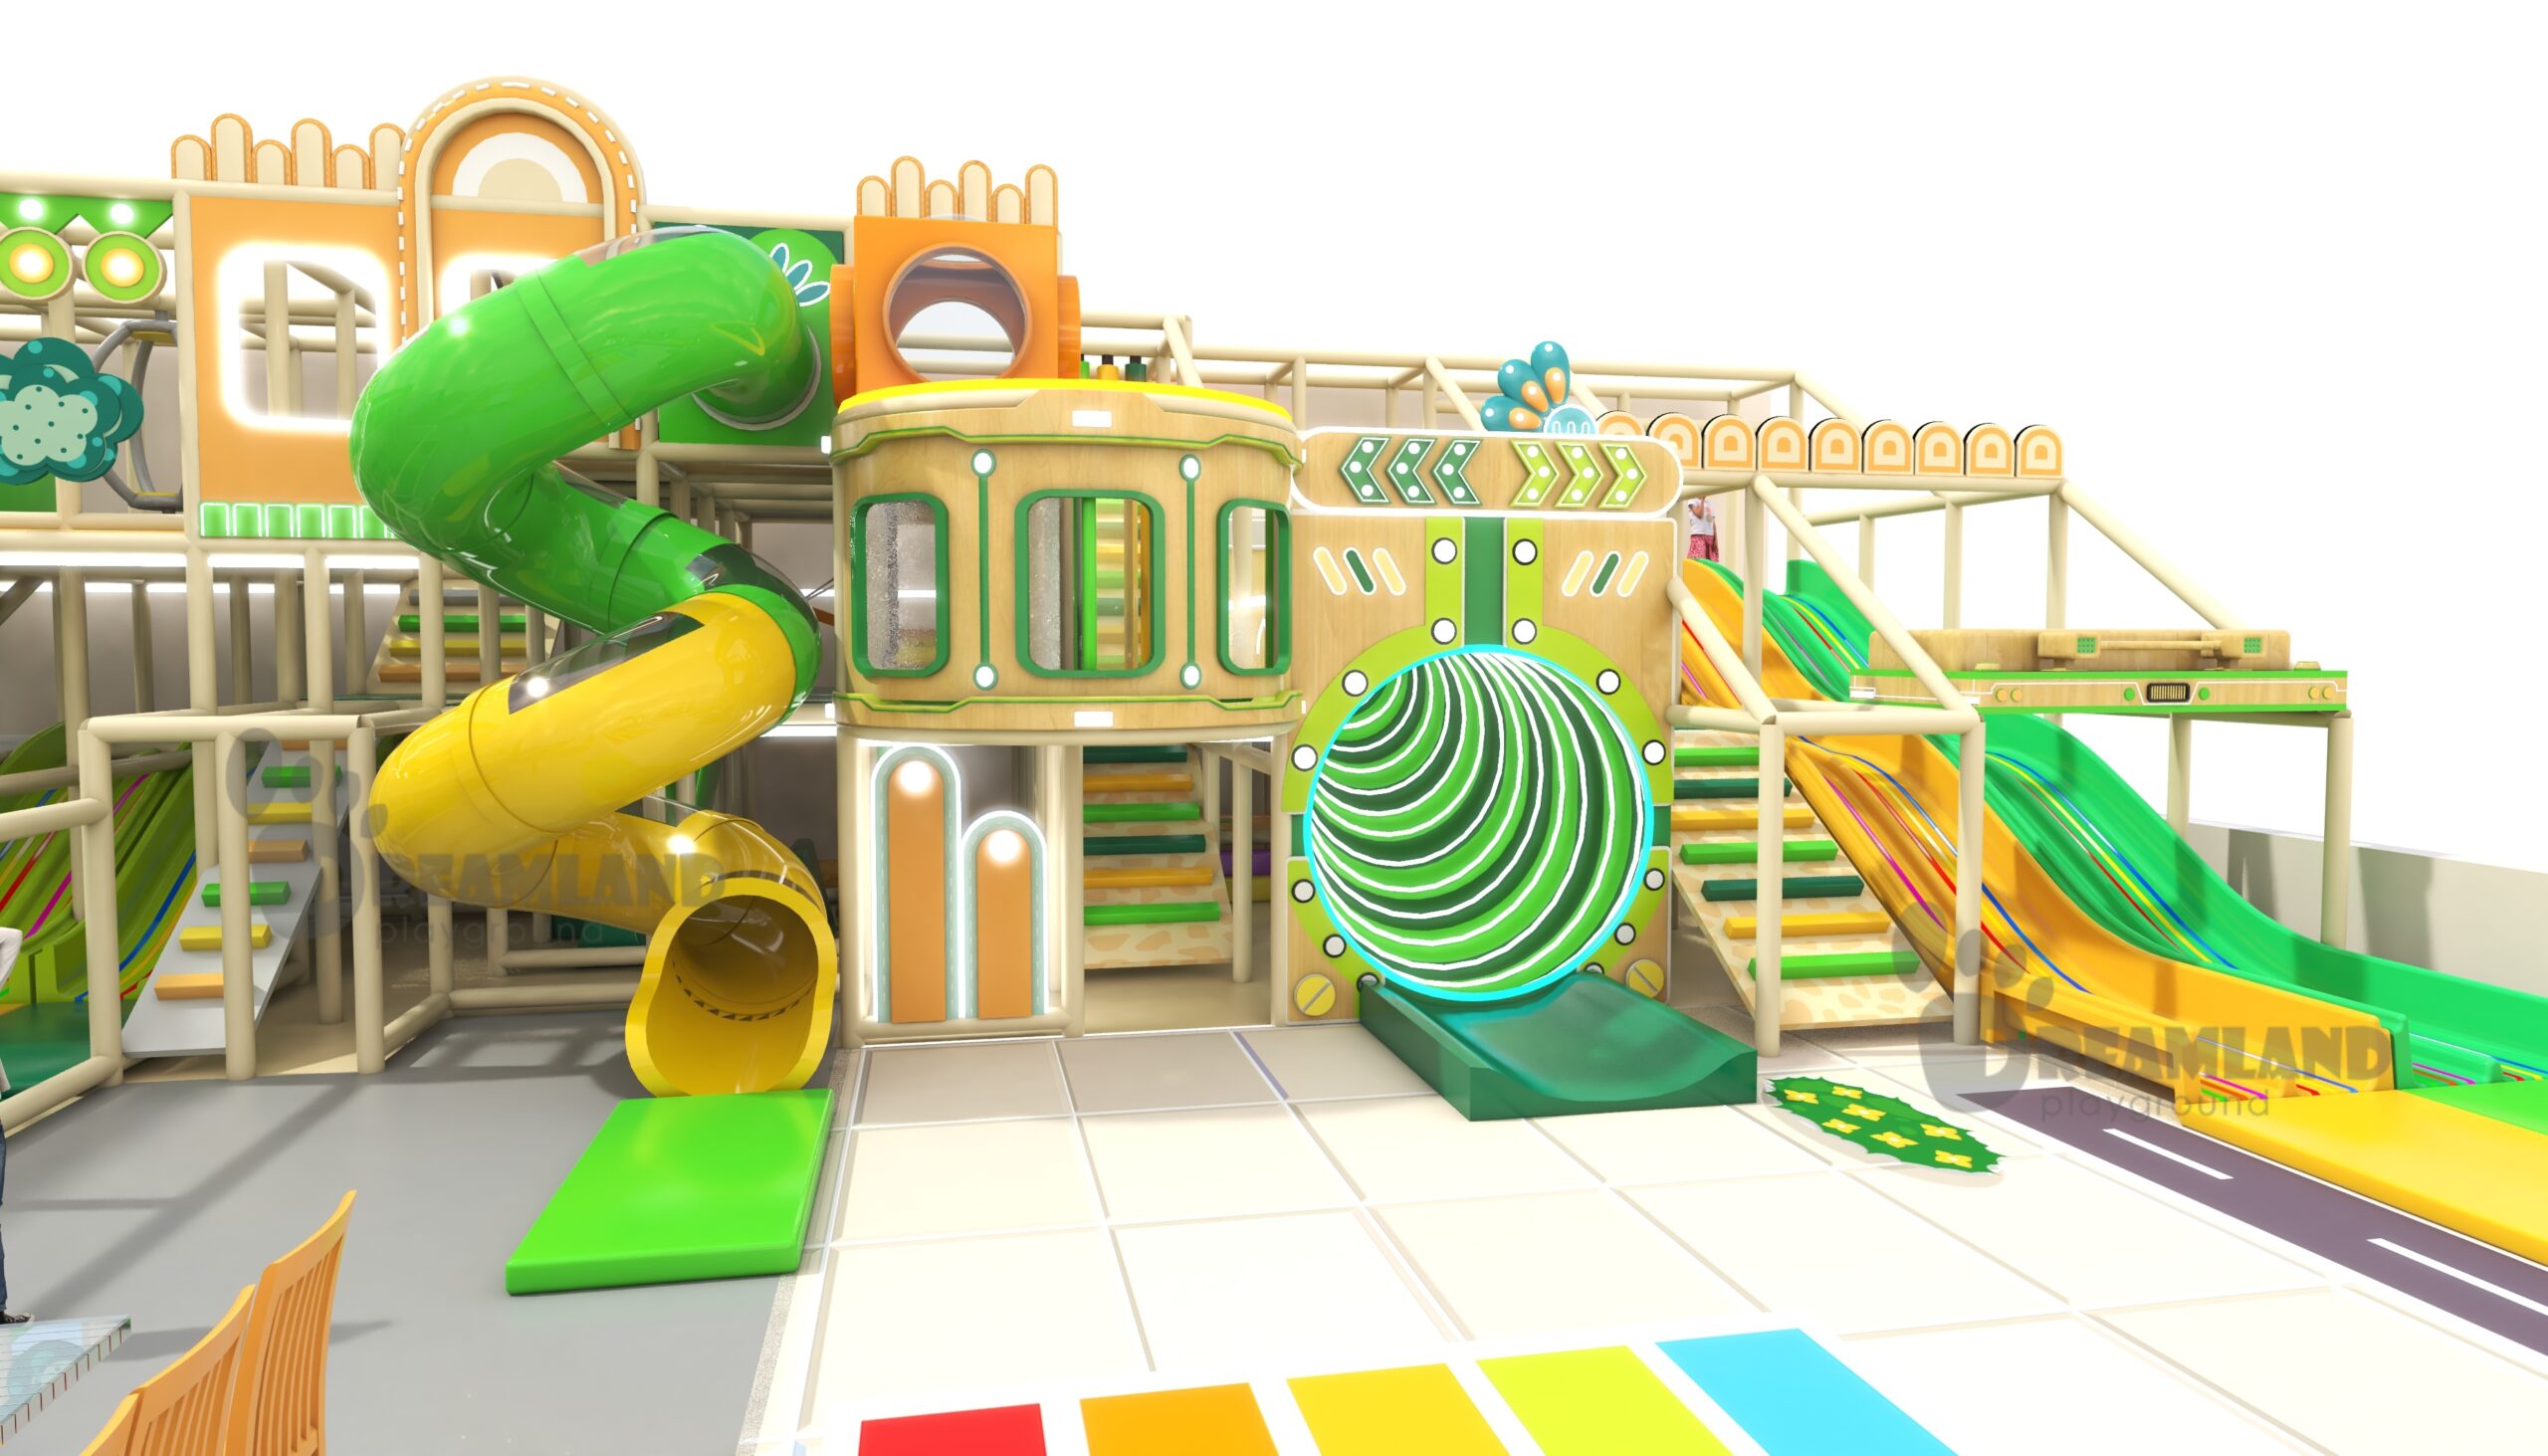
Theming and finishes
Standard color coordination differs from custom scenic work, branded graphics, special façades and bespoke play features.
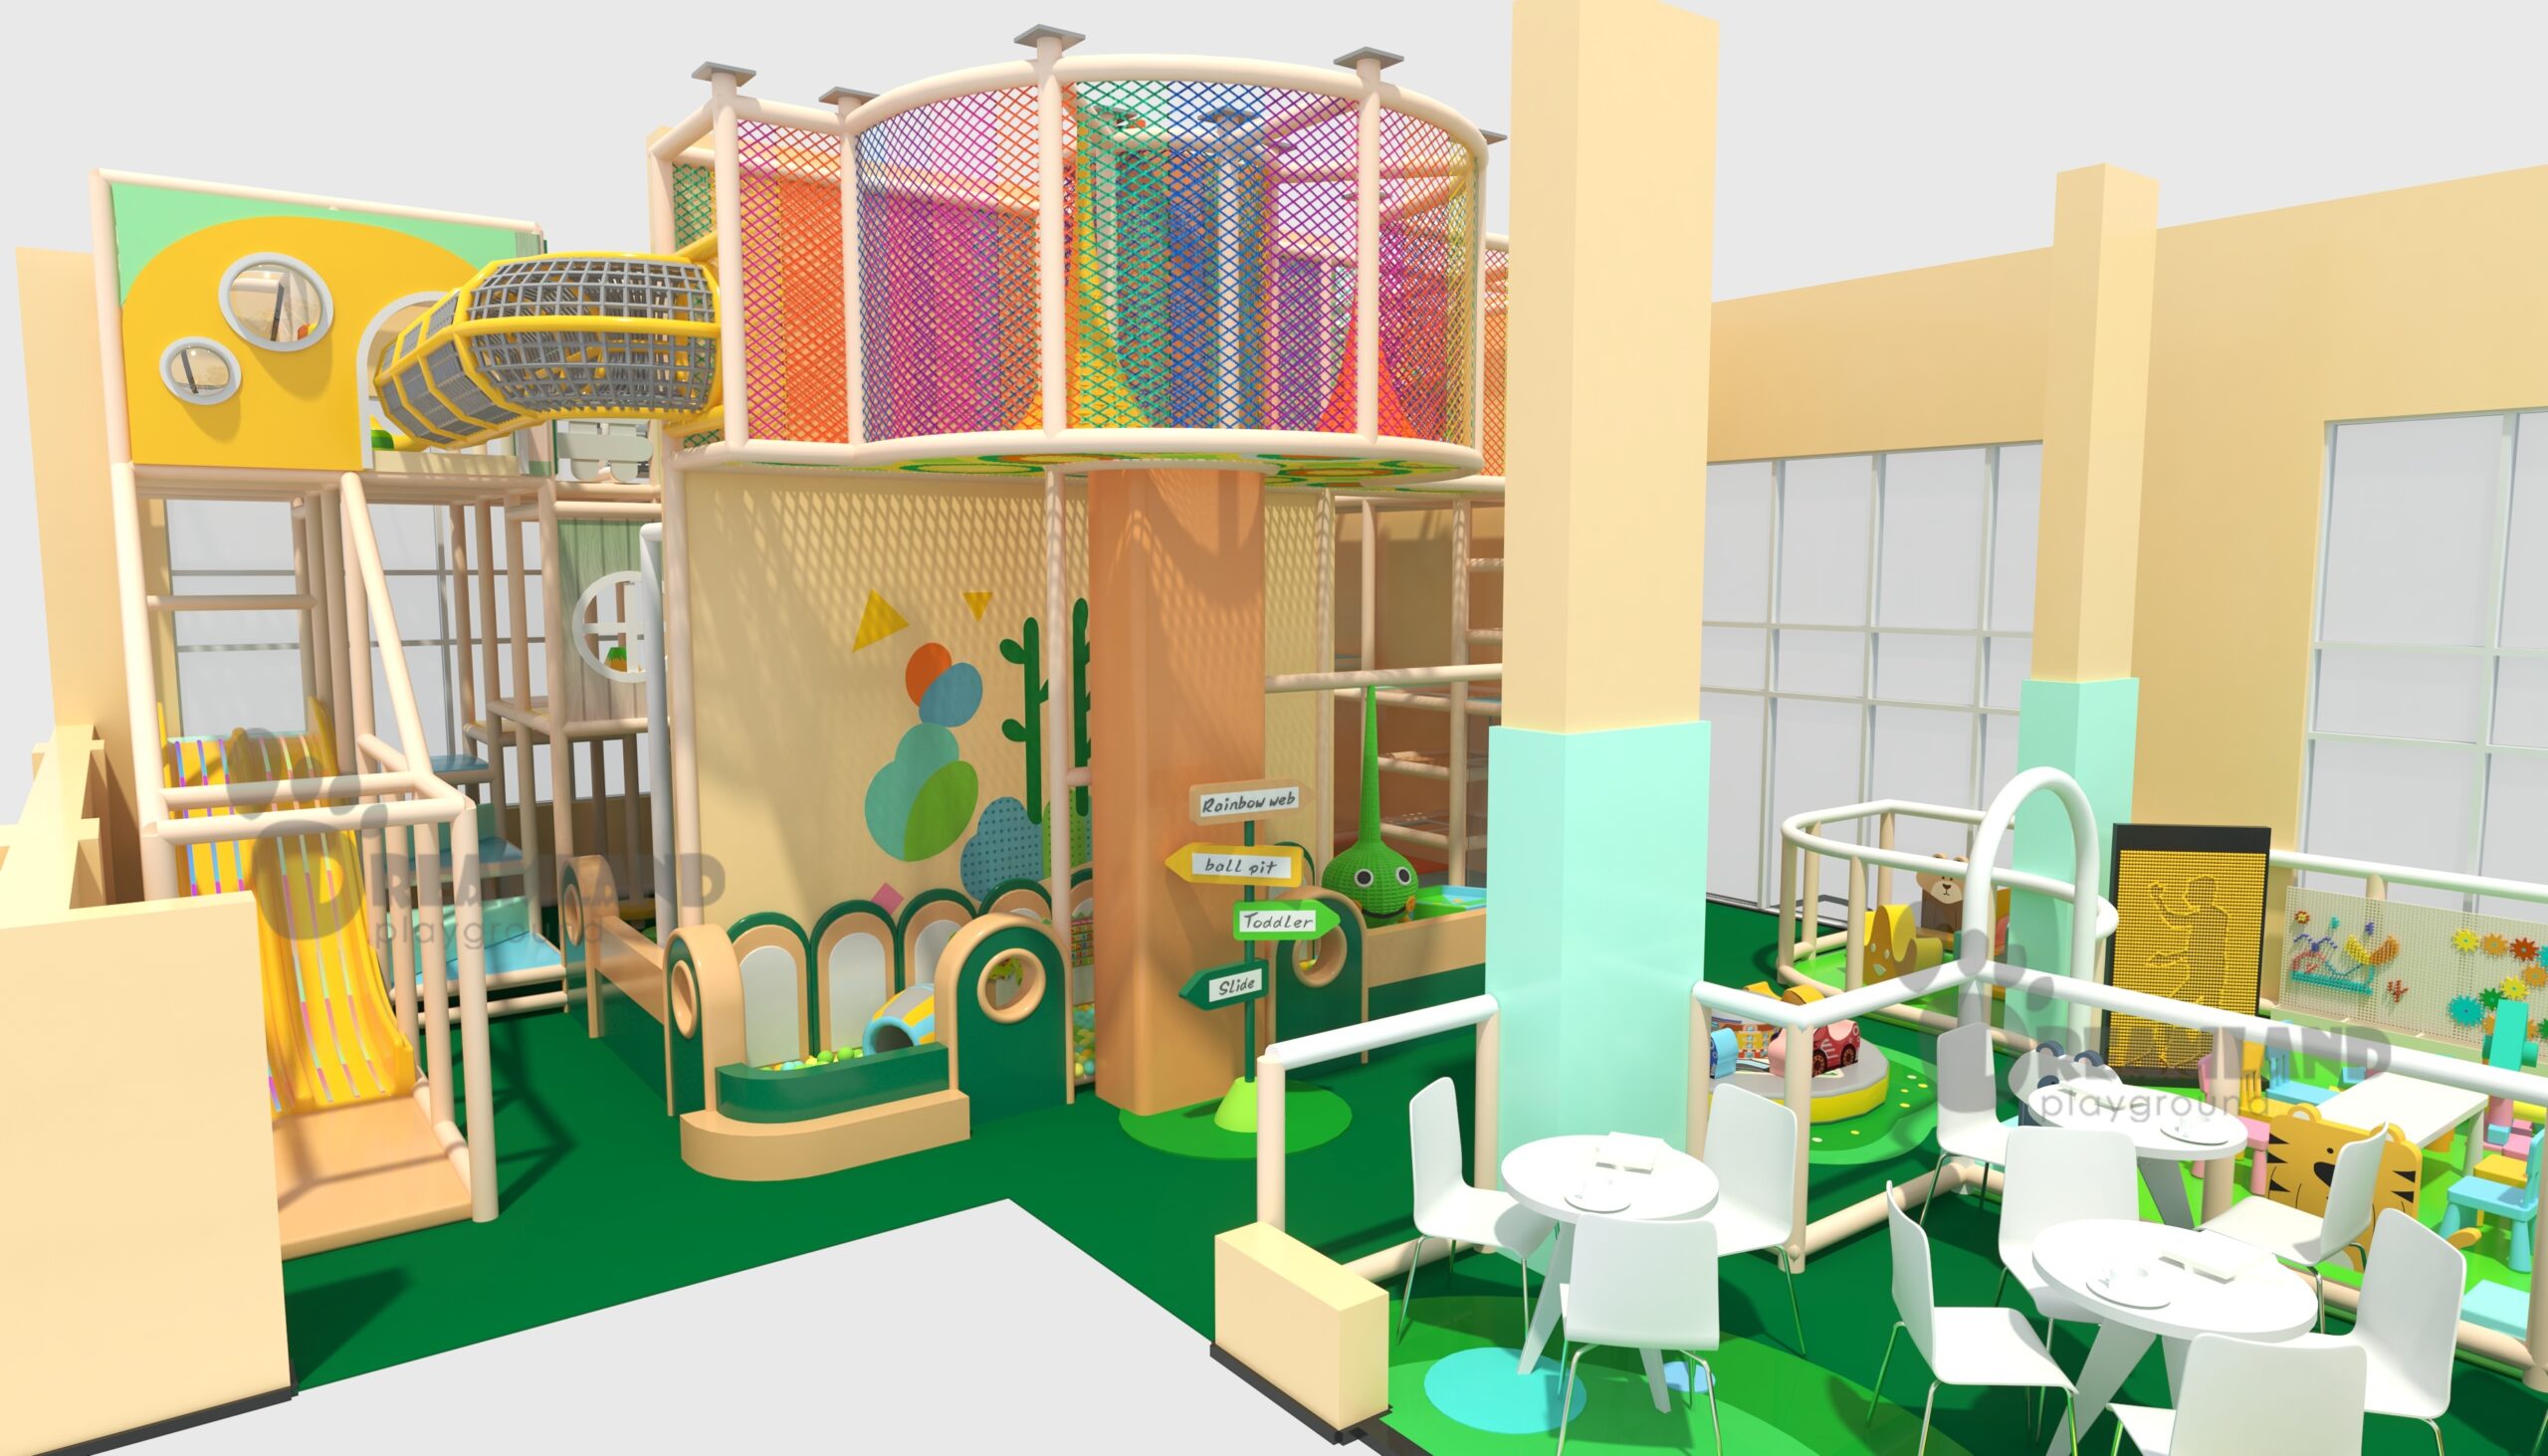
Site and delivery boundary
Freight route, unloading, local labor, flooring, electrical work, barriers and opening-day acceptance need separate ownership.
- Protective surfacing and use zones can extend beyond the visible play structure.
- Accessible routes and maintained accessible surfaces affect the surrounding layout.
- Restricted installation access can change packaging, handling and assembly planning.
- Cleaning access and replacement-part strategy affect operating practicality after handover.
A poor choice is to add features before checking safety footprint and operating access. Multi-level cleaning may lack a named owner or practical access path, which creates a maintenance risk after opening.
A Quote-Ready Brief Uses
Measurable Decision Fields
These are planning controls rather than universal play equipment specifications. They show what must be recorded before quotations can be compared by total scope instead of equipment cost alone.
Classification, Access and Maintenance Belong in the First Brief
For U.S. planning, ASTM F1918 addresses soft-contained play equipment, while ASTM F1487 covers playground equipment for public use. The intended system needs the appropriate review path, and other markets require their own applicable standards and authority review.
01
Space & Circulation
Map equipment, use zones, circulation and dining interfaces together.
02
Path Clearance
Keep slide exits, entries and customer walkways free from operational conflict.
03
Policy Definition
Define age communication, supervision policy and incident responsibility.
04
Maintenance Access
Provide access for inspection, cleaning, maintenance and component replacement.
05
Accessible Routes
Maintain the accessible route and its surface throughout operation.
IMPORTANT NOTICE
Restaurant teams may not know which equipment standard applies. One common assumption treats classification as a substitute for local review; a play area under 1,000 square feet is not automatically exempt from accessible-route obligations, and the U.S. guidance provides a conditional route-width exception rather than a blanket exemption.
How We Work: The IDEA-to-OPEN Framework
For a restaurant operator, a missing handoff creates delay risk because a supplier and local contractor may each expect the other party to act. Dreamland maps the project process before production.
01
Identify
Define venue type, audience, business aim, target age and supervision model.
02
Document
Supply a floor plan, dimensions, clear height, site photos, obstacles and access route.
03
Engineer
Develop space planning, floor plan design and 3D design around the reviewed project inputs.
04
Assign
Separate equipment production, shipping, unloading, local works, installation support and approval duties.
08
Operate
Complete local acceptance, staff routines, inspection planning and after-sales communication.
07
Deliver
Coordinate packaging, shipping documents, site readiness and the agreed installation path.
06
Produce
Move approved documents into production and quality-control checks.
05
Approve
Freeze the concept, commercial scope, applicable requirements and documented assumptions.
Quality Assurance Across Design, Production and Support
Commercial risk grows when design, production and delivery handoffs are fragmented because assumptions can change between documents. Dreamland Playground is a professional playground equipment manufacturer and project solution provider in China, with playground solutions provided to clients in more than 50 countries.
Its service scope covers space planning, floor plan design, 3D design, equipment production, shipping, installation support and after-sales service.
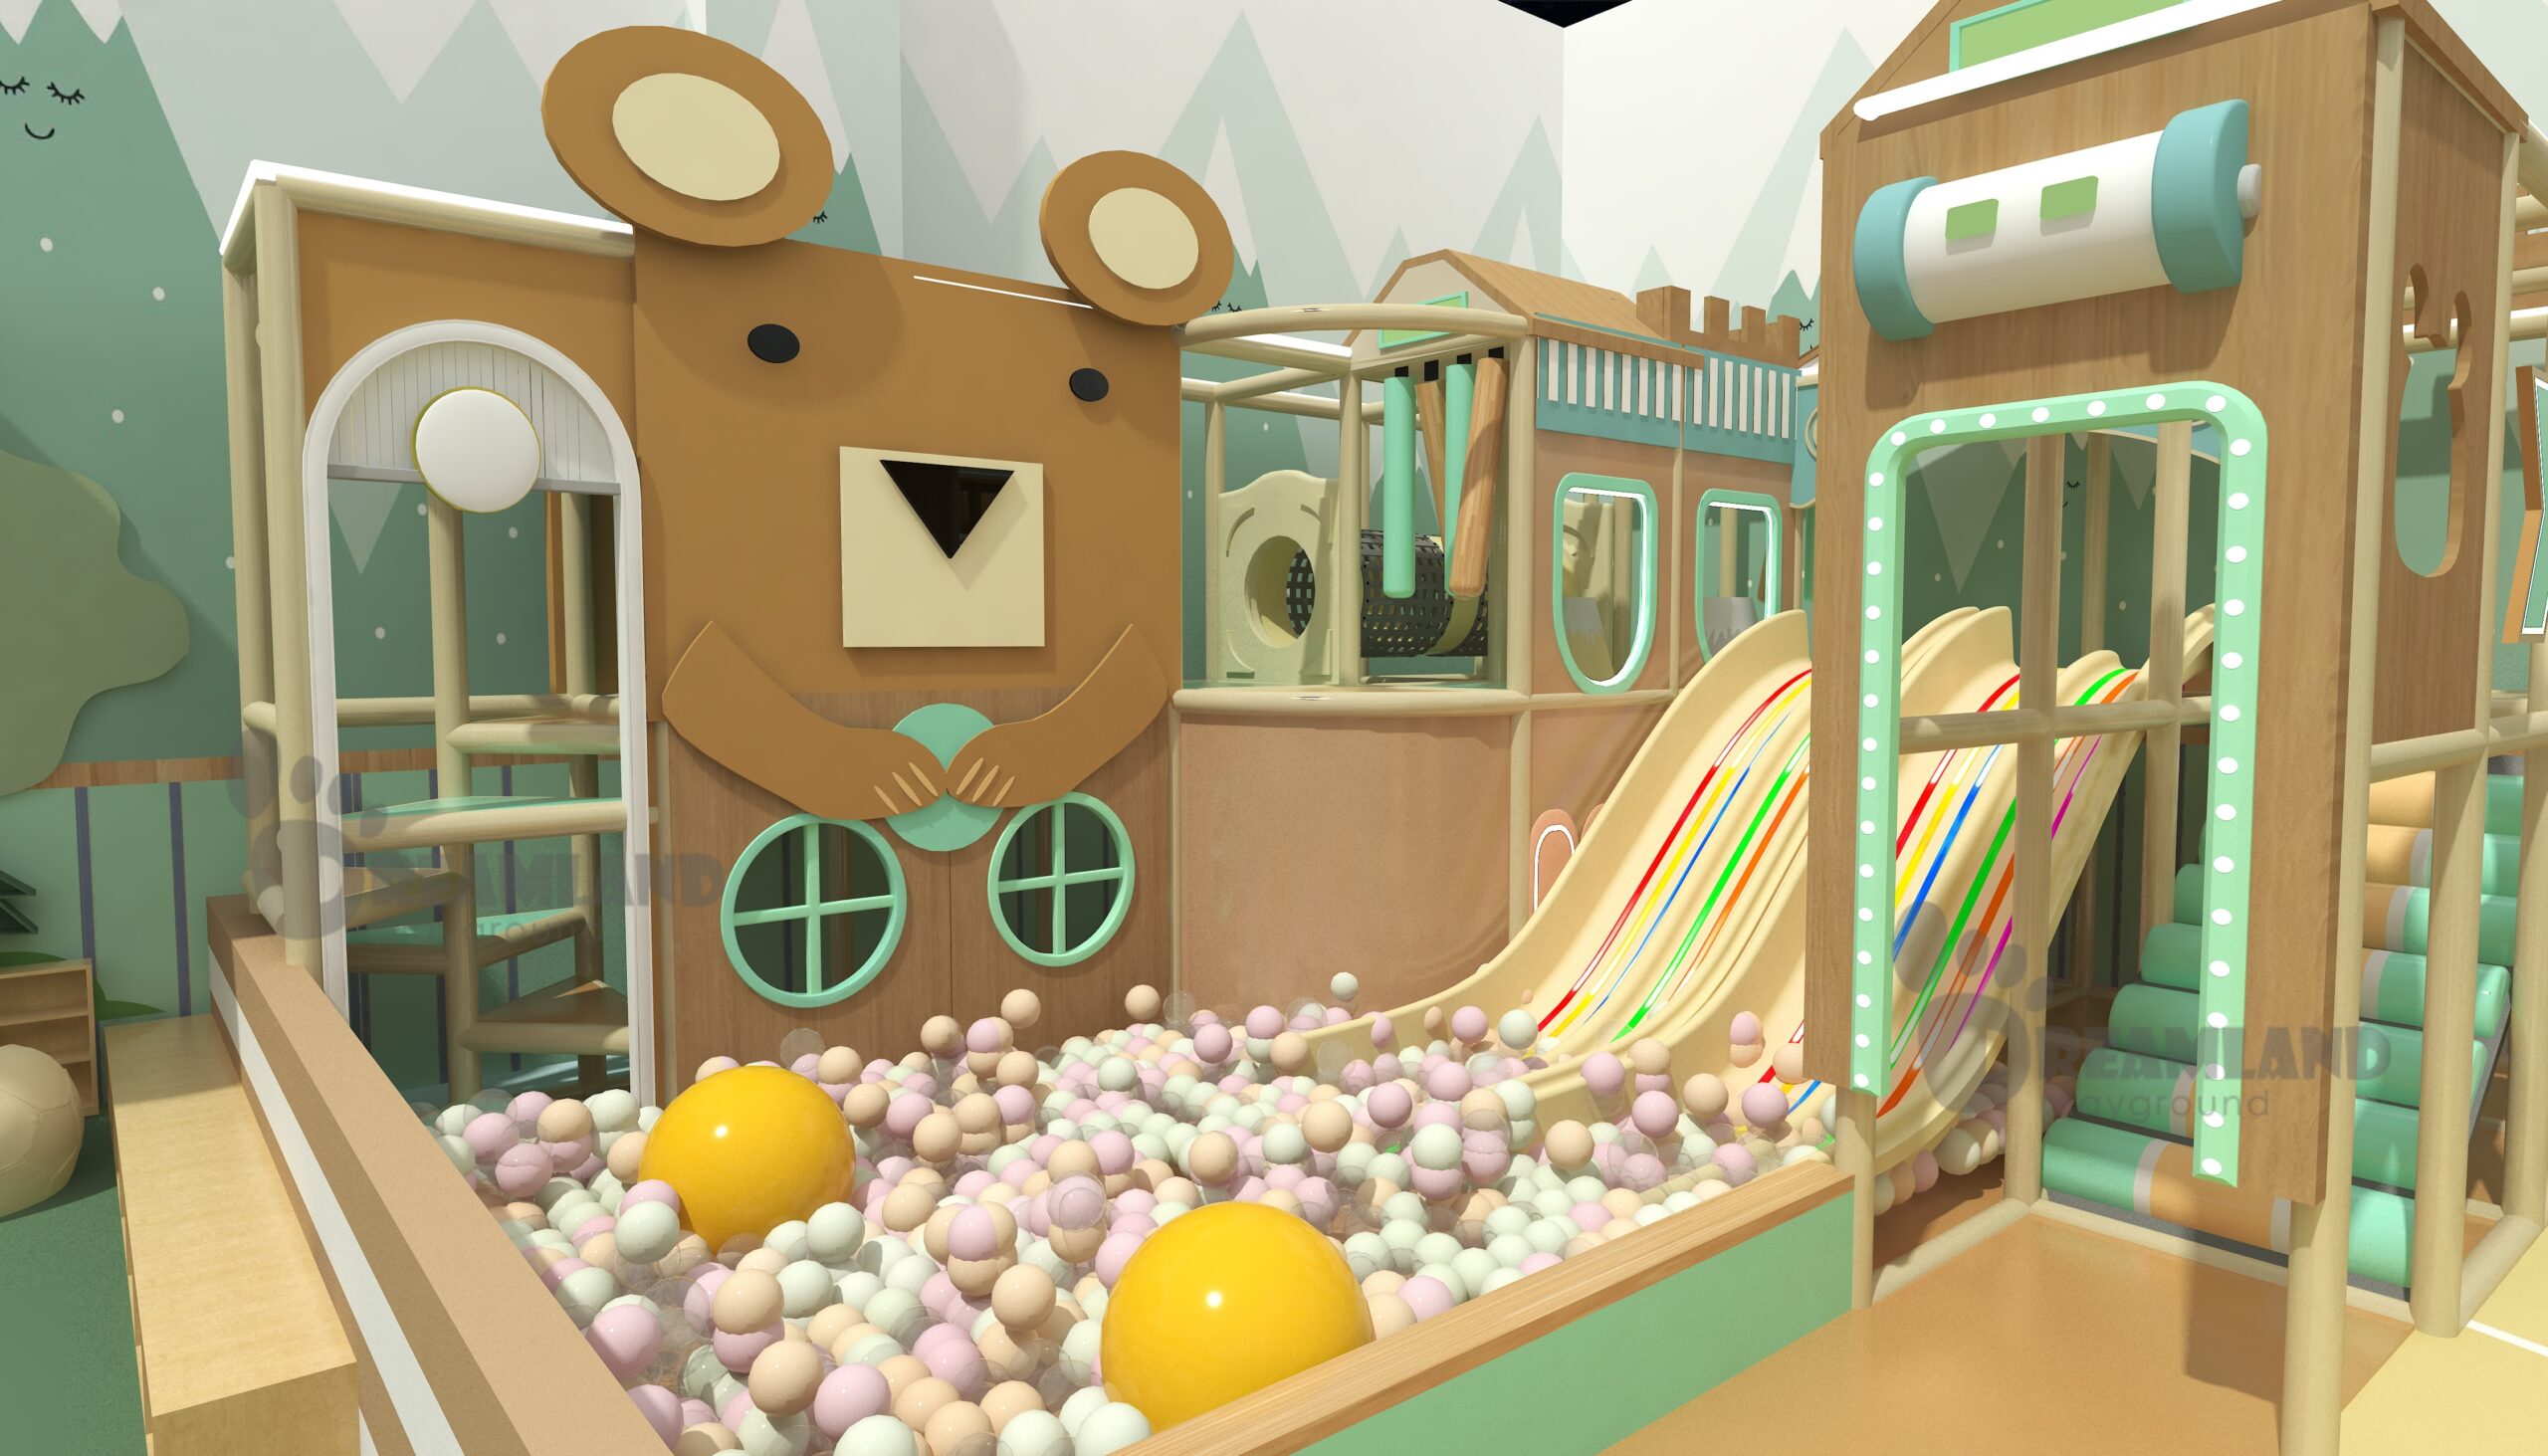
Dreamland 3D concept rendering for a commercial restaurant playground
Commercial restaurant concep
Design inputs include space, target age group, local market, theme, budget and business needs.
Its own production team uses quality-control checks for materials, structures, parts, surfaces and packaging.
Products can be designed according to relevant EN and ASTM safety requirements, depending on product type and target market.
Supported venue categories include indoor playgrounds, family entertainment centers, trampoline parks, ninja courses, adventure parks, shopping mall play areas, schools, hotels, resorts and outdoor play spaces. Client categories include playground operators, shopping malls, schools, hotels, resorts, investors, franchise brands and project developers; the design aim is fun, safe, practical and attractive play spaces.
Ready for Equipment Selection After Site Validation
Pause the product quotation when the available area is unmeasured, circulation or egress remains unclear, kitchen and service routes conflict with play, supervision ownership is undecided, or local classification has not been reviewed.
One common assumption puts equipment selection before site evidence. That mismatch is a red flag for a restaurant buyer comparing supplier proposals.
ACTION PATH
Site survey required
Use this path when dimensions, clear height, obstacles, access or building interfaces are incomplete.
ACTION PATH
Local review required
Use this path when classification, accessibility, fire, egress, permits or operator duties are unresolved.
ACTION PATH
Custom engineering required
Use this path for multi-level concepts, unusual geometry, mixed activities, restricted delivery or heavily themed work.
Restaurant Play Area Planning Tools
Interactive Planner
Restaurant Cost Scope Planner
Evaluation Checklist
Play Area Site Readiness Checklist
Matrix Resource
Supplier Quote Scope Comparison
FAQ: Restaurant Play Area Planning
How much does a restaurant play area cost?
How much does a restaurant play area cost?
There is no defensible universal figure without a defined site and scope. Structure, activity mix, safety footprint, surfacing, theming, freight, installation responsibility and local works must be separated before suppliers can prepare comparable quotations.
How much space does a restaurant play area need?
How much space does a restaurant play area need?
Measure the space, then reserve the applicable safety footprint, circulation, access, exits and cleaning path. The structure footprint is only one layer.
Can a small restaurant use soft play equipment?
Can a small restaurant use soft play equipment?
Possibly, but “small” is not a classification or an approval. Intended age, equipment format, surrounding conditions and local requirements must be reviewed before a compact concept is selected.
What information is needed for a preliminary design?
What information is needed for a preliminary design?
Provide a dimensioned floor plan, clear height, columns, doors, fixed obstacles, site photos, restaurant type, target age, preferred theme, destination, budget boundary and desired opening plan. Include access, egress and supervision constraints from the start.
What hidden costs should restaurant owners check?
What hidden costs should restaurant owners check?
Check freight, duties, unloading, storage, local labor, floor preparation, barriers, electrical work, permits, inspections, signage, cleaning equipment, spare parts and ongoing maintenance. Ask each supplier to mark every item as included, excluded or assigned to another party. Also check who pays when the delivery route, clear height or floor condition differs from the quotation assumptions, because that boundary can trigger redesign, repacking or extra site work.
Does Dreamland handle delivery and installation?
Does Dreamland handle delivery and installation?
Shipping and installation support are included in Dreamland’s stated service range; the quotation defines the destination-specific boundary. Assign local works and approvals in writing.



