Get in touch with Dreamland Playground Company

Indoor Playground Business Plan
For a business owner starting an indoor playground business, this plan connects the nine sections a lender reads to the building, equipment, approval and cash-flow decisions that determine whether the venue can open.
- Use Census data to size the local catchment instead of quoting an unverifiable global market figure
- Separate supplier lead times from zoning, permits, fire approval and insurance
- Count accessible play components before approving the layout
- Model each revenue stream and the minimum staffed session separately
Quotation
Within 24 hours on business days, with engineer review.
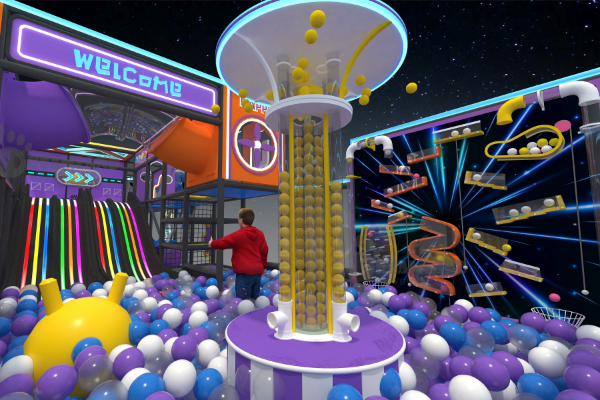
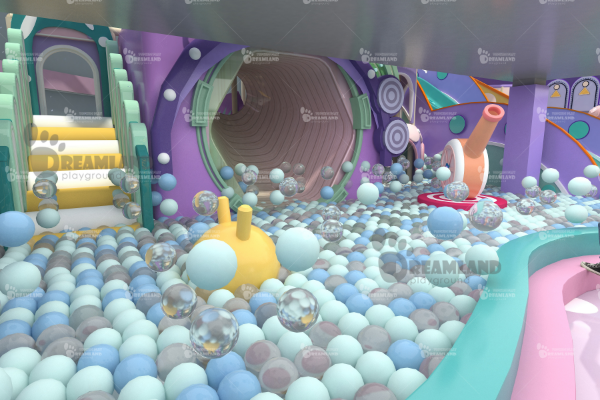
3D concept
Free on our standard model library; 3 working days from an approved floor plan.
Production
15 to 30 working days after drawing approval.
Order size
One play area is a normal order; individual structures are available.
Shipping
EXW, FOB, CFR, CIF, DDU or DDP; installation support is separate.
Safety design
Relevant EN or ASTM requirements are matched to the product and destination.
Indoor Playground Business Plan at a Glance
Name the format accurately. An indoor play area business plan, indoor play center business plan and soft play business plan use the same financial structure, but the venue size, target age bands and equipment schedule must match the concept the lender is funding.
Decision in the plan
Evidence to attach
Reviewer
Catchment children by age
ACS 5-year Table B01001, summed by tract
Lender
Competitor count
County Business Patterns plus site visits
Lender
Equipment cost and delivery
Supplier quotation with Incoterm
Buyer and lender
Accessible-route minimums
2010 ADA Standards, Table 240.2.1.2
Plan reviewer
Break-even point
Fixed costs and contribution margin by revenue line
Lender
Zoning, licences and permits
Written answers from state, county and city offices
Local authority
Insurance cost
Bound quote from a children’s-recreation broker
Lender and landlord
Site decision scorecard
Score a candidate building before negotiating rent. A low rent does not rescue a site that fails permitted use, clear height or the catchment test.
Site input
Pass evidence
Reject or renegotiate when
Permitted use
Written zoning or planning confirmation
The answer depends on a future variance with no approval path
Clear height
Measured under the lowest fixed obstruction
The planned equipment cannot fit without losing the target age band
Catchment
Drive-time child count and observed competitor capacity
Required visits imply an unsupported local market share
Access and parking
Peak arrival test for parties and open-play sessions
Turnover, queuing or shared parking prevents scheduled capacity
Building services
Landlord drawings plus contractor inspection
Power, ventilation, sprinklers or toilets require unbudgeted work
Lease protection
Use, permit and fitting-out conditions reviewed in writing
Rent starts before the approval risk is allocated
Nine Sections of an Indoor Playground Business Plan
SBA guidance allows owners to use the sections that fit the business; lenders still benefit from a familiar order.
Section
Decision-ready content
1.
Executive summary
Concept, location, startup requirement, funding request and break-even month; write it last and keep it to one page.
2.
Company description
Legal structure, ownership, venue type and measurable business goals: admissions, memberships, party capacity and positive-cash-flow month.
3.
Market analysis
Drive-time catchment, children by age, named competitors, observed occupancy and the service or age gap you will fill.
4.
Organization and management
Named floor manager, supervision ratios, party hosts, cleaning, training and booking software; add food staff only if the concept includes a cafe.
5.
Service or product line
Open play, memberships, birthday parties, food, retail and private hire, with the maintenance obligation for each attraction.
6.
Marketing and sales
Marketing strategies, budget and assumed cost per booking for search, social, schools and local parenting groups; use customer feedback to improve sessions and promote your playground.
7.
Funding request
Amount, term and use of funds. SBA 7(a) eligible uses include purchasing and installing machinery and equipment.
8.
Financial projections
Monthly year-one profit and loss, cash flow and balance sheet, including rent and debt during the pre-revenue window.
9.
Appendix
Supplier quotation, floor plan, lease terms, licences, insurance quote and management CVs.
CRITICAL PATH TEST
The industry-specific test: a generic plan will not prompt you for an Incoterm, clear height, accessible-route count, supervision ratio or dual-track opening schedule. If those five answers are missing, the plan cannot support a site or equipment decision.
Make the funding request traceable
Connect every requested dollar to a quotation, local estimate or working-capital assumption. This lets the lender separate assets from expenses and exposes any funding gap before the lease or equipment order is signed.
Use of funds
Supporting document
Cash-flow timing
Play equipment
Supplier quotation, specification and Incoterm
Deposit and balance dates
Freight, duty and customs
Forwarder and customs-broker estimates
Before release or delivery
Fit-out and surfacing
Contractor scope with exclusions
Progress payments before opening
Permits and professional fees
Local fee schedule and consultant proposals
During design and approval
Pre-opening payroll and marketing
Hiring schedule and launch budget
Before admission revenue starts
Working capital
Monthly cash-flow statement
Until the tested break-even month
Market Analysis Inputs for an Indoor Play Area
Market research boundary: define the target audience by adjacent age groups, then count those children inside the drive-time catchment. A site that tries to cater to every age needs more floor area, equipment and supervision.
Demand test: the risk is overstating demand because a national market-size total does not prove local capacity. The wrong call is to replace tract counts with a larger but unverifiable number.
Map the target area by drive time. Test the actual trip families would make on a repeat weekday visit; do not substitute a radius.
Count children by age. ACS 2024 5-year Table B01001 reports under-5, 5-to-9 and 10-to-14 populations by tract with margins of error.
Count and visit competitors. County Business Patterns and Census Business Builder supply establishment and demographic data; Saturday and Tuesday visits reveal capacity and weak sessions.
Calculate addressable children per venue. Divide catchment children by existing venues plus your proposed site, then test whether projected visits imply a credible share.
Competitive evidence
Decision it supports
Age bands served and equipment observed
Select an underserved adjacent age pair instead of trying to serve everyone.
Weekday and weekend occupancy
Set session times and the volume required from off-peak offers.
Party packages and room count
Choose package sizes and realistic weekend capacity.
Food offer and dwell time
Decide whether cafe revenue justifies a separate permit and roster.
Repeated review complaints
Turn cleanliness, crowding or age-mix complaints into operating standards.
Target age
Equipment implication
Commercial implication
Under 2
Padded, enclosed, low-height soft play
Parent-accompanied weekday sessions
2 to 5
Small slides, ball pit and sensory panels
Repeat visits and memberships
6 to 9
Climbing structures, climbing wall and multi-level nets
Birthday-party demand
10 to 12
Ninja elements, trampoline parks or challenge courses
Higher ceiling and school-holiday demand
Turn observation into a demand assumption
Record the same fields on every competitor visit so the comparison can be audited. One busy Saturday is evidence of peak demand, not proof that weekday sessions will cover fixed costs.
Forecast rule: translate the observed range into conservative, base and strong demand cases. Reject a site if only the strong case pays rent, debt and the minimum roster.
Observation
How it enters the plan
Paid children and accompanying adults by time block
Observed occupancy range, separated into peak and off-peak
Party rooms occupied and session length
Maximum weekend party slots and reset time
Ticket, membership and party prices
Local price boundary, not a forecast by itself
Age mix using each zone
Equipment allocation and supervision plan
Queues, closed areas and review complaints
Capacity, maintenance and service-gap risks
Revenue Streams and Break-Even
No.
Revenue stream
Model separately because
01
Open play admission
Highest volume; capacity and off-peak utilisation govern the result.
02
Birthday parties
Highest revenue per booking; room count, hosts and weekend slots cap sales.
03
Memberships
Recurring revenue smooths cash flow but increases visit frequency.
04
Food and beverage
Has cost of goods, food permits and a separate labour requirement.
05
Retail
Grip socks, toys and party add-ons have different margins from admission.
06
Private hire
Schools, nurseries and family events can fill otherwise empty sessions.
Once a session is staffed and open, extra admissions usually carry low incremental cost.
Test an off-peak discount against the break-even calculator before extending opening hours.
Break-even units equal fixed costs ÷ (selling price per admission − variable cost per admission). Treat the minimum roster as a stepped fixed cost because staff are scheduled by session and supervision ratio, not by admission; price that roster with local wage quotes.
Operating decision: A quiet Tuesday afternoon still costs you a nearly full labour block. Break-even is driven by rent, insurance, the loan payment and the minimum roster.
Run the model month by month for year one because memberships, school holidays, party demand and launch spending do not arrive evenly. The cash balance, not accounting profit alone, determines whether the business survives the pre-revenue and ramp-up periods.
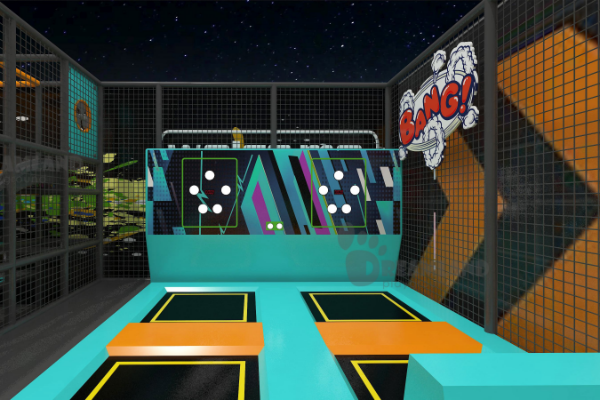
Build the monthly model from capacity, not optimism
Model line
Calculation input
Stress test
Open-play revenue
Sessions × sellable capacity × occupancy × average ticket
Weekday occupancy below plan
Party revenue
Rooms × slots × booking rate × average package
Fewer weekend bookings or longer resets
Membership revenue
Active members × monthly fee, less churn and discounts
Heavy use without matching ancillary spend
Food and retail contribution
Transactions × attach rate × contribution per sale
Lower attach rate and higher cost of goods
Minimum labour
Open hours × required roster × loaded hourly cost
Roster cannot fall with attendance
Debt and occupancy cost
Rent, common charges, insurance and loan payments
Opening delayed while these costs continue
Equipment Planning Table for Your Indoor Play Space
Use the measured building envelope and the 2010 ADA play-area route count to request indoor playground equipment; supplier catalog dimensions cannot resolve site obstructions or local egress review.
Measure clear height under the lowest sprinkler, duct or light—not slab height. A room described as 4.5 m high may provide only 3.8 m of usable height and force the play structure into a single-level redesign.
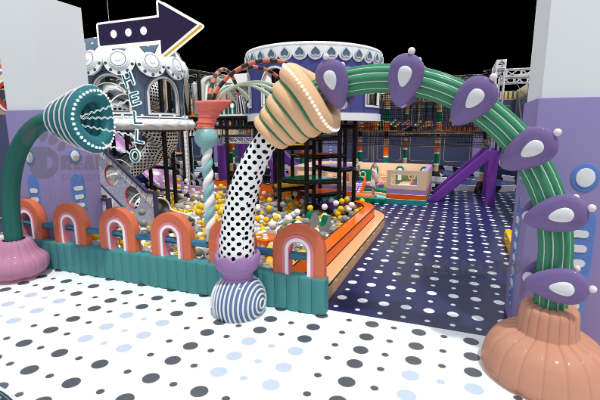
Planning parameter
Metric
Imperial
Decision affected
Single-level clear height
3.0 m minimum
9 ft 10 in
Whether equipment beyond toddler height fits
Multi-level clear height
4.5 m minimum
14 ft 9 in
Whether a second play deck is possible
Soft-contained free-fall height
3.0 m maximum
9 ft 10 in
Platform design and impact surfacing
Perimeter safety zone
0.6 m minimum
2 ft
Usable equipment footprint
Floor area per child at peak
2.5 to 3.5 m²
27 to 38 sq ft
Session capacity and roster
Main aisle and egress
1.1 m minimum
3 ft 8 in
Local plan review and circulation
Toddler separation barrier
0.9 m height
3 ft
Separation from main circulation
Design input: send a CAD floor plan (DWG) or a PDF plan. If none exists, provide room length, width and clear height; 3D design is free on our standard model library.
Freeze these inputs before approving the 3D layout
- Measure columns, doors, toilets, service rooms, windows and every overhead obstruction.
- Fix the target age bands, peak paid children, party groups and adult waiting space.
- Count ground-level types and elevated components, then choose the ramp or transfer approach.
- Map sightlines, staff access, cleaning routes, emergency egress and toddler separation.
- Separate items included in the supplier quote from work retained by local contractors.
A layout is commercially approval ready when the equipment list, capacity assumption, and landed-cost schedule reflect the same revision.
Send your floor plan for a free 3D design
Equipment Budget and the Procurement Schedule
Map payments to the opening cash curve. A 30% deposit starts production; the balance is due before shipping, months before the first paid admission on longer schedules. Put freight, duty, installation and rent on one monthly cash-flow forecast so the funding request covers the gap rather than only the equipment cost.
Tax treatment changes year-one projections. IRS Publication 583 says the cost of machinery is usually recovered through depreciation rather than treated as a start-up deduction. The $5,000 deduction falls dollar for dollar above $50,000 of start-up costs and reaches zero at $55,000; confirm treatment with your accountant.
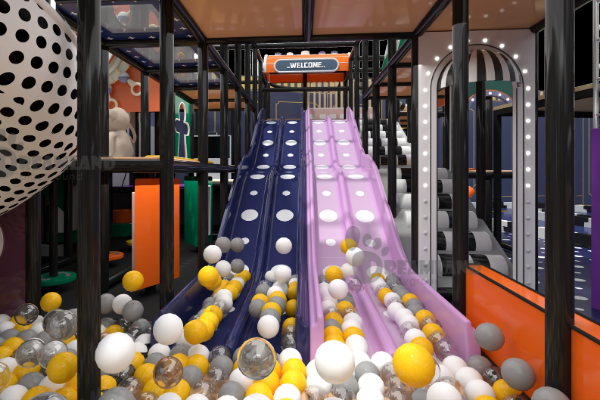
Landed-cost line Matrix
| Line | Budget basis | Owner |
|---|---|---|
| Equipment | Quoted area, height, theme and materials | Supplier |
| Freight | Only the transport covered by the stated Incoterm | Split by Incoterm |
| Duty and customs | Tariff classification and broker quote | Buyer |
| Installation | Crew, access equipment and building occupancy days | Quoted separately |
| Surfacing and finishes | Local trade quote unless included in writing | Buyer |
| Contingency | A stated allowance for construction and logistics variance | Buyer |
Supplier stage Matrix
| Stage | DreamlandPlus commitment |
|---|---|
| Quotation | Within 24 hours on business days, reviewed by an engineer |
| 3D concept | 3 working days from an approved floor plan |
| Production | 15 to 30 working days, confirmed with the quotation |
| Order size | A single room is a normal order; individual items and replacement parts can be quoted |
| Payment | 30% T/T deposit, balance before loading; L/C at sight for large orders |
| Shipping | EXW, FOB, CFR, CIF, DDU or DDP |
| Documents | Detailed installation drawings and technical manuals ship with the equipment |
| Installation | Installation support is quoted separately: use your crew with our drawings or request our technicians on site |
Commitment point Matrix
| Point | Cash decision |
|---|---|
| Drawing approval | Confirm design revision, price, Incoterm and excluded local work before releasing the deposit |
| Production completion | Reserve the balance and verify required shipping documents before loading |
| Freight booking | Match route, insurance, destination charges and customs responsibility to the chosen Incoterm |
| Building handover | Do not mobilize installation until access, power, surfacing sequence and storage are ready |
| Final acceptance | Record installed quantities, punch-list items, manuals and replacement-part references |
Safety and Compliance in Your Plan
ASTM F1918-21 covers soft contained play equipment for children from the 5th-percentile 2-year-old to the 95th-percentile 12-year-old; ASTM F1487-25 covers public playground equipment. Our equipment is designed to the relevant EN and ASTM safety requirements for the product type and destination market, but ASTM compliance is not a substitute for ADA accessible-route design. The compliance risk persists because the product standard and accessibility rules answer different questions.
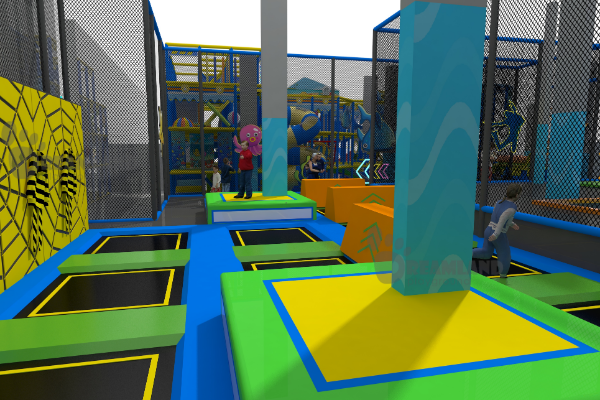
ADA layout input
the 2010 ADA Standards require at least one of each ground-level play component type to be on an accessible route and at least 50% of elevated components to be accessible. Use the official table before fixing the equipment list.
| Elevated components | Ground-level on route | Different types |
|---|---|---|
| 1 | Not applicable | Not applicable |
| 2 to 4 | 1 | 1 |
| 5 to 7 | 2 | 2 |
| 8 to 10 | 3 | 3 |
| 11 to 13 | 4 | 3 |
| 14 to 16 | 5 | 3 |
| 17 to 19 | 6 | 3 |
| 20 to 22 | 7 | 4 |
| 23 to 25 | 8 | 4 |
| More than 25 | 8 plus 1 per additional 3, or fraction | 5 |
Pre-lease or pre-opening check
| Pre-lease / pre-opening check | Evidence required |
|---|---|
| Zoning and permitted use | Written confirmation before signing the lease |
| Construction, fire and occupancy | Local plan approval covering load, egress and sprinklers |
| Food service | Separate permit and inspection if the venue has a cafe |
| Business licensing | State registration plus county or city operating requirements |
| Liability insurance | Bound coverage accepted by landlord and lender; use the indoor playground insurance guide to scope the broker request |
For third-party verification, ask whether a component has an applicable IPEMA certified product listing and request the listing record; a supplier statement alone is not independent evidence.
Put verification duties in the purchase file
| Record | Decision it closes |
|---|---|
| Applicable standard named for each equipment category | Whether the quoted specification matches the installed use |
| Layout revision with accessible routes and component counts | Whether accessibility was designed before fabrication |
| Material, installation and maintenance manuals | Whether the operator can inspect and maintain the system |
| Independent listing or certificate where applicable | Whether a supplier claim has third-party support |
| Installation inspection and signed punch list | Whether defects are closed before public use |
Assign an owner and retention location for each record in the appendix. A compliance statement without the product scope, revision or verification record cannot close the buyer’s risk.
From Business Plan to Opening Day
Supplier track
Local approval track
Quotation: within 24 business hours
Business registration and licences
3D design: 3 working days
Zoning and permitted-use confirmation
Production: 15 to 30 working days
Construction permit and fire approval
Freight and customs: quoted route
Food permit if applicable
Installation: scheduled to building handover
Insurance bound and in force
The right column has no invented duration because requirements vary by state, county and municipality. Equipment sitting in a warehouse while a permit is contested is the most expensive avoidable scheduling failure; use this sequence:
Get zoning and permitted use confirmed in writing prior to signing the commercial lease document.
Obtain an indicative insurance quote for the fixed-cost model.
Fix the layout and elevated-component count for the accessible route.
Place the equipment order after construction approval.
Schedule installation against building handover, not vessel arrival.
Complete staff training and a soft opening date prior to any paid revenue bookings.
Pre-revenue reserve: an owner opening an indoor playground must fund rent, debt service, insurance, utilities, approval fees and the minimum launch team from lease commencement through the conservative opening month. If the reserve disappears when local approval slips, renegotiate the lease, reduce scope or raise working capital before placing the order.
Set a no-go date for every condition that can strand cash: permitted use, construction approval, insurance terms and building handover. The owner named beside each condition must provide written evidence before the next payment is released.
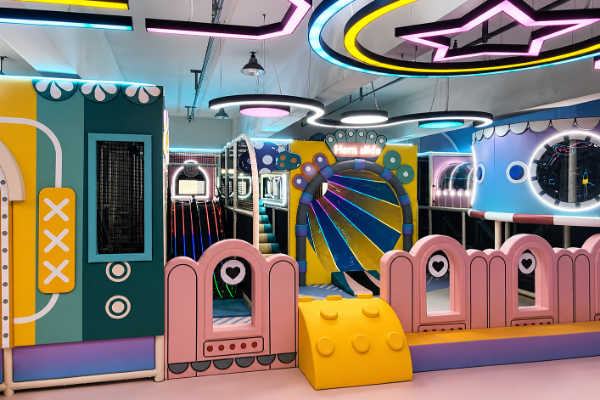
Venue Types We Build For
Choose whether to start an indoor playground or play cafe before design approval; the decision changes food permits, adult dwell time, play space and startup costs. The trade-off is explicit: broader age coverage requires more clear height, floor area, capital and supervision.
Popular attractions, interactive activities and educational and fun zones only earn their floor area when they fit the selected age bands, ceiling and revenue model.
Get a free 3D concept for your venue typeVenue type
Layout and operating consequence
Standalone indoor playground
Open play and parties carry revenue; no kitchen keeps the permit path simpler.
Family entertainment centre
Mixed attractions broaden revenue but increase capital, floor area and supervision.
Trampoline or ninja park
Older users require more clear height and different activity supervision.
Play cafe
Smaller play footprint and adult spend, with food permits from day one.
Mall or retail play area
Landlord specifications and centre trading hours constrain design.
Hotel, resort or school
Durability and supervision outweigh direct ticket revenue.
When an Indoor Playground Is the Wrong Investment
Each red flag below forces a site, cost or concept decision. The mistake is approving equipment before the blocking condition is resolved.
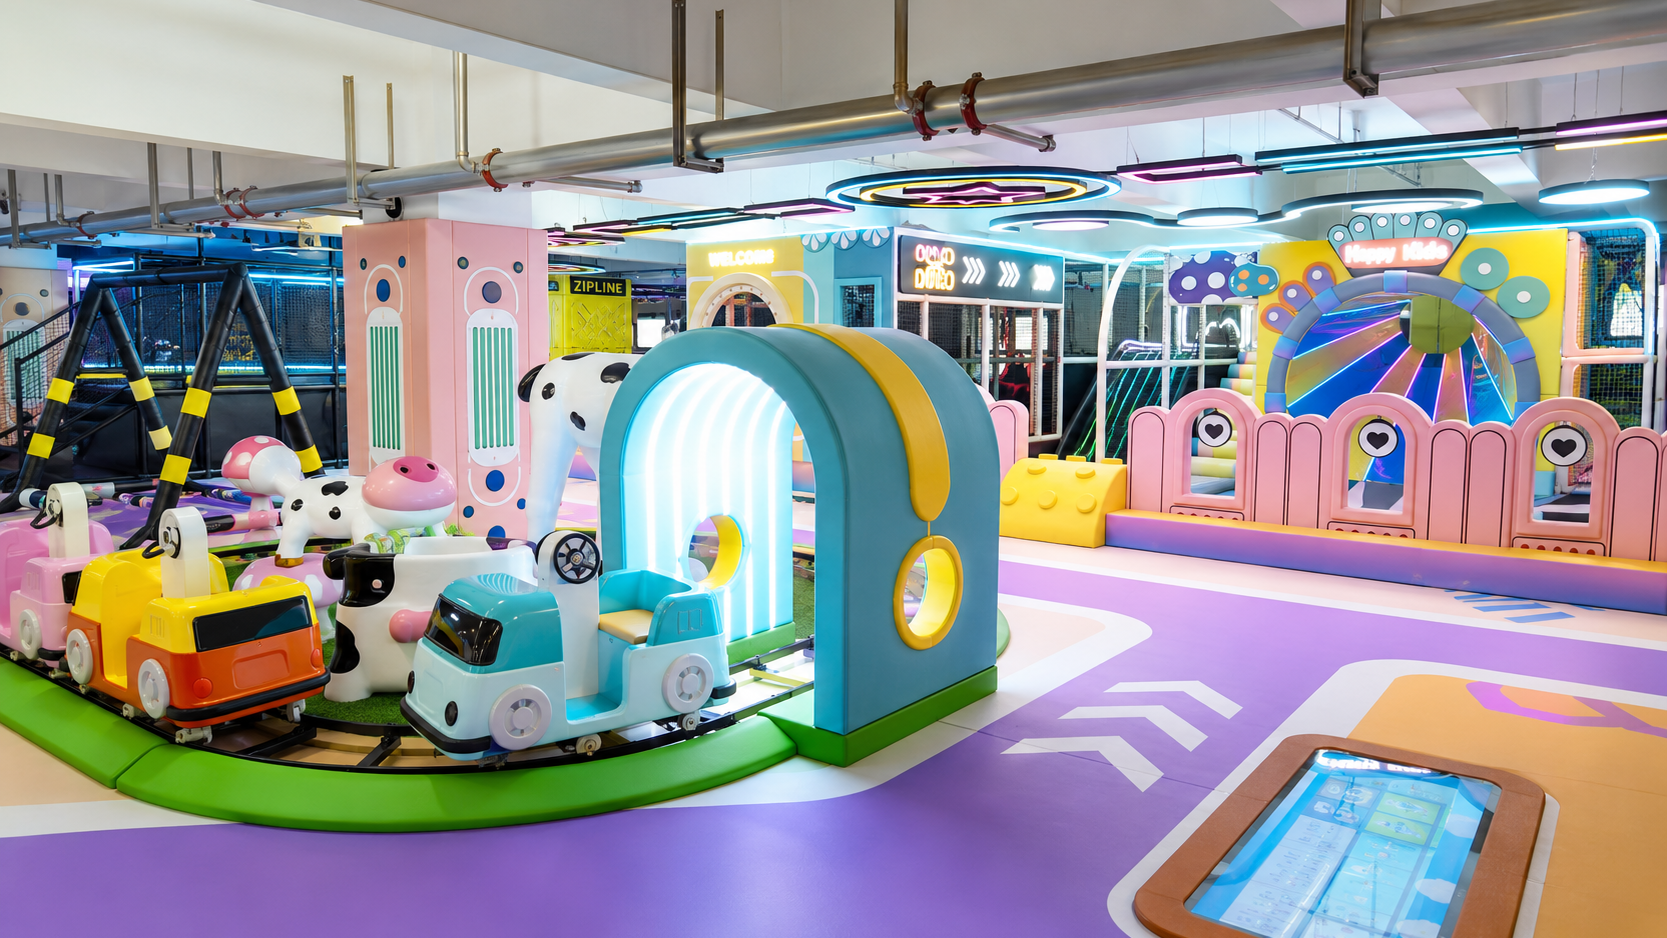
Blocking Condition
Decision
Clear height below 3 m
DECISION
Proceed only with a toddler-led concept; older-age and party capacity will be limited.
Zoning unconfirmed before lease
DECISION
Do not sign until the proposed use is confirmed in writing.
Catchment child count cannot support projected visits
DECISION
Reject the site or reduce the concept before ordering equipment.
No indicative insurance quote
DECISION
Do not finalize fixed costs or lender projections.
Model works only at peak occupancy
DECISION
Revise price, rent, roster or site; peak-only viability is not bankable.
No construction or logistics contingency
DECISION
Add a funded allowance before committing the full startup budget.
Indoor Playground Business Planning Tools
Leverage our professional planning utilities to forecast, schedule, and structure your commercial indoor playground project with precision.
Start Writing Your Plan
Use the nine-section builder for the SBA planning structure, the opening-date worksheet for the two schedules and the break-even calculator for staffed-session economics. Each tool prints from the browser for an indoor playground business plan PDF.
For a costed equipment proposal, send the floor plan, clear height, target age bands and destination. We return the quotation within 24 hours on business days.
Request an equipment quotationFrequently Asked Questions
No. SBA allows the sections that fit the business; the order is a lender-friendly convention.
It must include the Incoterm, clear height, accessible-route count, supervision ratio and separate supplier and approval schedules.
Eligible uses include purchasing and installing machinery and equipment; confirm the structure with the participating lender.
For loans from $50,001 to $500,000, SBA policy says a loan should not be declined solely because collateral is inadequate.
A play area open to the public is a place of public accommodation; the local plan reviewer checks its accessible routes.
At least 25% must connect by ramp and another 25% by ramp or transfer system, affecting both cost and floor area.
Generally no; IRS Publication 583 says machinery costs are usually recovered through depreciation. Confirm the treatment with an accountant.
Quotation: within 24 hours on business days. 3D concept: 3 working days from an approved plan. Production: 15 to 30 working days after approval.
30% T/T deposit with balance before loading; L/C at sight for large orders. Available terms are EXW, FOB, CFR, CIF, DDU and DDP.
No. Use your crew with our drawings and manuals, or request separately quoted technicians on site.



