Get in touch with Dreamland Playground Company

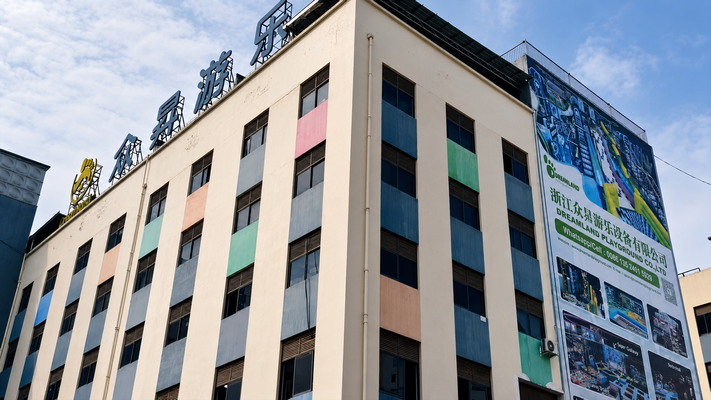
Wenzhou, Zhejiang, China
About Dreamland Playground
We build the play space, not just the equipment.
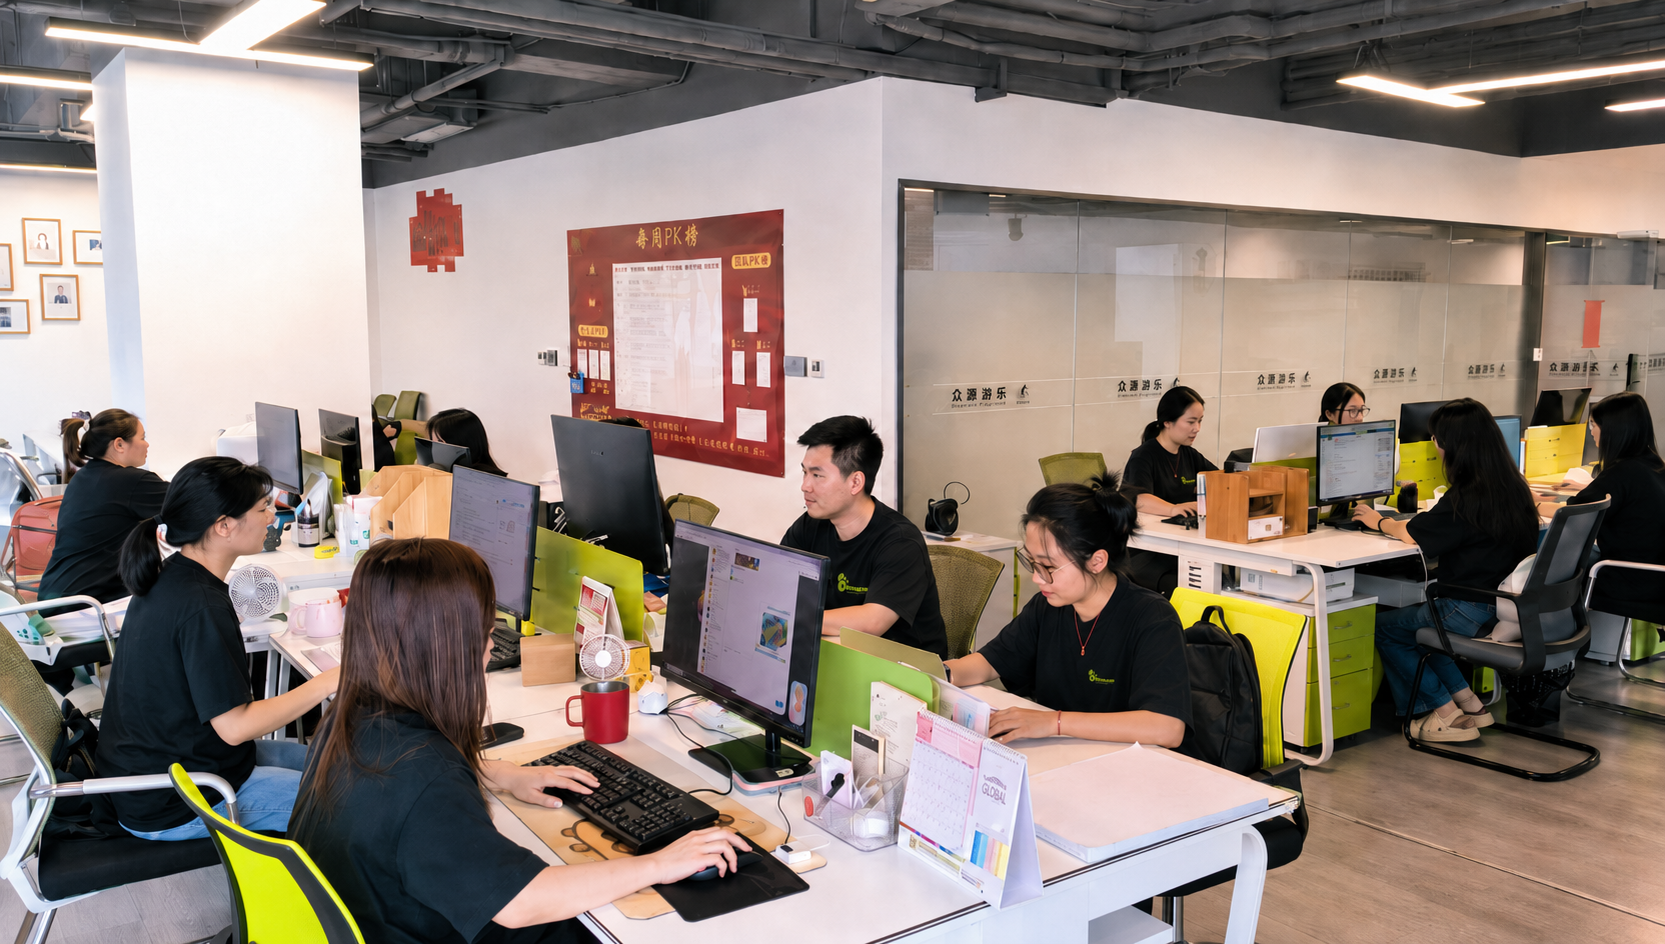
Dreamland Playground is a professional playground equipment manufacturer and project solution provider in China. We support clients from the first idea to the final installation: space planning, floor plan design, 3D design, production in our own plant, shipping, installation support and after-sales service.
Entity
Zhejiang Dreamland Co., Ltd
Plant
Xiaojing’ao Industrial Zone, Qiaoxia Town, Yongjia County, Wenzhou, Zhejiang
Markets
Clients in more than 50 countries
Scope
Design, production, shipping, installation and after-sales, run as one project
Designed to
Relevant EN and ASTM safety requirements, by product type and target market
Order size
One project is a full order. There is no minimum quantity to reach
- 50+ Countries where our play areas are installed
- 7 stages From space planning to after-sales, under one team
- 3 days Working days to a quoted layout on your floor plan
- 15-30 days Working days of production in our own plant
A manufacturer that starts from your room, not from a catalogue
Indoor playgrounds
Family entertainment centers
Trampoline parks
Ninja courses
Adventure parks
Mall play areas
Schools
Hotels and resorts
Outdoor play spaces
-
01
Space planning
We work from your room: floor area, clear height under the lowest duct, column positions and the way people move through the unit.
-
02
Floor plan design
Zones set by age band, circulation that keeps the queue off the entrance, and sight lines from the seating area to the toddler zone.
-
03
3D design
You see the structure before it is produced. This is the last stage where a change costs nothing, because nothing has been cut yet.
-
04
Equipment production
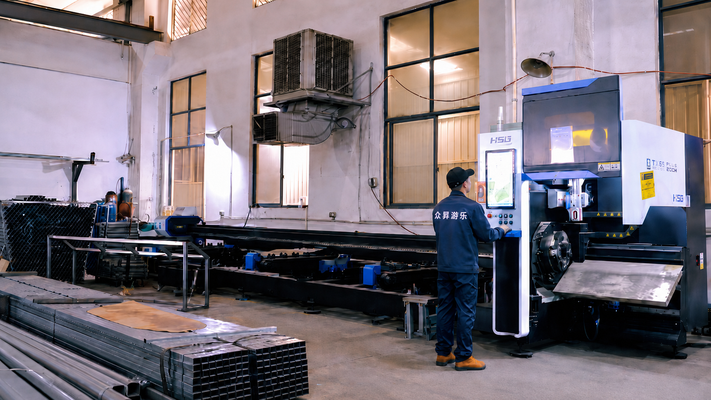
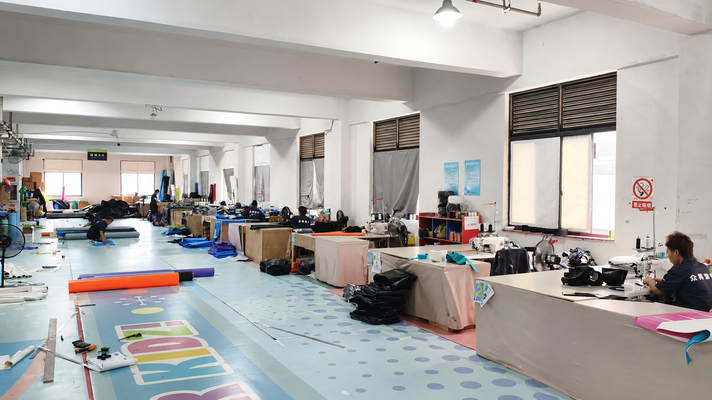
Steel, plywood, soft goods, printed graphics and assembly, all in our own plant under our own production team.
-
05
Shipping
Sea freight quoted as its own line at booking against your port pair, on EXW, FOB, CFR, CIF, DDU or DDP terms.
-
06
Installation support
Our own trained installers, or your local crew working from the detailed installation drawing set that ships with every project.
-
07
After-sales service
Wear parts, replacement panels and the drawings your maintenance schedule and your insurer are going to ask for.
Six inputs shape the design before we draw anything
Two sites with identical floor area can need completely different structures. These are the things we ask about, and the reason we ask.
-
01
Your space
Clear height decides the level count, and level count is what buys capacity. A tall small unit beats a low large one on almost every metric.
-
02
Target age group
Under-2s, the soft play band and the 10-plus band each need different equipment. Under-2s also need their own boundary, not a shared corner.
-
03
Local market
The destination market decides whether the design works to EN or to ASTM requirements. Naming it at enquiry stage keeps it out of the installation phase.
-
04
Theme
Graphics and themed panels are printed on our own presses, so a colour change is a print run rather than a new supplier and a new lead time.
-
05
Budget
We design to the number you have and tell you which choices move it most, instead of quoting a structure the project cannot carry.
-
06
Business needs
Capacity per hour, party rooms, seating and staffing are layout decisions. Built in at the start, they cost nothing; added later, they cost steel.
Production and quality control
Our own plant, our own team, one queue
Steel cutting and welding, CNC routing, wide-format printing, sewing and assembly all run in one building in Qiaoxia Town, Yongjia County, Wenzhou. Nothing is handed to a subcontractor, so a change to a slide entry or a graphic panel is a change on our own shop floor.
Safety requirements.
Our products can be designed according to relevant EN and ASTM safety requirements, depending on the product type and the target market. Tell us the destination and the product type at enquiry stage and the applicable requirement set is named in the quotation, rather than discovered during installation.
Materials
Verified on arrival, before anything is cut.
Structures
Checked at frame stage, while a correction is still a weld rather than a rebuild.
Parts
Counted against the drawing set, so the installer opens a complete container.
Surfaces
Checked after covering and finishing. Every routed edge is sanded before it is covered.
Packaging
Checked at loading, because transit damage and production damage look identical once a container arrives.
Who we work with
Play areas installed in more than 50 countries
Our clients are the people who have to open the doors and run the site afterwards, which is why the drawing set and the spare parts matter as much as the structure.
-
01
Playground operators
-
02
Shopping malls
-
03
Schools and daycare
-
04
Hotels and resorts
-
05
Investors
-
06
Franchise brands
-
07
Project developers
-
08
Distributors and contractors
We would rather be a project partner than an equipment supplier
A container of equipment is the easy part. What decides whether a play space works is the layout it was designed around, the standard it was designed to and whether the wearing parts can be replaced in year four without dismantling the structure. That is the part we want to be judged on.
Talk to us
Send the floor plan and we will draw the layout
No CAD file yet? A dimensioned sketch with the clear height written on it is enough to start. Add the age bands you intend to serve, your target market and your opening date, and the quotation comes back in 3 working days.
Send Your Floor Plan- Company Zhejiang Dreamland Co., Ltd
- Address Xiaojing’ao Industrial Zone, Xiaojing Community, Qiaoxia Town, Yongjia County, Wenzhou City, Zhejiang Province, China
- Email inquiry@dreamlandplayground.com
- Phone +86 135 2401 5929
- Website www.dreamlandplus.com



