Get in touch with Dreamland Playground Company

Startup Complete Guide · 2026
How to Start an Indoor Playground Business in 10 Practical Steps
Learning how to open an indoor playground business involves much more than buying equipment. Market, site, approval, design, budget, procurement, staffing, and launch decisions all need to stay aligned.
- For investors, operators, developers, malls, hotels, and resorts
- Guide-first, project-ready format
- Buyer-owned approvals and financial assumptions
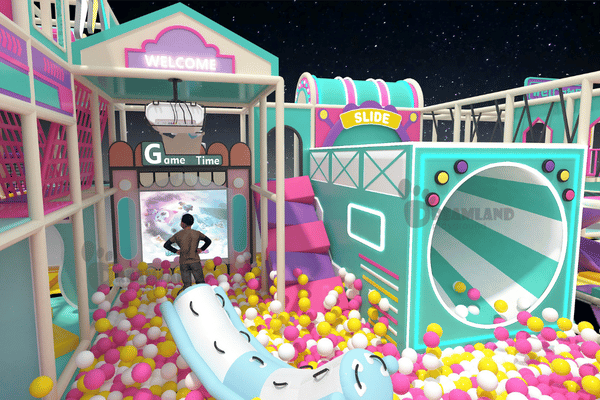
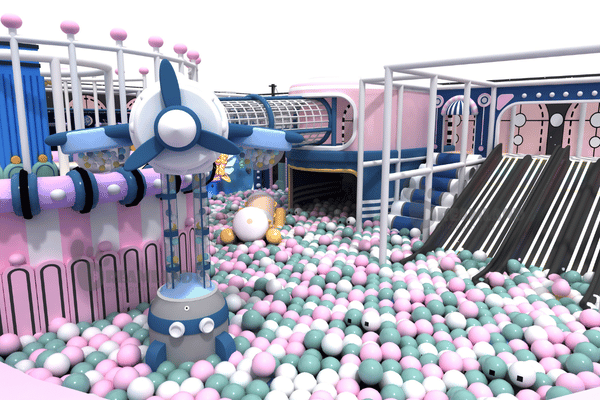
Steps 1–3: Market Research, Business Model, and Plan
Whether you want to open an indoor playground, a soft play center, or a broader family entertainment center, the first task is defining who will visit and why. Market research should convert a general idea into a measurable catchment, age-group profile, visit occasion, and competitor map; the U.S. Small Business Administration planning guidance provides a public starting point for documenting the business case.
1
Test demand
- Map households, schools, retail nodes, and family destinations.
- Compare travel times, not an assumed drive-radius rule.
- Record competitor price, age groups, busy periods, and offer gaps.
- Interview potential parents, party buyers, and local partners.
2
Choose the business model
- Open play admission and memberships.
- Birthday parties and private events.
- Food, beverage, retail, or add-on activities.
- School, camp, hotel, mall, or community partnerships.
3
Write the operating case
- Define the value proposition and target audience.
- Separate startup budget from monthly operating costs.
- Set capacity, staffing, maintenance, and sales assumptions.
- Document risks, owners, and evidence still needed.
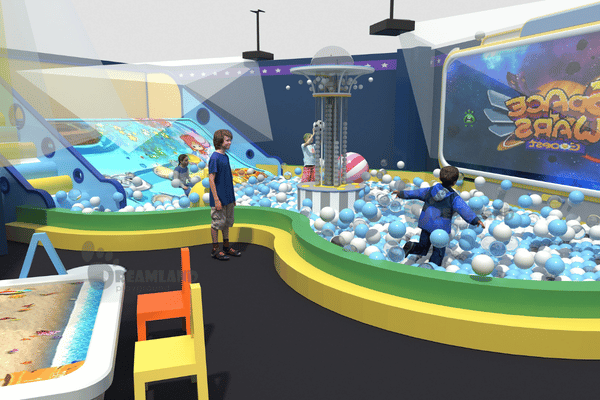
Define the offer before the play structure
The attraction mix follows the commercial model, not the other way around. A fixed drive radius is not interchangeable with buyer-owned travel-time evidence, and a toddler-focused play area, a party-led indoor play venue, and a multi-attraction entertainment center require different circulation, supervision, seating, storage, and revenue logic.
Decision output: a one-page concept brief covering audience, age groups, planned visit occasions, core revenue stream, expected operating hours, space range, investment boundary, and non-negotiable brand position.
A useful business plan does not prove that the idea will work. It shows which assumptions must be tested, who owns each test, and what evidence would stop the project.
Dreamland Playground Support from Concept to Installation
Fragmented supplier ownership creates project risk because design, production, shipping, installation support, and after-sales issues can fall between companies. Dreamland Playground is a professional playground equipment manufacturer and project solution provider in China, with a client-supplied footprint of more than 50 countries.
Evidence boundary
the U.S. Small Business Administration planning guidance supports buyer-owned business planning, not the Dreamland Playground capability statements, which remain client-supplied company facts.
Plan
- We review the project brief.
- We support space planning.
- We create the floor plan design.
Design
- We develop the 3D design.
- We adapt themes and play equipment to the target age group.
- We align the concept with the buyer’s space and business goals.
Deliver
- We handle equipment production.
- We coordinate shipping.
- We provide installation support and after-sales service.
What we need from the business owner
Buyers are unsure which inputs a manufacturer needs before design can begin, and missing site data creates redesign risk. We create each design around the client’s space, target age group, local market, theme, budget, and business needs.
Prepare a decision-ready first review
The first supplier conversation is more productive when the buyer separates confirmed facts from preferences and open questions. This lets the design team identify missing site data before creative work creates false confidence.
Confirmed inputs
- Measured floor dimensions and clear height
- Entrances, exits, columns, beams, utilities, and fixed obstructions
- Target age groups and expected operating format
- Destination country and city
- Budget boundary and buyer-side building scope
Design preferences
- Theme, colors, attraction priorities, and visual references
- Desired toddler, soft play, active, party, seating, and service zones
- Brand experience and customer-flow goals
- Areas that may be phased or expanded later
- Features that are optional rather than mandatory
Steps 4–5: Location Screening and Lease Risk
Buyers warn each other to check zoning and building conditions before signing a lease because unresolved change-of-use or occupancy work creates expensive risk. The linked city guidance is one jurisdiction-specific example, not a universal rule; the wrong call is committing to a candidate property before the intended use and physical design have both been screened locally.
4
Screen the market-facing location
- Customer travel time and visibility
- Parking, transit, drop-off, and stroller access
- Nearby schools, retail, family services, and competitors
- Weekend and weekday demand patterns
- Party-room and food-service potential
5
Control the building and lease decision
- Permitted use, zoning, and change-of-use status
- Measured dimensions, clear height, columns, and obstructions
- Exits, accessible routes, restrooms, and fire-system context
- Power, heating, ventilation, air conditioning, and loading access
- Landlord works, tenant works, approvals, and exit conditions
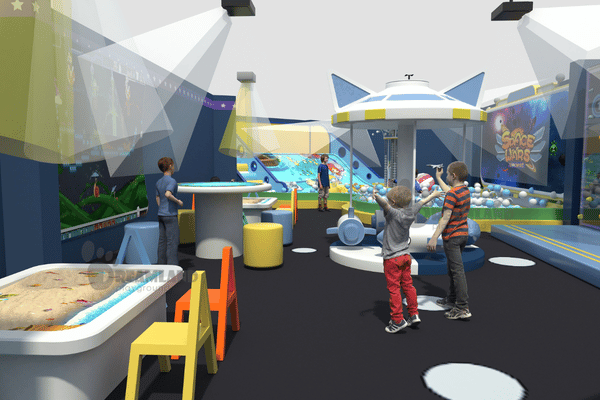
Pre-lease evidence pack
Ask for the measured plan, property information, existing-use record, utility information, and landlord work schedule. Then obtain advice from the relevant local planning, building, fire, accessibility, health, and licensing authorities or qualified local professionals.
Stop condition:
do not treat a broker’s description, a previous tenant’s use, or a supplier’s layout as local approval. Pause the lease or make it conditional when intended use, change-of-use work, access, egress, or landlord responsibilities remain unresolved.
Use the Pre-Lease Site Feasibility Checklist
do not treat a broker’s description, a previous tenant’s use, or a supplier’s layout as local approval. Pause the lease or make it conditional when intended use, change-of-use work, access, egress, or landlord responsibilities remain unresolved.
Steps 6–7: Floor Plan, Attractions, Standards, and Approvals
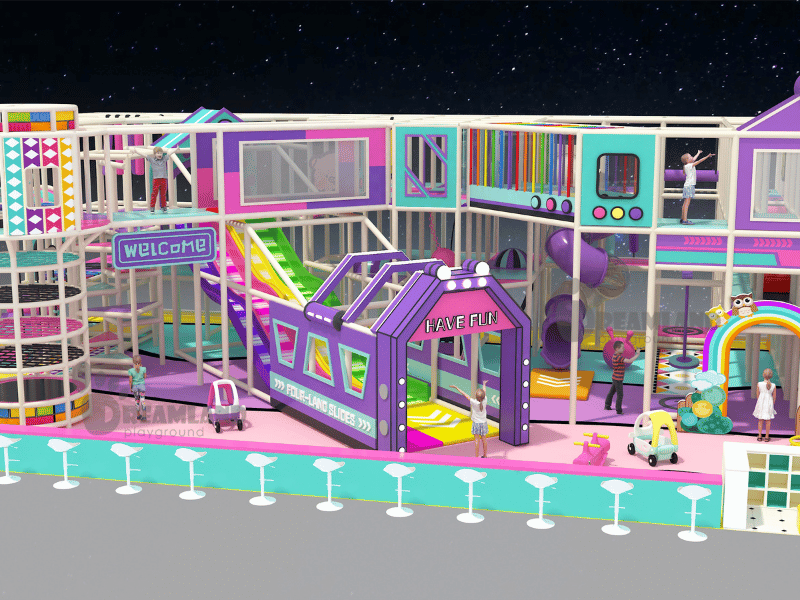
A compliance gap creates redesign risk because equipment, building, play-area accessibility, and operating duties do not all belong to one party. Dreamland Playground uses the floor plan and attraction list to map relevant EN and ASTM design requirements while the buyer’s local team controls site-specific review. The play space remains part of the venue plan, not an isolated equipment footprint.
6
Build the attraction and space plan
- Separate young children from faster or more advanced activities.
- Place entry control, seating, party rooms, storage, and staff points deliberately.
- Protect circulation around the ball pit, slides, climbing walls, and active zones.
- Plan cleaning access, inspection access, and replacement routes.
- Keep future capacity and phased expansion visible.
7
Create the responsibility map
- Supplier: equipment concept, specified equipment, documentation, and agreed support.
- Buyer: local consultants, approvals, insurance, staffing, and operations.
- Landlord or contractor: building works assigned by contract.
- Authorities: decisions within their jurisdiction.
- Installer: installation scope, records, and handover duties as contracted.
Standards depend on the attraction category and target market
Compliance gaps arise because different attraction categories and destinations can carry different responsibilities. Dreamland Playground products can be designed according to relevant EN and ASTM safety requirements, depending on the product type and target market.
Equipment design support is not a substitute for site-specific building, fire, electrical, accessibility, health, insurance, or operating review. The resolution is a responsibility map that connects each requirement to the buyer, supplier, local professional, landlord, installer, or authority that controls it.
Planning layer
Primary question
Primary owner
Required output
Equipment category
Which requirements apply to each attraction type?
Supplier with buyer’s qualified advisers
Standards and documentation map
Building and fire
Can the premises support the intended occupancy and layout?
Buyer, landlord, local professionals, authorities
Approved plans and permits where required
Accessibility
Are routes, components, entrances, and facilities planned together?
Buyer and qualified project team
Accessible site and play-area plan
Operations
How will staff inspect, supervise, clean, and respond?
Business owner or operator
Operating procedures and records
The 10-Gate Indoor Playground Launch Board
Use this board to turn a startup wish list into controlled decisions. Each numbered row is a project gate with evidence, an owner, a deliverable, a dependency, and a stop condition. The U.S. Small Business Administration planning guidance is a public reference for turning business assumptions into a documented plan.
| Gate | Decision | Evidence Needed | Owner | Deliverable | Dependency | Stop Condition |
|---|---|---|---|---|---|---|
|
Step 1
|
Demand is worth testing | Catchment, audience, competitors, buyer interviews | Buyer | Market brief | Concept idea | No defensible demand gap |
|
Step 2
|
Business model is coherent | Visit occasions, price logic, revenue mix | Buyer | Offer model | Market brief | Offer does not fit audience |
|
Step 3
|
Operating case is testable | Budget, costs, capacity, staffing, risks | Buyer and advisers | Business plan | Offer model | Critical assumptions have no test |
|
Step 4
|
Location supports demand | Travel time, access, parking, visibility | Buyer | Site shortlist | Market brief | Customer access is weak |
|
Step 5
|
Property is feasible | Use, dimensions, height, utilities, lease duties | Buyer, landlord, local team | Conditional site approval | Site shortlist | Use or building condition unresolved |
|
Step 6
|
Layout supports the concept | Measured plan, ages, theme, zones, operations | Buyer and Dreamland Playground | Floor plan and 3D design | Feasible site | Inputs or circulation are incomplete |
|
Step 7
|
Requirements are mapped | Attraction categories, market, authority feedback | Buyer, supplier, qualified advisers | Responsibility and approval map | Developed design | Applicable duties remain ambiguous |
|
Step 8
|
Complete budget is fundable | Equipment, site work, freight, opening, reserve | Buyer | Cost and cash-flow model | Defined scope | Funding gap or hidden scope |
|
Step 9
|
Procurement is controlled | Specifications, exclusions, schedule, inspections | Buyer and Dreamland Playground | Agreed production package | Approved scope and budget | Documents or responsibilities conflict |
|
Step 10
|
Venue is ready to open | Staff, procedures, marketing, handover, approvals | Operator and local project team | Opening readiness file | Installed and accepted scope | Safety, staffing, or approval gap |
10
numbered control rows
6
operational fields per row
1
owner for every unresolved decision
0
universal opening-time promises
Steps 8–9: Startup Cost, Break-Even, and Procurement
Startup buyers repeatedly ask whether equipment price equals the full opening budget, but that assumption creates a funding gap because supplier scope is only one part of the project. For an arithmetic example only, a buyer entering $100,000 of fixed costs, a $20 average sale, and a $5 variable cost gets a $15 contribution per sale and 6,667 break-even sales; Dreamland Playground does not set those buyer assumptions.
01
Premises
- Deposit and rent
- Design and professional fees
- Building works and utilities
- Access, fire, restroom, and fit-out scope
02
Play system
- Indoor playground equipment
- Freight and import-related costs
- Unloading and installation scope
- Spare parts and handover materials
03
Opening and operations
- Insurance, license, and permit costs
- Staff recruitment and training
- Technology, signs, furniture, and launch marketing
- Working capital and contingency
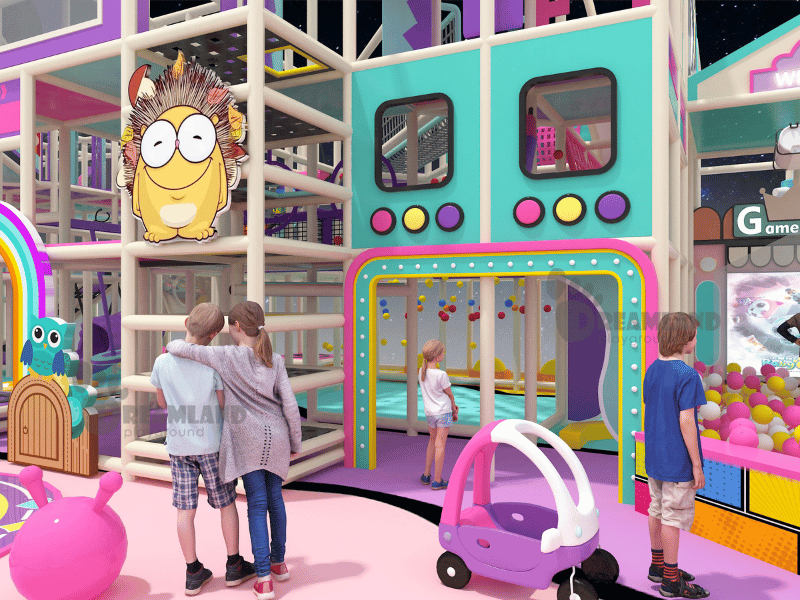
Keep break-even buyer-owned
Break-even depends on your fixed costs, price per sale, and variable cost per sale. Rent, payroll, admission price, attendance, party sales, financing, taxes, and operating hours differ by venue, so no manufacturer can responsibly promise one payback period.
Scenario formula: break-even unit sales = fixed costs ÷ (sales price per unit − variable cost per unit). Test conservative, base, and stronger-demand cases, then compare the result with realistic capacity and cash reserves.
Decision test for the scenario
Replace every teaching input with your own documented costs, price mix, taxes, demand, and capacity. If the required sales volume exceeds safe capacity or a defensible demand case, revise the offer, cost base, funding, or site.
No forecast: the formula organizes buyer inputs and does not predict attendance, profit, return, or payback.
Open the Break-Even Scenario Planner
Define the procurement package before production
For a small children’s play area or a large indoor playground business, the approved package should identify design status, equipment scope, exclusions, buyer-supplied works, documentation, packaging, shipping responsibilities, installation support, and acceptance records. A clear package is more useful than comparing one headline price.
Procurement checkpoint
Buyer verifies
Dreamland Playground confirms
Inputs
Site data, market, age range, budget, theme
Information received and design assumptions
Scope
Building work, access, utilities, local approvals
Play equipment and agreed service scope
Design
Operational fit and local-professional review
Floor plan, 3D design, and revision status
Delivery
Import, site access, unloading, local labor
Production, packaging, shipping coordination, installation support
Handover
Local acceptance and operating readiness
Agreed documents and after-sales route
Quality Control and Market-Specific Compliance
Dreamland Playground has our own production team and quality control process. During production, we carefully check materials, structures, parts, surfaces, packaging, and other project details.
Public-source boundary
the U.S. Access Board play-area guide supports the accessibility planning boundary; it does not verify Dreamland Playground production or quality-control claims.
Before production
- Confirm approved drawings and scope.
- Resolve recorded design assumptions.
- Align product type and target-market requirements.
During production
- Check materials and structures.
- Review parts and surfaces.
- Track corrections and project details.
Before delivery
- Check packaging and identified components.
- Coordinate shipping information.
- Confirm the agreed installation-support path.
Step 10: Installation Handover, Staff, Marketing, and Grand Opening
A venue is not ready simply because the play equipment looks complete. A staffing, acceptance, or procedure gap creates operating risk, so opening readiness connects the installed scope, local acceptance, trained staff, customer communication, and controlled operations during the first few weeks of trade.
Operational readiness
- Complete required inspections and authority sign-offs.
- Train staff on supervision, cleaning, opening, closing, and escalation.
- Test check-in, waivers where applicable, capacity control, and party flow.
- Set maintenance logs, spare-part ownership, and equipment downtime rules.
- Run a soft-opening exercise before the public launch.
Market readiness
- Build local search and map visibility.
- Show the correct age groups, rules, hours, and booking process.
- Prepare open play, membership, and birthday parties messages.
- Coordinate schools, hotels, malls, or community partners.
- Measure inquiry source, conversion, repeat visits, and capacity use.
Project Partnership for Different Business Needs
Dreamland Playground has provided playground solutions for clients in more than 50 countries. This client-supplied footprint describes market experience; it is not a promise that every design, approval, schedule, or business result is the same.
Evidence boundary
the 50-plus-country footprint is client-supplied. The U.S. Small Business Administration licenses and permits guidance is cited only for the buyer’s jurisdiction-specific approval responsibilities.
Commercial operators
- Indoor playground
- Trampoline parks
- Ninja and adventure concepts
Property and hospitality
- Shopping malls
- Hotels and resorts
- Mixed-use project developers
Education and brands
- Schools
- Franchise brands
- Investors and project teams
Project Conditions That Should Pause Equipment Production
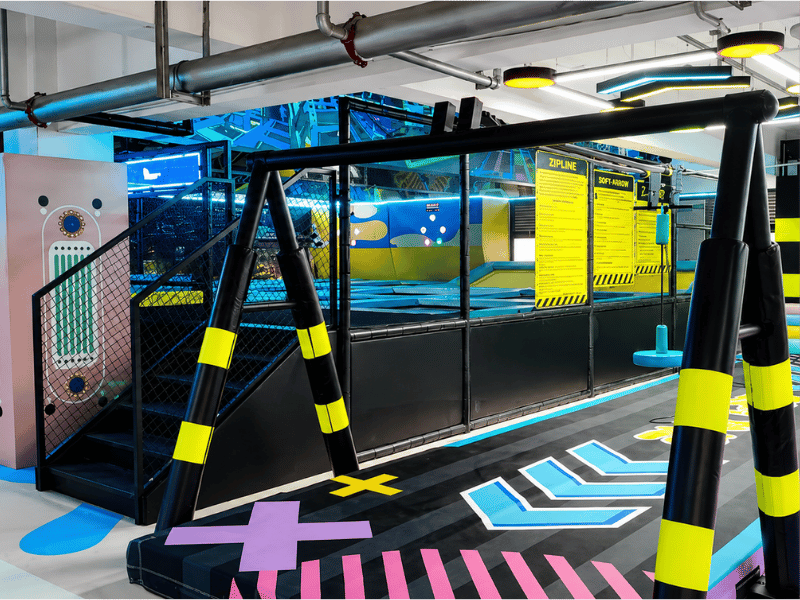
Equipment production should follow resolved inputs, an approved design, a controlled scope, and a viable site. A jurisdiction-specific change-of-use example shows why local site status must be confirmed; pausing at the right gate protects both the buyer and the project from avoidable rework.
G1
Site and authority gaps
- Final measured dimensions or clear height are missing.
- Intended use or change-of-use status is unresolved.
- Exit, access, fire, utility, or building-work constraints may change the layout.
- Required local reviewers have not seen the developed plan.
G2
Commercial and scope gaps
- The target age group or attraction mix is still changing.
- Equipment scope conflicts with the complete budget.
- Shipping, unloading, installation, or buyer-supplied work has no owner.
- Approval status, revisions, or acceptance records are unclear.
System Pause Requirement //
When the project is not ready: do not use a generic render, copied specification, or urgent opening date to hide unresolved inputs. Return to the owner, evidence, dependency, and stop-condition fields in the launch board.
Three Planning Tools for Your Startup
Using a calculator without naming its assumptions creates decision risk. These tools organize buyer inputs and scenarios alongside the buyer’s documented business plan; save the output as a discussion draft for your local team and equipment supplier.
Project Brief Builder
Turn the concept, audience, site, theme, budget, and schedule constraints into a supplier-ready brief.
Build the project brief
Break-Even Scenario Planner
Test buyer-entered fixed costs, sales price, and variable cost without a universal return claim.
Model a scenario
Pre-Lease Site Feasibility Checklist
Record use, building, access, utilities, landlord, and authority questions before commitment.
Check a candidate site
Turn Your Indoor Playground Idea into a Project Brief
Share your space, target market, age group, theme, budget, and business goals. Dreamland Playground can help organize the floor plan, 3D design, equipment scope, production, shipping, installation support, and after-sales path.
Indoor Playground Startup FAQ
Start with demand evidence, choose the model, test the plan, screen the property, control the lease, develop the design, map requirements, fund the complete scope, coordinate procurement, and prepare operations. Use the 10-gate board to record the evidence, owner, deliverable, dependency, and stop condition for each decision.
- Test the audience and visit occasion, not just population.
- Separate the site, equipment, opening, and reserve budgets.
- Hold production until the site and design inputs are controlled.
- Prepare staff and local acceptance before public opening.
Confirm the intended use and required local reviews with the relevant authorities and qualified advisers. Requirements depend on the property, activity, and jurisdiction.
The owner and local authorities control local approval.
There is no responsible single number without the site, size, attraction mix, building condition, local labor, freight route, and operating plan. Model rent and deposits, professional work, construction, utilities, indoor playground equipment, shipping, unloading, installation, technology, furniture, signs, recruitment, training, marketing, insurance, license and permit costs, contingency, and working capital separately.
Payment timing
Next, test the timing of each payment and the reserve needed before stable trading. A project can fit the total investment boundary and still create a cash-flow gap if deposits, building work, freight, staffing, and opening costs fall due in the wrong sequence.
Test your own break-even inputs.Cover the target audience, offer, revenue streams, location criteria, capacity, staffing, complete budget, cash flow, risks, and launch gates.
Provide a measured floor plan, clear height, columns and obstructions, entrances and exits, target ages, preferred attractions, theme, market, budget, and business goals. Include photos, utility and loading information, landlord conditions, local-review comments, operating priorities, and the expected project sequence.
The sequence depends on site readiness, local review, design revisions, funding, building work, production scope, shipping, installation, staffing, and approvals. Build the schedule from dependencies and decision dates, and keep contingency outside the optimistic path.
Look for clear design inputs, documented scope, production ownership, quality-control steps, shipping coordination, installation support, and after-sales responsibility. Compare the complete delivery package and exclusions.
Dreamland Playground supports space planning, floor plan design, 3D design, equipment production, shipping, installation support, and after-sales service.



